520 Peak View Place,Chapel Hill, NC 27517
Chapel Hill, NC 27517



Description
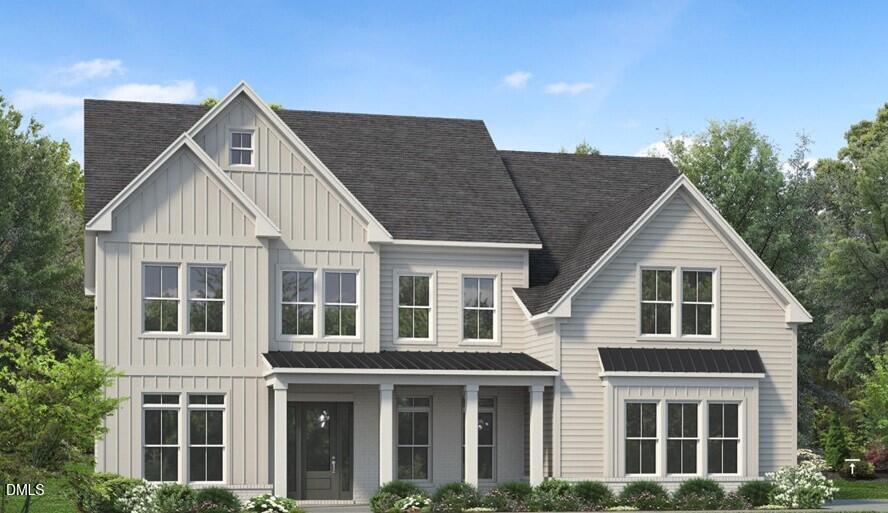
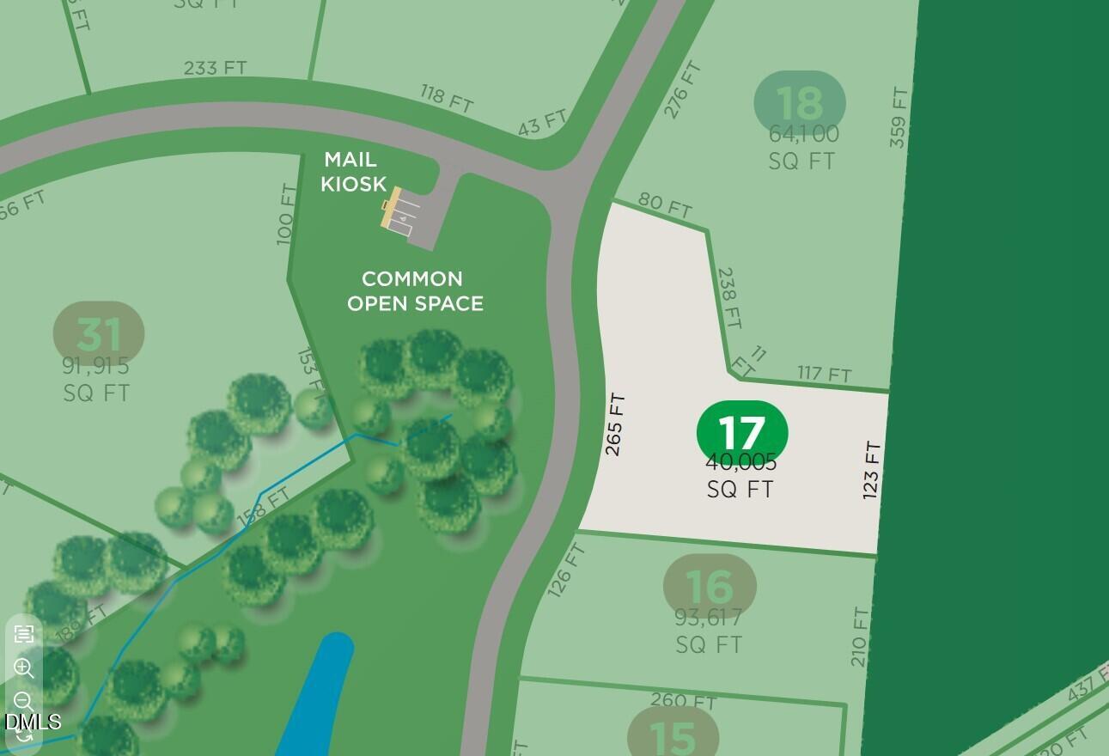
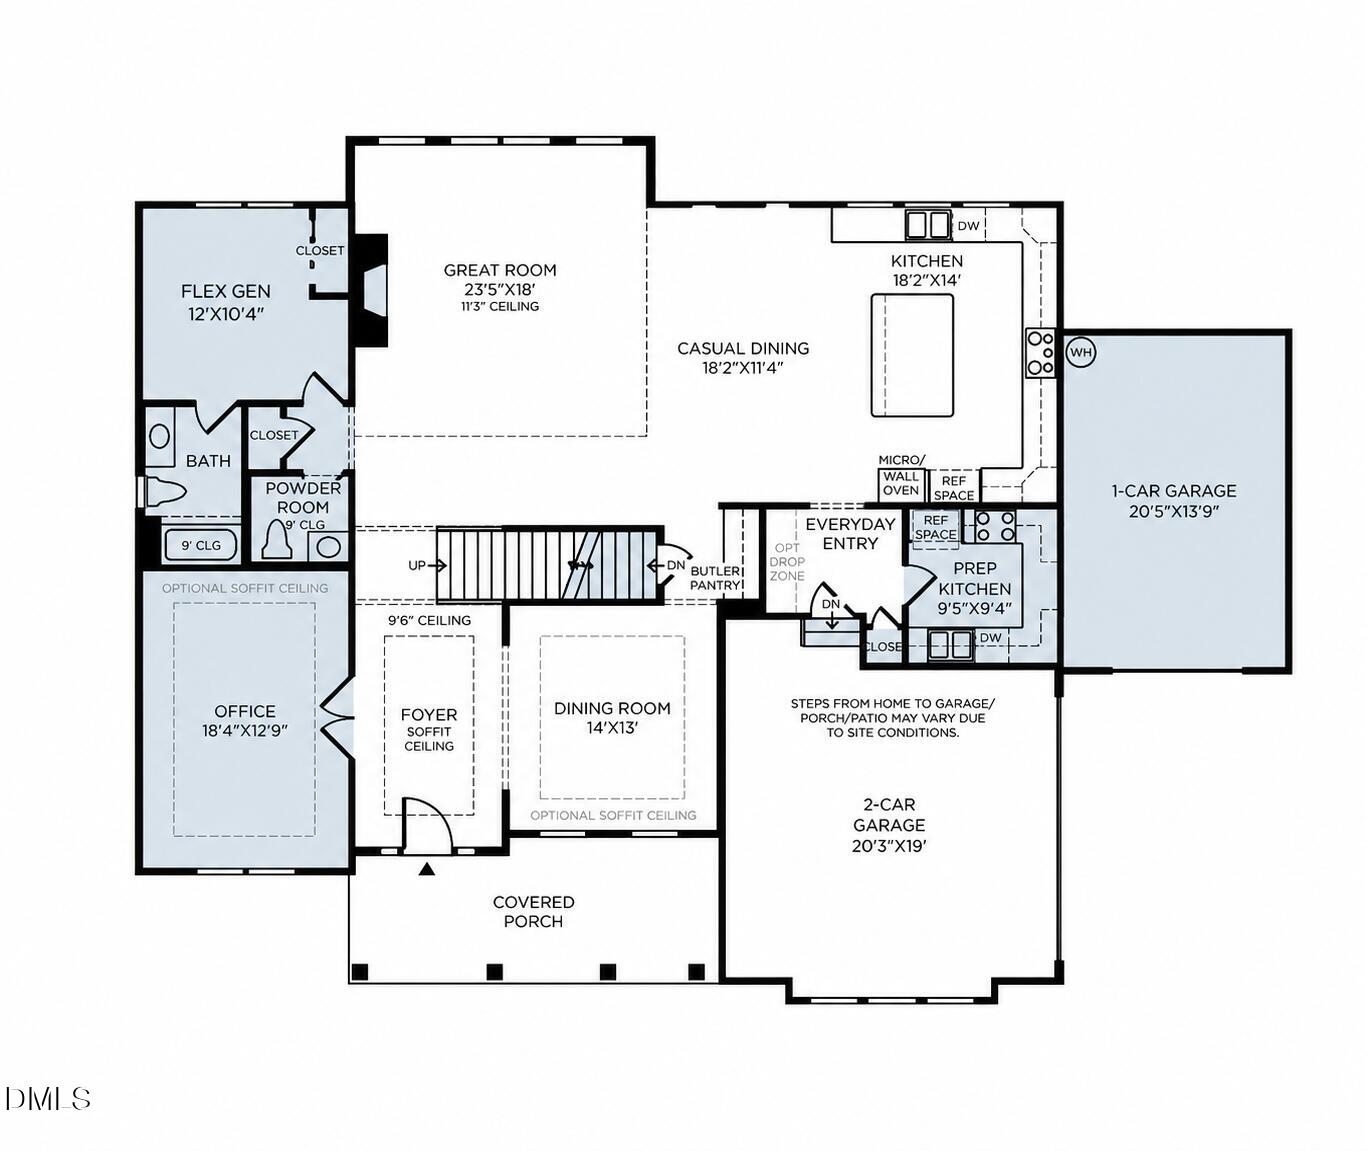
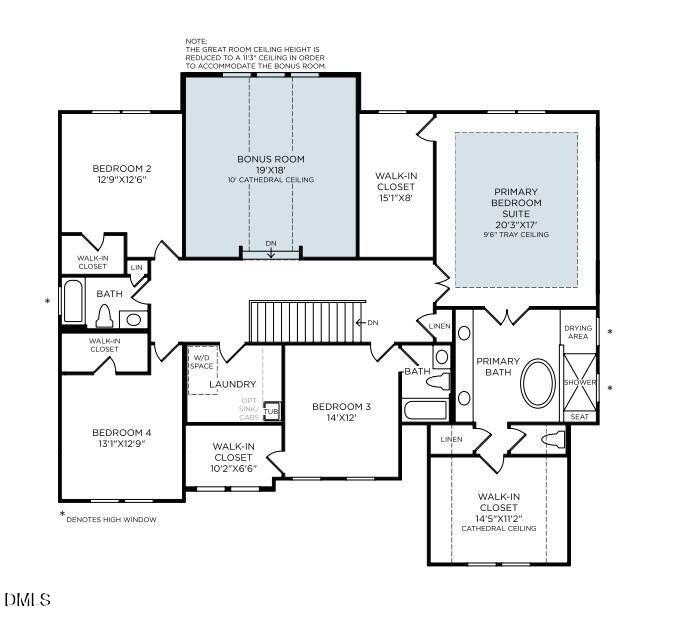
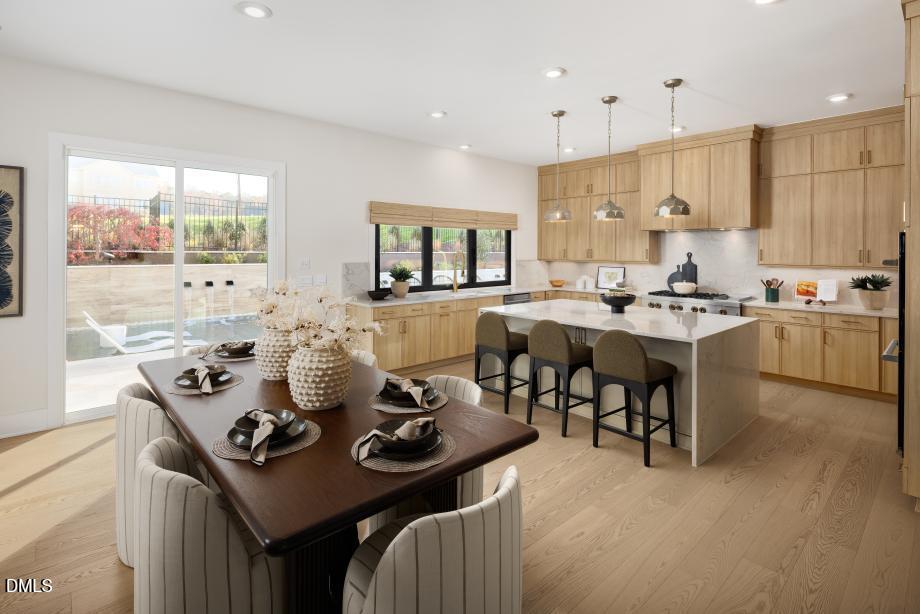
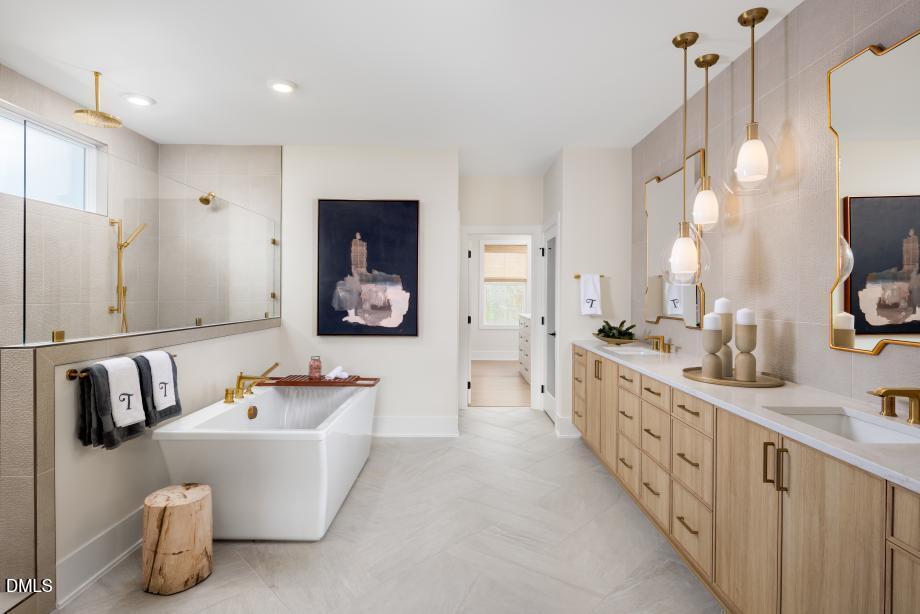
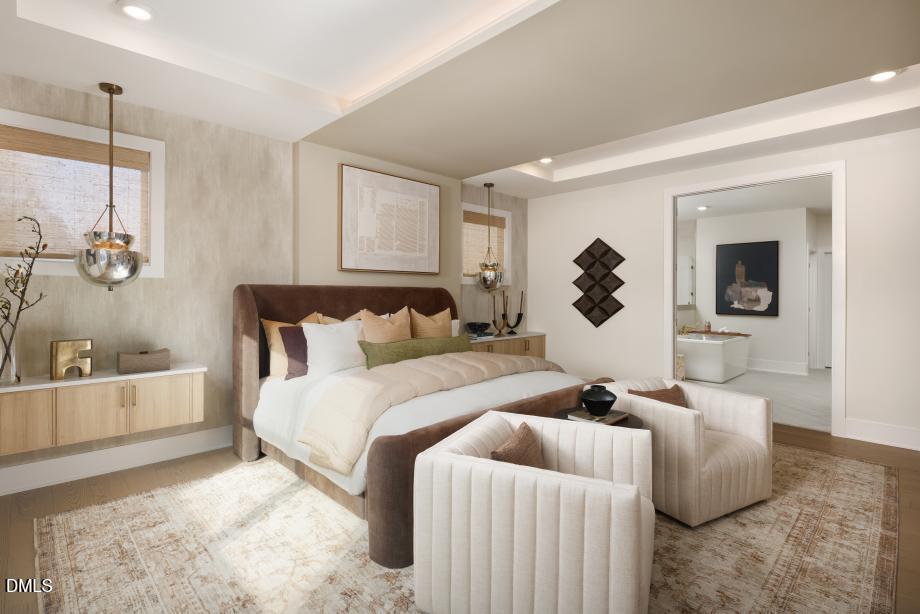
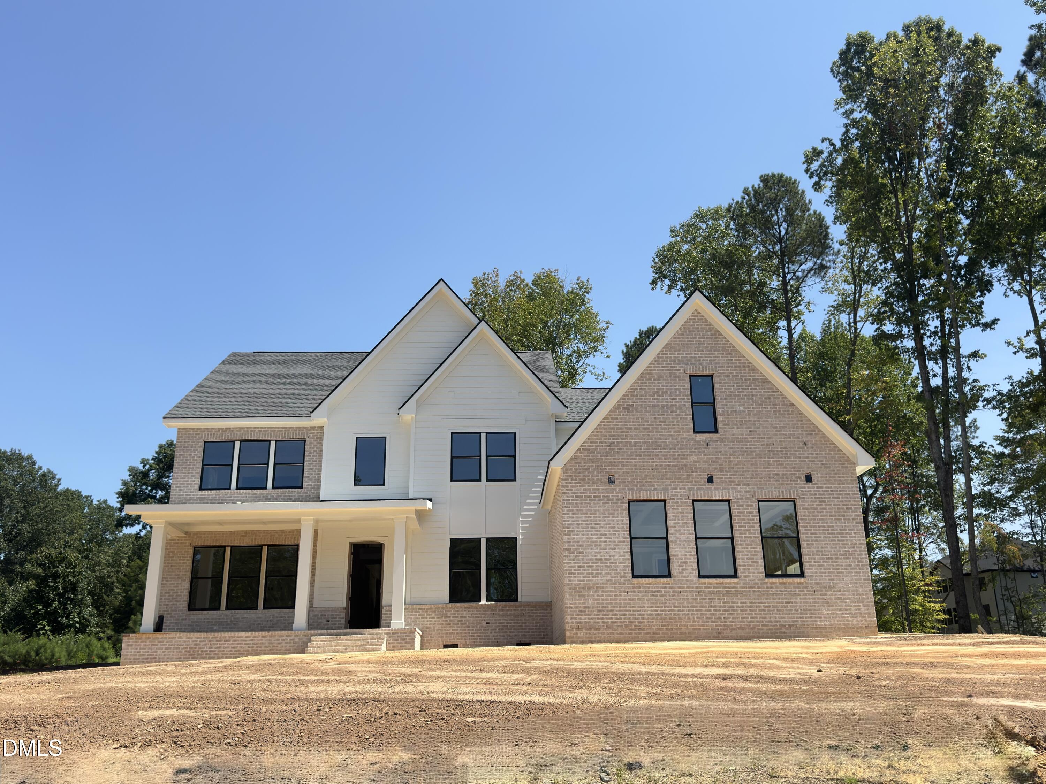
An exceptional opportunity to own one of the final two brand-new homes in Chapel Oaks by Toll Brothers! Homesite 17 features the stunning Dunmore Modern Farmhouse, a thoughtfully designed Quick Move-In home offering sophisticated architecture, expansive living spaces, and a beautiful wooded setting. Highlights include a spacious second-floor primary suite, an expansive second-floor bonus room providing additional flexible living space, a thoughtfully designed prep kitchen, and a rear open deck ideal for outdoor entertaining. This Design Ready home offers the exciting opportunity to personalize interior finishes through the Toll Brothers Design Studio while enjoying the convenience of a home with structural selections already established. Experience the perfect combination of luxury, privacy, and new construction in an established community ideally situated near Chapel Hill. **Advertised pricing reflects the home prior to Design Studio selections and is subject to increases based on buyer-selected upgrades.** Contact the listing agent for current pricing, available incentives, included features, and anticipated completion timeline.
Details
| MLS # | 10196512 |
|---|---|
| Listing Type | For Sale |
| Style | House |
| Building Name | Dunmore Modern Farmhouse |
| HOA Dues | $125 |
| Sub-Type | New Construction |
| Status | Active |
| Year | 2026 |
| Days On Site | 39 |
| Listing Provided By | Toll Brothers, Inc. | Kristin Ann Dyrdal |
Features
| Bed(s) | 4 |
|---|---|
| Bath(s) | 5 Total |
| SQ Feet | 4,443 |
| Garage | 3 |
| Story(s) | 2 |
| Acreage | 0.90 |
Interior
| Interior Features | Master Downstairs |
|---|---|
| Heating Yes / No | Yes |
| Cooling Yes / No | Yes |
| Cooling | Central Air |
| Laundry Features | Upper Level |
| Rooms Total | 1 |
Exterior
| Exterior Features | Rain Gutters, Storage |
|---|---|
| Roof | Aluminum, Shingle |
| Foundation Details | Crawlspace |
| Lot Features | Back Yard, Few Trees, Gentle Sloping |
| Community Features | Suburban, Street Lights |
| Construction Materials | Board & Batten Siding, Blown-In Insulation, Block, Brick, Brick Veneer, Concrete, Fiber Cement, Hardi Plank Type, Engineered Wood |
| Security Features | Carbon Monoxide Detector(s), Smoke Detector(s) |
| Window Features | Double Pane Windows, Insulated Windows |
| Patio And Porch Features | Deck |
Parking
| Attached Garage Yes / No | Yes |
|---|---|
| Garage Yes / No | Yes |
| Parking Features | Attached, Driveway, Garage |
Location
| Association Amenities | None |
|---|---|
| Community Features | Suburban, Street Lights |
Utilities
| Utilities | Cable Available, Natural Gas Connected, Underground Utilities, Septic Connected |
|---|---|
| Sewer | Septic Tank |
Taxes
| Tax Legal Description | LOT 17 |
|---|---|
| Tax Year | 2026 |
Other
| Accessibility Features | No |
|---|
Area Information
| State | NC |
|---|---|
| County | Chatham |
| City | Chapel Hill |
| Zip Code | 27517 |
| Area | Chatham |
| Community Name | Chapel Oaks |
| School District | Chatham - Seaforth High School |
| Elementary School | Chatham - Chatham Grove Elementa |
| High School | Chatham - Seaforth High School |
| Listing VS Median (in Chapel Oaks) | |
Price: $1,276,410 low | high Med: $1,418,031 sqft: 4,443 low | high Med: 4,475 $ / sqft: $287 low | high Med: $320 On site: 39 low | high Med: 188 | |
Market Activity 27517
Request a showing
Request a showing

Listings marked with a Doorify MLS icon are provided courtesy of the Doorify MLS, of North Carolina, Internet Data Exchange Database. Brokers make an effort to deliver accurate information, but buyers should independently verify any information on which they will rely in a transaction. The listing broker shall not be responsible for any typographical errors, misinformation, or misprints, and they shall be held totally harmless from any damages arising from reliance upon this data. This data is provided exclusively for consumers’ personal, non-commercial use. Copyright 2024 Doorify MLS of North Carolina. All rights reserved.
Contact
Learn More About This Property

| State | NC |
|---|---|
| County | Chatham |
| City | Chapel Hill |
| Zip Code | 27517 |
| Area | Chatham |
| Community Name | Chapel Oaks |
| School District | Chatham - Seaforth High School |
| Elementary School | Chatham - Chatham Grove Elementa |
| High School | Chatham - Seaforth High School |
| Listing VS Median (in Chapel Oaks) | |
Price: $1,276,410 low | high Med: $1,418,031 sqft: 4,443 low | high Med: 4,475 $ / sqft: $287 low | high Med: $320 On site: 39 low | high Med: 188 | |
 | $1,399,000468 Peak View PlaceChapel Hill, NC 27517 |