 New Listing

Description
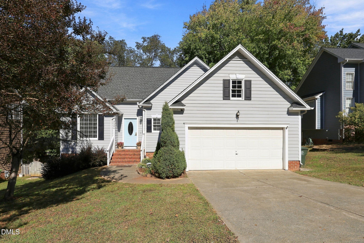
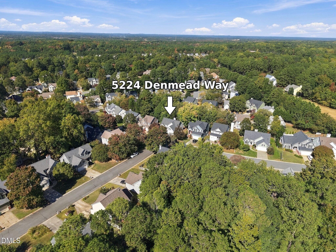
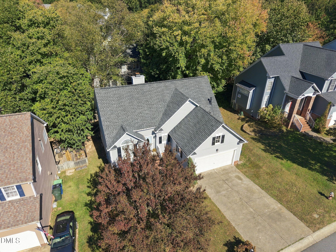
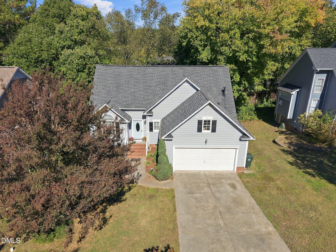
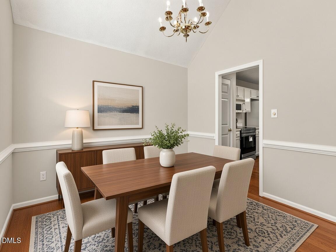
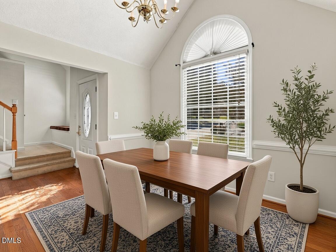
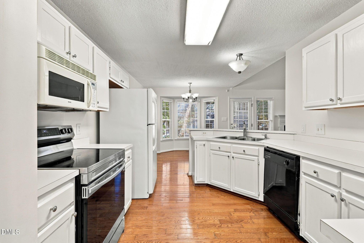
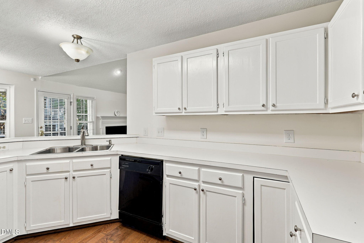
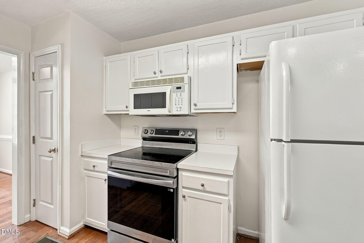
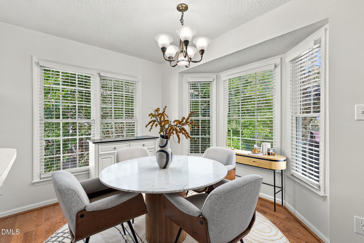
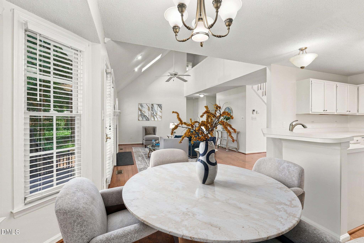
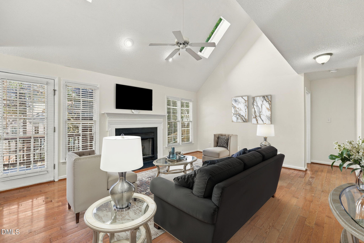
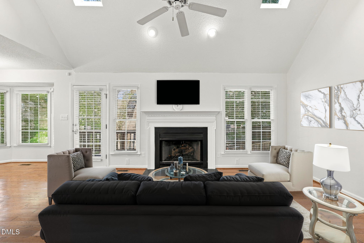
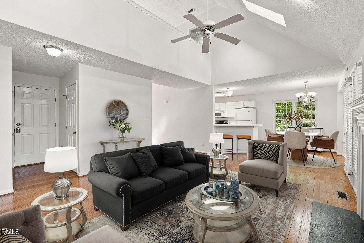
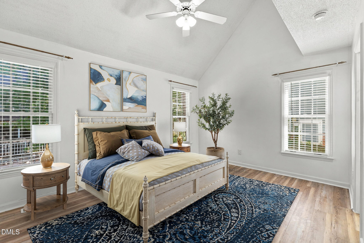
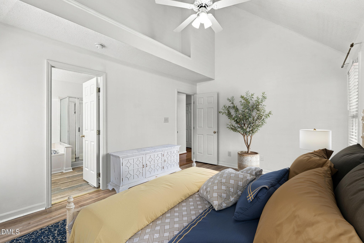
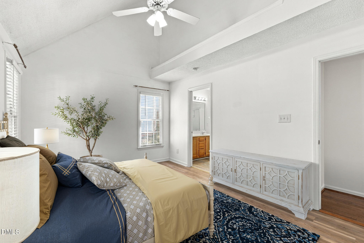
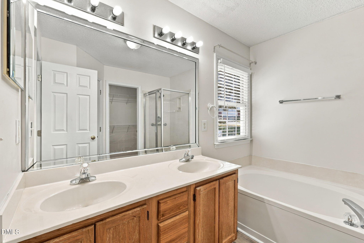
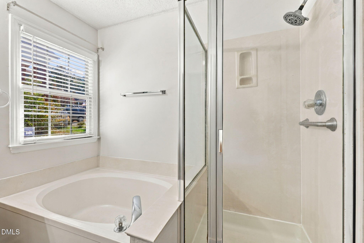
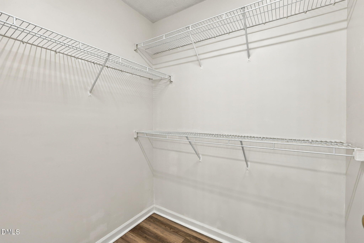
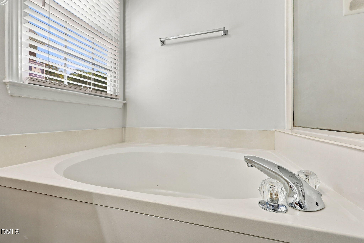
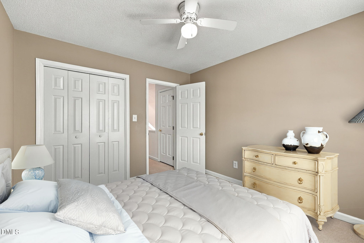
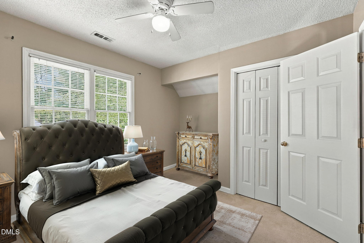
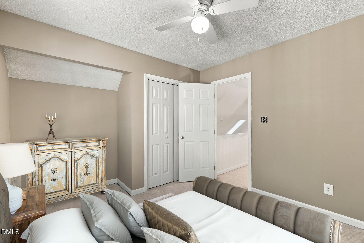
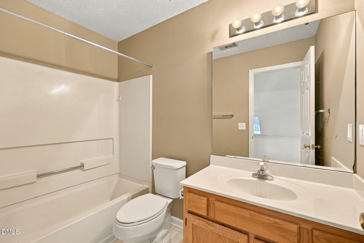
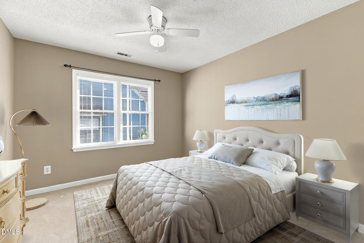
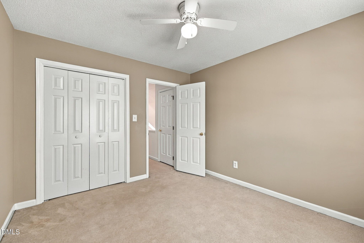
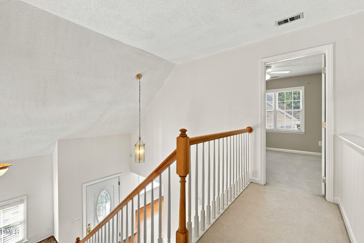
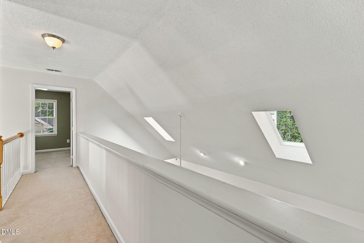
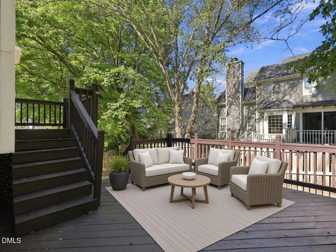
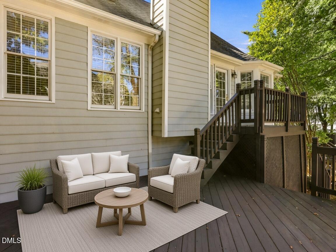
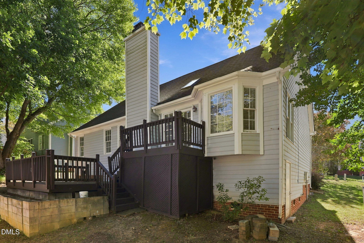
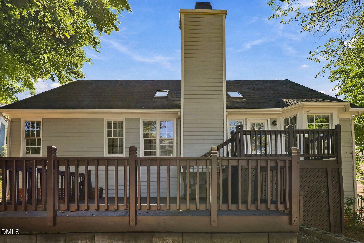
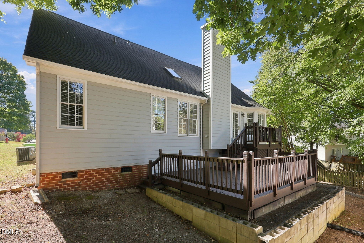
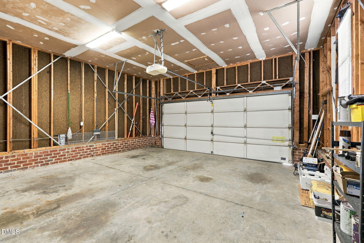
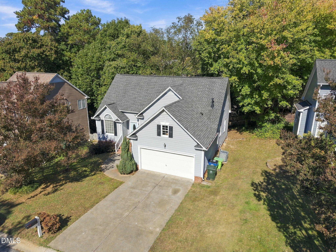
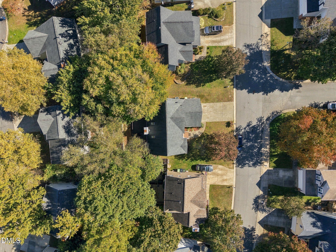
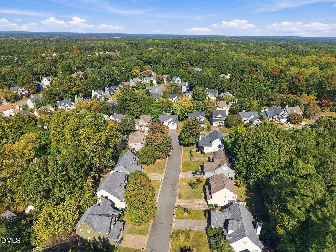
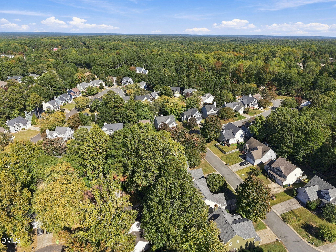
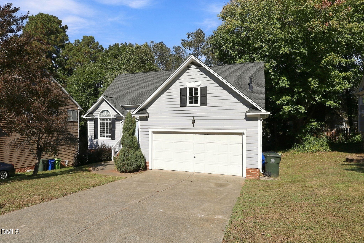
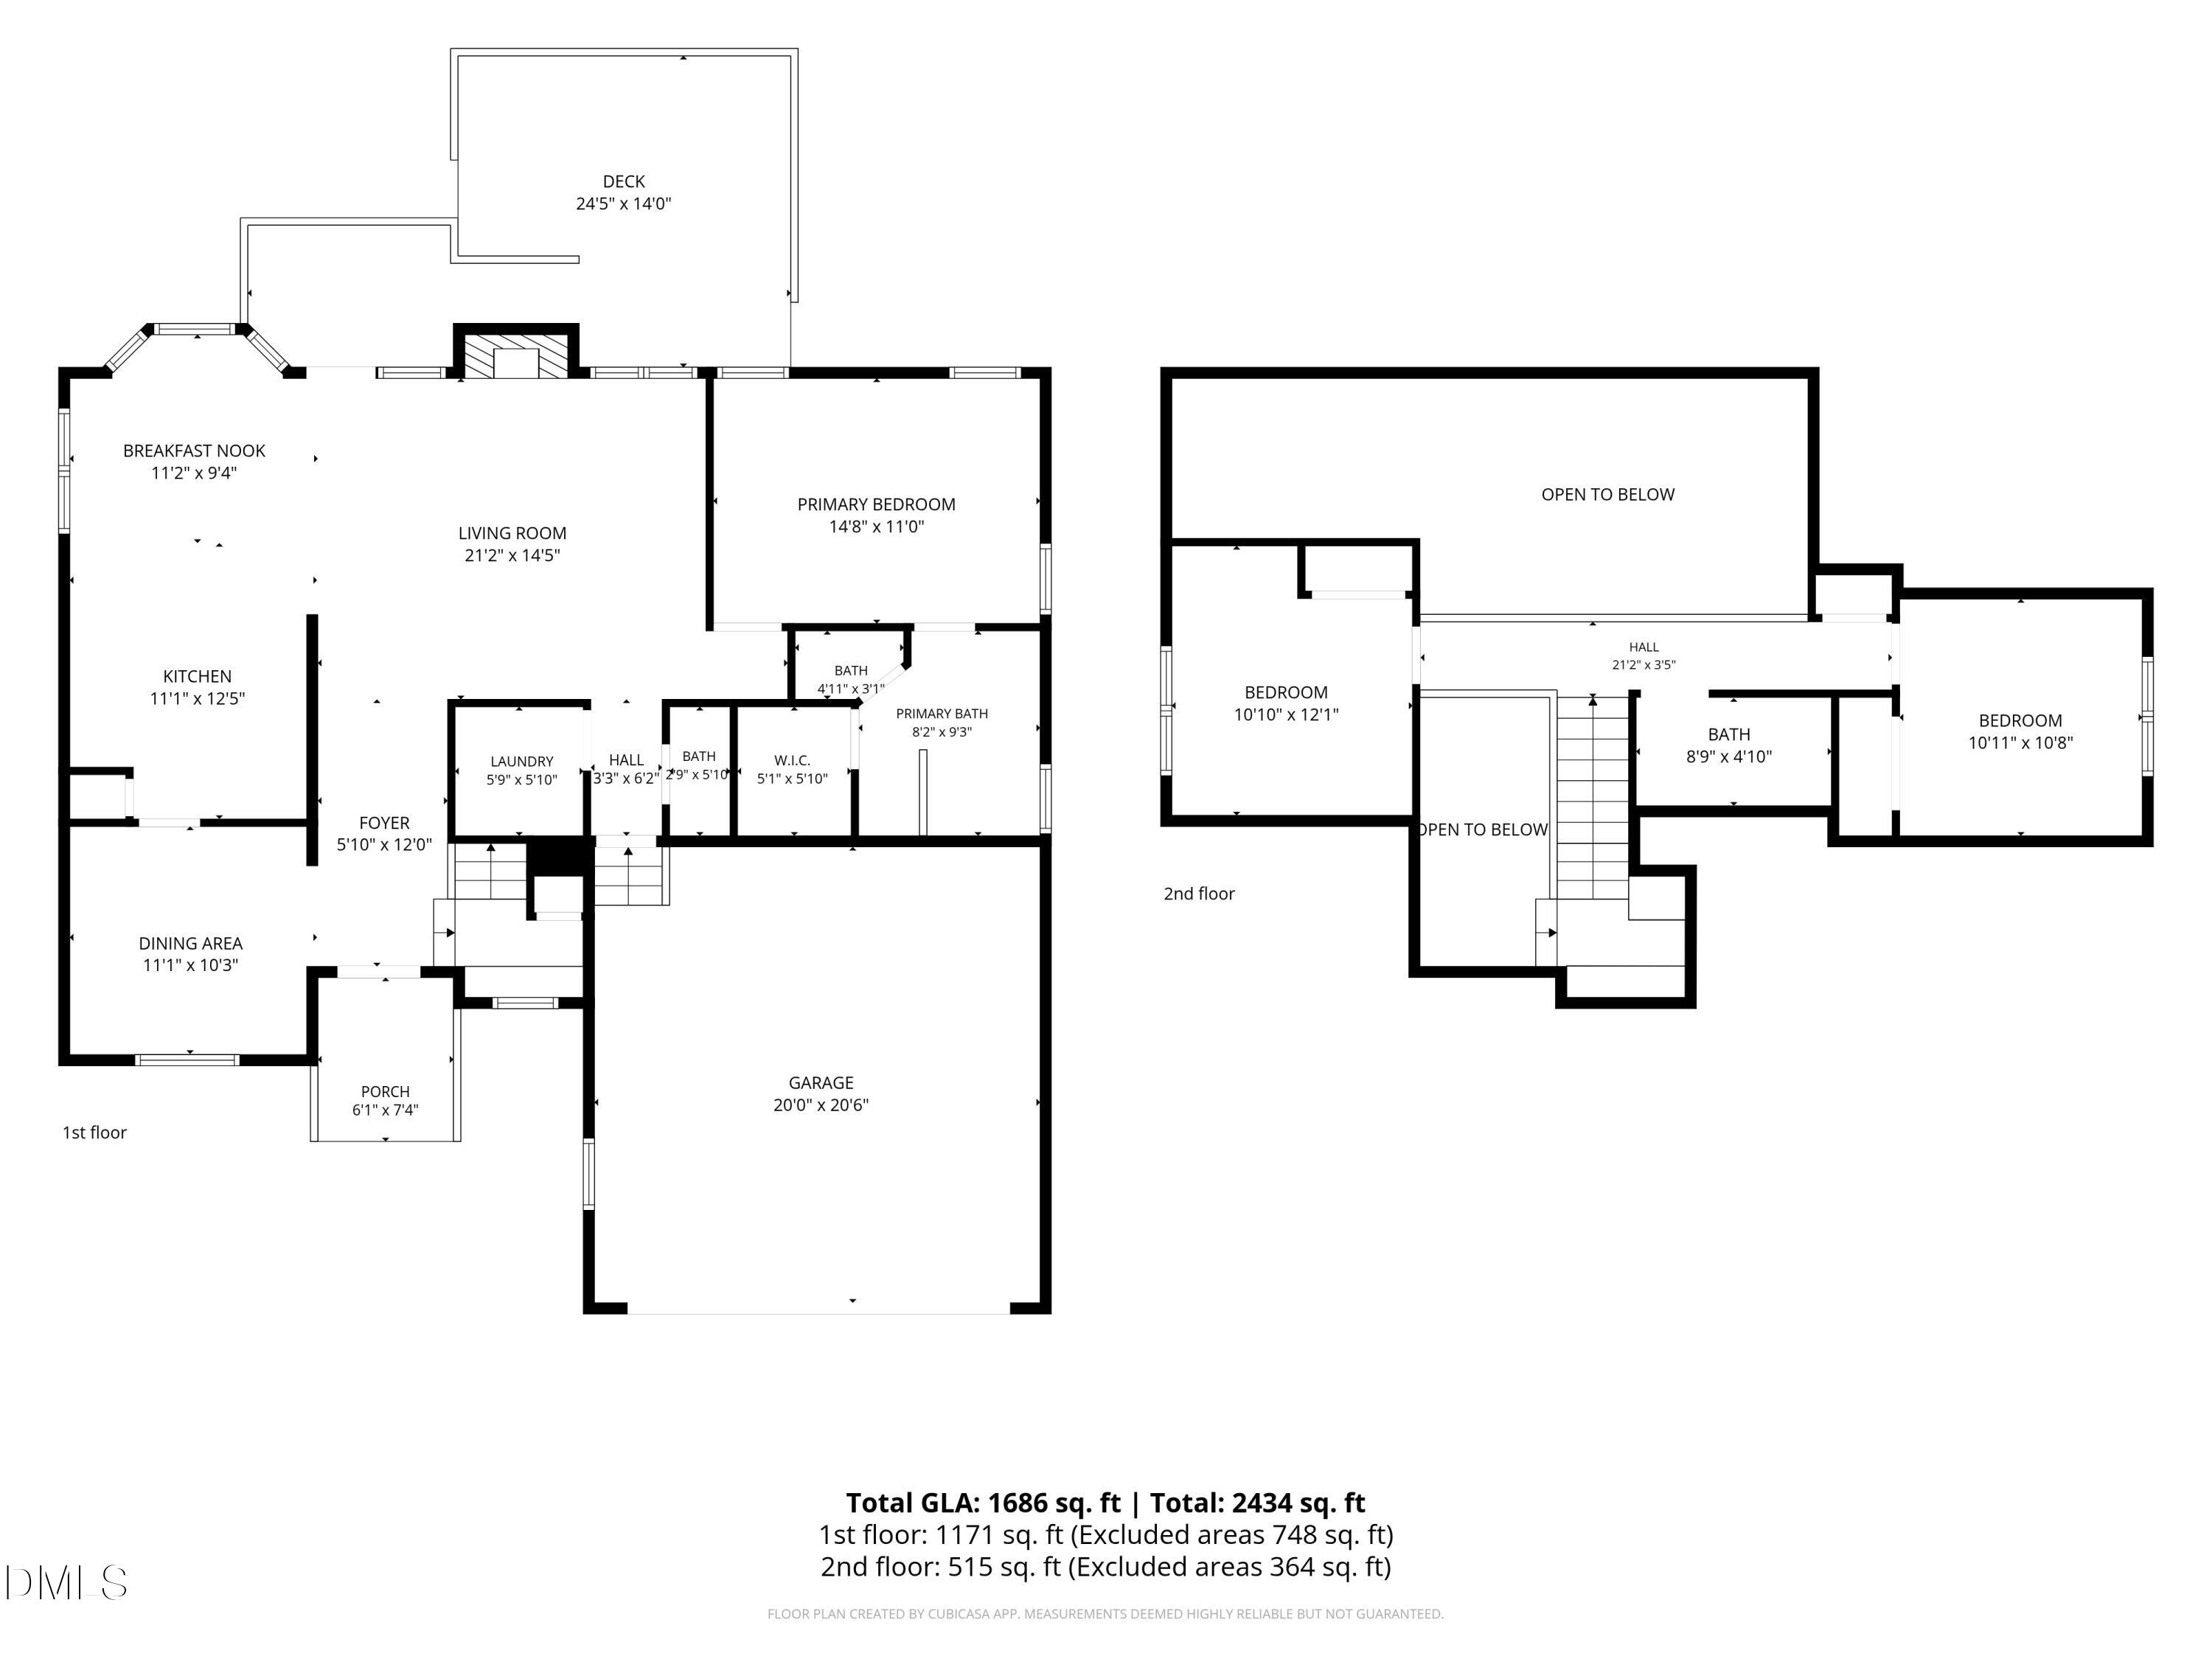
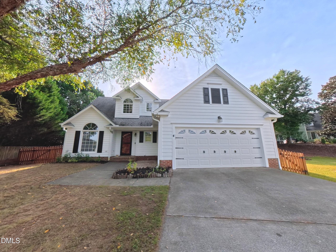
A main-level primary bedroom, vaulted ceilings and mature trees make 5224 Denmead Way stand out in The Woods at Harrington Grove in North Raleigh. Hardwood floors run through the main living areas, starting at the foyer and the dining room, which has a vaulted ceiling, an arched window and wainscoting. In the vaulted living room, skylights bring in natural light and a gas fireplace warms cool evenings. The kitchen has white cabinets, a stainless range and a breakfast nook in a bay window. The main-level primary suite has a vaulted ceiling, a walk-in closet and a bath with a soaking tub, a separate shower and dual vanities.. The laundry room is also on the main level, and two more bedrooms and a full bath are upstairs. Out back, a 24x14 deck looks over the tree-lined backyard. The association maintains the streets in The Woods section. I-540, Creedmoor Rd and Glenwood Ave are close by, with RDU and RTP a short drive away. Leesville Towne Centre with Harris Teeter, Brier Creek Commons, Leesville Community Park and Lake Lynn Park are all nearby. Harrington Grove Swim & Racquet Club membership is not included with HOA.
Details
| MLS # | 10200919 |
|---|---|
| Listing Type | For Sale |
| Style | House |
| Sub-Type | Resale |
| Status | Active |
| Year | 1996 |
| Days On Site | 3 |
| Listing Provided By | Keller Williams Elite Realty | Matt Perry |
Features
| Bed(s) | 3 |
|---|---|
| Bath(s) | 3 Total |
| SQ Feet | 1,686 |
| Garage | 2 |
| Story(s) | 2 |
| Zoning | R-6 |
| Acreage | 0.13 |
Interior
| Interior Features | Breakfast Bar, Cathedral Ceiling(s), Ceiling Fan(s), Double Vanity, Entrance Foyer, High Speed Internet, Pantry, Primary Downstairs, Soaking Tub, Vaulted Ceiling(s), Walk-in Closet(s), Dining L, Separate Shower, Walk-in Shower, Water Closet, Eat-in Kitchen |
|---|---|
| Heating Yes / No | Yes |
| Cooling Yes / No | Yes |
| Cooling | Central Air, Electric |
| Fireplace Features | Gas Log, Living Room |
| Fireplaces Total | 1 |
| Fireplace Yes / No | Yes |
| Laundry Features | Electric Dryer Hookup, Laundry Room, Main Level, Washer Hookup |
Exterior
| Exterior Features | Rain Gutters |
|---|---|
| Roof | Shingle |
| Foundation Details | Crawlspace |
| Lot Features | Back Yard, Front Yard |
| Community Features | Curbs, Sidewalks |
| Construction Materials | Fiber Cement, Masonite |
| Security Features | Smoke Detector(s) |
| Window Features | Blinds, Bay Window(s) |
| Patio And Porch Features | Deck, Front Porch, Porch |
Parking
| Attached Garage Yes / No | Yes |
|---|---|
| Garage Yes / No | Yes |
| Parking Features | Attached, Driveway, Garage Faces Front, Garage, Inside Entrance, Kitchen Level |
Location
| Community Features | Curbs, Sidewalks |
|---|
Utilities
| Utilities | Electricity Connected, Natural Gas Connected, Sewer Connected, Water Connected |
|---|---|
| Sewer | Public Sewer |
Taxes
| Tax Assessed Value | 419806 |
|---|---|
| Tax Legal Description | Lo203 Wds @ Harrington Grove Ph5 Bm1994-01596 |
| Tax Year | 2026 |
| Tax Map Number | 203 |
Other
| Accessibility Features | No |
|---|
Area Information
| State | NC |
|---|---|
| County | Wake |
| City | Raleigh |
| Zip Code | 27613 |
| Area | Wake |
| Community Name | Harrington Grove |
| School District | Wake - Leesville Road High |
| Elementary School | Wake - Sycamore Creek Elementary |
| High School | Wake - Leesville Road High |
| Listing VS Median (in Harrington Grove) | |
Price: $430,000 low | high Med: $459,900 sqft: 1,686 low | high Med: 1,725 $ / sqft: $255 low | high Med: $267 On site: 3 low | high Med: 80 | |
Market Activity 27613
Request a showing
Request a showing

Listings marked with a Doorify MLS icon are provided courtesy of the Doorify MLS, of North Carolina, Internet Data Exchange Database. Brokers make an effort to deliver accurate information, but buyers should independently verify any information on which they will rely in a transaction. The listing broker shall not be responsible for any typographical errors, misinformation, or misprints, and they shall be held totally harmless from any damages arising from reliance upon this data. This data is provided exclusively for consumers’ personal, non-commercial use. Copyright 2024 Doorify MLS of North Carolina. All rights reserved.
Contact
Learn More About This Property

| State | NC |
|---|---|
| County | Wake |
| City | Raleigh |
| Zip Code | 27613 |
| Area | Wake |
| Community Name | Harrington Grove |
| School District | Wake - Leesville Road High |
| Elementary School | Wake - Sycamore Creek Elementary |
| High School | Wake - Leesville Road High |
| Listing VS Median (in Harrington Grove) | |
Price: $430,000 low | high Med: $459,900 sqft: 1,686 low | high Med: 1,725 $ / sqft: $255 low | high Med: $267 On site: 3 low | high Med: 80 | |
 | $459,0005201 Sutter WayRaleigh, NC 27613 |