524 Pointe North Drive,Savannah, GA 31410
Savannah, GA 31410

Description
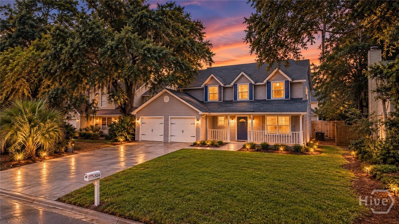
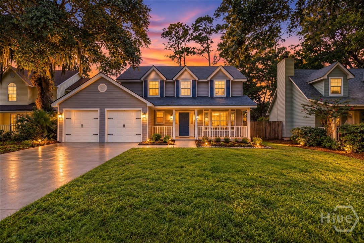
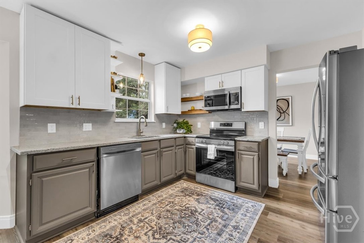
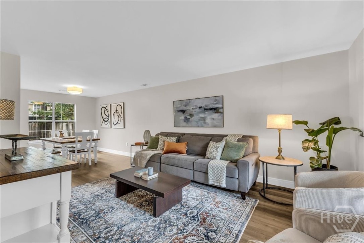
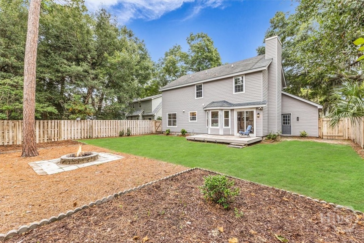
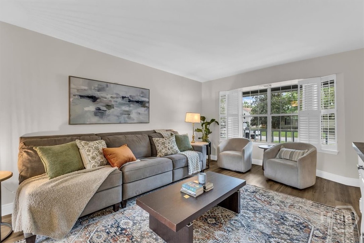
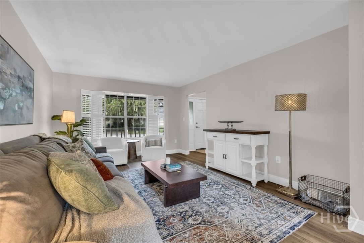
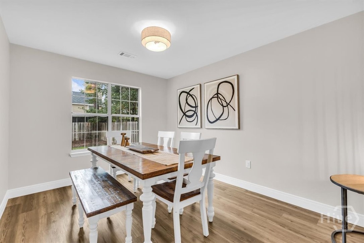
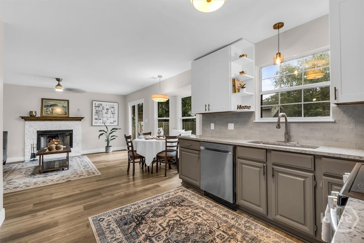
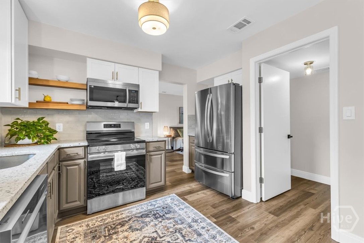
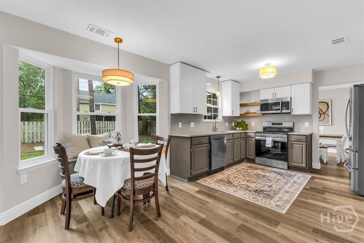
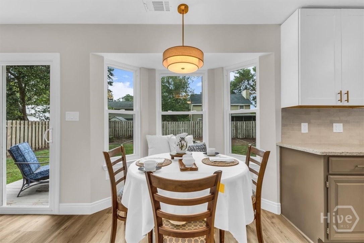
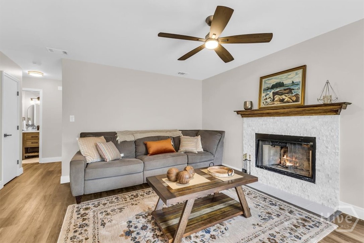
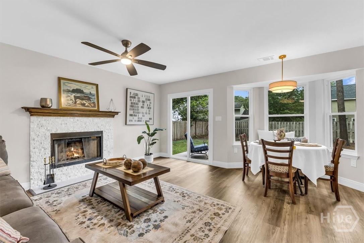
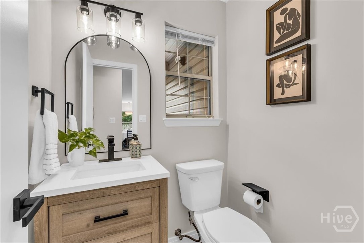
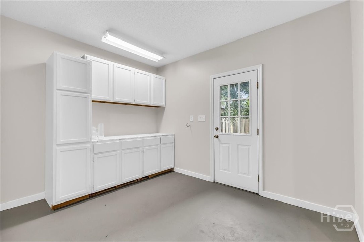
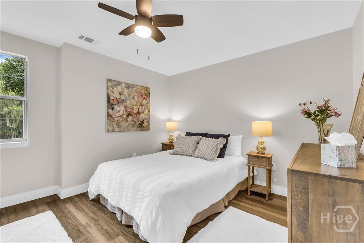
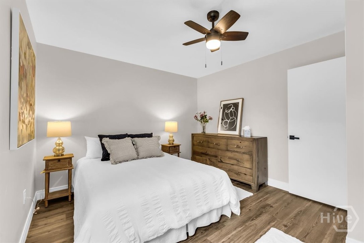
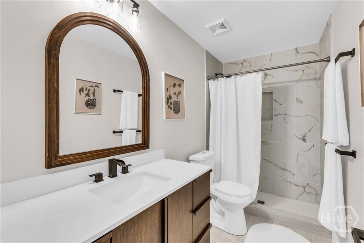
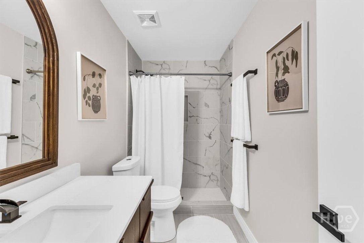
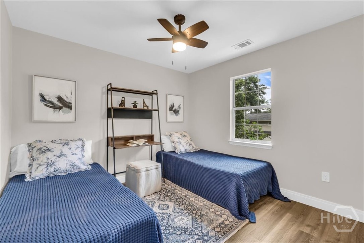
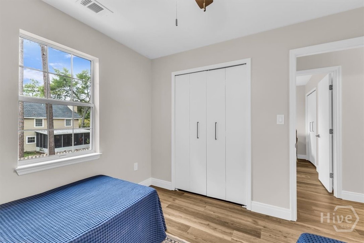
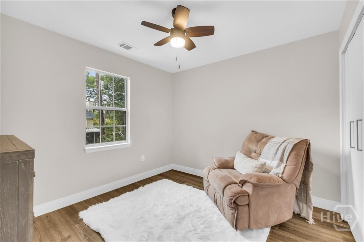
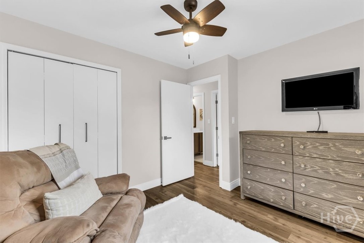
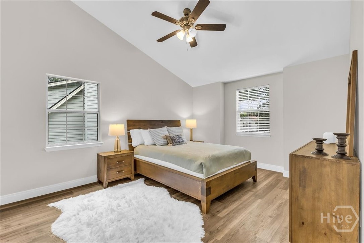
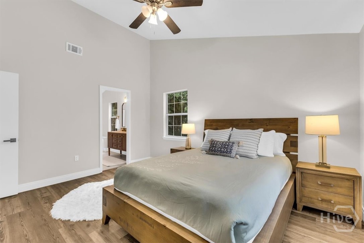
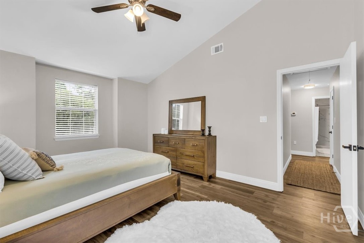
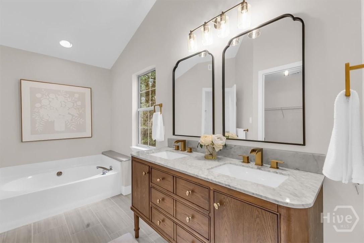
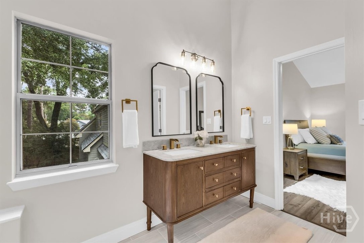
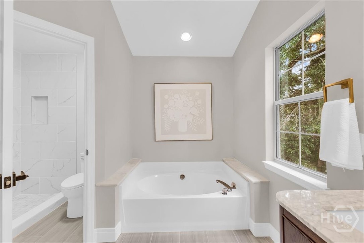
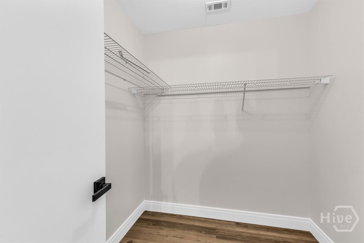
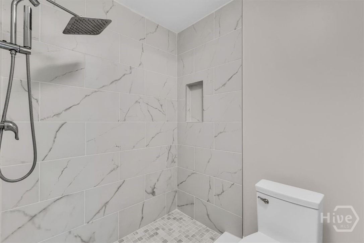
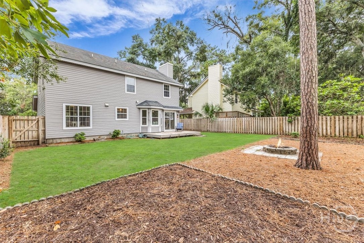
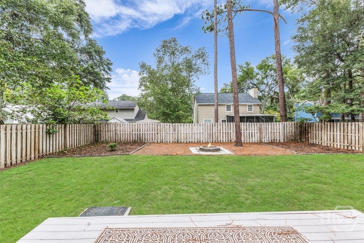
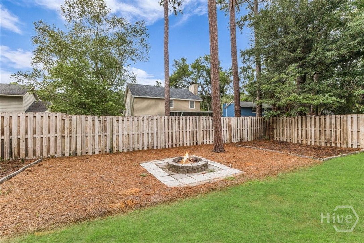
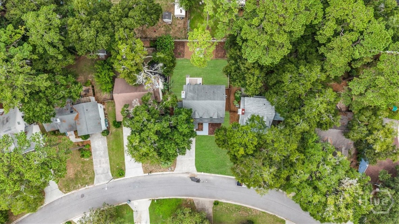
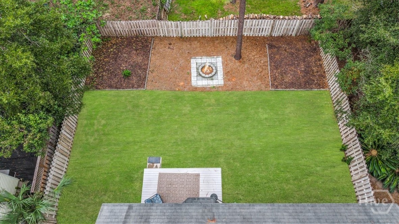
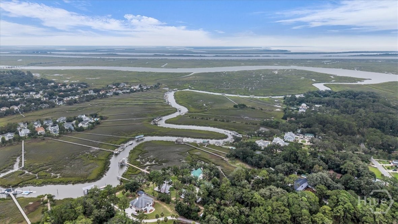
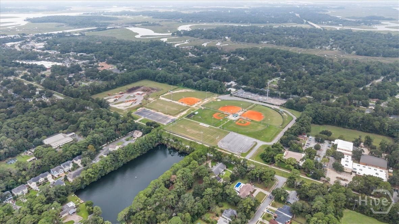
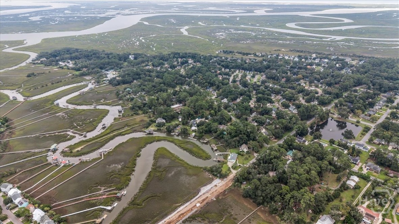
Fully renovated, and no one has lived in it since. 524 Pointe North Drive has 4 bedrooms, 2.5 baths and 1,954 square feet on a 0.16-acre Wilmington Island lot lined with mature trees. The current owner bought it, renovated the whole property, and is selling it without ever moving in. The next owner will be the first to live in the finished home. A large foyer greets you at the front door and leads to a formal dining room, a separate space for hosting holidays and dinners. New flooring runs throughout the home. The kitchen was completely redone. The eat-in layout leaves plenty of room to cook, with space for a table, and it opens straight into one of the home's living rooms, so whoever is cooking is still part of the conversation. Upstairs, the primary suite has a lofted ceiling that makes the bedroom feel open and tall. The primary bath has a soaking tub, a separate shower and a brand-new vanity. The three other bedrooms give you room for guests, a home office or hobbies. Out back, mature trees shade the yard and give it privacy. The home also has two-car parking, and the water heater was replaced in 2023. Wilmington Island sits between downtown Savannah and Tybee Island, so both the city and the beach are an easy drive. The home is zoned for Marshpoint Elementary, Coastal Middle and Islands High in the Savannah-Chatham County Public School System. Buyer to verify school assignment. Owners are willing to sell the home furnished. Make your dreams come true on Wilmington Island, Savannah's coveted community.
Details
| MLS # | SA365476 |
|---|---|
| Listing Type | For Sale |
| Style | House |
| Sub-Type | Resale |
| Status | Active Under Contract |
| Year | 1993 |
| Days On Site | 42 |
| Listing Provided By | Serhant Georgia LLC | Matthew D. Myles |
Features
| Bed(s) | 4 |
|---|---|
| Bath(s) | 3 Total |
| SQ Feet | 1,954 |
| Garage | 2 |
| Story(s) | 2 |
| Acreage | 0.16 |
| Property View | Panoramic |
Interior
| Interior Features | Breakfast Area, Double Vanity, Entrance Foyer, Garden Tub/Roman Tub, High Ceilings, Country Kitchen, Pull Down Attic Stairs, Separate Shower, Upper Level Primary |
|---|---|
| Heating Yes / No | Yes |
| Cooling Yes / No | Yes |
| Cooling | Central Air, Electric |
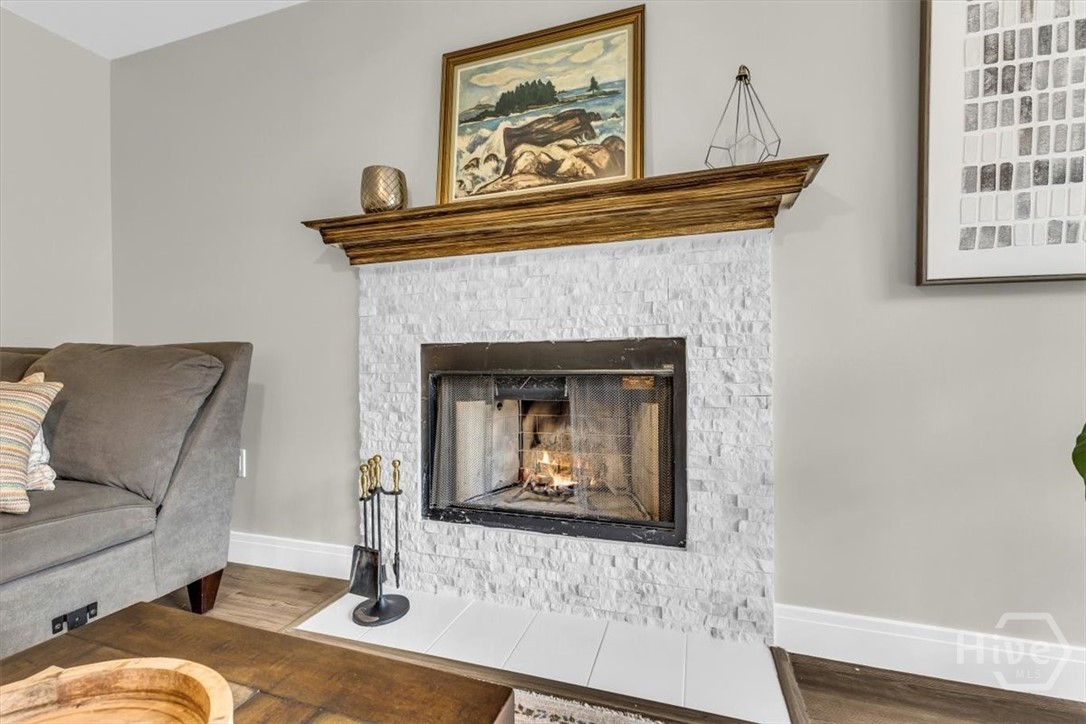
| Fireplace Features | Factory Built, Family Room, Wood Burning |
| Fireplaces Total | 1 |
| Fireplace Yes / No | Yes |
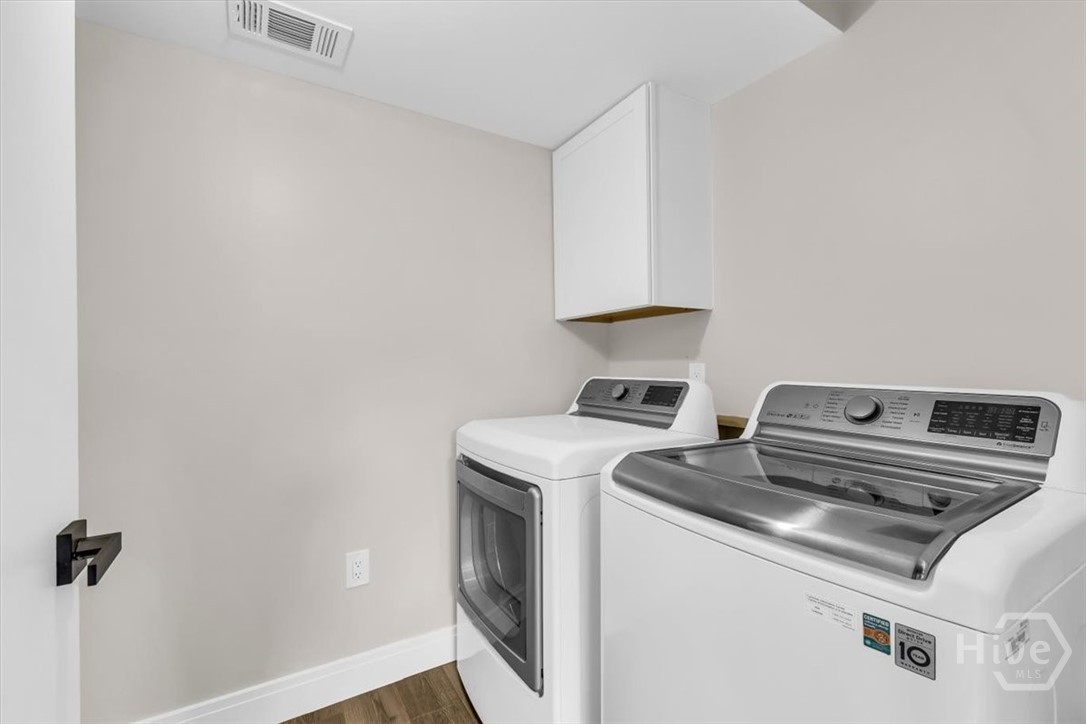
| Laundry Features | Washer Hookup, Dryer Hookup, Laundry Room |
| Rooms Total | 1 |
Exterior
| Exterior Features | Deck, Landscape Lights |
|---|---|
| Roof | Asphalt |
| Foundation Details | Slab |
| Lot Features | Back Yard, Interior Lot, Private, Sprinkler System |
| View | Panoramic |
| Construction Materials | Vinyl Siding |
Parking
| Garage Yes / No | Yes |
|---|---|
| Parking Features | Attached, Garage Door Opener, Kitchen Level |
Utilities
| Utilities | Cable Available, Underground Utilities |
|---|
Taxes
| Tax Legal Description | Lot 113 Oemler Pointe Sub Phase 2B |
|---|
Area Information
| State | GA |
|---|---|
| County | Chatham |
| City | Savannah |
| Zip Code | 31410 |
| Community Name | Oemler Pointe |
| Listing VS Median (in Oemler Pointe) | |
Price: $485,000 low | high Med: $350,000 sqft: 1,954 low | high Med: 2,166 $ / sqft: $248 low | high Med: $162 On site: 42 low | high Med: 12 | |
Market Activity 31410
Request a showing
Request a showing
Contact
Learn More About This Property

| State | GA |
|---|---|
| County | Chatham |
| City | Savannah |
| Zip Code | 31410 |
| Community Name | Oemler Pointe |
| Listing VS Median (in Oemler Pointe) | |
Price: $485,000 low | high Med: $350,000 sqft: 1,954 low | high Med: 2,166 $ / sqft: $248 low | high Med: $162 On site: 42 low | high Med: 12 | |