
Description
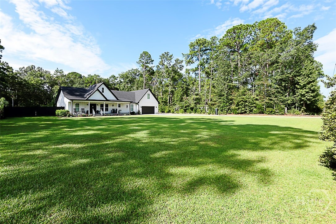
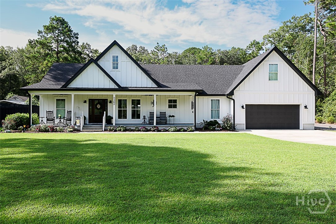
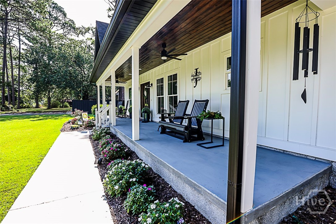
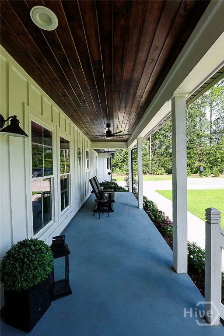
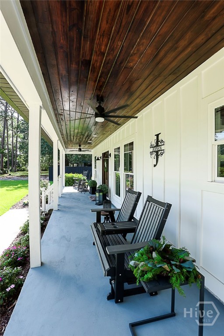
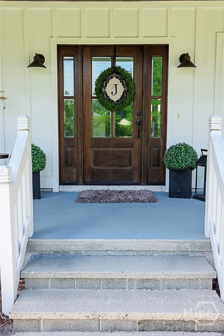
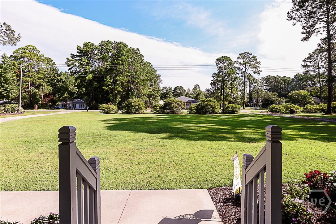
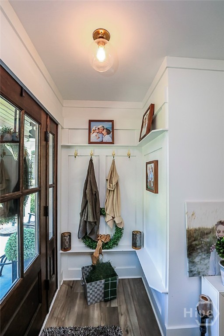
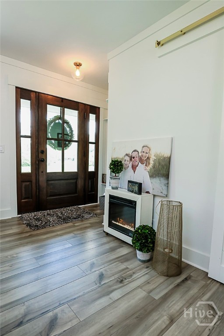
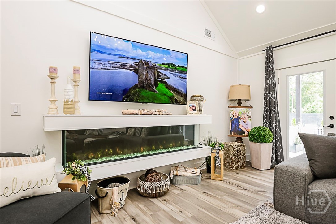
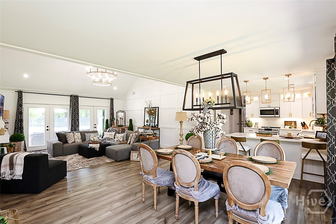
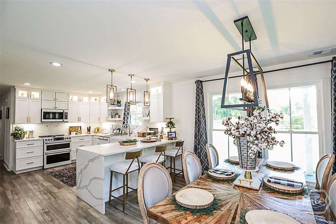
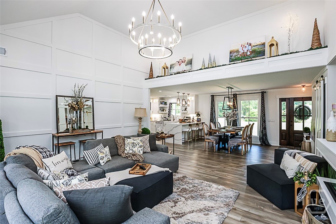
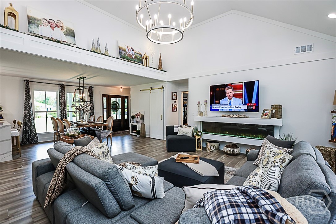
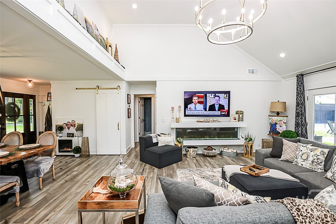
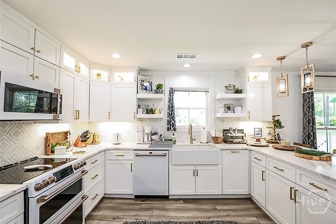
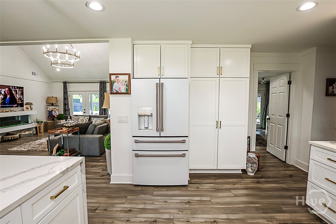
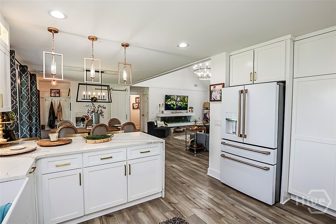
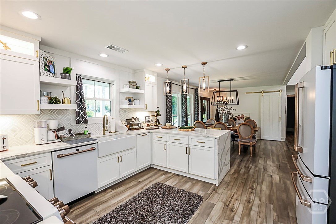
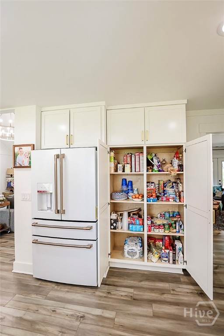
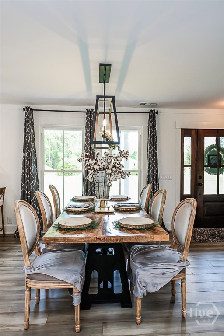
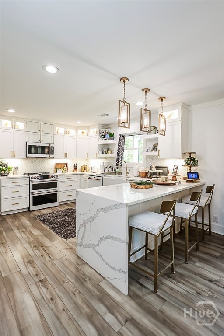
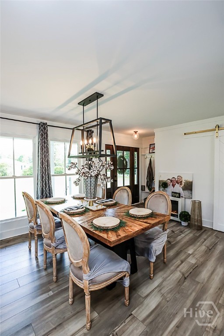
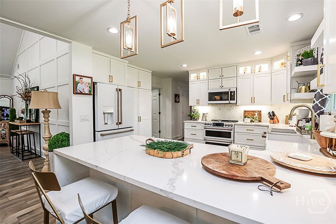
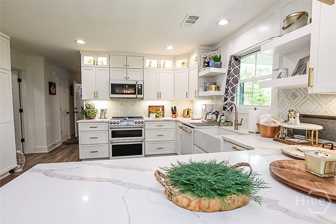
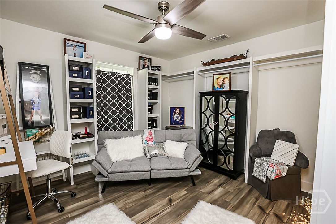
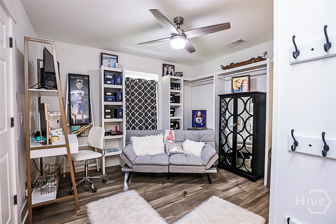
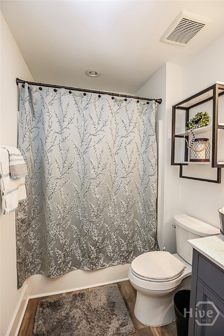
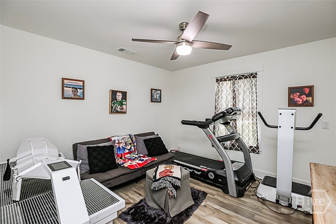
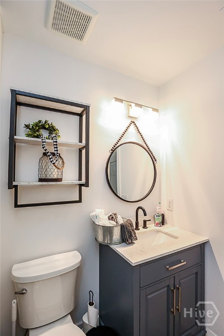
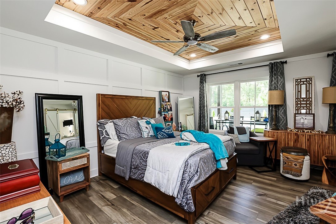
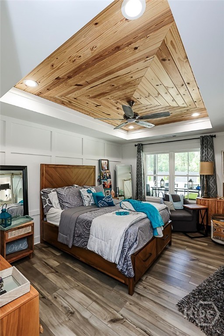
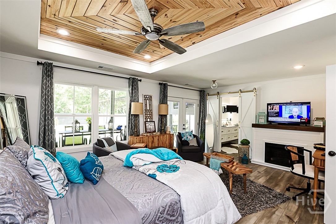
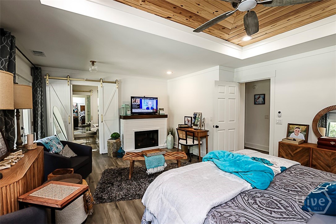
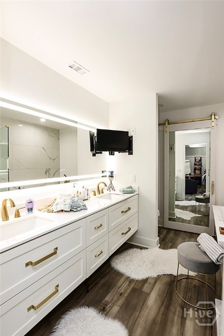
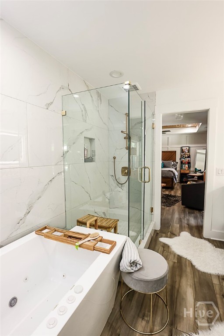
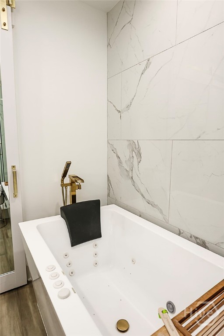
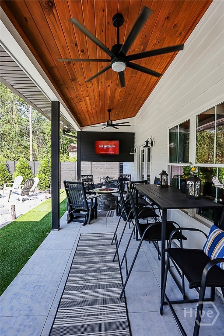
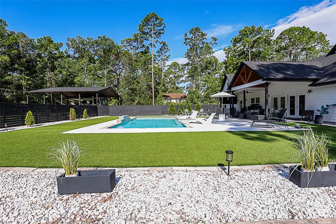
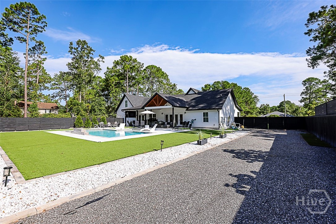
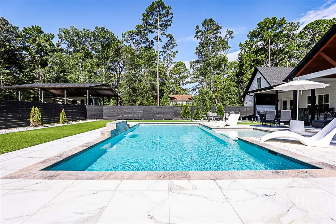
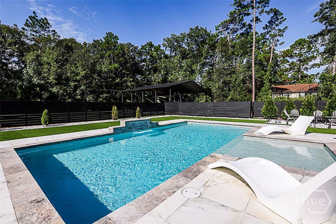
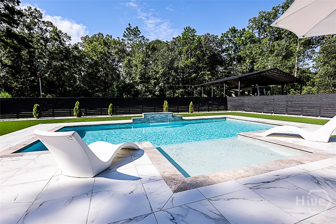
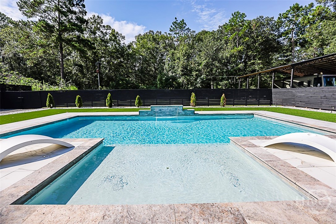
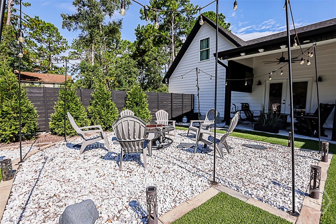
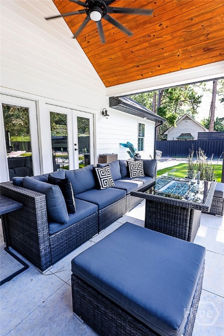
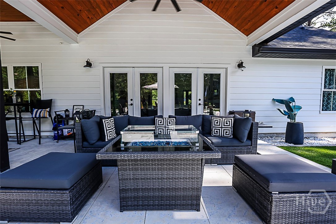
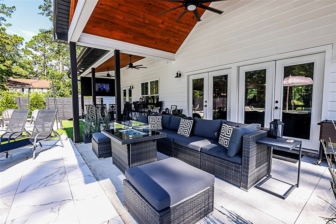
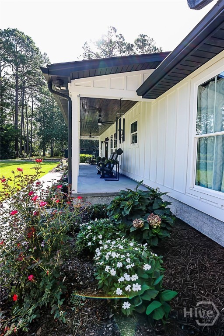
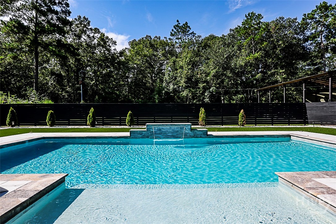
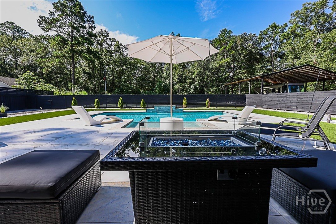
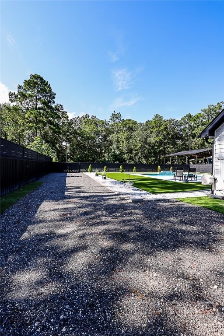
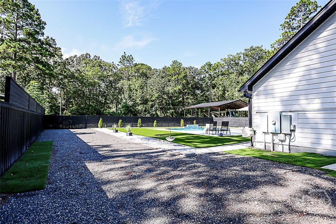
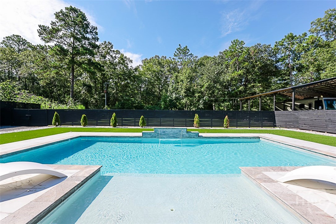
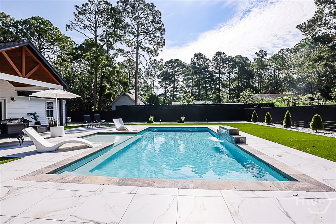
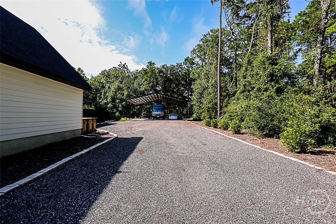
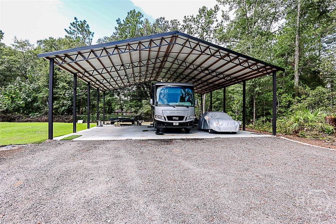
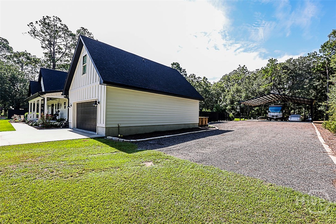
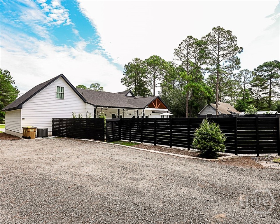
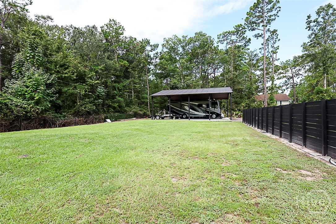
YOUR PRIVATE RESORT AWAITS- THIS HOME IS A MUST-SEE! Southern Charm meets modern luxury in this beautifully appointed 4-Bedroom, 3.5-Bath Low Country Home. The Open Floor Plan showcases a true gourmet kitchen with Cafe' appliances, a stunning quartz waterfall peninsular, and an inviting dining area perfect for entertaining. The Owner's suite features a gorgeous wood tray ceiling, spa-inspired bath, and direct access to covered outdoor seating overlooking your private backyard oasis. Enjoy a SPECTACULAR Gunite Saltwater pool with Tanning Ledge and perpetual Waterfall; complemented by elegant pool surround tile, low-maintenance artificial turf, and custom Horizontal Privacy Fencing. A Split-Bedroom design and upstairs Bedroom with Full Bath provide flexibility for guests or family. Need EXTRA PARKING? A Freestanding RV Pole Barn adds exceptional convenience. ELEGANT INTERIORS, LUXURIOUS OUTDOOR LIVING, and TIMELESS SOUTHERN STYLE---THIS HOME IS A MUST SEE!
Details
| MLS # | SA366823 |
|---|---|
| Listing Type | For Sale |
| Style | House |
| Sub-Type | Resale |
| Status | Active |
| Year | 2002 |
| Days On Site | 11 |
| Listing Provided By | Next Move Real Estate LLC | Cynthia H. Parker |
Features
| Bed(s) | 4 |
|---|---|
| Bath(s) | 4 Total |
| SQ Feet | 2,270 |
| Garage | 2 |
| Pool | Yes |
| Story(s) | 1 |
| Zoning | AR-1 |
| Acreage | 1.03 |
| Property View | Panoramic, Trees, Woods |
Interior
| Interior Features | Attic, Breakfast Bar, Tray Ceiling(s), Ceiling Fan(s), Cathedral Ceiling(s), Double Vanity, Entrance Foyer, Gourmet Kitchen, Garden Tub/Roman Tub, High Ceilings, Jetted Tub, Country Kitchen, Kitchen Island, Main Level Primary, Primary Suite, Recessed Lighting, Split Bedrooms, Separate Shower, Vaulted Ceiling(s), Fireplace, Programmable Thermostat |
|---|---|
| Heating Yes / No | Yes |
| Cooling Yes / No | Yes |
| Cooling | Central Air, Electric, Heat Pump |
| Fireplace Features | Electric, Family Room, Free Standing, Master Bedroom, Other |
| Fireplaces Total | 3 |
| Fireplace Yes / No | Yes |
| Laundry Features | Laundry Room, Washer Hookup, Dryer Hookup |
| Rooms Total | 0 |
Exterior
| Exterior Features | Courtyard, Fire Pit, Other, Landscape Lights |
|---|---|
| Roof | Asphalt, Composition |
| Lot Features | Back Yard, Garden, Level, Private, Wooded |
| View | Panoramic, Trees/Woods |
| Construction Materials | Concrete |
Parking
| Garage Yes / No | Yes |
|---|---|
| Parking Features | Attached, Garage Door Opener, Other, RV Access/Parking |
Utilities
| Utilities | Cable Available, Underground Utilities |
|---|
Taxes
| Tax Legal Description | 1.03 AC LOT 29 |
|---|---|
| Tax Year | 2024 |
Area Information
| State | GA |
|---|---|
| County | Effingham |
| City | Rincon |
| Zip Code | 31326 |
| Community Name | Pine Point Estates |
| Listing VS Median (in Pine Point Estates) | |
Price: $664,900 low | high Med: $664,900 sqft: 2,270 low | high Med: 2,270 $ / sqft: $293 low | high Med: $293 On site: 11 low | high Med: 11 | |
Market Activity 31326
Request a showing
Request a showing
Contact
Learn More About This Property

| State | GA |
|---|---|
| County | Effingham |
| City | Rincon |
| Zip Code | 31326 |
| Community Name | Pine Point Estates |
| Listing VS Median (in Pine Point Estates) | |
Price: $664,900 low | high Med: $664,900 sqft: 2,270 low | high Med: 2,270 $ / sqft: $293 low | high Med: $293 On site: 11 low | high Med: 11 | |
 | $619,000545 Exley LoopRincon, GA 31326 |