535 Barkdust Lane,Charlotte, NC 28216
Charlotte, NC 28216



Description
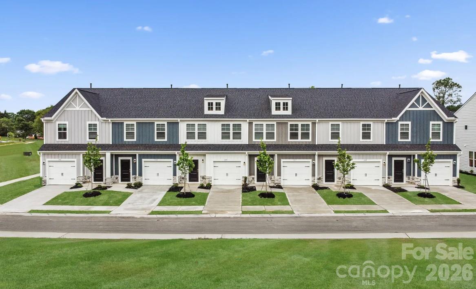
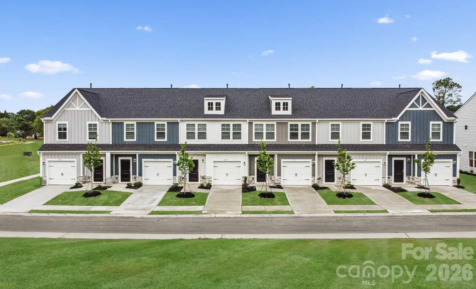
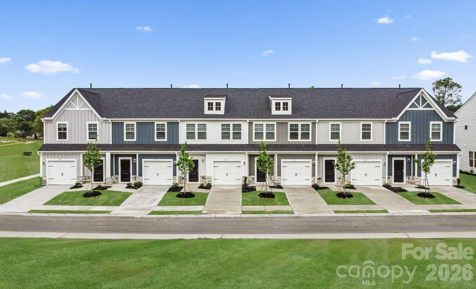
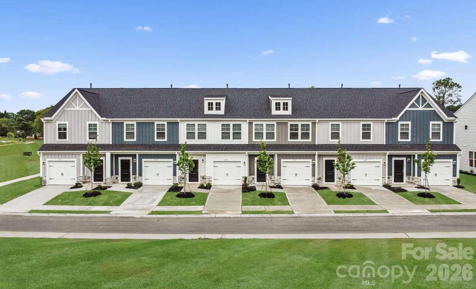
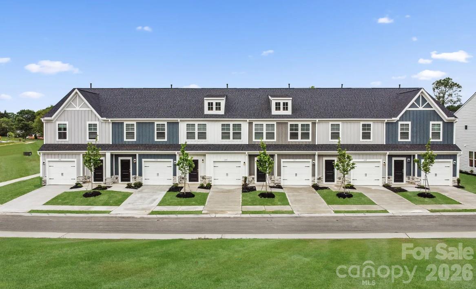
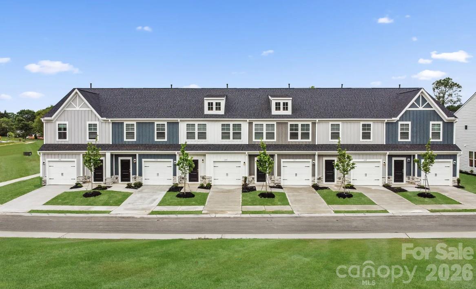
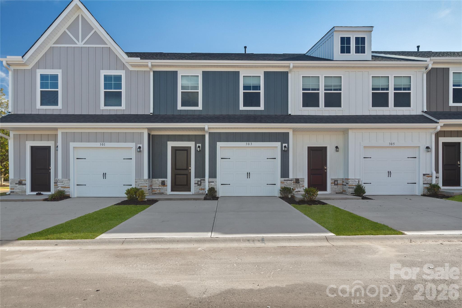
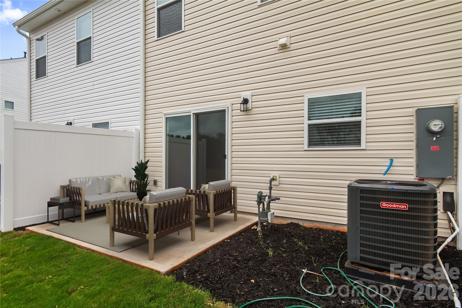
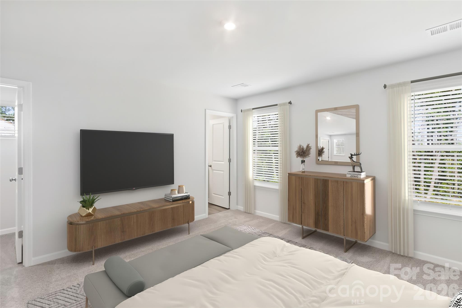
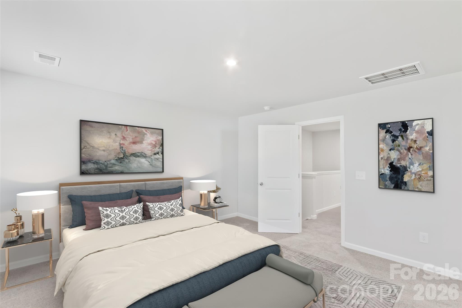
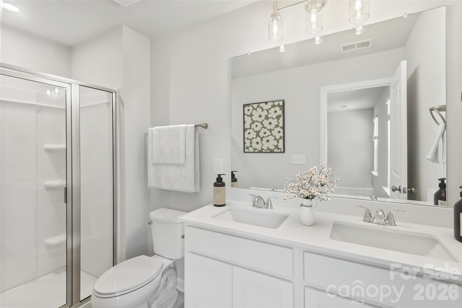
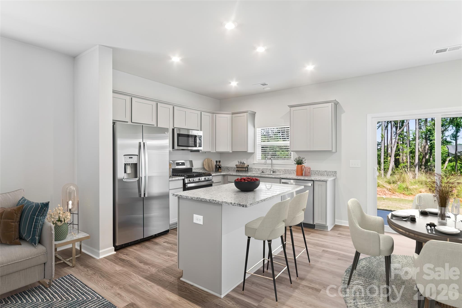
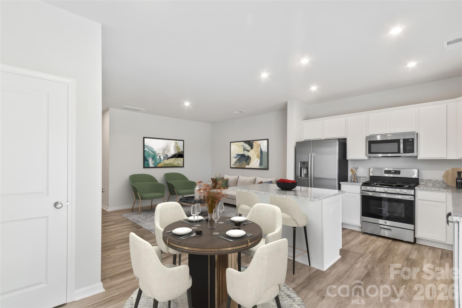
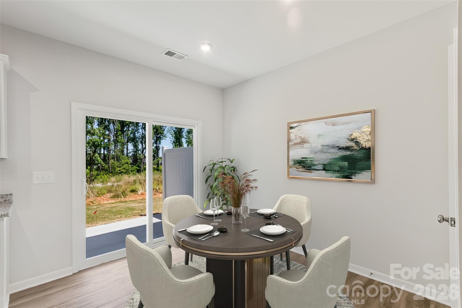
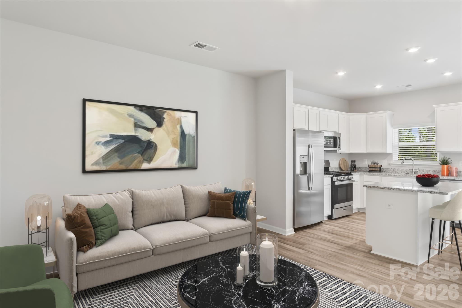
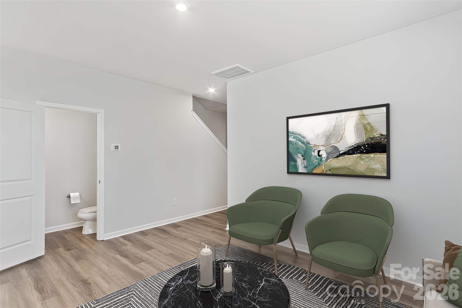
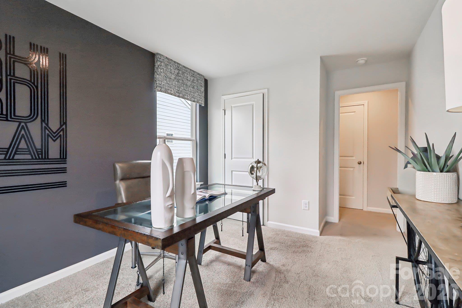
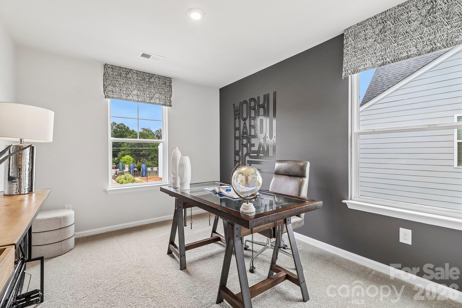
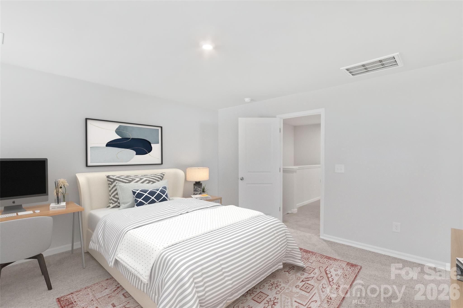
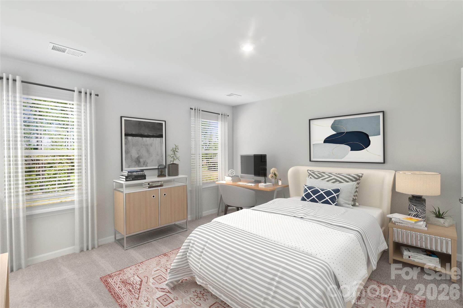
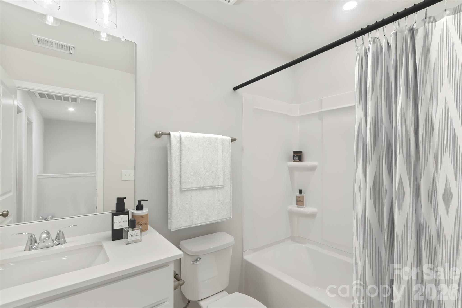
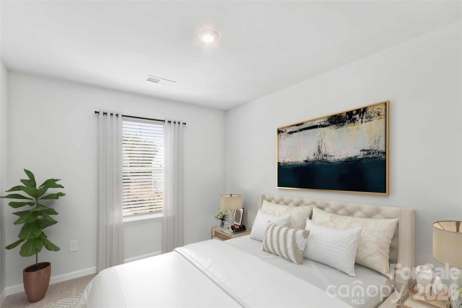
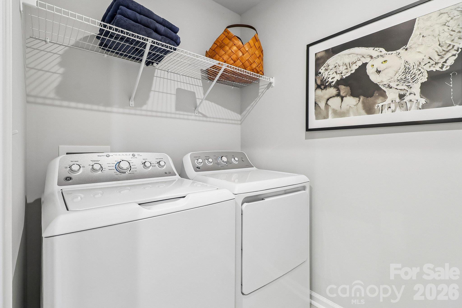
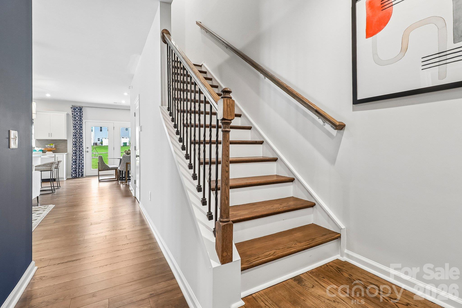
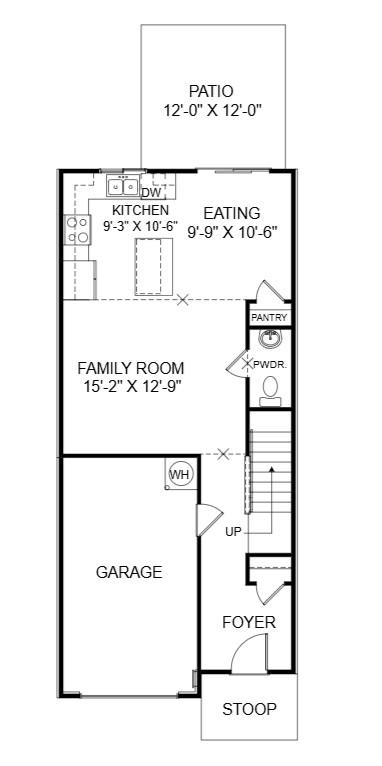
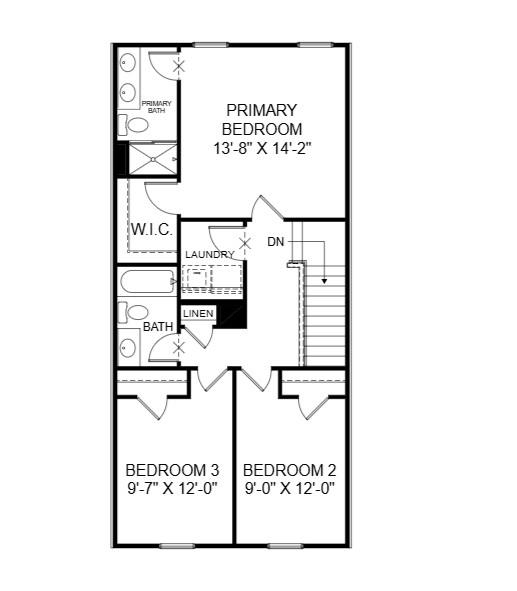
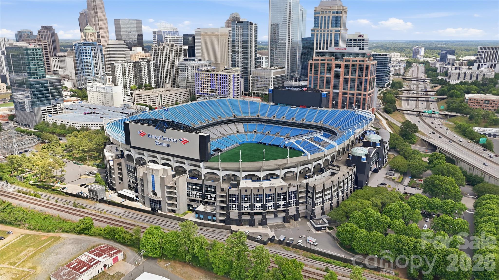
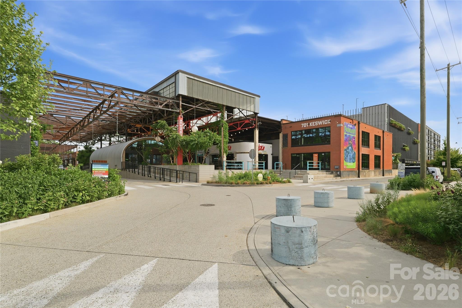
Say hello to fresh starts, fun nights in, and a home worth getting excited about! Meet the AMARA plan, a stylish 3-bedroom, 2.5-bath townhome in one of Charlotte's newest communities. Currently under construction with estimated completion in January 2027, this home gives you something exciting to look forward to! The open-concept main level keeps the spacious kitchen, dining area, and family room connected, so you can serve up snacks, host game night, or catch up with friends without missing a moment. A center island puts you at the heart of the action, while the pantry keeps your favorites close at hand. Upstairs, switch into unwind mode in your comfortable primary suite with a walk-in closet. Two additional bedrooms and flexible living space give you room to make it your own. Take your morning coffee or evening wind-down to the outdoor patio and enjoy energy-efficient features that round out the home. Ready to head out? Uptown Charlotte is just 9 miles away, and beautiful Mountain Island Lake is nearby-bringing city excitement and a more peaceful, relaxed setting into the mix. Neighborhood sidewalks and nearby shopping, dining, entertainment, and Charlotte Douglas International Airport keep everyday convenience within reach. Here's one more reason to get excited: special introductory pricing is available! Schedule your tour today, picture your next chapter in the AMARA, and join our VIP list for updates on pricing, availability, and community news!
Details
| MLS # | 4437975 |
|---|---|
| Listing Type | For Sale |
| Style | Town House |
| HOA Dues | $196 |
| Sub-Type | New Construction |
| Status | Coming Soon |
| Year | 2026 |
| Days On Site | 10 |
| Listing Provided By | SM North Carolina Brokerage LLC | Maria Bansal |
Features
| Bed(s) | 3 |
|---|---|
| Bath(s) | 3 Total |
| SQ Feet | 1,470 |
| Garage | 2 |
| Story(s) | 2 |
| Acreage | 0.04 |
Interior
| Cooling | Ceiling Fan(s), Central Air, Electric |
|---|---|
| Heating | Electric |
| Interior Features | Cable Prewire, Entrance Foyer, Kitchen Island, Open Floorplan, Pantry, Storage, Walk-In Closet(s) |
| Window Features | Insulated Window(s) |
| Appliances | Dishwasher, Disposal, Electric Range, Microwave, Plumbed For Ice Maker, Refrigerator |
Exterior
| Exterior Features | Lawn Maintenance |
|---|---|
| Roof | Architectural Shingle |
| Security Features | Carbon Monoxide Detector(s) |
| Construction Materials | Stone, Vinyl |
| Foundation Details | Slab |
Parking
| Garage Yes / No | Yes |
|---|---|
| Parking Features | Driveway, Attached Garage, Garage Door Opener, Garage Faces Front |
Utilities
| Utilities | Cable Available |
|---|
Location
| Community Features | Sidewalks |
|---|
Other
| List Aor | Canopy Realtor Association |
|---|
Area Information
| State | NC |
|---|---|
| County | Mecklenburg |
| City | Charlotte |
| Zip Code | 28216 |
| Area | Mecklenburg |
| Community Name | Woodson |
| School District | Unspecified |
| Elementary School | Unspecified |
| High School | Unspecified |
| Listing VS Median (in Woodson) | |
Price: $299,000 low | high Med: $316,000 sqft: 1,470 low | high Med: 1,470 $ / sqft: $203 low | high Med: $215 On site: 10 low | high Med: 10 | |
Market Activity 28216
Request a showing
Request a showing
 Listings courtesy of Canopy MLS as distributed by MLS GRID.
Based on information submitted to the MLS GRID as of November 5, 2026 at 12:46:09 PM PST All data is obtained from various sources and may not have been verified by broker or MLS GRID. Supplied Open House Information is subject to change without notice. All information should be independently reviewed and verified for accuracy. Properties may or may not be listed by the office/agent presenting the information.
The Digital Millennium Copyright Act of 1998, 17 U.S.C. § 512 (the “DMCA”) provides recourse for copyright owners who believe that material appearing on the Internet infringes their rights under U.S. copyright law. If you believe in good faith that any content or material made available in connection with our website or services infringes your copyright, you (or your agent) may send us a notice requesting that the content or material be removed, or access to it blocked. Notices must be sent in writing by email to DMCAnotice@MLSGrid.com.
“The DMCA requires that your notice of alleged copyright infringement include the following information: (1) description of the copyrighted work that is the subject of claimed infringement; (2) description of the alleged infringing content and information sufficient to permit us to locate the content; (3) contact information for you, including your address, telephone number and email address; (4) a statement by you that you have a good faith belief that the content in the manner complained of is not authorized by the copyright owner, or its agent, or by the operation of any law; (5) a statement by you, signed under penalty of perjury, that the information in the notification is accurate and that you have the authority to enforce the copyrights that are claimed to be infringed; and (6) a physical or electronic signature of the copyright owner or a person authorized to act on the copyright owner’s behalf. Failure to include all of the above information may result in the delay of the processing of your complaint.
Contact
Learn More About This Property

| State | NC |
|---|---|
| County | Mecklenburg |
| City | Charlotte |
| Zip Code | 28216 |
| Area | Mecklenburg |
| Community Name | Woodson |
| School District | Unspecified |
| Elementary School | Unspecified |
| High School | Unspecified |
| Listing VS Median (in Woodson) | |
Price: $299,000 low | high Med: $316,000 sqft: 1,470 low | high Med: 1,470 $ / sqft: $203 low | high Med: $215 On site: 10 low | high Med: 10 | |