New Listing
 In-Person: 11/12 11:00 AM - 2:00 PM
In-Person: 11/14 11:00 AM - 1:00 PM
55 Highlands Drive,Timberlake, NC 27583
Timberlake, NC 27583
Description
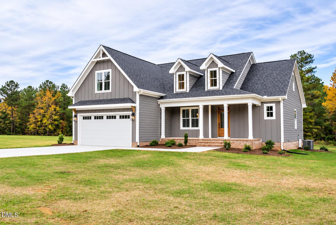
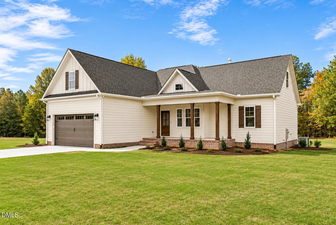
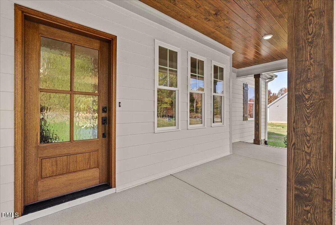
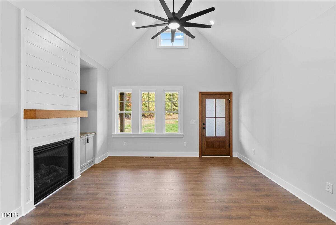
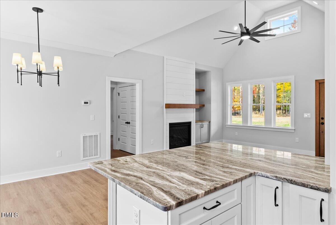
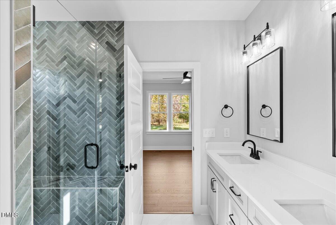
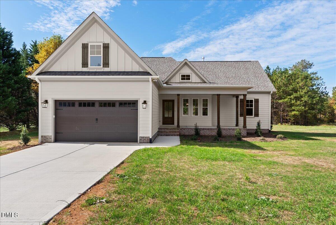
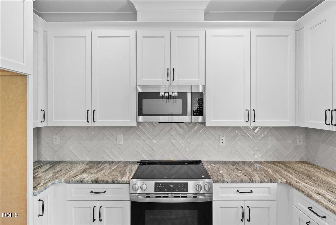
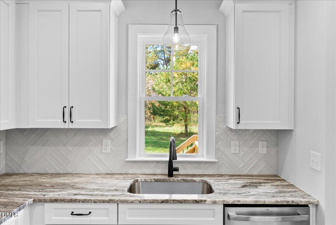
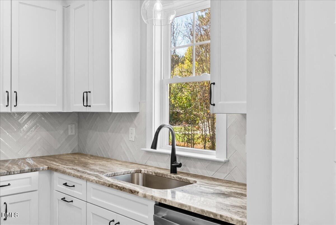
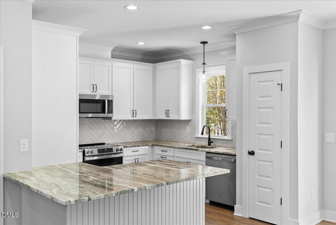
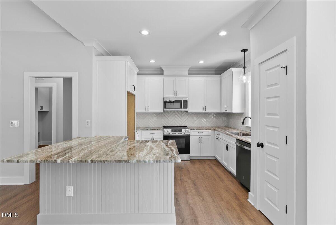
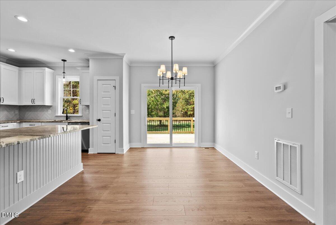
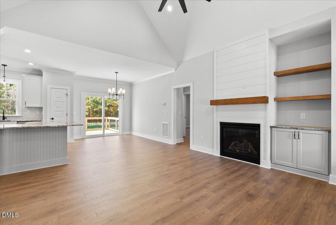
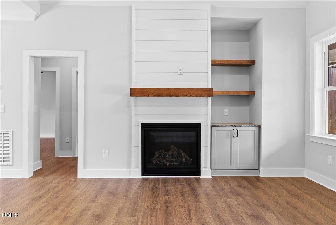
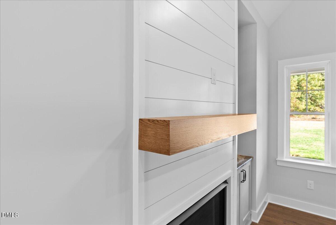
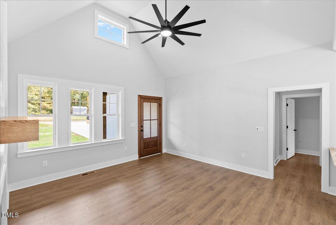
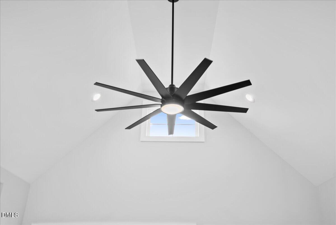
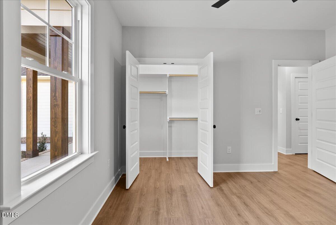
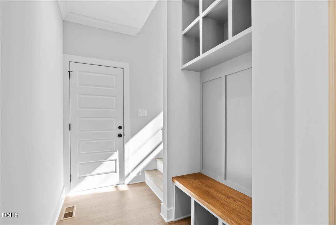
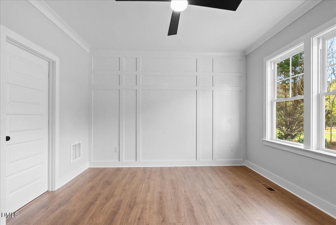
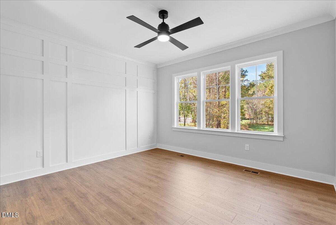
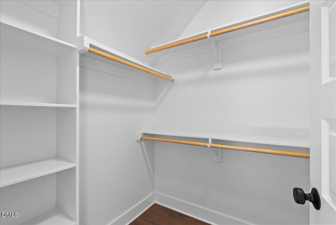
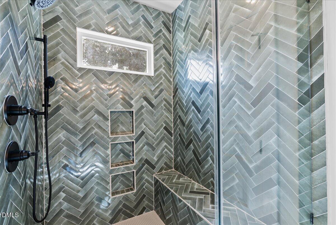
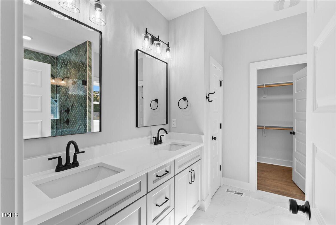
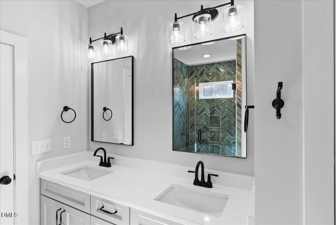
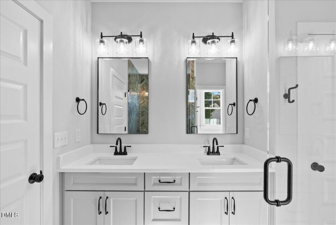
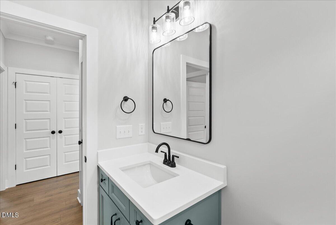
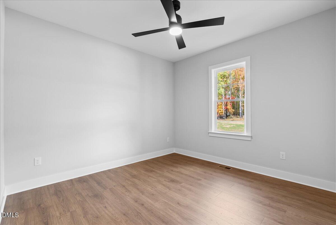
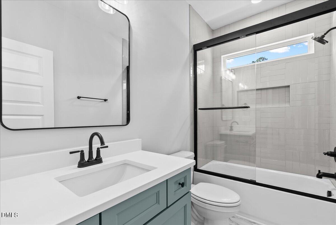
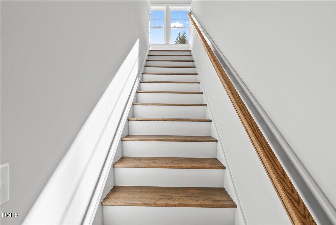
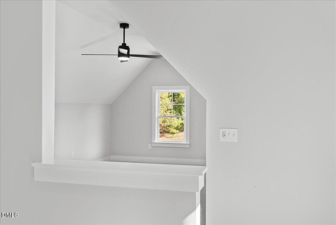
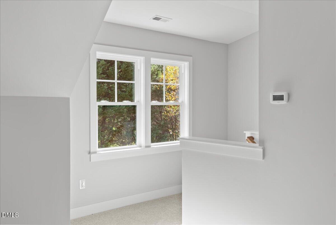
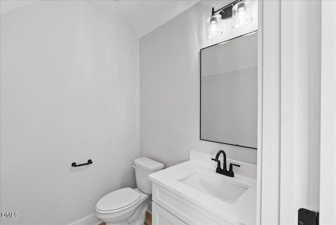
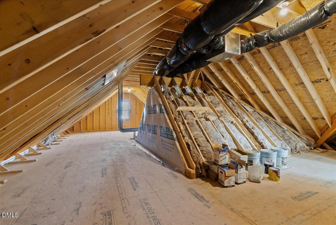
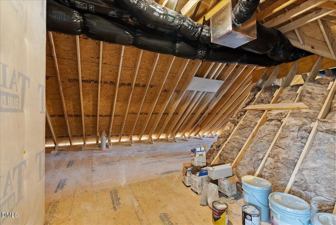
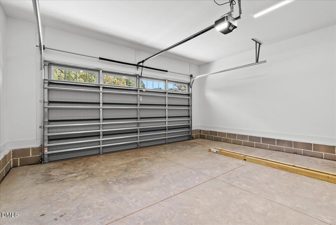
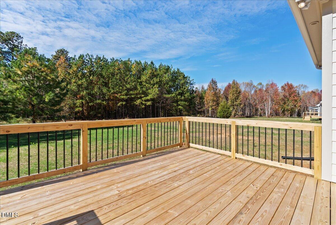
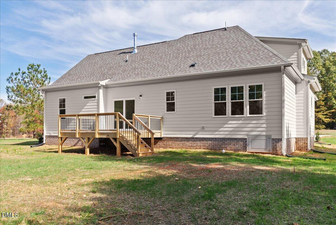
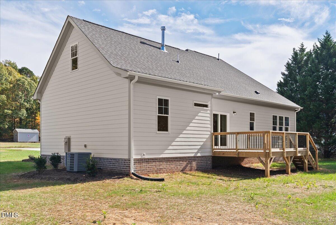
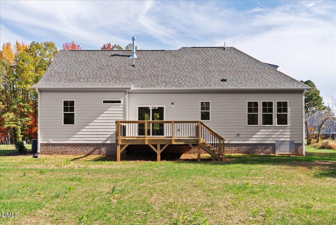
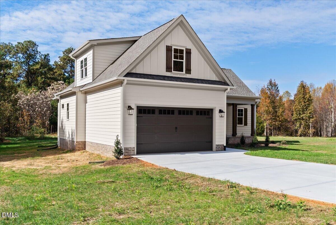
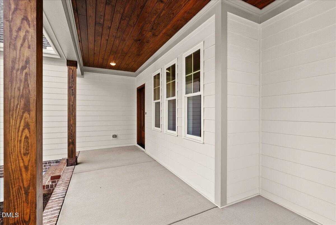
Welcome to 55 Highlands Drive in the Highlands at Duncan Plantation, an exclusive Trabar Homes community offering spacious homesites, quality craftsmanship, and thoughtfully designed new construction. This beautiful 3-bedroom, 2.5-bath home with an upstairs bonus room offers the convenience of main-level living with stylish finishes and functional spaces throughout. The inviting family room features soaring vaulted ceilings, a gas log fireplace with custom built-ins, and an open layout ideal for everyday living and entertaining. The beautifully appointed kitchen showcases granite countertops, 42-inch soft-close cabinetry, a decorative vent hood, tile backsplash, and stainless steel appliances. A sliding glass door provides easy access to the rear deck, creating a seamless connection between indoor and outdoor living. The main-level primary suite offers a relaxing retreat with a beautifully finished bathroom featuring a tiled shower with bench and niche, frameless glass enclosure, quartz countertops, and a spacious closet with custom wood shelving and built-ins. Two additional bedrooms provide comfortable accommodations, while custom built-ins in the hallway leading from the garage add convenient storage and everyday functionality. Upstairs, the versatile bonus room features its own half bath and a separate storage area, making it ideal for a media room, home office, playroom, or additional gathering space. Additional highlights include 9-foot ceilings, upgraded interior trim, durable flooring throughout the main living areas and bedrooms, oak stair treads, and a sealed crawlspace. The exterior features Hardie siding, YKK windows, a mahogany front door, brick foundation, welcoming covered front porch, concrete driveway, and rear wood deck. Experience the perfect combination of comfortable main-level living, custom details, and modern craftsmanship in the beautiful Highlands at Duncan Plantation community.
Details
| MLS # | 10201800 |
|---|---|
| Listing Type | For Sale |
| Style | House |
| HOA Dues | $350 |
| Sub-Type | New Construction |
| Status | Active |
| Year | 2026 |
| Days On Site | 4 |
| Listing Provided By | Coldwell Banker HPW | Magan Inscoe |
Features
| Bed(s) | 3 |
|---|---|
| Bath(s) | 3 Total |
| SQ Feet | 1,859 |
| Garage | 2 |
| Story(s) | 1 |
| Acreage | 0.92 |
| Property View | Trees, Woods |
Interior
| Interior Features | Built-in Features, Cathedral Ceiling(s), Ceiling Fan(s), Crown Molding, Double Vanity, High Ceilings, Kitchen Island, Open Floorplan, Recessed Lighting, Vaulted Ceiling(s), Walk-in Closet(s), Eat-in Kitchen |
|---|---|
| Heating Yes / No | Yes |
| Cooling Yes / No | Yes |
| Cooling | Central Air, Ceiling Fan(s) |
| Fireplace Features | Glass Doors, Living Room |
| Fireplace Yes / No | Yes |
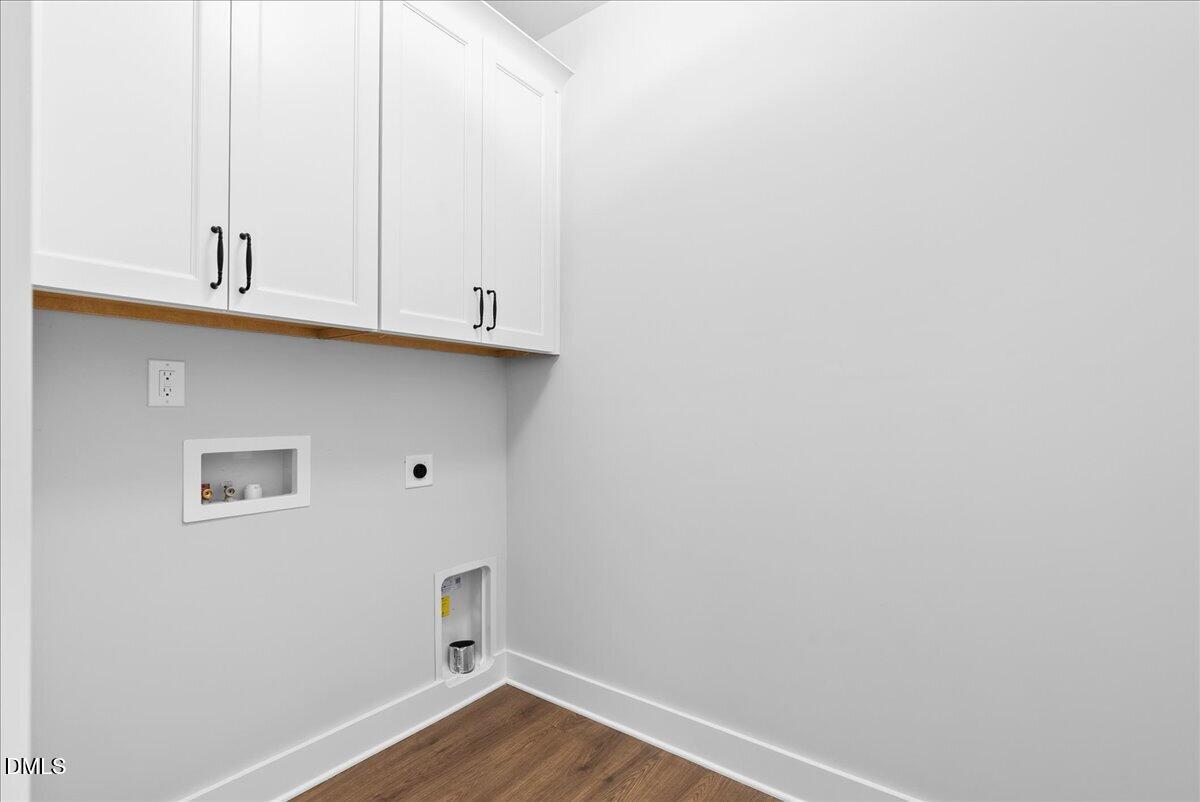
| Laundry Features | Electric Dryer Hookup, Inside, Laundry Room, Washer Hookup |
| Rooms Total | 8 |
Exterior
| Exterior Features | Rain Gutters |
|---|---|
| Roof | Shingle |
| Foundation Details | See Remarks, Crawlspace |
| Community Features | None |
| View | Trees/Woods |
| Construction Materials | Hardi Plank Type |
| Security Features | Smoke Detector(s) |
| Patio And Porch Features | Deck, Front Porch, Porch |
Parking
| Attached Garage Yes / No | Yes |
|---|---|
| Garage Yes / No | Yes |
| Parking Features | Attached, Driveway, Garage, Garage Door Opener |
Location
| Community Features | None |
|---|
Utilities
| Sewer | Septic Tank |
|---|
Taxes
| Tax Assessed Value | 395268 |
|---|---|
| Tax Legal Description | The Highlands At Duncan Plantation/Lot 1 |
| Tax Year | 2027 |
| Tax Map Number | 1 |
Other
| Accessibility Features | No |
|---|
Area Information
| State | NC |
|---|---|
| County | Person |
| City | Timberlake |
| Zip Code | 27583 |
| Area | Person |
| Community Name | To Be Added |
| School District | Person - Person High |
| Elementary School | Person - Helena Elementary |
| High School | Person - Person High |
| Listing VS Median (in To Be Added) | |
Price: $492,900 low | high Med: $350,000 sqft: 1,859 low | high Med: 1,856 $ / sqft: $265 low | high Med: $189 On site: 4 low | high Med: 11 | |
Market Activity 27583
Request a showing
Request a showing

Listings marked with a Doorify MLS icon are provided courtesy of the Doorify MLS, of North Carolina, Internet Data Exchange Database. Brokers make an effort to deliver accurate information, but buyers should independently verify any information on which they will rely in a transaction. The listing broker shall not be responsible for any typographical errors, misinformation, or misprints, and they shall be held totally harmless from any damages arising from reliance upon this data. This data is provided exclusively for consumers’ personal, non-commercial use. Copyright 2024 Doorify MLS of North Carolina. All rights reserved.
Contact
Learn More About This Property

| Open House |
|---|
| In-Person 11/12 11:00 AM - 2:00 PM |
| In-Person 11/14 11:00 AM - 1:00 PM |
| State | NC |
|---|---|
| County | Person |
| City | Timberlake |
| Zip Code | 27583 |
| Area | Person |
| Community Name | To Be Added |
| School District | Person - Person High |
| Elementary School | Person - Helena Elementary |
| High School | Person - Person High |
| Listing VS Median (in To Be Added) | |
Price: $492,900 low | high Med: $350,000 sqft: 1,859 low | high Med: 1,856 $ / sqft: $265 low | high Med: $189 On site: 4 low | high Med: 11 | |