In-Person: 11/03 12:00 PM - 5:00 PM
In-Person: 11/04 12:00 PM - 5:00 PM
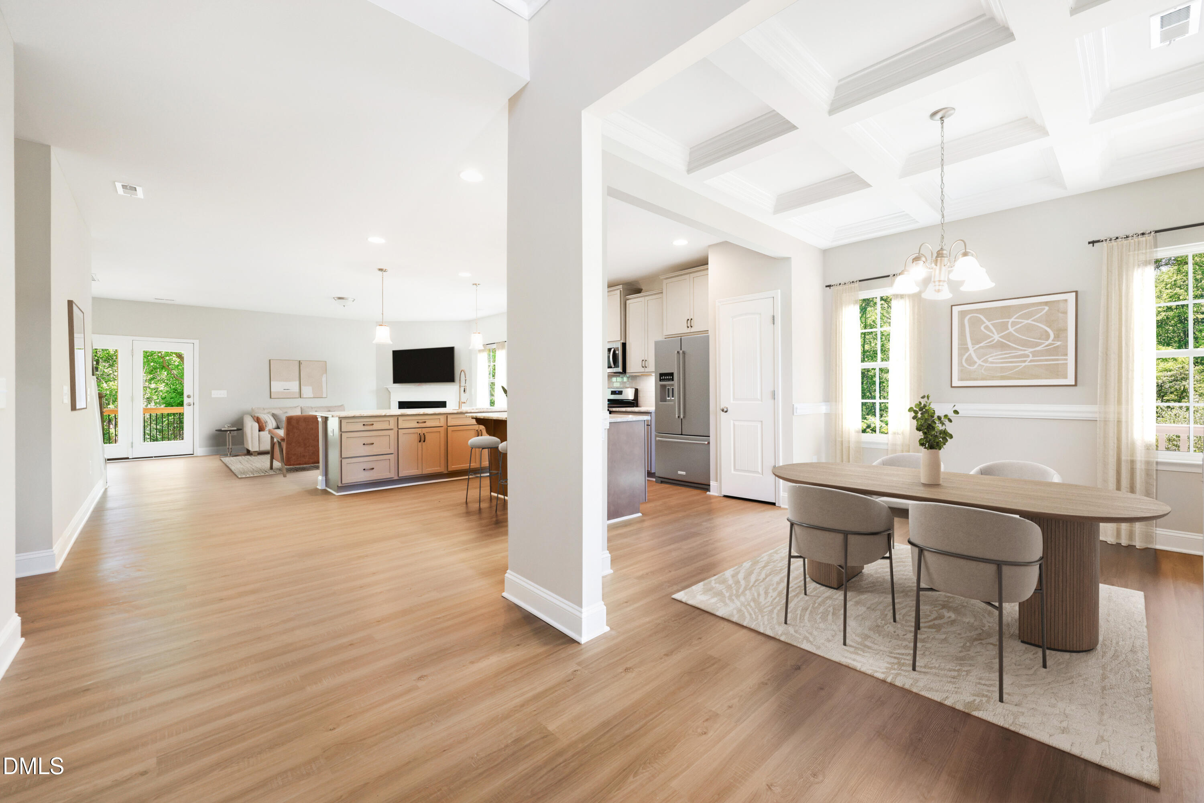
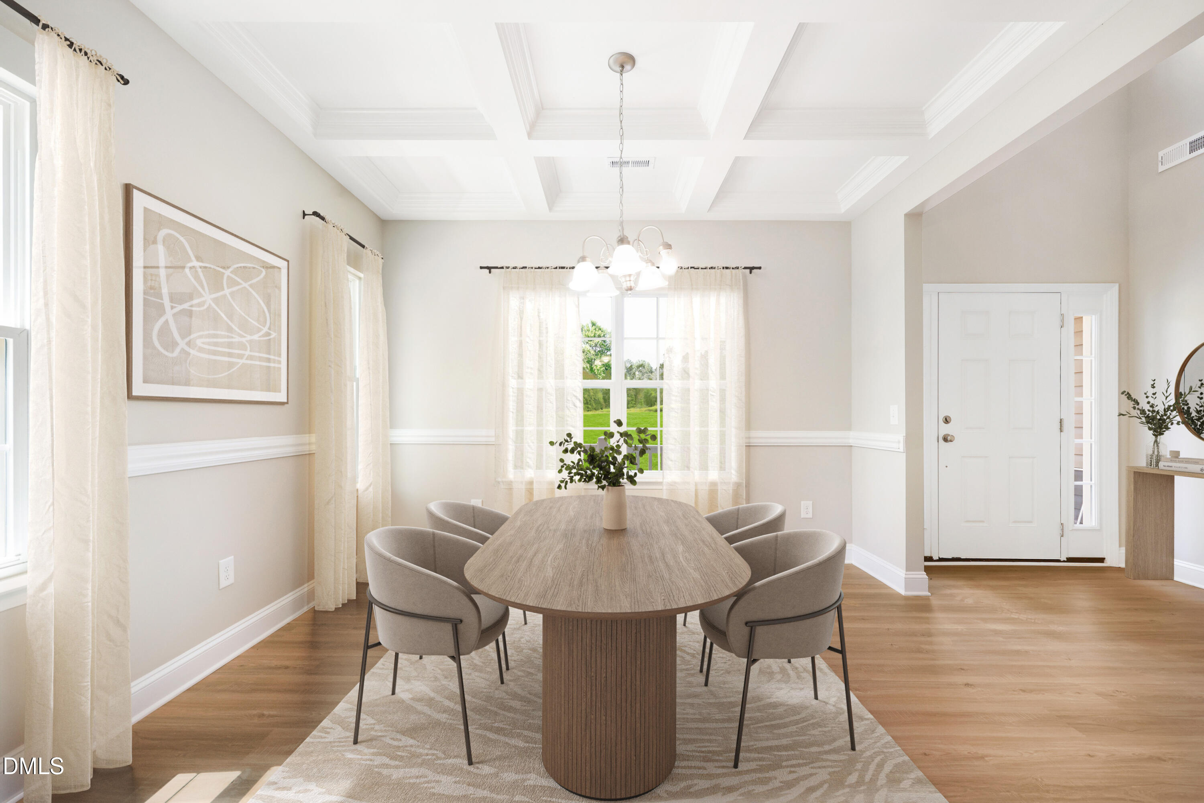
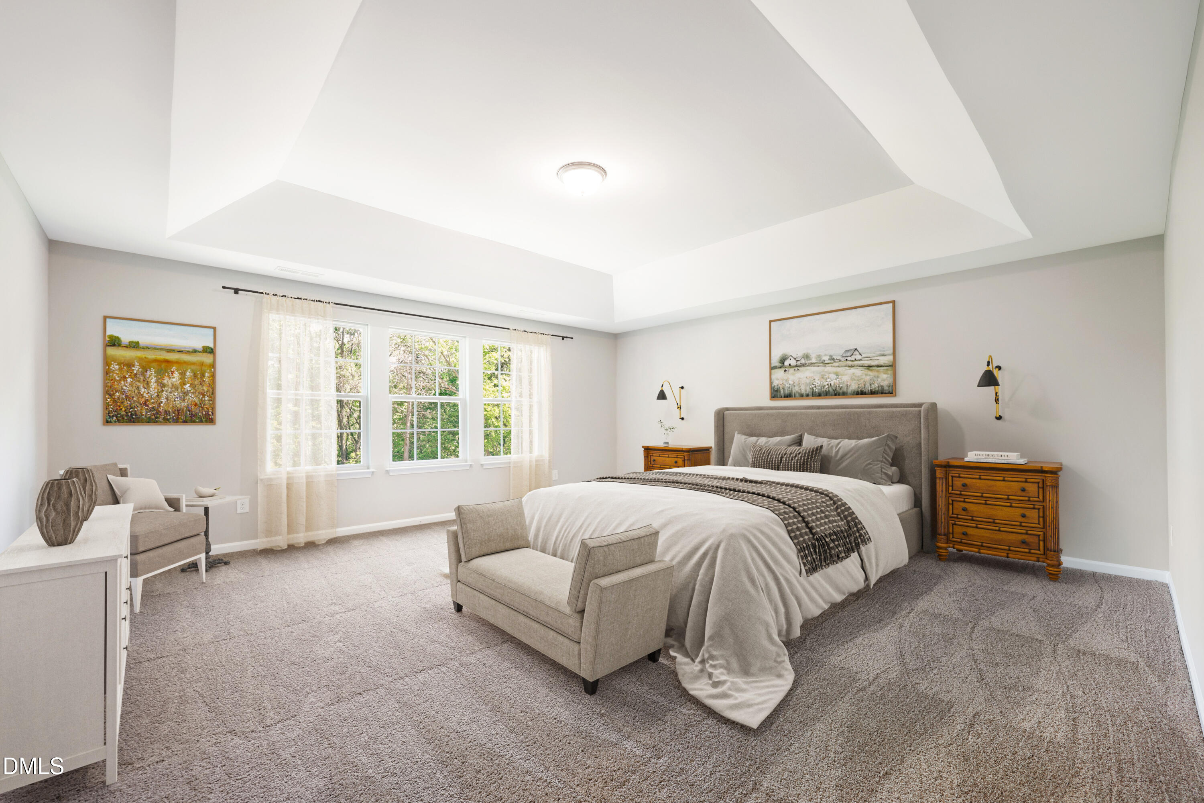
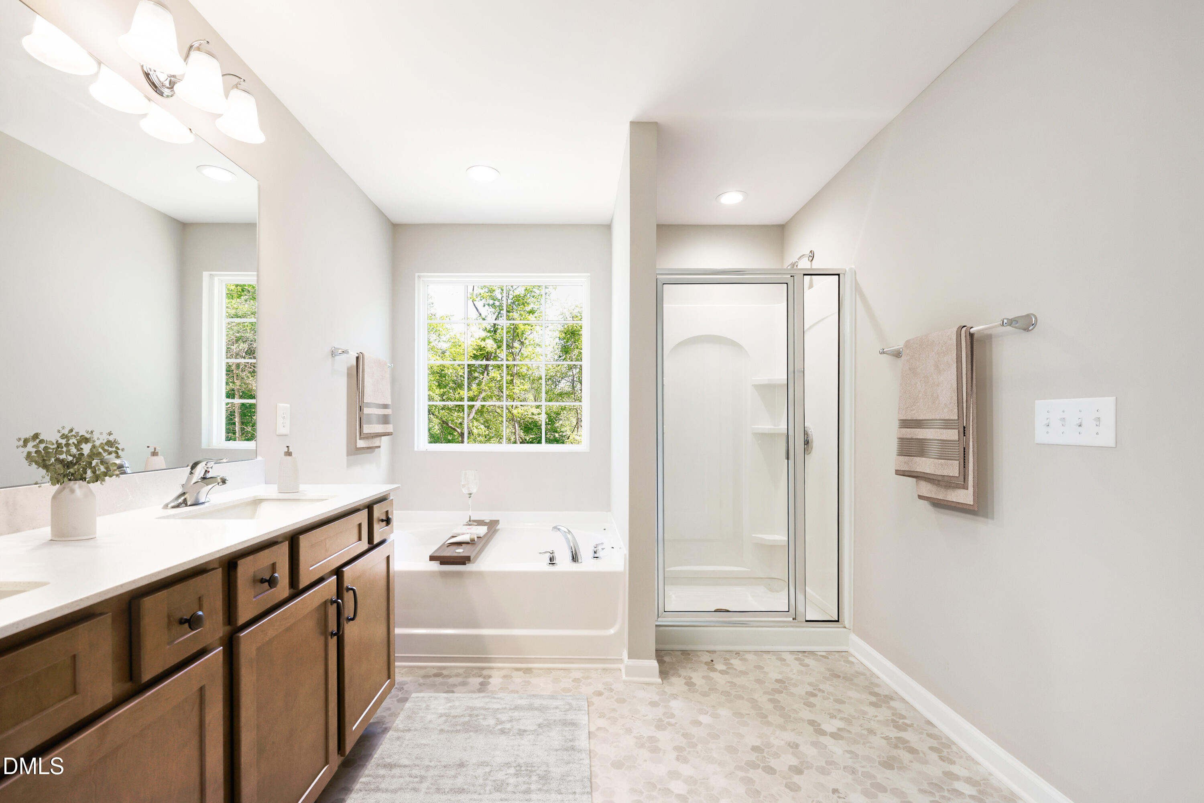


Description
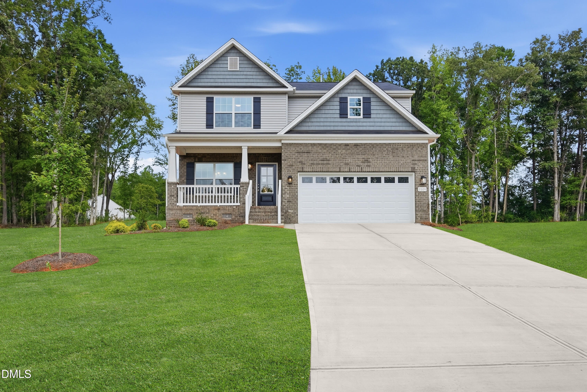
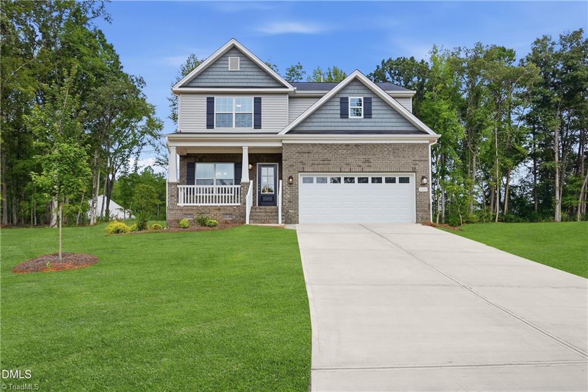
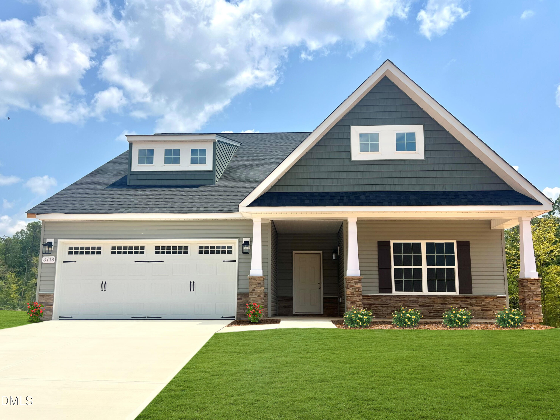
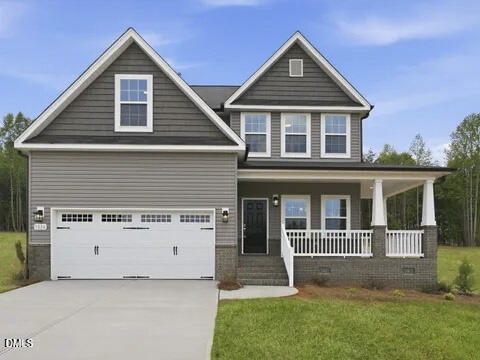
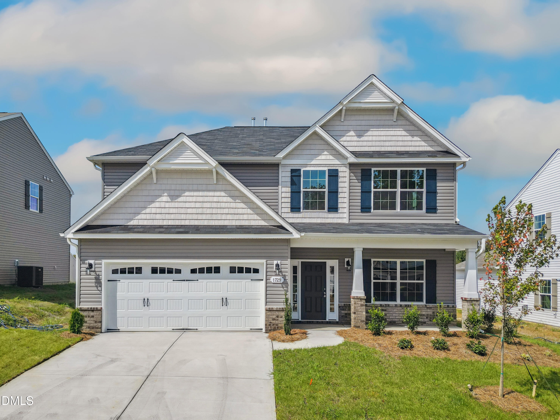
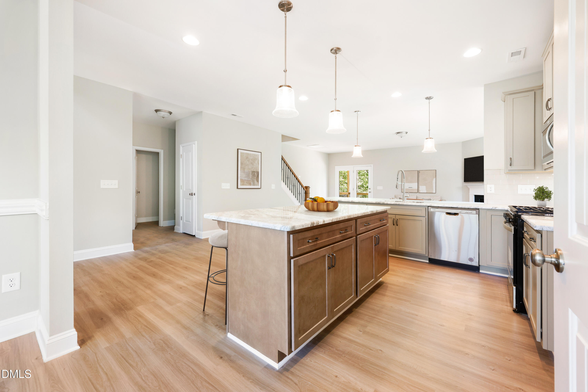
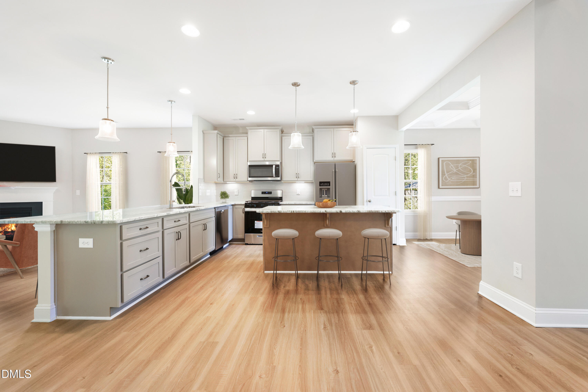
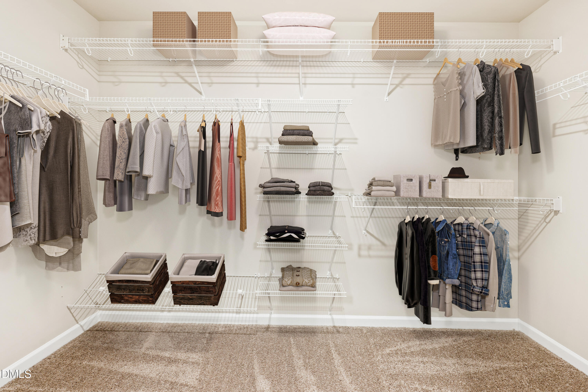
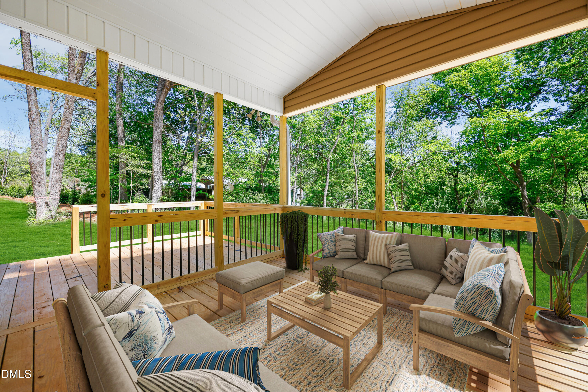
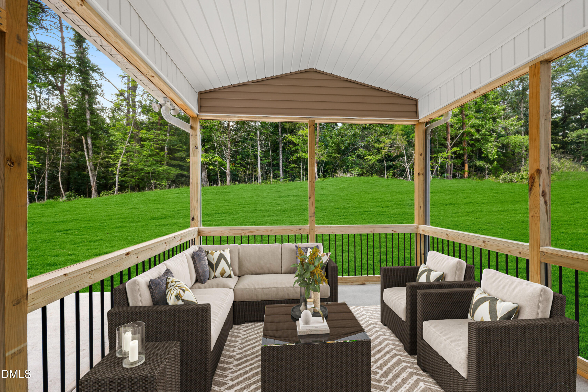
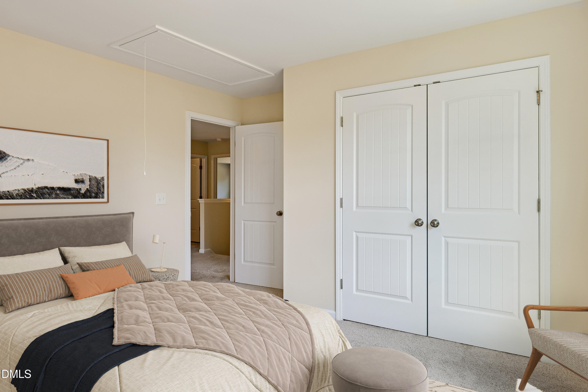
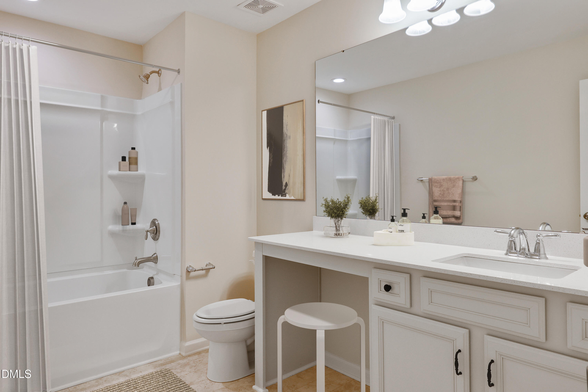
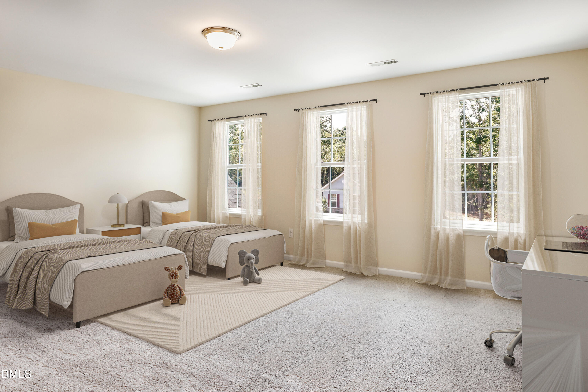
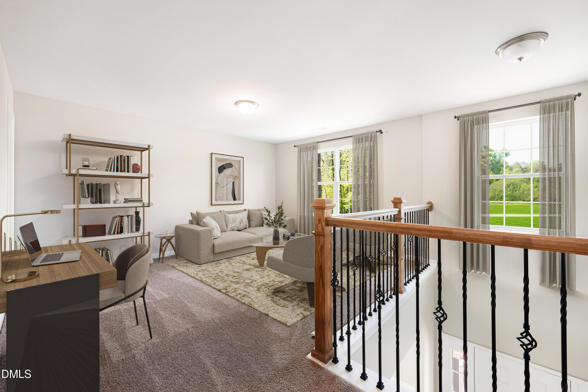
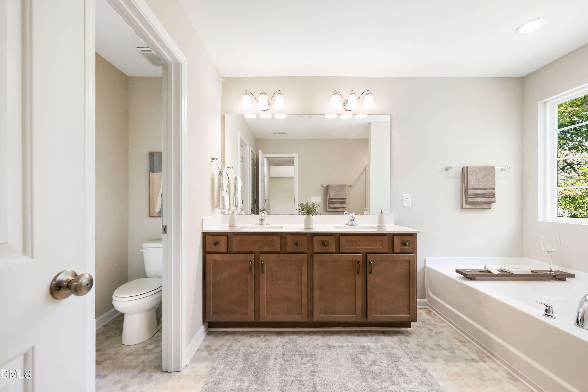
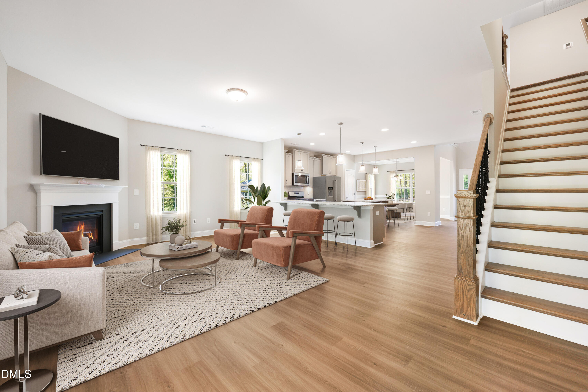
Welcome to the beautifully designed Seagrove plan by Stanley Martin Homes, offering 3.007 sq ft of thoughtfully crafted living space on a spacious .69 acre home site. This 4 bedroom 3.5 bath home blends comfort, functionality and modern style perfect for both everyday living and entertaining. The main level features a private guest suite, ideal for visitor or multi generational living. The expansive primary suite serves as a relaxing retreat, complete with dual closets for ample storage. Upstairs, an additional room for study or media room, home office or play area. Enjoy seamless indoor/outdoor living with a covered screened deck perfect for relaxing year round plus an open air BBQ deck designed for gatherings and outdoor dining. This property offers plenty of room to create your own outdoor oasis while maintaining privacy and tranquility.
Details
| MLS # | 10198247 |
|---|---|
| Listing Type | For Sale |
| Style | House |
| Sub-Type | New Construction |
| Status | Active |
| Year | 2026 |
| Days On Site | 19 |
| Listing Provided By | SM NORTH CAROLINA BROKERAGE LLC | Marlo Countiss |
Features
| Bed(s) | 4 |
|---|---|
| Bath(s) | 4 Total |
| SQ Feet | 3,007 |
| Garage | 2 |
| Story(s) | 2 |
| Acreage | 0.69 |
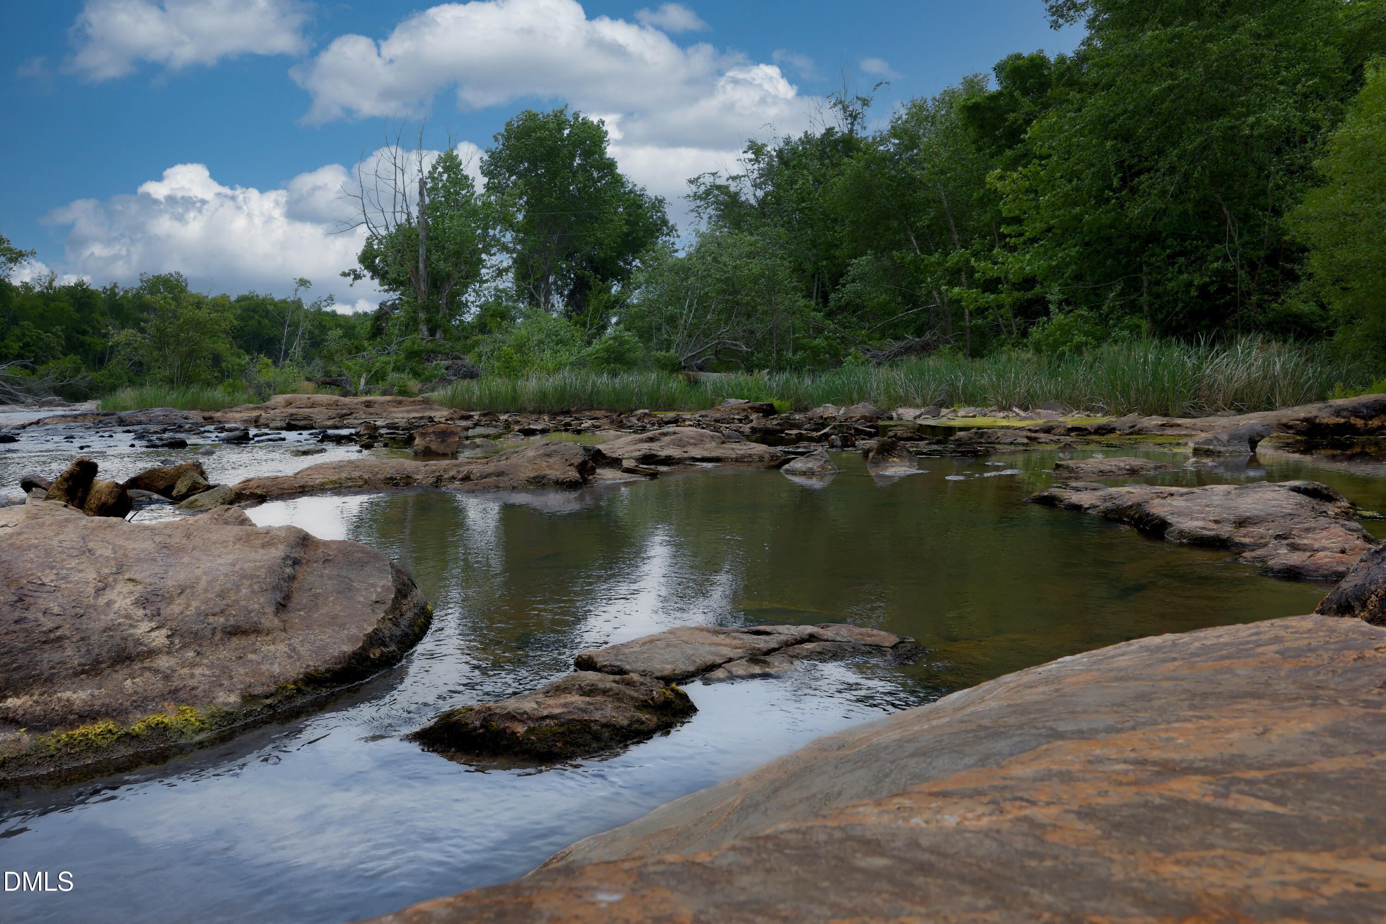
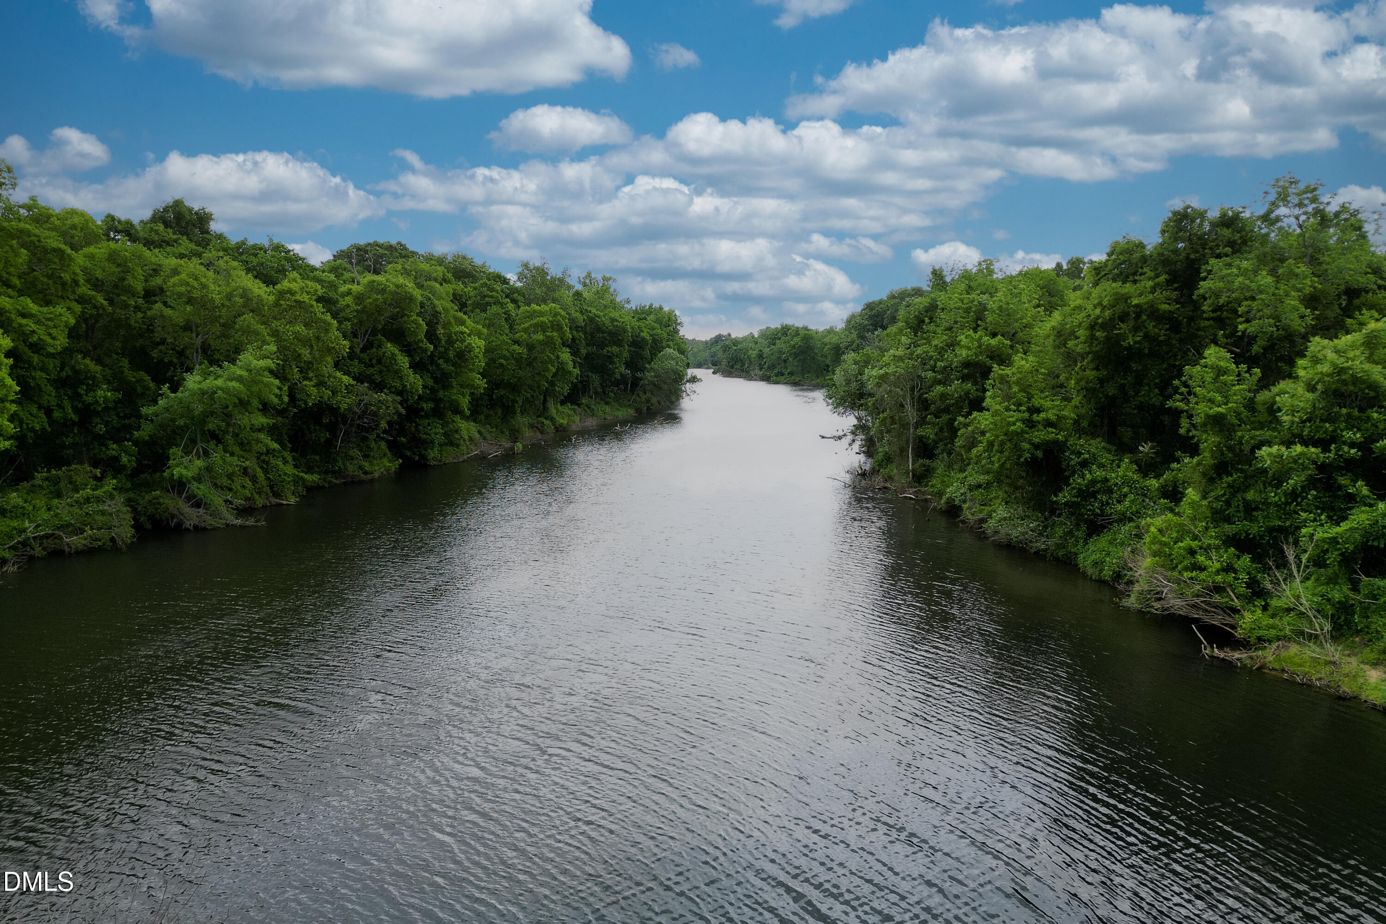
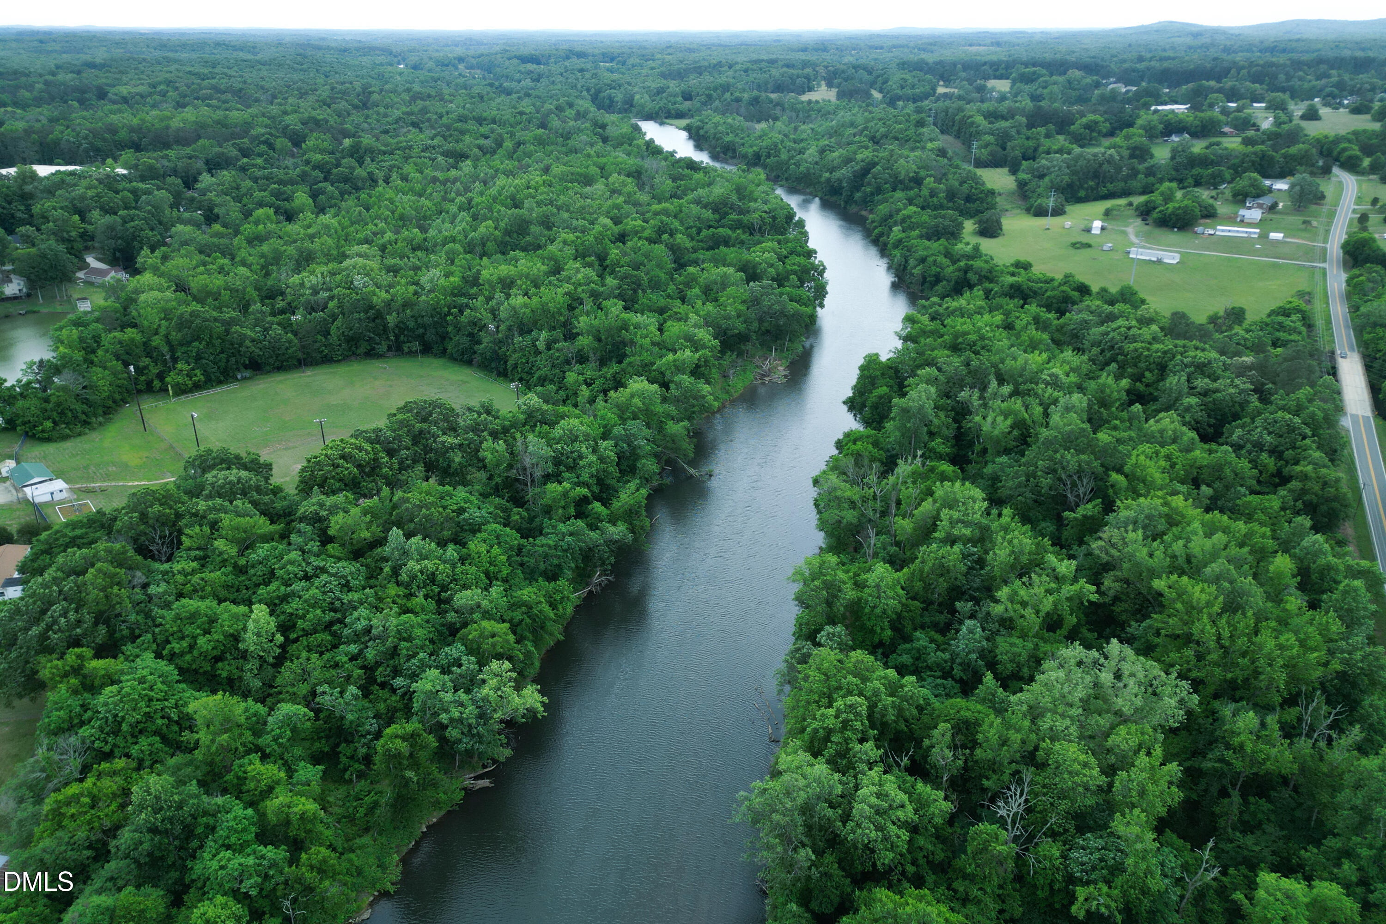
| Property View | Trees, Woods |
Interior
| Interior Features | Breakfast Bar, Beamed Ceilings, Chandelier, Crown Molding, Coffered Ceiling(s), Double Vanity, Kitchen Island, Open Floorplan, Recessed Lighting, Stone Counters, Tray Ceiling(s), Walk-in Closet(s) |
|---|---|
| Heating Yes / No | Yes |
| Cooling Yes / No | Yes |
| Cooling | Central Air |
| Fireplace Features | Glass Doors, Living Room |
| Fireplace Yes / No | Yes |
| Rooms Total | 9 |
Exterior
| Exterior Features | Rain Gutters |
|---|---|
| Roof | Shingle |
| Foundation Details | Crawlspace |
| View | Trees/Woods |
| Construction Materials | Brick Veneer, Shake Siding, Vinyl Siding |
| Patio And Porch Features | Covered, Deck, Enclosed, Front Porch, Porch |
Parking
| Attached Garage Yes / No | Yes |
|---|---|
| Garage Yes / No | Yes |
| Parking Features | Driveway, Garage |
Location
| Association Amenities | None |
|---|
Utilities
| Sewer | Septic Tank |
|---|
Taxes
| Tax Assessed Value | 495700 |
|---|---|
| Tax Legal Description | Salem Woods Ph 3 Lot 47 9-25-142 |
| Tax Year | 2026 |
| Tax Map Number | 47 |
Other
| Accessibility Features | No |
|---|
Area Information
| State | NC |
|---|---|
| County | Alamance |
| City | Graham |
| Zip Code | 27253 |
| Area | Alamance |
| Community Name | Salem Woods |
| School District | Alamance Burlington - Southeast |
| Elementary School | Alamance Burlington - B Everett |
| High School | Alamance Burlington - Southeast |
| Listing VS Median (in Salem Woods) | |
Price: $479,990 low | high Med: $439,990 sqft: 3,007 low | high Med: 2,513 $ / sqft: $160 low | high Med: $175 On site: 19 low | high Med: 19 | |
Market Activity 27253
Request a showing
Request a showing

Listings marked with a Doorify MLS icon are provided courtesy of the Doorify MLS, of North Carolina, Internet Data Exchange Database. Brokers make an effort to deliver accurate information, but buyers should independently verify any information on which they will rely in a transaction. The listing broker shall not be responsible for any typographical errors, misinformation, or misprints, and they shall be held totally harmless from any damages arising from reliance upon this data. This data is provided exclusively for consumers’ personal, non-commercial use. Copyright 2024 Doorify MLS of North Carolina. All rights reserved.
Contact
Learn More About This Property

| Open House |
|---|
| In-Person 11/03 12:00 PM - 5:00 PM |
| In-Person 11/04 12:00 PM - 5:00 PM |
| In-Person 11/07 12:00 PM - 5:00 PM |
| In-Person 11/08 2:00 PM - 5:00 PM |
| State | NC |
|---|---|
| County | Alamance |
| City | Graham |
| Zip Code | 27253 |
| Area | Alamance |
| Community Name | Salem Woods |
| School District | Alamance Burlington - Southeast |
| Elementary School | Alamance Burlington - B Everett |
| High School | Alamance Burlington - Southeast |
| Listing VS Median (in Salem Woods) | |
Price: $479,990 low | high Med: $439,990 sqft: 3,007 low | high Med: 2,513 $ / sqft: $160 low | high Med: $175 On site: 19 low | high Med: 19 | |