In-Person: 11/14 1:00 PM - 4:00 PM
In-Person: 11/15 1:00 PM - 4:00 PM
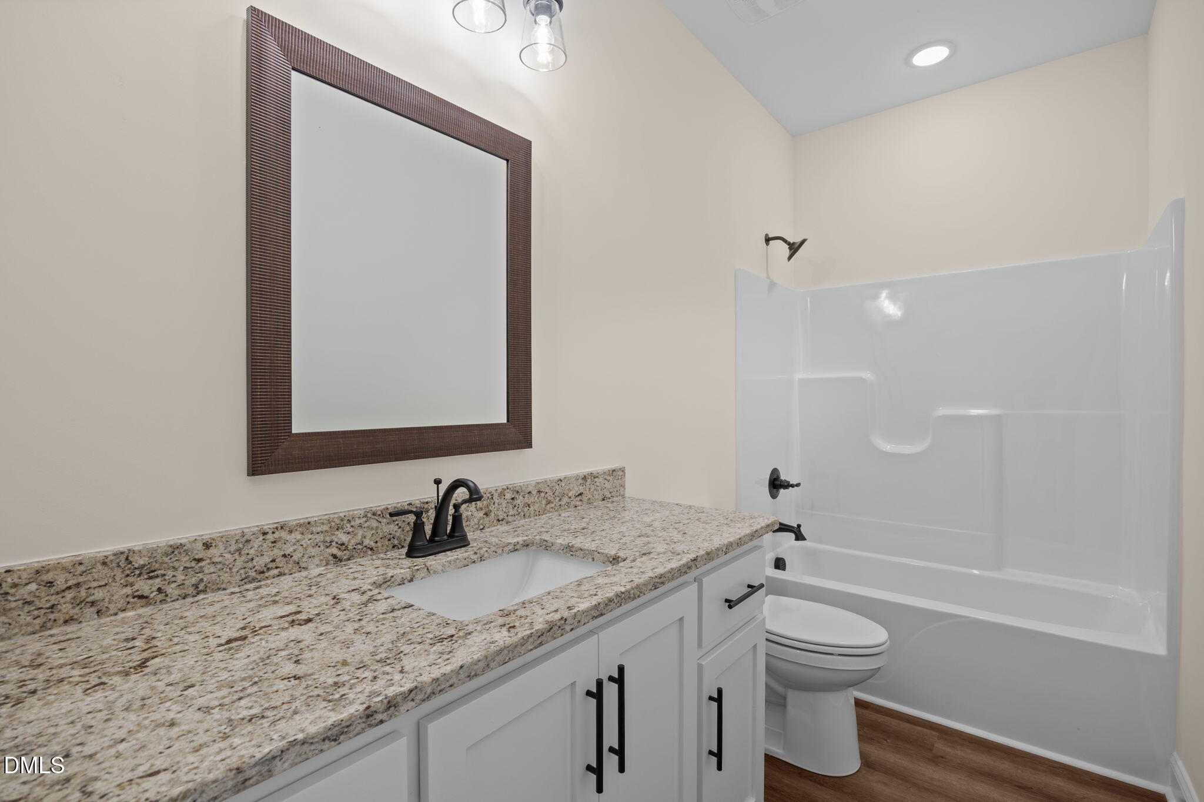
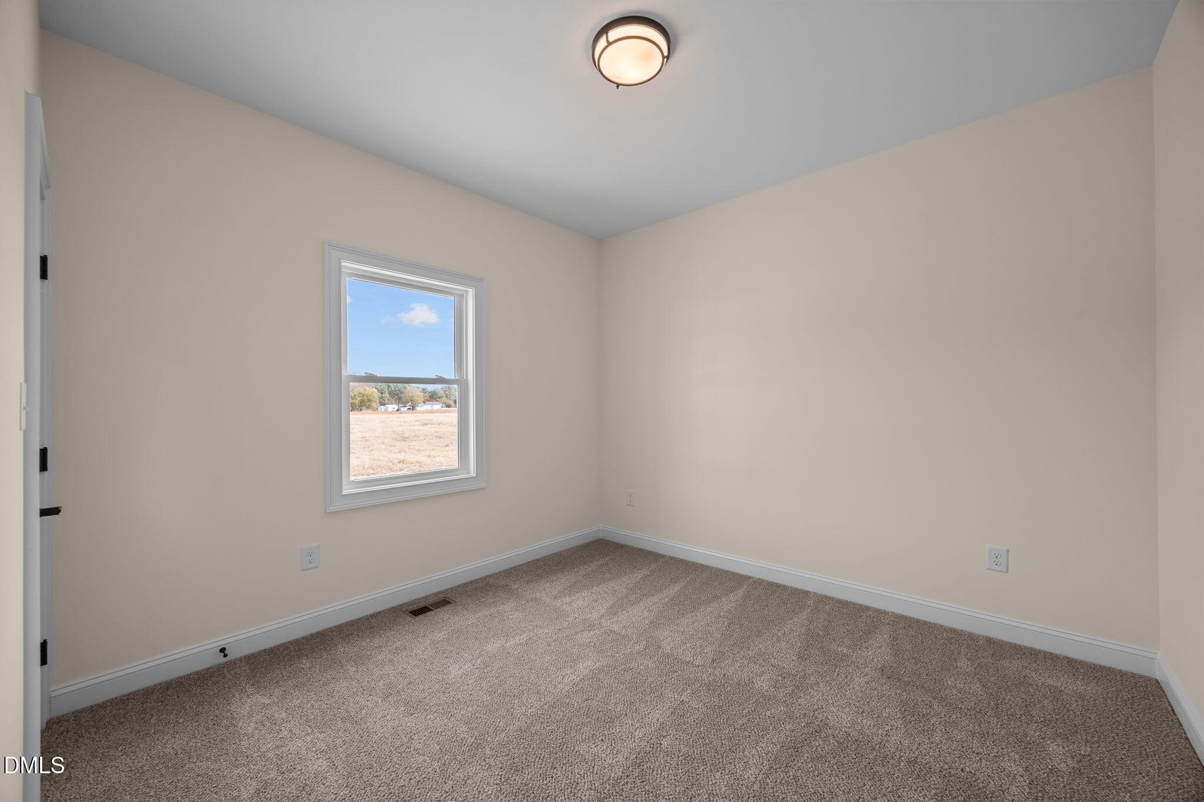
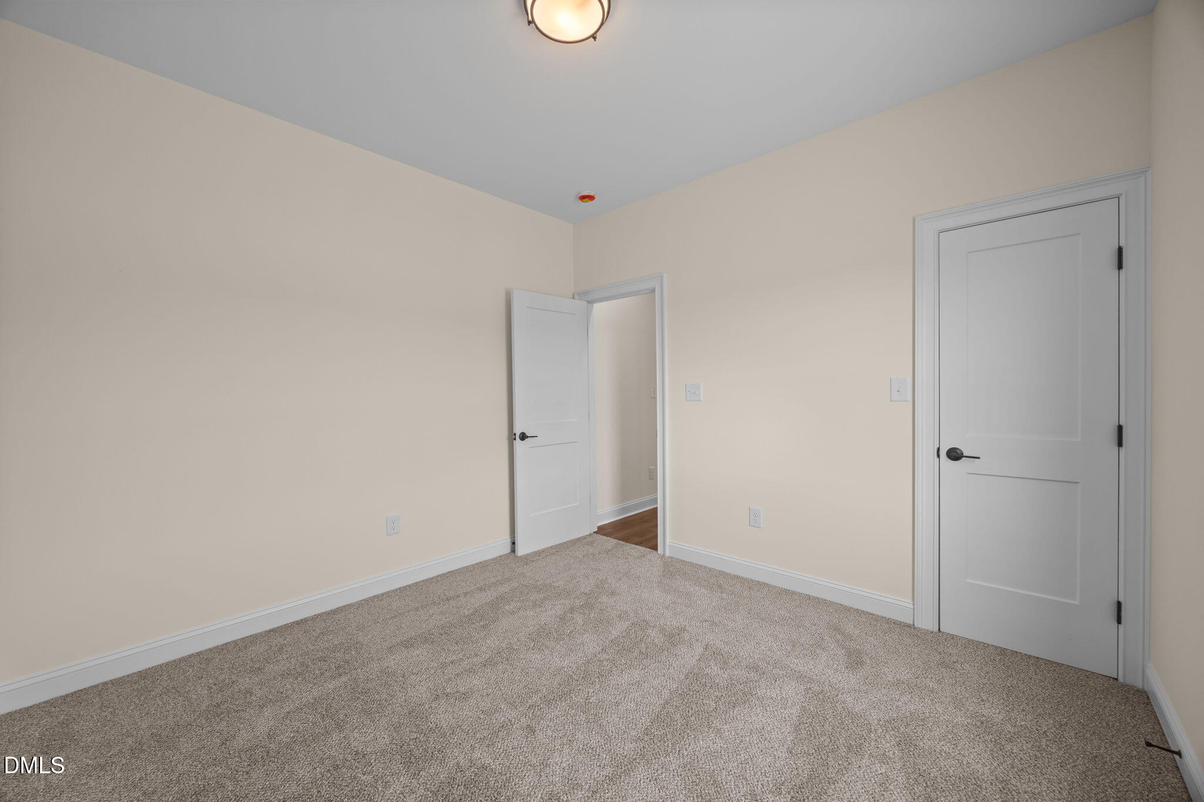
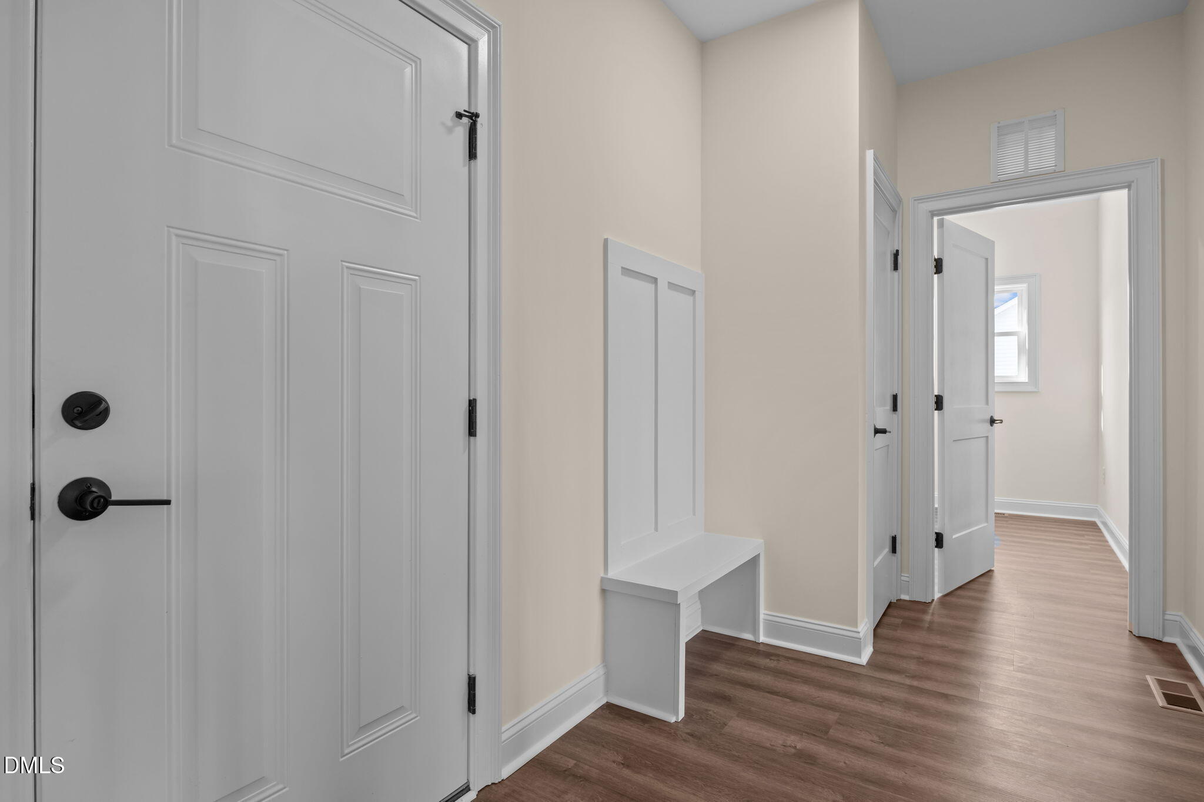
Description
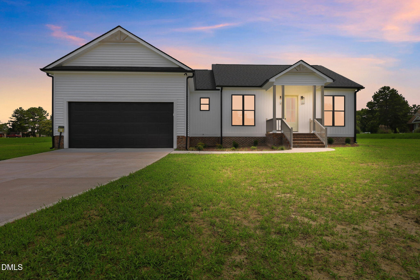
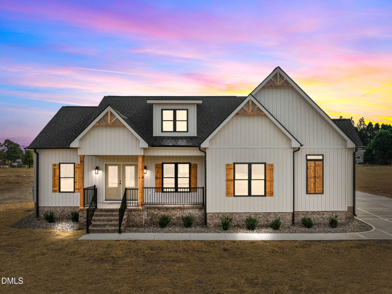
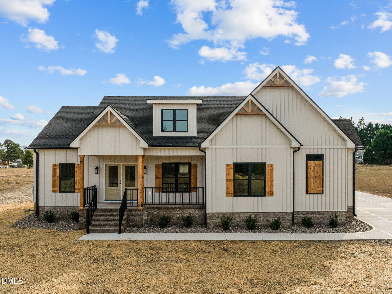
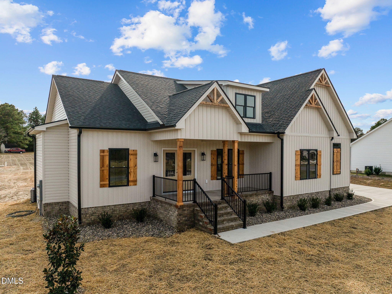
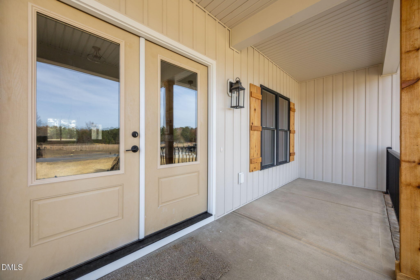
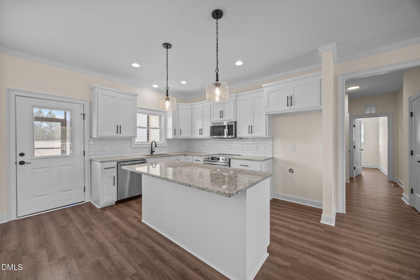
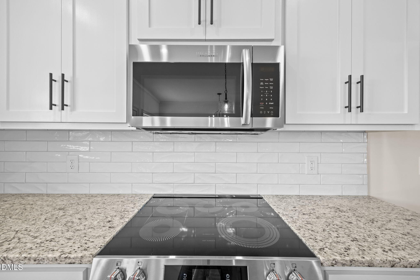
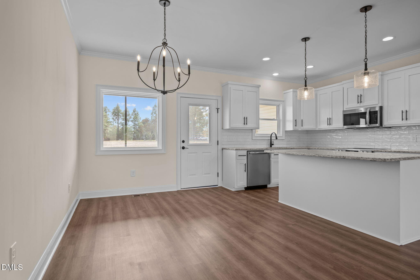
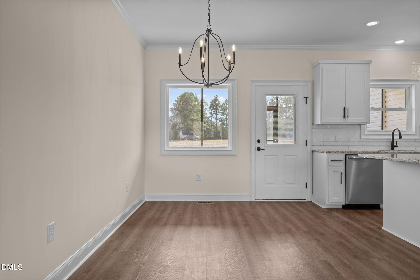
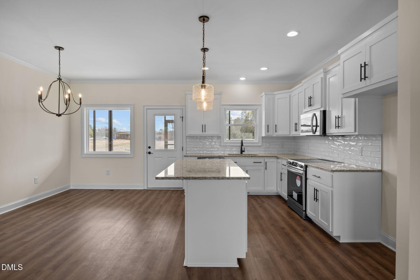
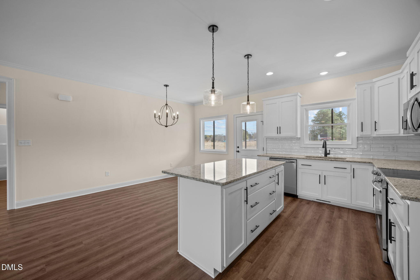
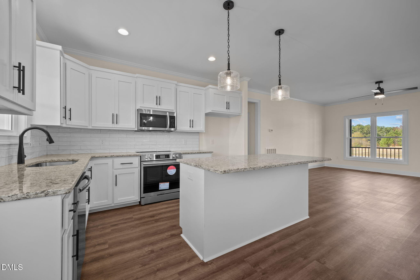
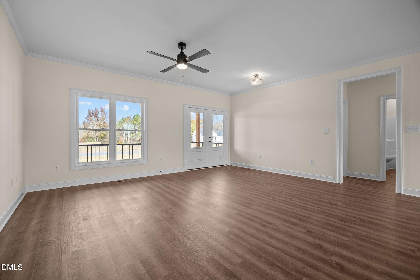
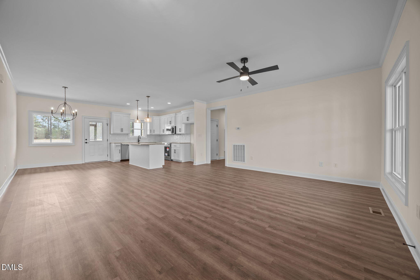
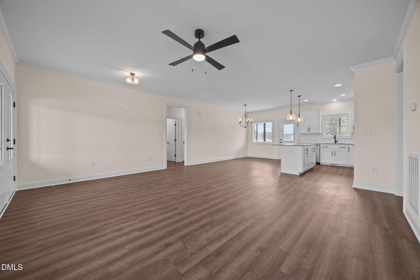
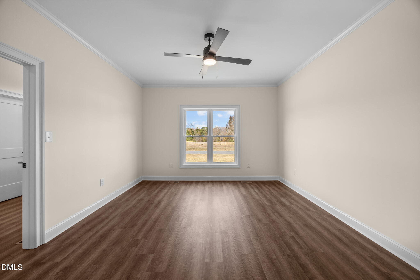
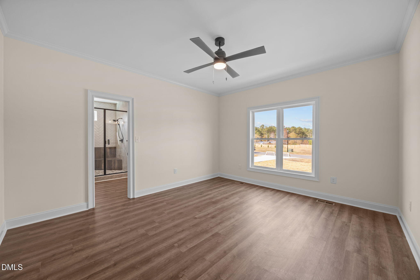
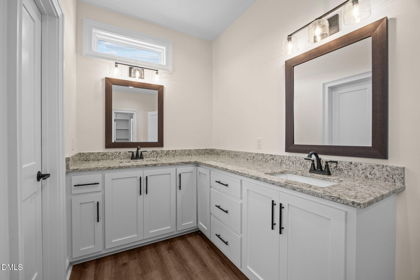
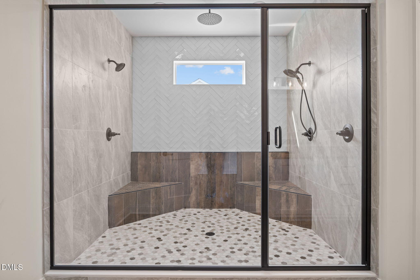
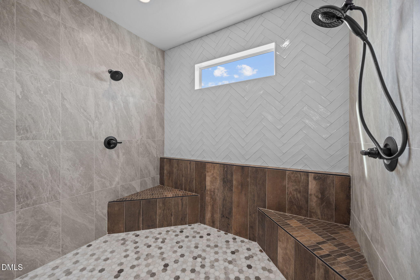
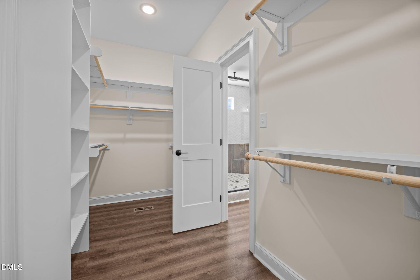
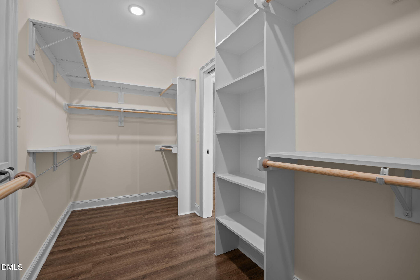
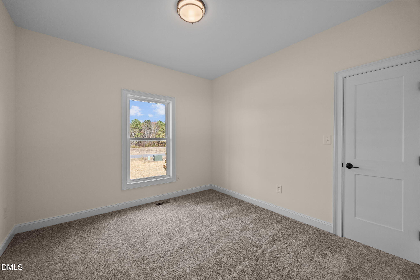
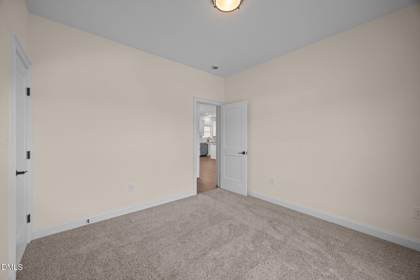
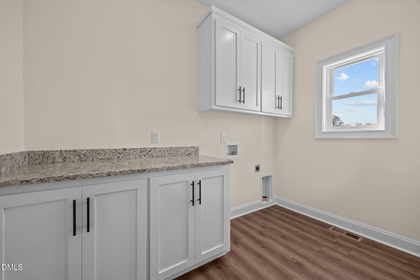
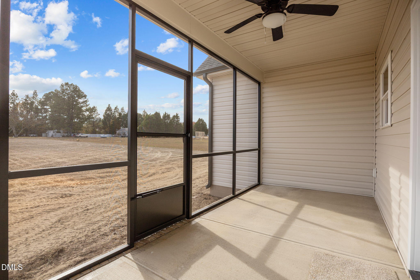
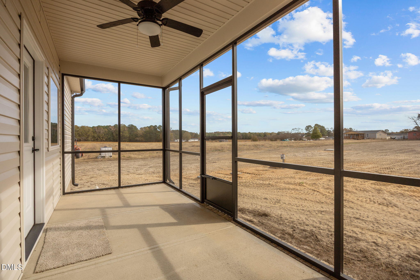
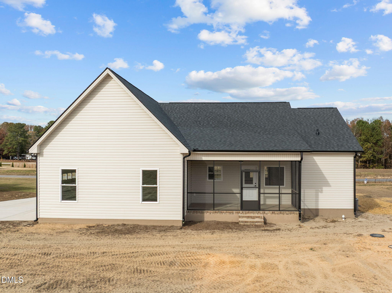
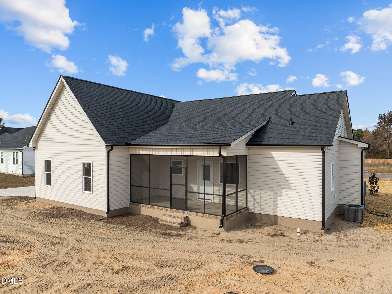
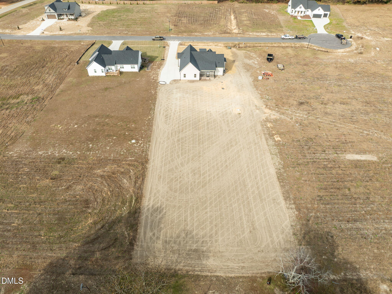
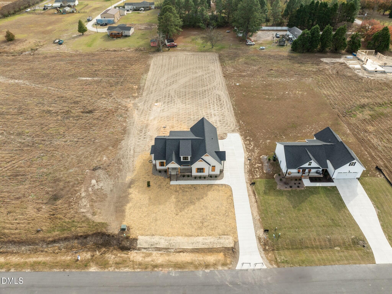
Nestled on an expansive wooded homesite at 5547 Martys Court, this stunning custom-built ranch combines thoughtful design with everyday comfort. Step from the welcoming rocking-chair front porch into a bright, open-concept floor plan elevated by upgraded LVP flooring, designer lighting, and detailed trim work. The chef-inspired kitchen boasts custom painted cabinetry, timeless granite countertops, a suite of stainless steel appliances, a large center island with barstool seating, and a spacious walk-in pantry -- seamlessly flowing into the informal dining area and out to the rear screened porch. The private owner's retreat offers LVP flooring, crown molding, and a spa-like bath with a luxurious fully tiled shower with dual shower heads and corner seats, an angled dual vanity, and a oversized walk-in closet with built-ins and direct access to the laundry room. The open concept family room is perfect for entertaining, along with a rear screened porch for outdoor living. Complete with spacious secondary bedrooms and an oversized two-car garage, this home is built to impress.
Details
| MLS # | 10116702 |
|---|---|
| Listing Type | For Sale |
| Style | House |
| HOA Dues | $75 |
| Sub-Type | New Construction |
| Status | Active |
| Year | 2025 |
| Days On Site | 447 |
| Listing Provided By | Coldwell Banker HPW | Jim Allen |
Features
| Bed(s) | 3 |
|---|---|
| Bath(s) | 2 Total |
| SQ Feet | 1,700 |
| Garage | 2 |
| Story(s) | 1 |
| Acreage | 0.82 |
Interior
| Interior Features | Breakfast Bar, Ceiling Fan(s), Crown Molding, Double Vanity, Entrance Foyer, Eat-in Kitchen, Granite Counters, High Speed Internet, Kitchen Island, Open Floorplan, Pantry, Primary Downstairs, Smart Thermostat, Walk-in Closet(s), Kitchen/Dining Room Combination, Bathtub/Shower Combination, Walk-in Shower, Water Closet, Smooth Ceilings, Master Downstairs |
|---|---|
| Heating Yes / No | No |
| Cooling Yes / No | Yes |
| Cooling | Central Air, Ceiling Fan(s), Electric, Exhaust Fan, Heat Pump |
| Fireplace Yes / No | No |
| Laundry Features | Electric Dryer Hookup, Laundry Room, Main Level, Washer Hookup |
| Rooms Total | 7 |
Exterior
| Exterior Features | Lighting, Rain Gutters |
|---|---|
| Roof | Shingle |
| Foundation Details | Block, Brick/Mortar |
| Lot Features | Back Yard, Front Yard, Landscaped, Level, Rectangular Lot |
| Community Features | Street Lights |
| Construction Materials | Board & Batten Siding, Batts Insulation, Lap Siding, Vinyl Siding |
| Security Features | Smoke Detector(s) |
| Window Features | Screens |
| Patio And Porch Features | Covered, Front Porch, Porch, Screened |
Parking
| Attached Garage Yes / No | Yes |
|---|---|
| Garage Yes / No | Yes |
| Parking Features | Attached, Concrete, Driveway, Garage Faces Side, Garage, Garage Door Opener |
Location
| Association Amenities | None |
|---|---|
| Community Features | Street Lights |
Utilities
| Utilities | Cable Available, Electricity Available, Phone Available, Underground Utilities, Water Available, Septic Connected |
|---|---|
| Sewer | Septic Tank |
Taxes
| Tax Legal Description | LO10 Harris Farms |
|---|---|
| Tax Year | 2025 |
Other
| Accessibility Features | No |
|---|
Area Information
| State | NC |
|---|---|
| County | Nash |
| City | Bailey |
| Zip Code | 27807 |
| Area | Nash |
| Community Name | Harris Farms |
| School District | Nash - Southern Nash High |
| Elementary School | Nash - Bailey Elementary |
| High School | Nash - Southern Nash High |
| Listing VS Median (in Harris Farms) | |
Price: $425,000 low | high Med: $425,000 sqft: 1,700 low | high Med: 1,700 $ / sqft: $250 low | high Med: $250 On site: 447 low | high Med: 447 | |
Market Activity 27807
Request a showing
Request a showing

Listings marked with a Doorify MLS icon are provided courtesy of the Doorify MLS, of North Carolina, Internet Data Exchange Database. Brokers make an effort to deliver accurate information, but buyers should independently verify any information on which they will rely in a transaction. The listing broker shall not be responsible for any typographical errors, misinformation, or misprints, and they shall be held totally harmless from any damages arising from reliance upon this data. This data is provided exclusively for consumers’ personal, non-commercial use. Copyright 2024 Doorify MLS of North Carolina. All rights reserved.
Contact
Learn More About This Property

| Open House |
|---|
| In-Person 11/14 1:00 PM - 4:00 PM |
| In-Person 11/15 1:00 PM - 4:00 PM |
| In-Person 11/21 1:00 PM - 4:00 PM |
| In-Person 11/22 1:00 PM - 4:00 PM |
| In-Person 11/28 1:00 PM - 4:00 PM |
| In-Person 11/29 1:00 PM - 4:00 PM |
| State | NC |
|---|---|
| County | Nash |
| City | Bailey |
| Zip Code | 27807 |
| Area | Nash |
| Community Name | Harris Farms |
| School District | Nash - Southern Nash High |
| Elementary School | Nash - Bailey Elementary |
| High School | Nash - Southern Nash High |
| Listing VS Median (in Harris Farms) | |
Price: $425,000 low | high Med: $425,000 sqft: 1,700 low | high Med: 1,700 $ / sqft: $250 low | high Med: $250 On site: 447 low | high Med: 447 | |