5812 Turner Store Lane,Raleigh, NC 27603
Raleigh, NC 27603


Description
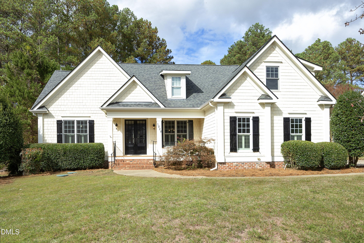
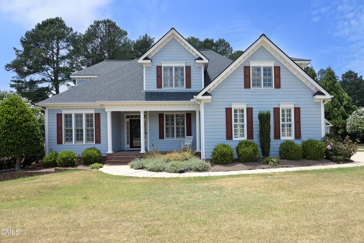
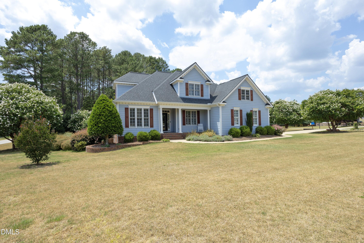
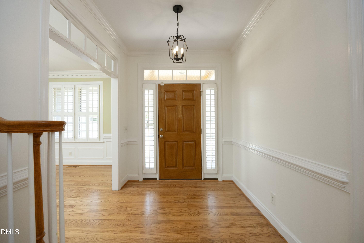
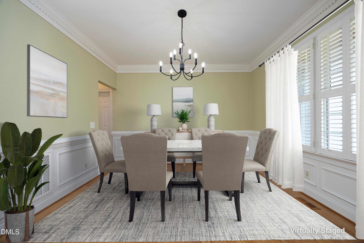
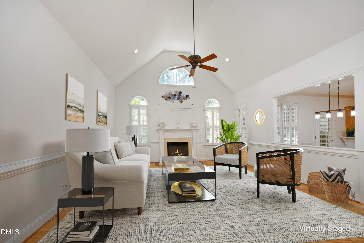
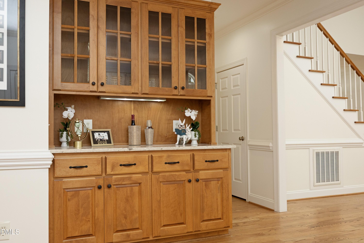
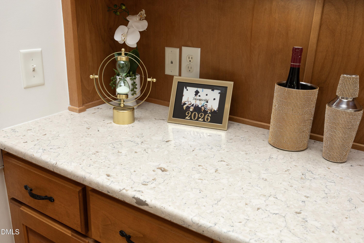
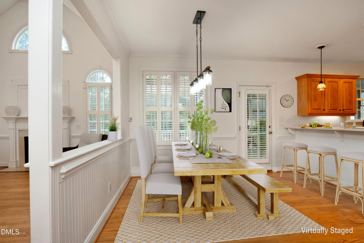
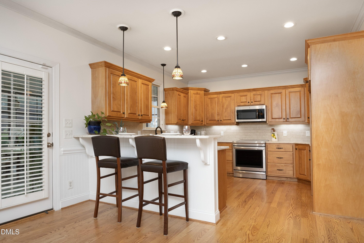
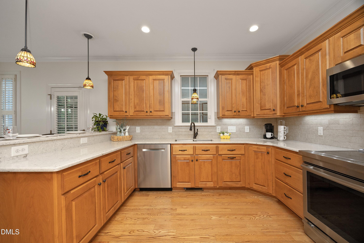
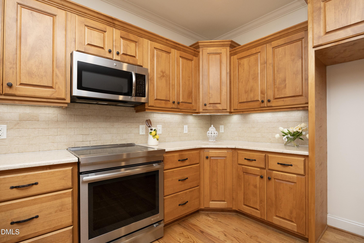
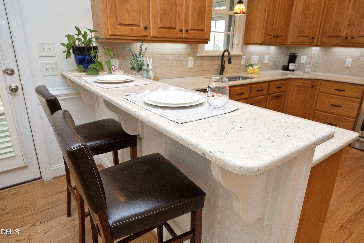
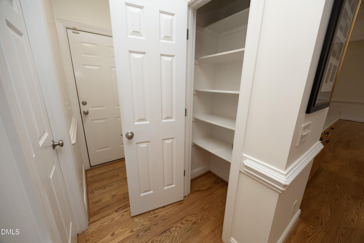
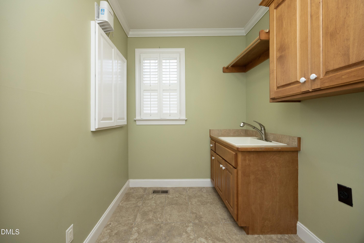
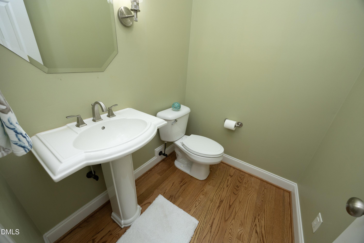
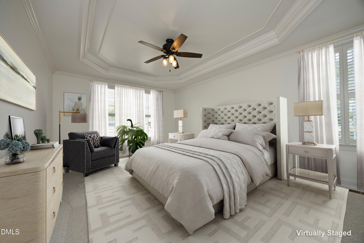
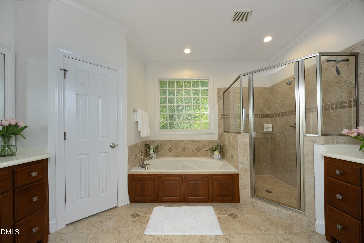
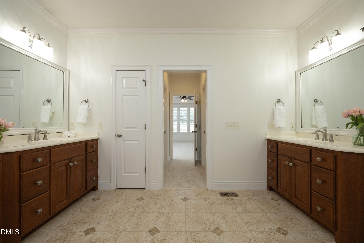
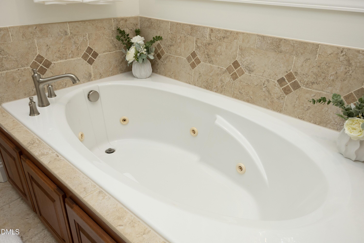
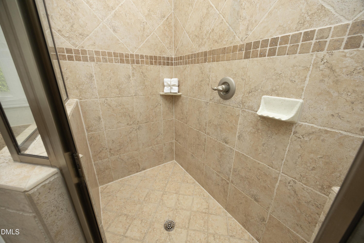
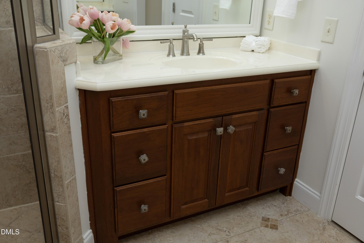
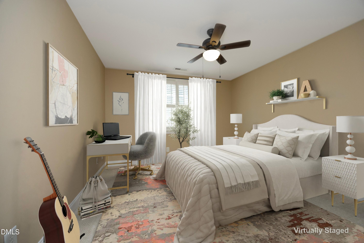
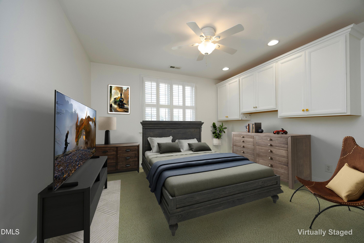
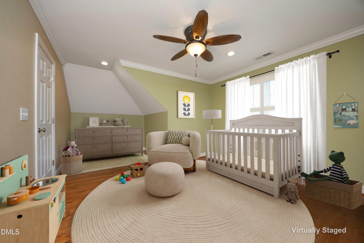
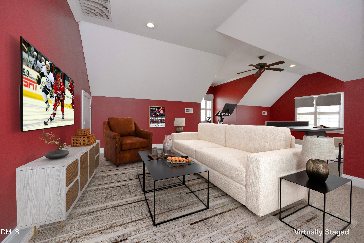
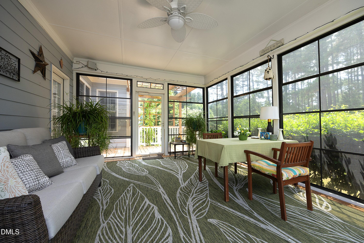
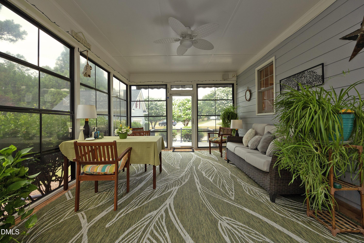
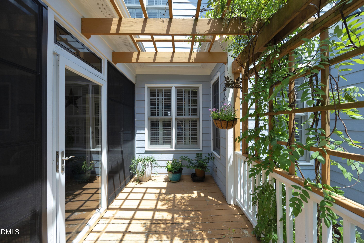
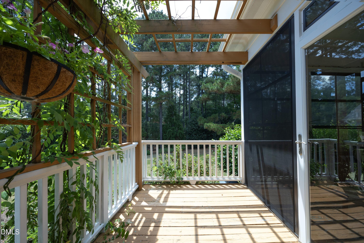
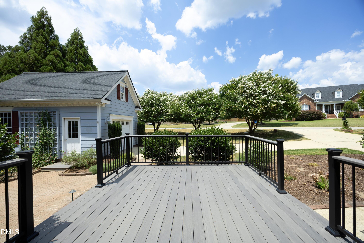
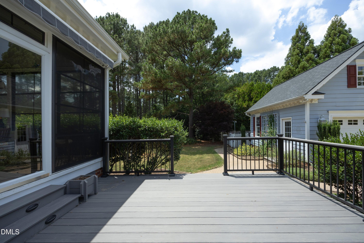
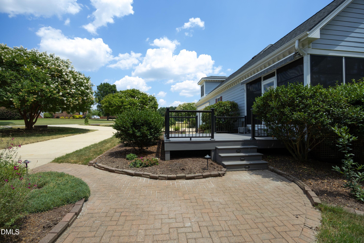
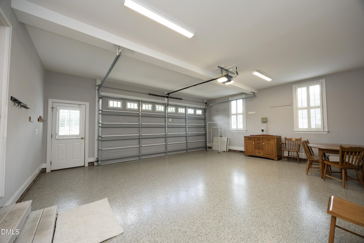
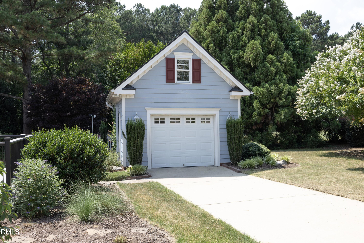
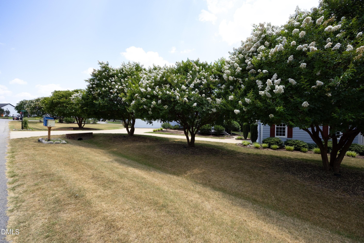
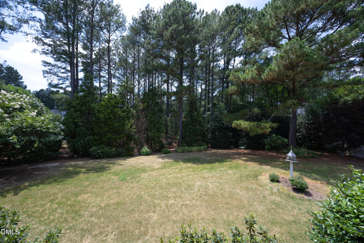
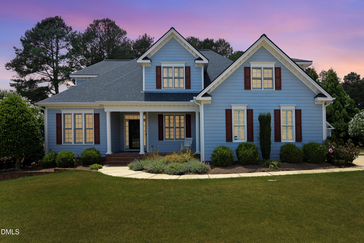
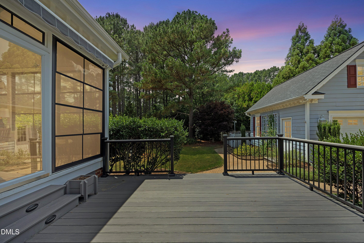
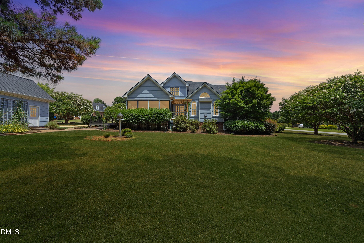
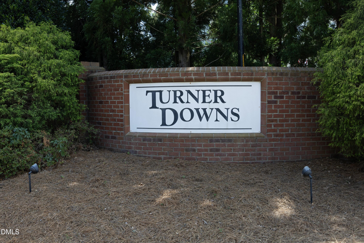
Exquisitely crafted custom residence nestled on .84 acres in a picturesque community of popular TURNER DOWNS beautifully landscaped luxury homes. Offering the sought-after open floor plan, this exceptional property features a spacious great room, elegant dining room, main-level primary retreat, flex room, 3 bedrooms, 2.5 baths, and a rare 3-car garage configuration with an oversized side-entry 2-car garage plus a detached single-car garage. Thoughtfully enhanced throughout, the home showcases fresh interior paint from floor to ceiling, gleaming hardwood floors, new carpet on the stairs and second level, and a beautifully refreshed primary bath retreat. Recent improvements include: Quartz countertops replacing granite surfaces Upgraded Jenn Air induction range and Bosch dishwasher New designer lighting and plumbing fixtures (2025) Professional landscape enhancements with premium Zoysia lawn Rebuilt Timber Tech deck with integrated lighting Screened porch featuring vinyl windows and insulated flooring beneath Professional architectural outdoor lighting by Carolina Outdoor Lighting Epoxy-coated floors in both garage spaces Irrigation system, security system, Ring doorbells, My Q smart garage controls, and EcoBee thermostats Window screens throughout Fenced garden area with raised planting beds, blueberry bushes, and raspberry bushes Step outside to extended Living on the E Z Breeze Screened Porch for extended living or Grill under your Retractable Awning over the deck no matter what the weather. Enjoy panoramic views of neighboring luxury homes while relaxing outdoors or gathering with friends on the beautifully updated deck and screened porch. Residents also enjoy access to the community pool, adding to the exceptional lifestyle this property offers. A rare combination of custom craftsmanship, extensive upgrades, smart-home convenience, and outdoor living this home is truly move-in ready and designed for today's discerning buyer. Easy Access to Nearby 540 to Airport, Shopping or any of the areas popular Restaurants
Details
| MLS # | 10173844 |
|---|---|
| Listing Type | For Sale |
| Style | House |
| HOA Dues | $446 |
| Sub-Type | Resale |
| Status | Active |
| Year | 2005 |
| Days On Site | 153 |
| Listing Provided By | EXP Realty LLC | Kathy Sims |
Features
| Bed(s) | 3 |
|---|---|
| Bath(s) | 3 Total |
| SQ Feet | 3,000 |
| Garage | 3 |
| Story(s) | 1 |
| Zoning | R-30 |
| Acreage | 0.84 |
| Property View | Panoramic |
Interior
| Interior Features | Built-in Features, Ceiling Fan(s), Chandelier, Crown Molding, Entrance Foyer, His and Hers Closets, High Speed Internet, Kitchen Island, Open Floorplan, Pantry, Soaking Tub, Tray Ceiling(s), Vaulted Ceiling(s), Walk-in Closet(s), Wired for Data, Butler's Pantry, Whirlpool Tub, Walk-in Shower, Quartz Counters, Smooth Ceilings, Stone Counters, Eat-in Kitchen |
|---|---|
| Heating Yes / No | No |
| Cooling Yes / No | Yes |
| Cooling | Central Air, Ceiling Fan(s), Dual |
| Fireplace Features | Great Room, Gas Starter |
| Fireplaces Total | 1 |
| Fireplace Yes / No | Yes |
| Laundry Features | Electric Dryer Hookup, Laundry Room, Main Level |
| Rooms Total | 13 |
Exterior
| Exterior Features | Awning(s), Garden, Private Yard, Rain Barrel/Cistern(s), Rain Gutters, Storage |
|---|---|
| Roof | Shingle |
| Foundation Details | Crawlspace |
| Lot Features | Back Yard, Front Yard, Garden, Interior Lot, Landscaped, Open Lot, Views, Hardwood Trees |
| Community Features | Pool |
| View | Panoramic |
| Construction Materials | Concrete, Fiber Cement |
| Security Features | Carbon Monoxide Detector(s), Smoke Detector(s), Security System |
| Door Features | Storm Door(s) |
| Window Features | Plantation Shutters, Screens, Shutters |
| Patio And Porch Features | Awning(s), Deck, Screened |
Parking
| Attached Garage Yes / No | Yes |
|---|---|
| Garage Yes / No | Yes |
| Parking Features | Garage Faces Front, Garage Faces Side, Garage, Garage Door Opener, Paved |
Location
| Association Amenities | Insurance, Management, Pool |
|---|---|
| Community Features | Pool |
Utilities
| Utilities | Cable Connected, Electricity Connected, Propane, Water Connected, Septic Connected |
|---|---|
| Sewer | Septic Tank |
Taxes
| Tax Assessed Value | 507037 |
|---|---|
| Tax Legal Description | Lo104 Turner Downs Sub Ph3 Bm2004-00401 |
| Tax Year | 2025 |
| Tax Map Number | 104 |
Other
| Accessibility Features | Accessible Bedroom, Accessible Closets, Accessible Doors, Accessible Kitchen, Accessible Kitchen Appliances, Central Living Area, No |
|---|
Area Information
| State | NC |
|---|---|
| County | Wake |
| City | Raleigh |
| Zip Code | 27603 |
| Area | Wake |
| Community Name | Turner Downs |
| School District | Wake County Schools |
| Elementary School | Wake County Schools |
| High School | Wake County Schools |
| Listing VS Median (in Turner Downs) | |
Price: $699,000 low | high Med: $685,000 sqft: 3,000 low | high Med: 2,835 $ / sqft: $233 low | high Med: $242 On site: 153 low | high Med: 6 | |
Market Activity 27603
Request a showing
Request a showing

Listings marked with a Doorify MLS icon are provided courtesy of the Doorify MLS, of North Carolina, Internet Data Exchange Database. Brokers make an effort to deliver accurate information, but buyers should independently verify any information on which they will rely in a transaction. The listing broker shall not be responsible for any typographical errors, misinformation, or misprints, and they shall be held totally harmless from any damages arising from reliance upon this data. This data is provided exclusively for consumers’ personal, non-commercial use. Copyright 2024 Doorify MLS of North Carolina. All rights reserved.
Contact
Learn More About This Property

| State | NC |
|---|---|
| County | Wake |
| City | Raleigh |
| Zip Code | 27603 |
| Area | Wake |
| Community Name | Turner Downs |
| School District | Wake County Schools |
| Elementary School | Wake County Schools |
| High School | Wake County Schools |
| Listing VS Median (in Turner Downs) | |
Price: $699,000 low | high Med: $685,000 sqft: 3,000 low | high Med: 2,835 $ / sqft: $233 low | high Med: $242 On site: 153 low | high Med: 6 | |