New Listing
 In-Person: 11/14 12:00 PM - 2:00 PM

Description
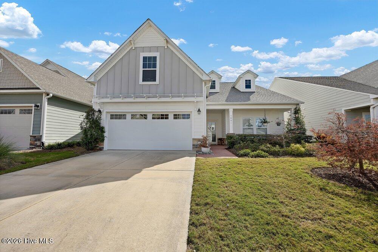
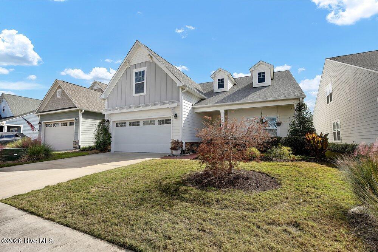
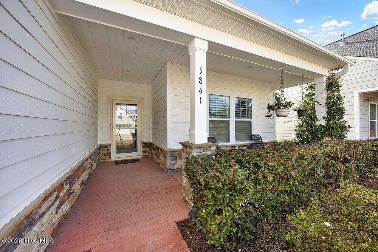
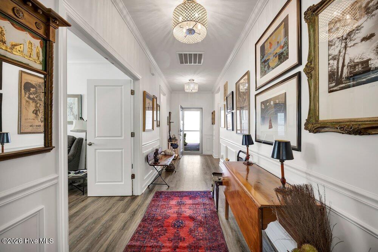
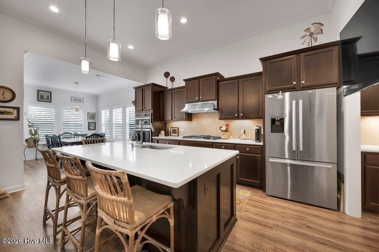
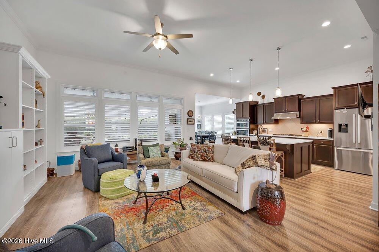
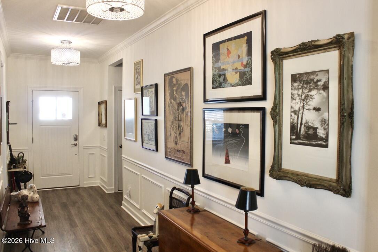
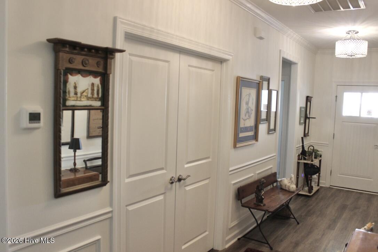
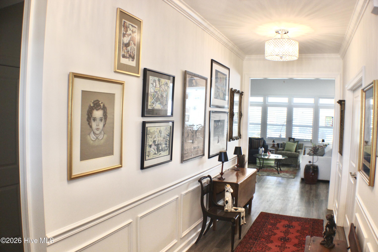
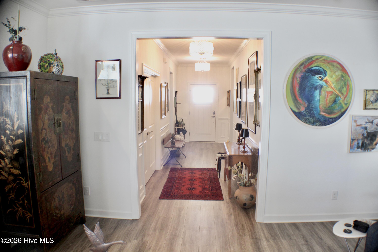
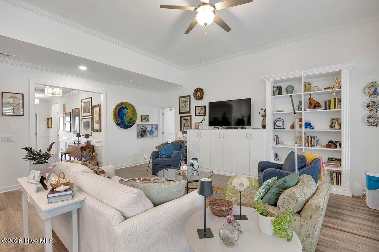
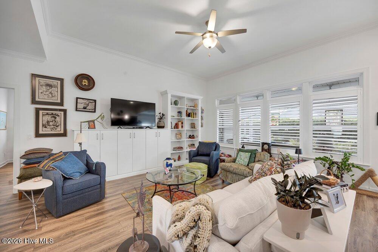
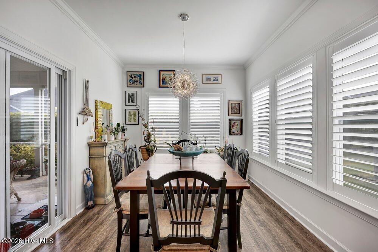
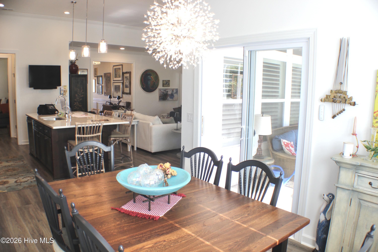
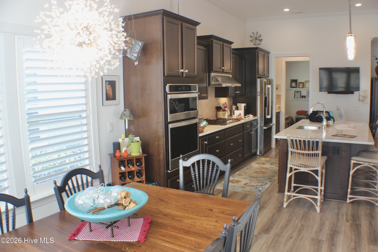
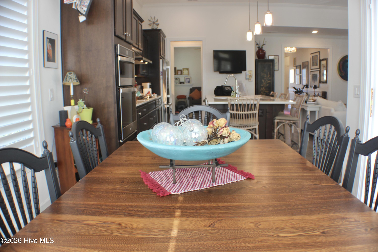
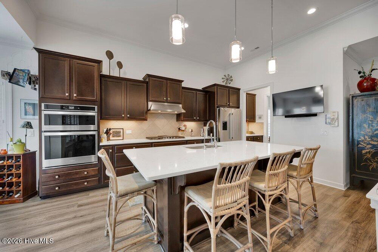
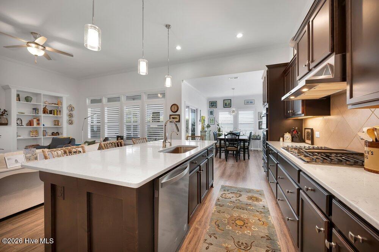
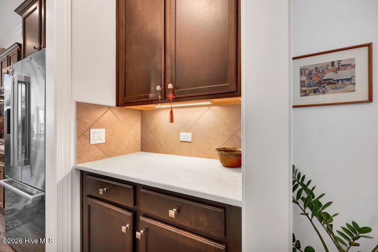
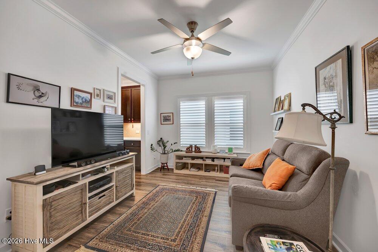
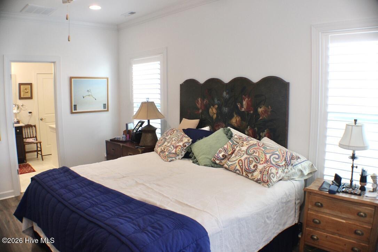
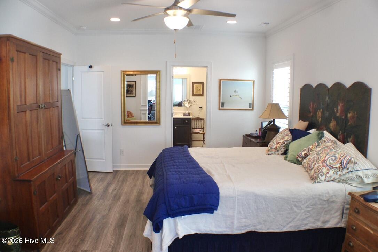
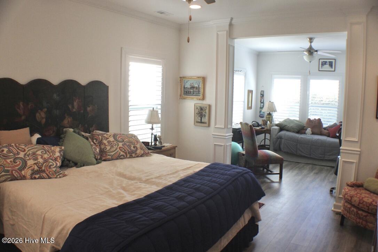
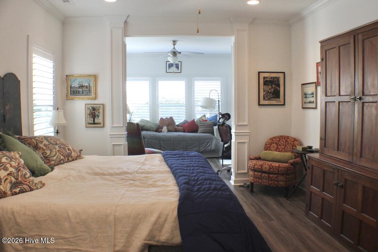
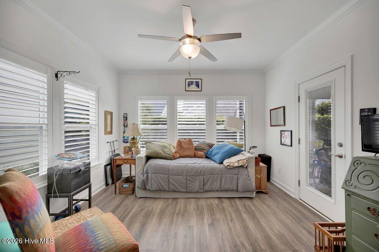
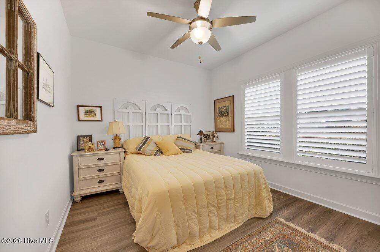
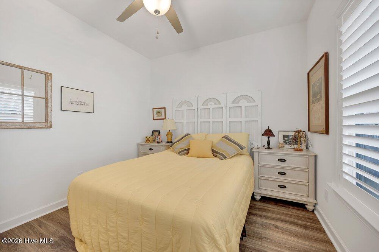
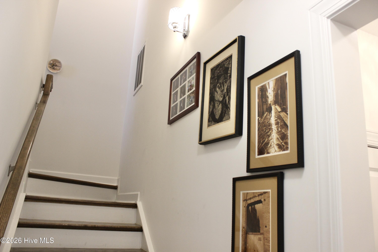
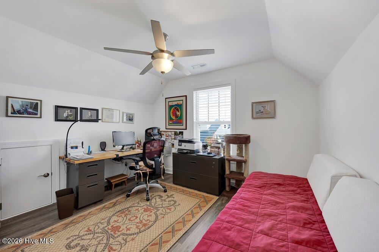
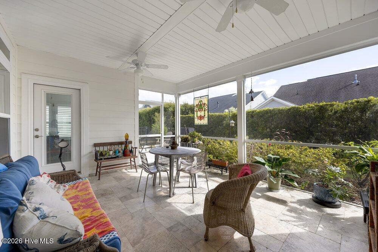
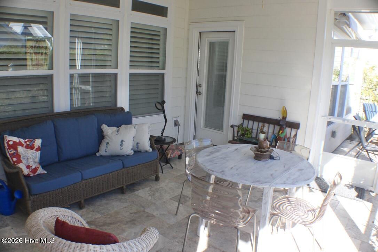
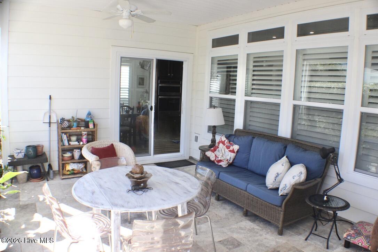
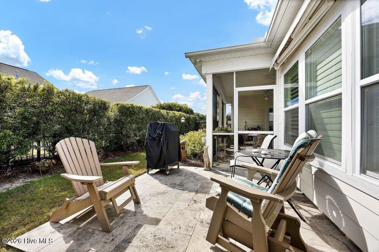
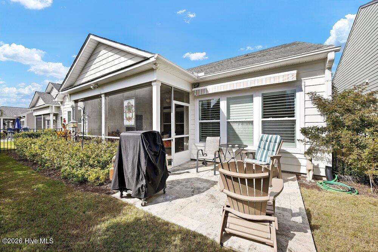
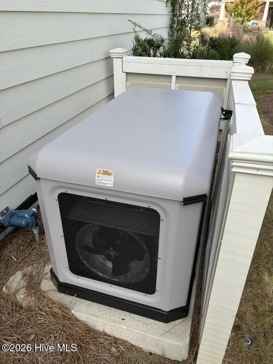
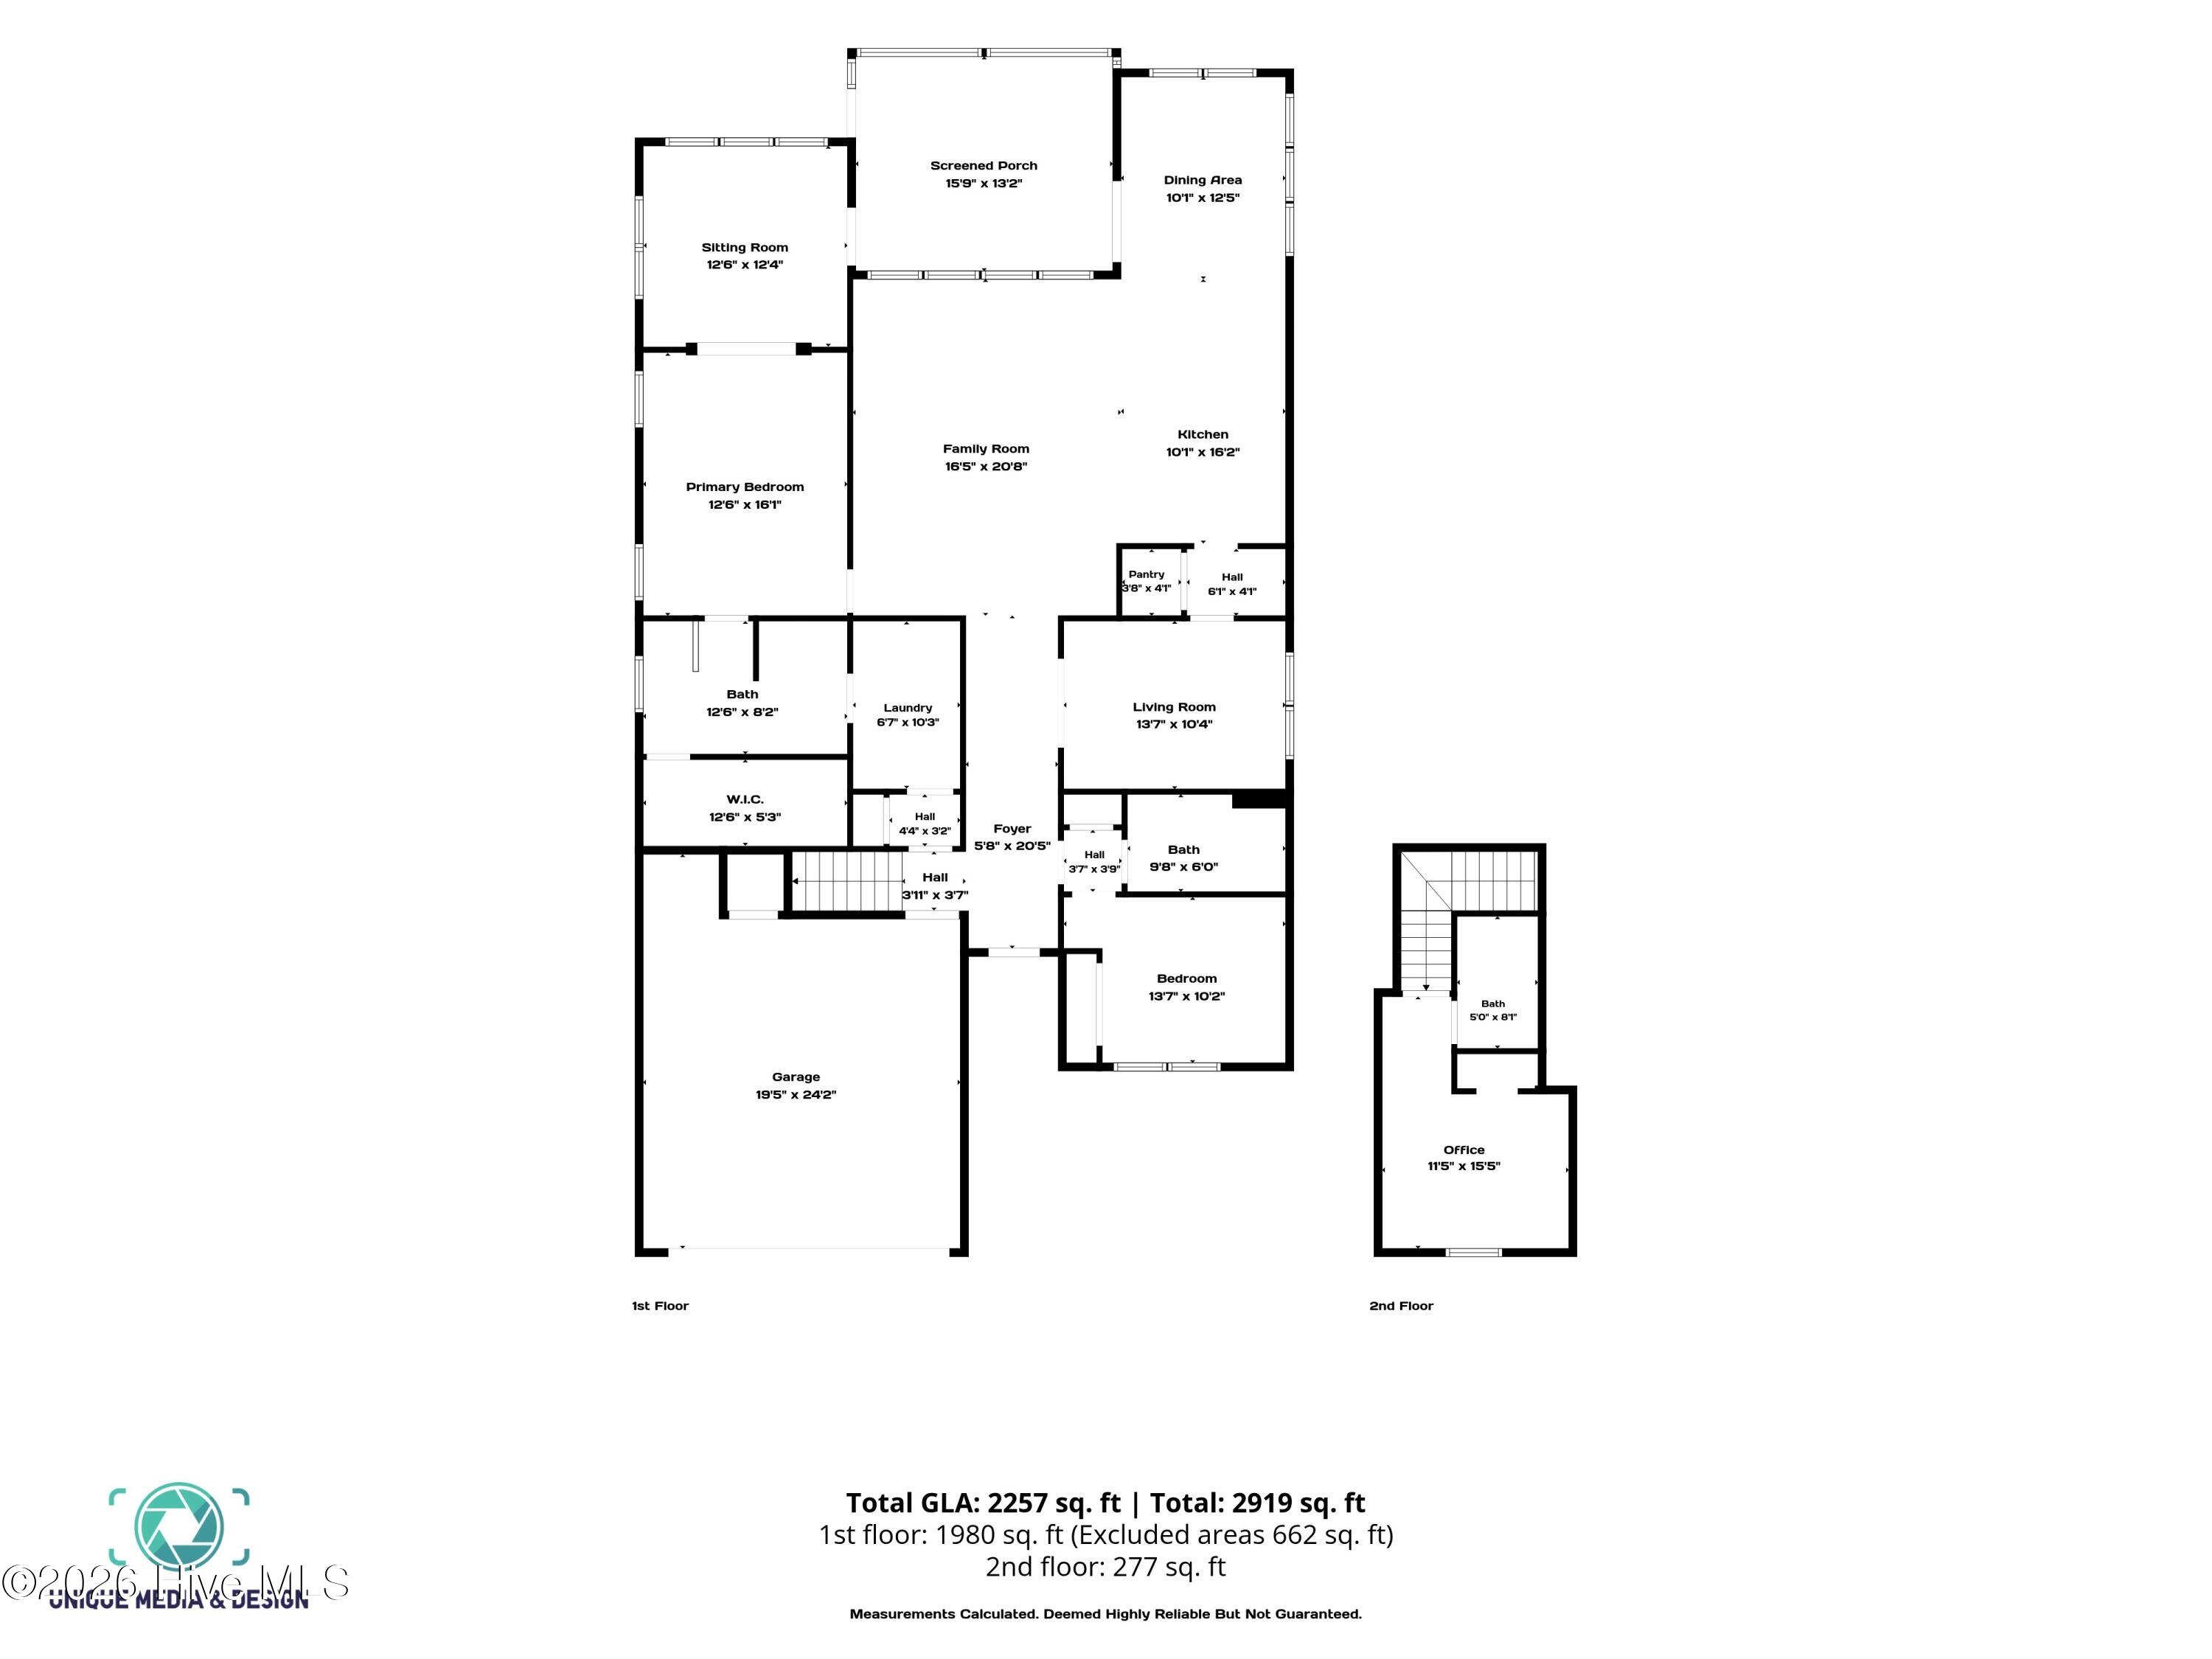
A rocking chair front porch sets the mood for casual relaxation - and the front entry opens into a generous gallery-like foyer with decorative applied moldings. All this introduces an open concept great room, dining room, and beautifully appointed kitchen. Soaring 11' ceilings, elegant cove moldings, custom built-ins, and plantation shutters lend architectural distinction throughout.The executive kitchen features quartz countertops, a spacious island, Bosch refrigerator, upgraded Whirlpool dishwasher, gas cooktop with vented stainless steel lighted hood, soft close drawers and cabinets, new garbage disposal, butler's pantry, and custom fitted walk-in pantry. Designed for comfortable one level living, this home offers a gracious primary suite, two additional bedrooms, a welcoming den, custom closets and 3 full baths. An upstairs bonus room has a full bath and provides versatile space for guests, hobbies, or a private retreat. Sliders in the dining room lead to an extended screen porch and patio with imported Italian travertine tile, colorful gardens, an automatic retracting awning, a fountain, and a tall hedge for privacy. Additional features include a whole house generator, hard surface floors, ceiling fans in most rooms, central air, large laundry room with utility sink, reverse osmosis filter system for kitchen. Total sq. footage 2,257.
Details
| MLS # | 100615285 |
|---|---|
| Listing Type | For Sale |
| Style | House |
| HOA Dues | $3,482 |
| Sub-Type | Resale |
| Status | Active |
| Year | 2019 |
| Days On Site | 4 |
| Listing Provided By | Intracoastal Realty Corporation | Andy Bronstein |
Features
| Bed(s) | 3 |
|---|---|
| Bath(s) | 3 Total |
| SQ Feet | 2,257 |
| Garage | 2 |
| Story(s) | 2 |
| Zoning | Le-Pud |
| Acreage | 0.13 |
| Property View | None |
Interior
| Interior Features | Master Downstairs, Walk-in Closet(s), Tray Ceiling(s), Entrance Foyer, Whole-Home Generator, Kitchen Island, Ceiling Fan(s), Pantry, Walk-in Shower, Walk-In Closet(s) |
|---|---|
| Heating Yes / No | Yes |
| Cooling Yes / No | Yes |
| Cooling | Central Air |
| Fireplace Yes / No | No |
| Laundry Features | Laundry Room |
| Furnished | Unfurnished |
| Rooms Total | 8 |
Exterior
| Exterior Features | Irrigation System, Cluster Mailboxes |
|---|---|
| Roof | Architectural Shingle |
| Foundation Details | Slab |
| Waterfront Features | None |
| View | None |
| Construction Materials | Fiber Cement, Wood Frame |
Parking
| Attached Garage Yes / No | Yes |
|---|---|
| Garage Yes / No | Yes |
| Parking Features | Asphalt, Garage Door Opener, Off Street, Paved, Garage |
Utilities
| Utilities | Sewer Connected, Water Connected |
|---|
Taxes
| Tax Assessed Value | 446800 |
|---|---|
| Tax Book Number | 110 |
| Tax Legal Description | L-86 PH-9 S-4 PARK WEST AT BRUNS FOR PL 110/17 |
| Tax Year | 2026 |
Area Information
| State | NC |
|---|---|
| County | Brunswick |
| City | Leland |
| Zip Code | 28451 |
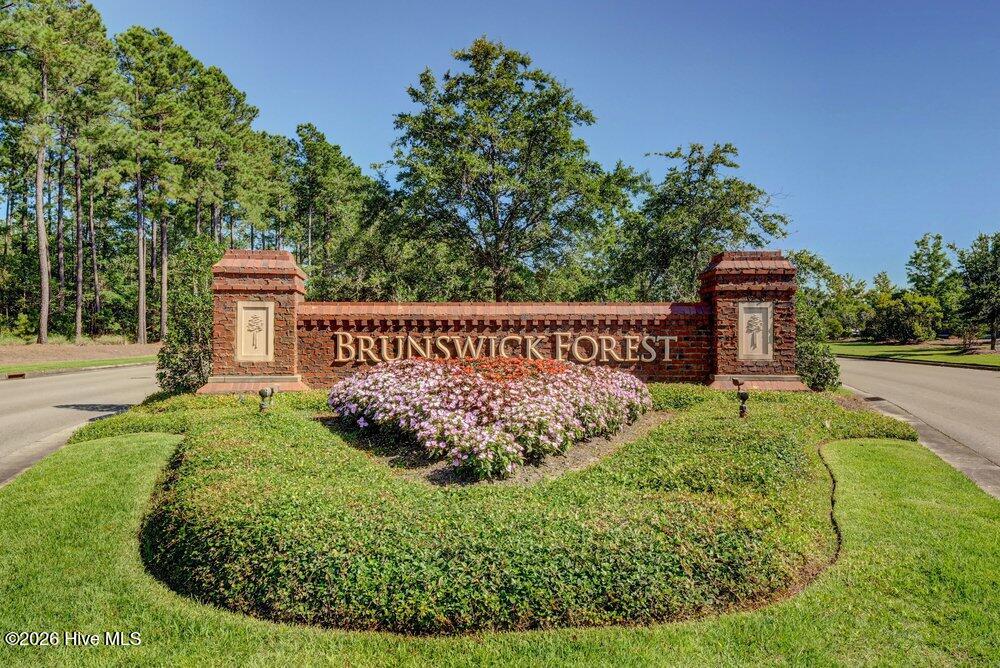
| Community Name | Brunswick Forest |
| School District | Brunswick County Schools |
| Elementary School | Town Creek |
| High School | North Brunswick |
| Listing VS Median (in Brunswick Forest) | |
Price: $538,000 low | high Med: $555,860 sqft: 2,257 low | high Med: 2,578 $ / sqft: $238 low | high Med: $216 On site: 4 low | high Med: 27 | |
Market Activity 28451
Request a showing
Request a showing
Contact
Learn More About This Property

| Open House |
|---|
| In-Person 11/14 12:00 PM - 2:00 PM |
| State | NC |
|---|---|
| County | Brunswick |
| City | Leland |
| Zip Code | 28451 |
| Community Name | Brunswick Forest |
| School District | Brunswick County Schools |
| Elementary School | Town Creek |
| High School | North Brunswick |
| Listing VS Median (in Brunswick Forest) | |
Price: $538,000 low | high Med: $555,860 sqft: 2,257 low | high Med: 2,578 $ / sqft: $238 low | high Med: $216 On site: 4 low | high Med: 27 | |