5906 Garrard Avenue,Savannah, GA 31405
Savannah, GA 31405

Description
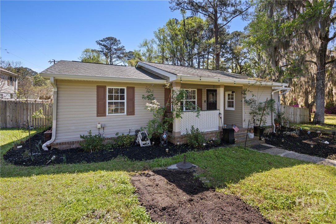
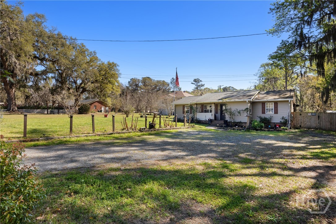
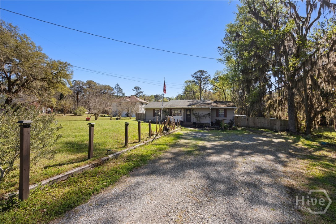
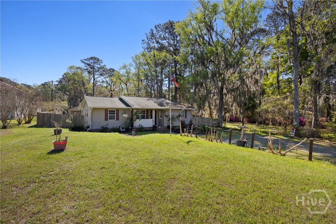
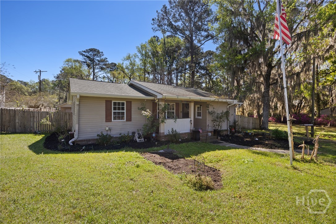
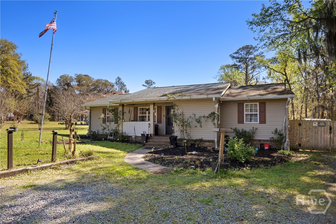
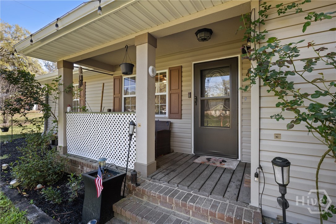
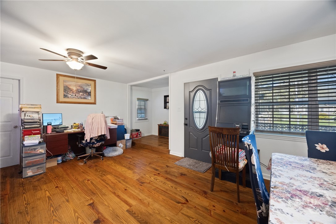
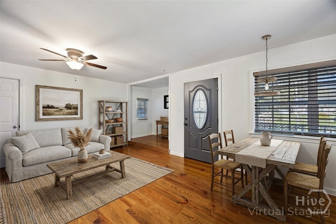
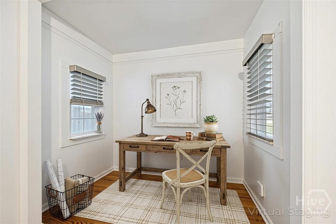
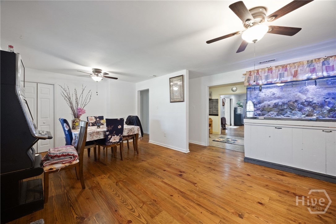
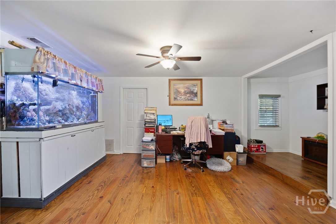
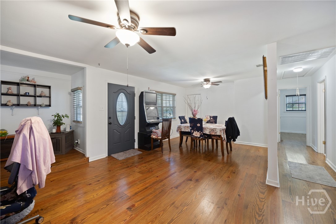
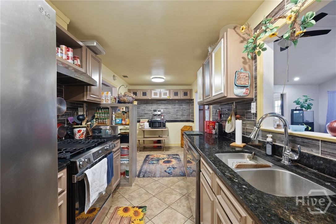
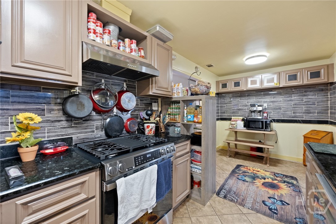
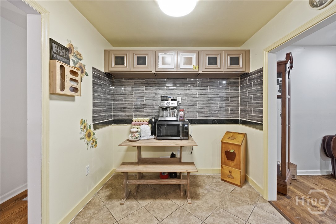
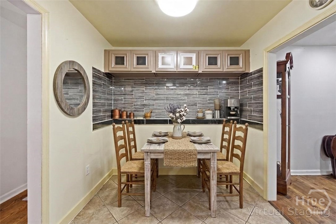
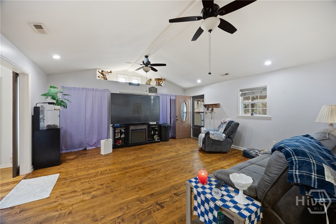
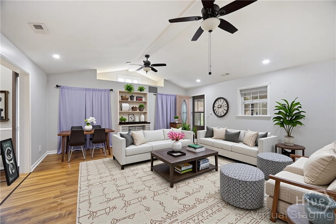
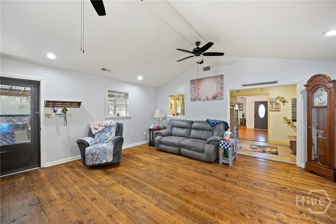
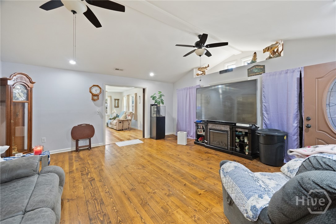
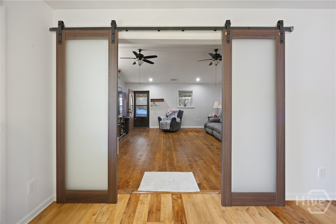
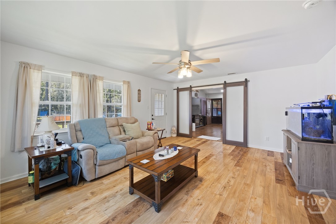
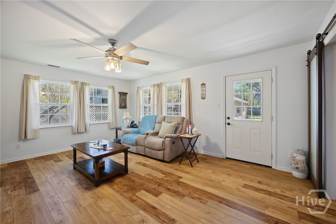
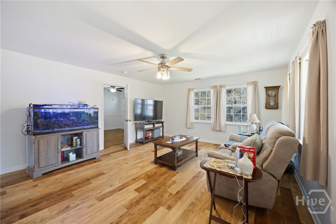
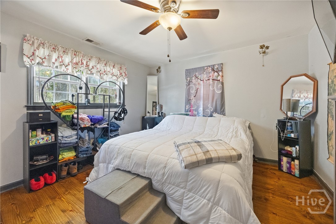
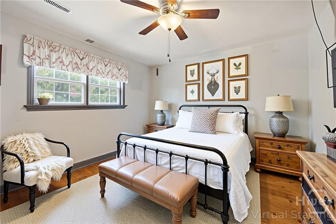
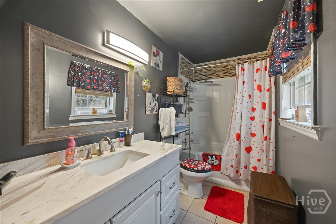
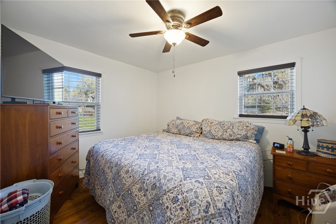
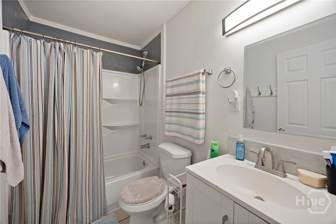
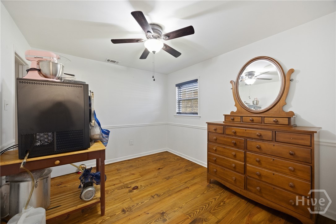
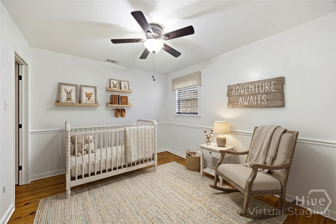
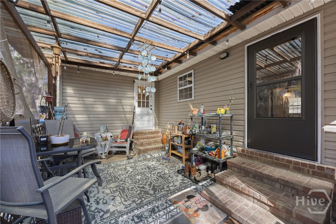
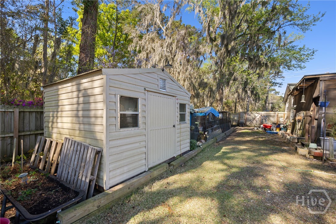
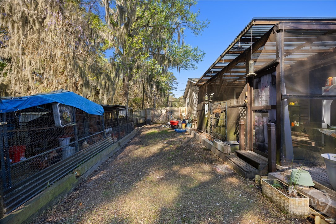
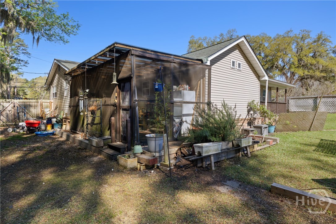
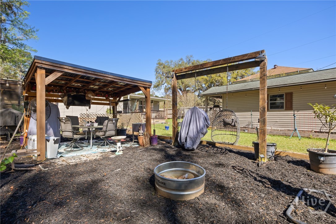
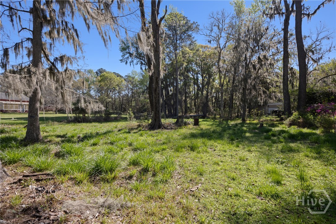
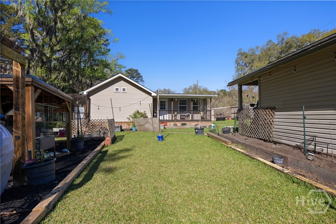
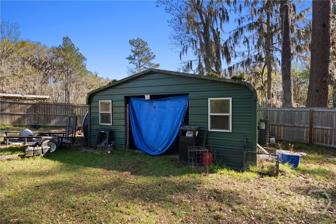
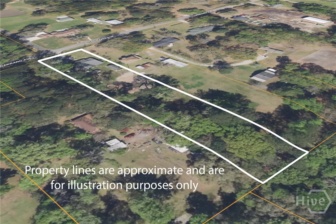
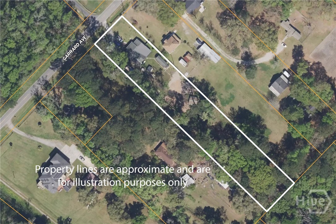
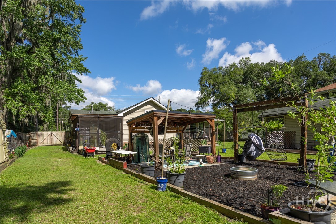
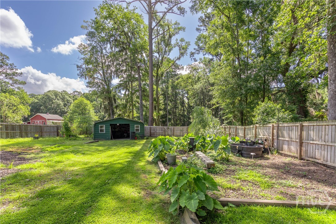
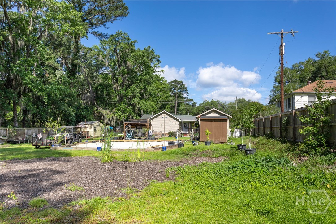
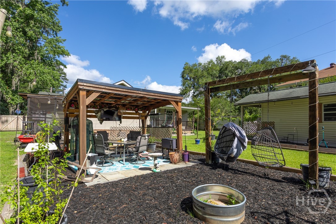
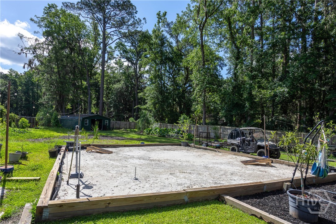
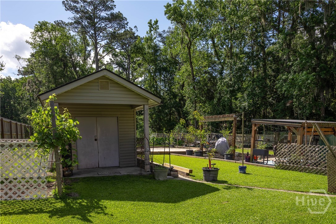
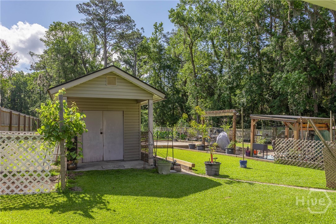
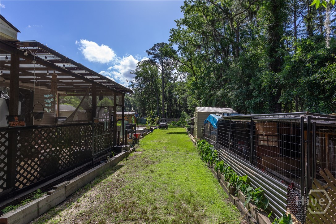
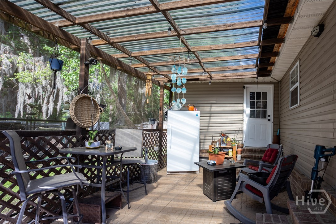
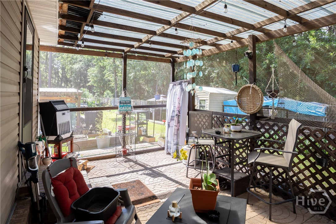
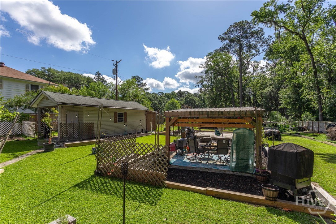
FHA Assumable Loan!! Experience the rare combination of peaceful country living with the convenience of being just minutes from all that Savannah has to offer. Nestled on 1.37 acres and surrounded by mature cedar, live oak, and pine trees, this 3-bedroom, 2-bath bungalow offers privacy, space, and timeless Lowcountry charm. Inside, you'll find a flexible and inviting layout featuring a den, formal living room, and dining room, along with an en-suite bonus space ideal for a home office, reading room, or creative retreat. The kitchen is both functional and stylish, complete with a gas range, granite countertops, and a beautiful backsplash, plus a cozy nook perfect for casual dining or a curated coffee or beverage station. Thoughtful updates-including newer electrical, HVAC, and fencing with recorded permits-provide added confidence and convenience for the next owner. Outdoor living truly shines here, with covered porches on three sides of the home, creating the perfect setting for relaxing evenings or entertaining guests year-round. The property also features a spacious 24x36 storage building-ideal for a workshop, equipment storage, or hobby space. With ample room to store boats, RVs, and recreational vehicles, this property is ideal for enjoying the coastal lifestyle. A full-house standby gas generator ensures uninterrupted comfort, even during hurricane season. Some photos have been virtually staged to illustrate potential furnishings and layout.
Details
| MLS # | SA351451 |
|---|---|
| Listing Type | For Sale |
| Style | House |
| Sub-Type | Resale |
| Status | Active |
| Year | 1978 |
| Days On Site | 229 |
| Listing Provided By | RE/MAX Accent | Teresa H. Cowart |
Features
| Bed(s) | 3 |
|---|---|
| Bath(s) | 2 Total |
| SQ Feet | 1,917 |
| Car Port | Yes |
| Story(s) | 1 |
| Zoning | R1 |
| Acreage | 1.37 |
| Property View | Panoramic |
Interior
| Interior Features | Pull Down Attic Stairs |
|---|---|
| Heating Yes / No | Yes |
| Cooling Yes / No | Yes |
| Cooling | Central Air, Electric, Wall Unit(s) |
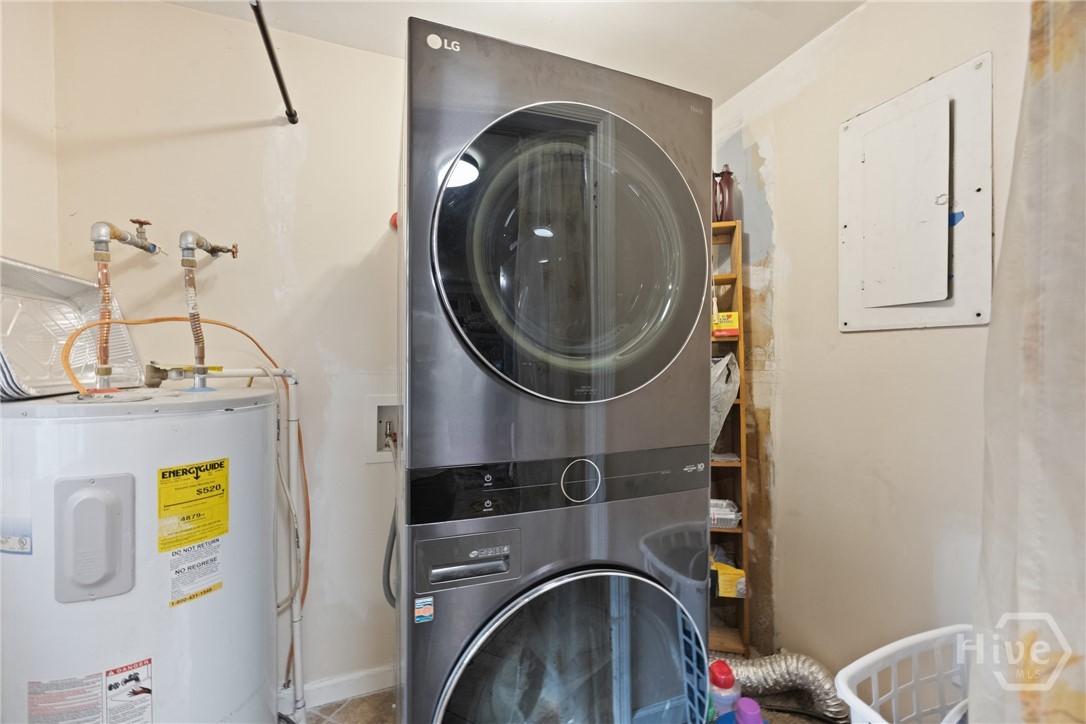
| Laundry Features | Washer Hookup, Dryer Hookup, Laundry Room |
| Rooms Total | 0 |
Exterior
| Roof | Composition |
|---|---|
| Foundation Details | Raised |
| View | Panoramic |
| Construction Materials | Brick, Vinyl Siding |
Parking
| Garage Yes / No | No |
|---|---|
| Parking Features | Detached, Off Street |
Utilities
| Utilities | Underground Utilities |
|---|
Taxes
| Tax Legal Description | LT 59 BEVERLY FARMS SUB |
|---|---|
| Tax Year | 2025 |
Area Information
| State | GA |
|---|---|
| County | Chatham |
| City | Savannah |
| Zip Code | 31405 |
| Community Name | Beverley Farms |
| Listing VS Median (in Beverley Farms) | |
Price: $394,500 low | high Med: $394,500 sqft: 1,917 low | high Med: 1,917 $ / sqft: $206 low | high Med: $206 On site: 229 low | high Med: 229 | |
Market Activity 31405
Request a showing
Request a showing
Contact
Learn More About This Property

| State | GA |
|---|---|
| County | Chatham |
| City | Savannah |
| Zip Code | 31405 |
| Community Name | Beverley Farms |
| Listing VS Median (in Beverley Farms) | |
Price: $394,500 low | high Med: $394,500 sqft: 1,917 low | high Med: 1,917 $ / sqft: $206 low | high Med: $206 On site: 229 low | high Med: 229 | |