5921 Valley Estates Drive,Raleigh, NC 27612
Raleigh, NC 27612

Description
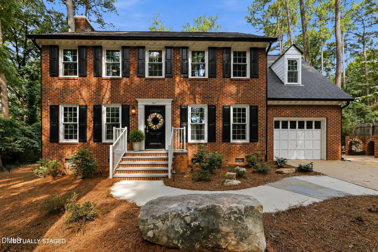
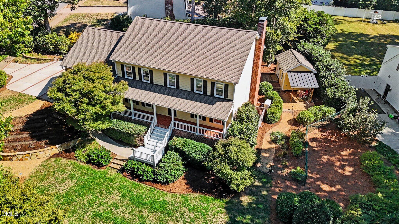
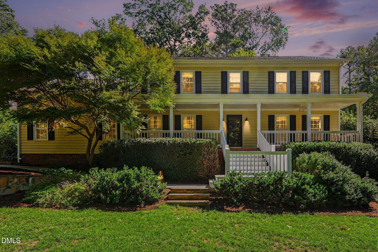
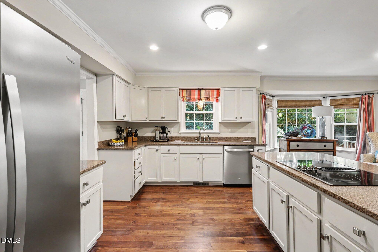
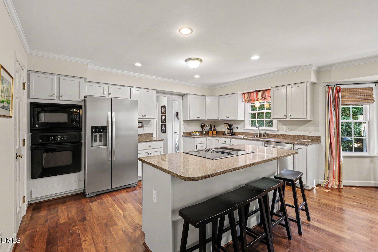
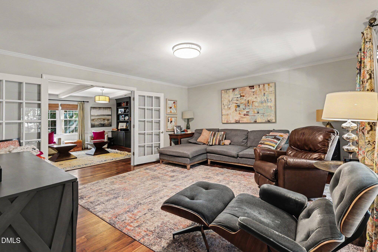
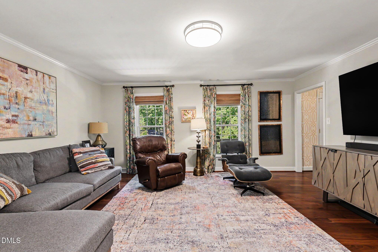
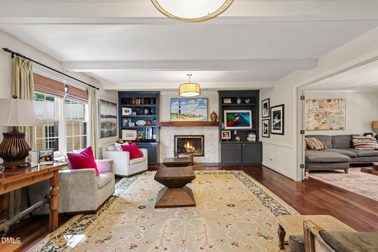
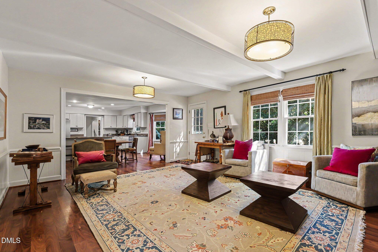
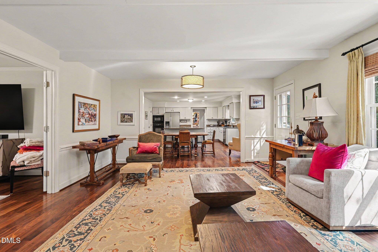
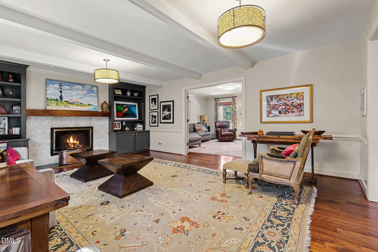
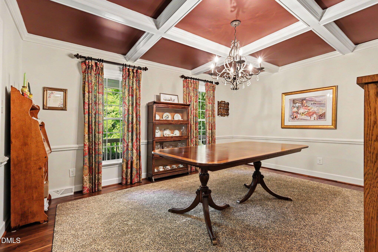
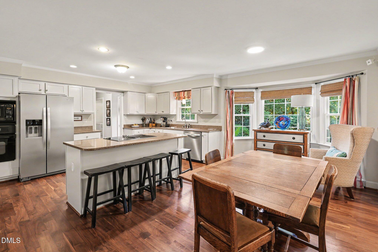
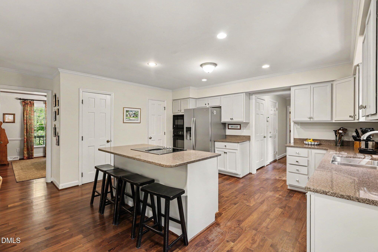
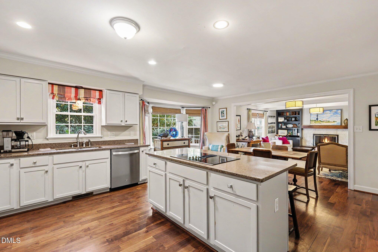
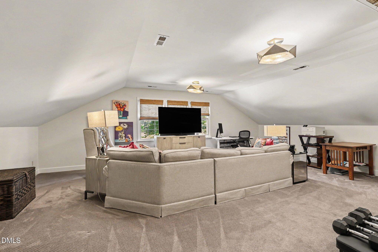
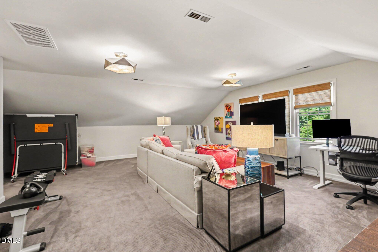
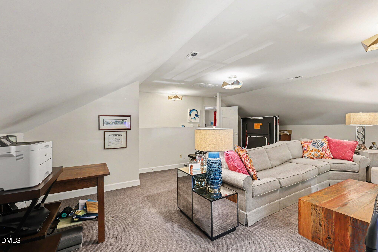
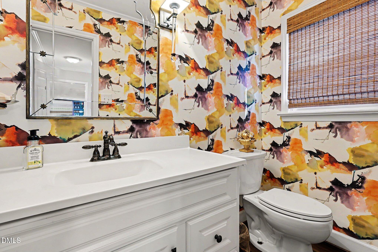
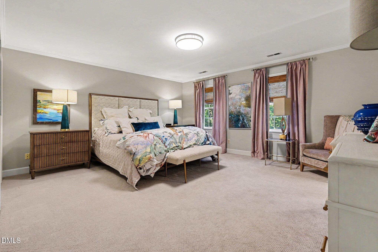
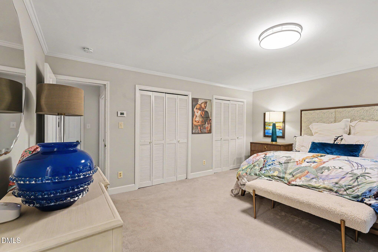
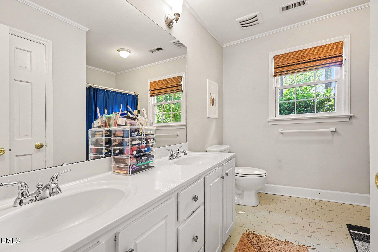
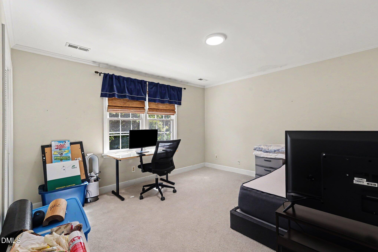
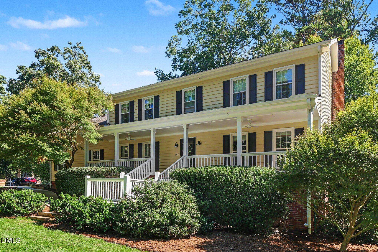
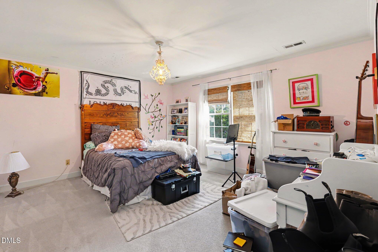
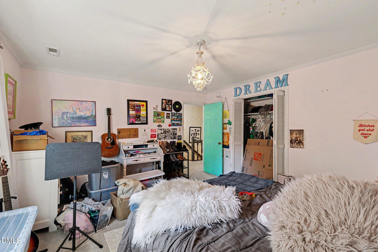
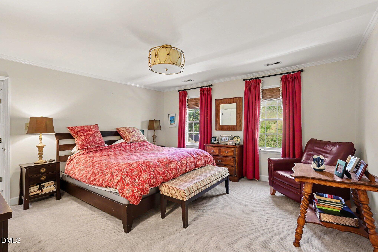
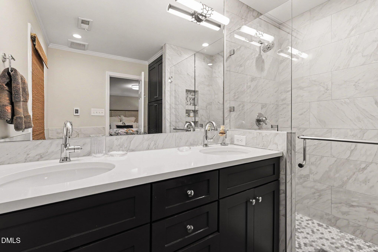
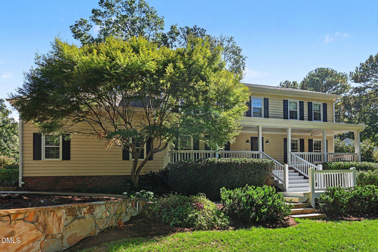
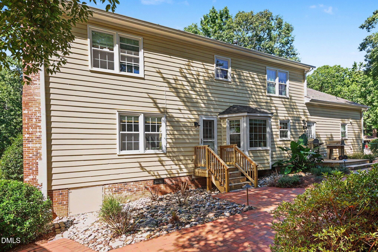
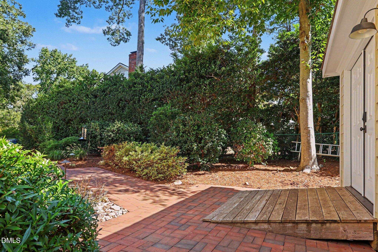
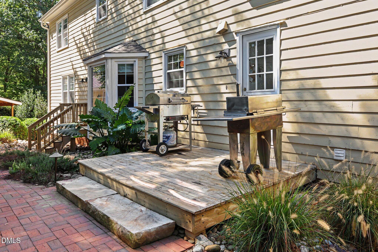
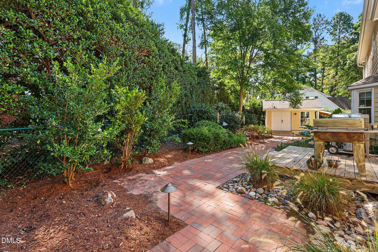
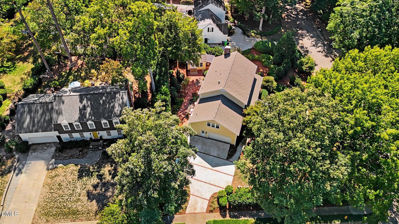
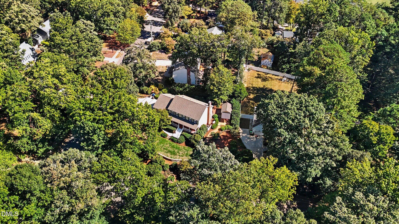
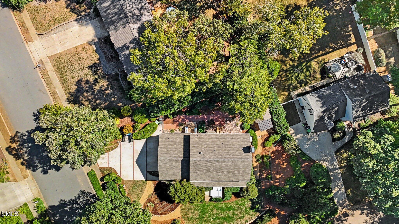
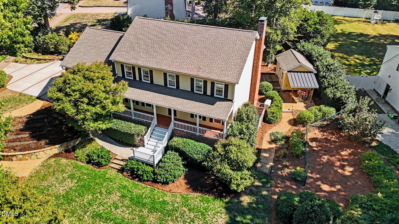
Beautifully maintained 2,931-square-foot home in Valley Estates featuring 4 bedrooms, 2.5 bathrooms, a large bonus room, and a 2-car side-load garage. The spacious second-floor primary suite includes a newly renovated bathroom, while front and rear staircases provide convenient access throughout the home. The main level features hardwood floors, an open kitchen and family room, and a dining room with elegant coffered ceilings. The white kitchen offers Caesarstone quartz countertops, stainless steel appliances, a wall oven, electric cooktop in the island, dishwasher, microwave, and ample cabinetry. The family room features a wood-burning fireplace and built-ins. Numerous updates provide peace of mind, including a roof approximately 2 years old, HVAC approximately 5 years old, water heater approximately 2 years old, and a new water line from the street to the house. A whole-house Generac generator provides additional security and convenience. The exterior features durable cypress wood siding and beautifully maintained front and rear yards served by an irrigation system. A detached garden shed includes both power and water, offering excellent space for gardening, storage, or a workshop. CPI security system installed. A well-appointed home offering generous living space, extensive updates, and a long list of desirable features in Valley Estates.
Details
| MLS # | 10197395 |
|---|---|
| Listing Type | For Sale |
| Style | House |
| Sub-Type | Resale |
| Status | Active Under Contract |
| Year | 1977 |
| Days On Site | 22 |
| Listing Provided By | Berkshire Hathaway HomeService | John Merriman |
Features
| Bed(s) | 4 |
|---|---|
| Bath(s) | 3 Total |
| SQ Feet | 2,931 |
| Garage | 2 |
| Story(s) | 2 |
| Zoning | R-4 |
| Acreage | 0.43 |
| Property View | Trees, Woods |
Interior
| Interior Features | Built-in Features, Ceiling Fan(s), Crown Molding, Coffered Ceiling(s), Double Vanity, Entrance Foyer, Kitchen Island, Open Floorplan, Recessed Lighting, Stone Counters, Walk-in Shower, Quartz Counters, Smooth Ceilings, Master Downstairs |
|---|---|
| Heating Yes / No | Yes |
| Cooling Yes / No | Yes |
| Cooling | Central Air, Dual |
| Fireplace Features | Family Room |
| Fireplaces Total | 1 |
| Fireplace Yes / No | Yes |
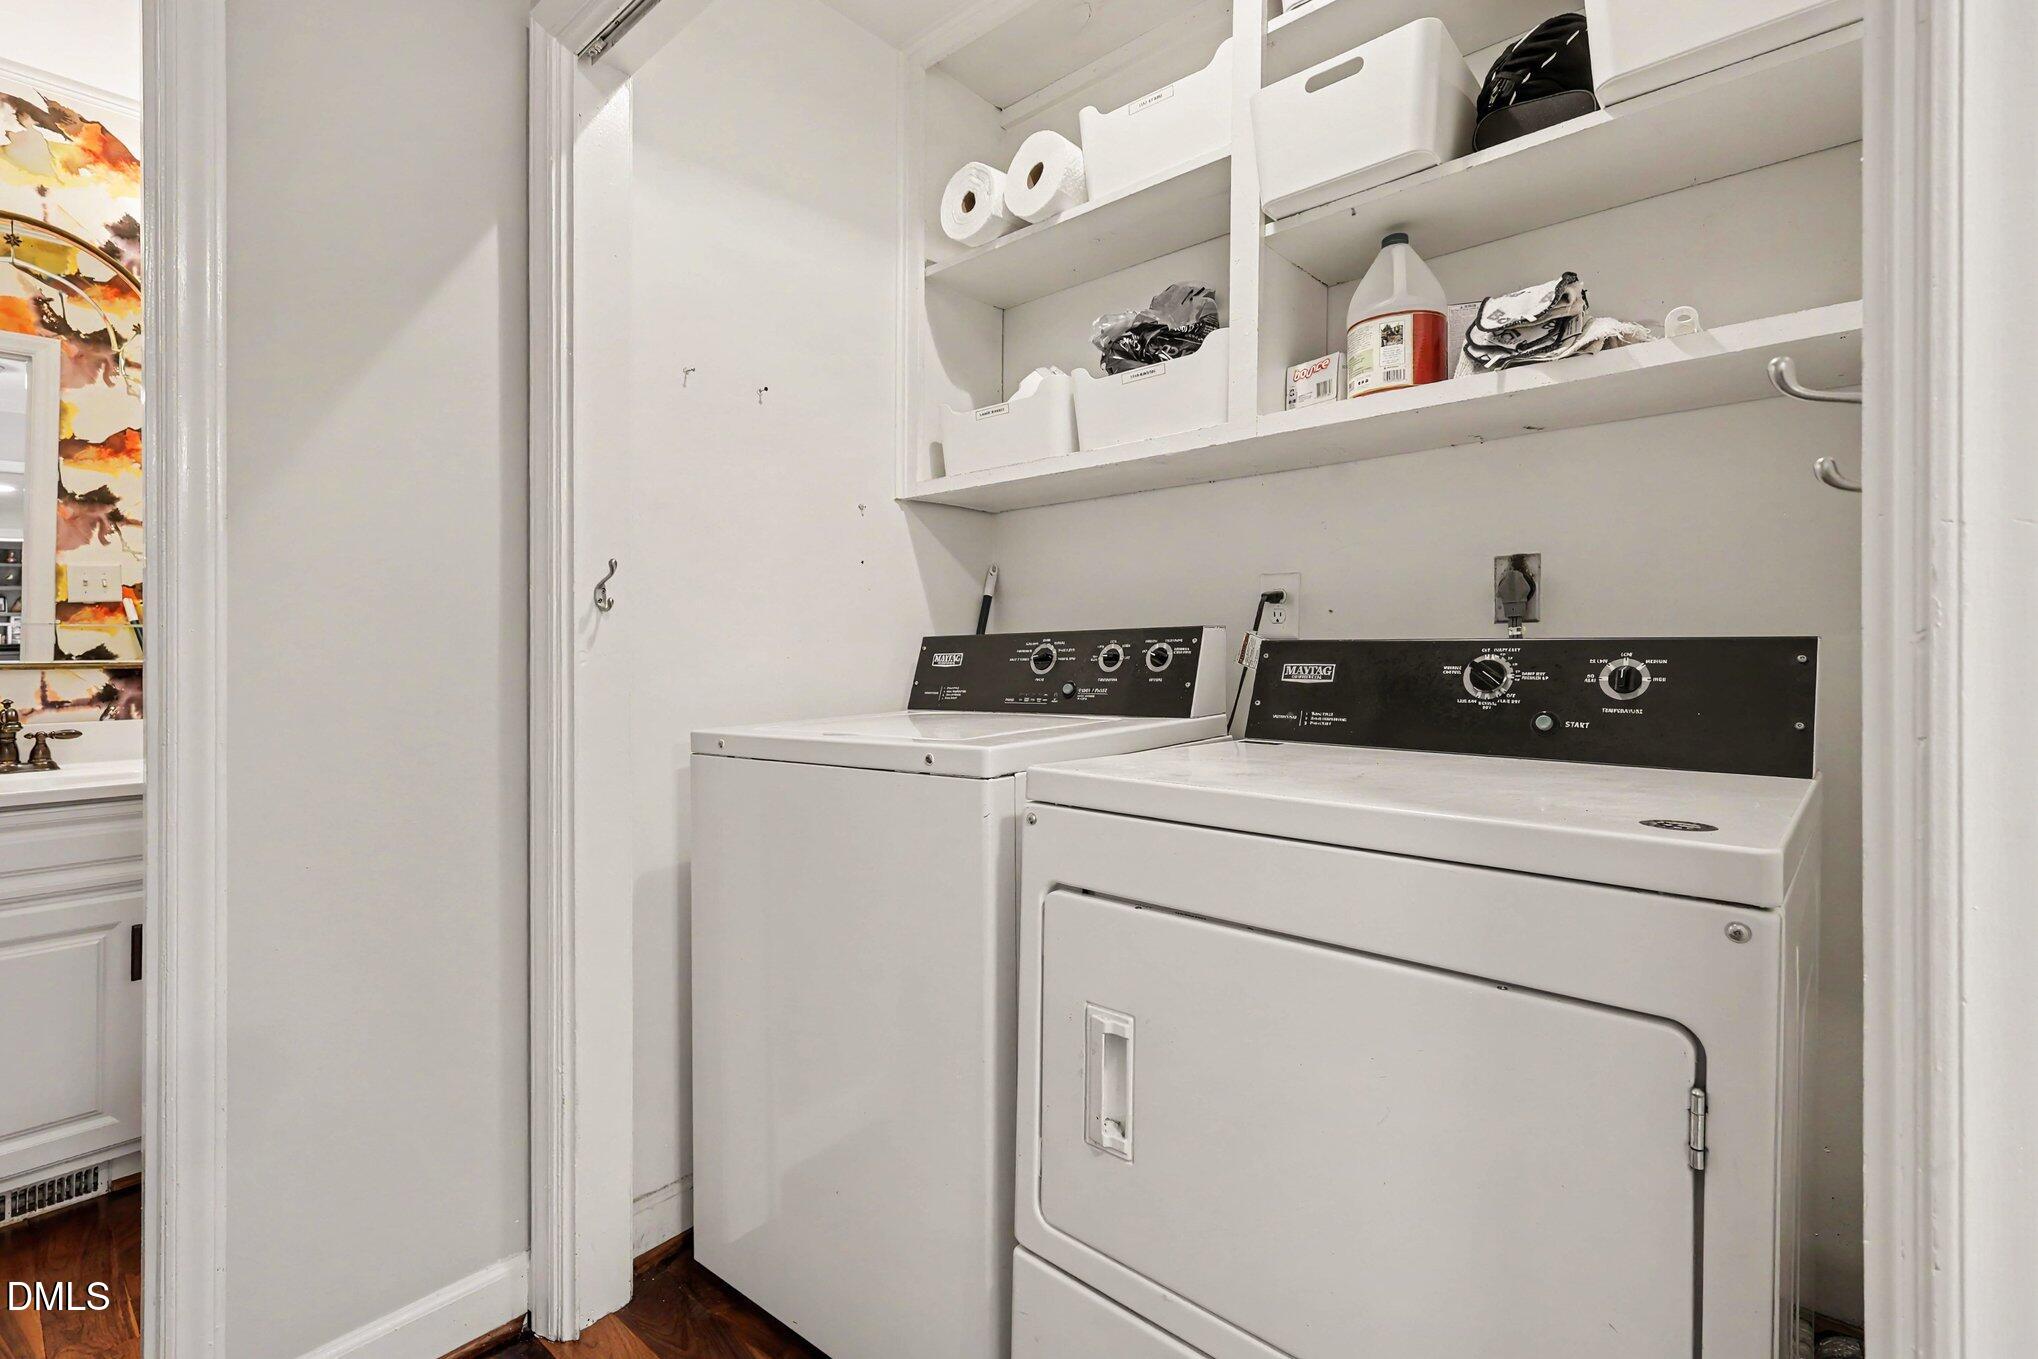
| Laundry Features | Laundry Room, Main Level |
| Rooms Total | 9 |
Exterior
| Exterior Features | Garden, Rain Gutters, Fenced Yard |
|---|---|
| Roof | Shingle |
| Foundation Details | Brick/Mortar |
| Lot Features | City Lot, Corner Lot, Garden, Landscaped, Sprinklers In Front, Sprinklers In Rear, Hardwood Trees |
| Community Features | Suburban |
| View | Trees/Woods |
| Construction Materials | Wood Siding |
| Security Features | Smoke Detector(s) |
| Patio And Porch Features | Deck, Front Porch, Patio |
Parking
| Attached Garage Yes / No | Yes |
|---|---|
| Garage Yes / No | Yes |
| Parking Features | Attached, Concrete, Driveway, Garage |
Location
| Community Features | Suburban |
|---|
Utilities
| Utilities | Cable Connected, Electricity Connected, Natural Gas Connected, Phone Connected, Sewer Connected, Water Connected |
|---|---|
| Sewer | Public Sewer |
Taxes
| Tax Assessed Value | 608725 |
|---|---|
| Tax Legal Description | Lo2 Valley Ests Ph1 |
| Tax Year | 2025 |
| Tax Map Number | 2 |
Other
| Accessibility Features | No |
|---|
Area Information
| State | NC |
|---|---|
| County | Wake |
| City | Raleigh |
| Zip Code | 27612 |
| Area | Wake |
| Community Name | Valley Estates |
| School District | Wake - Sanderson High |
| Elementary School | Wake - York Elementary |
| High School | Wake - Sanderson High |
| Listing VS Median (in Valley Estates) | |
Price: $775,000 low | high Med: $762,500 sqft: 2,931 low | high Med: 2,954 $ / sqft: $264 low | high Med: $258 On site: 22 low | high Med: 49.5 | |
Market Activity 27612
Request a showing
Request a showing

Listings marked with a Doorify MLS icon are provided courtesy of the Doorify MLS, of North Carolina, Internet Data Exchange Database. Brokers make an effort to deliver accurate information, but buyers should independently verify any information on which they will rely in a transaction. The listing broker shall not be responsible for any typographical errors, misinformation, or misprints, and they shall be held totally harmless from any damages arising from reliance upon this data. This data is provided exclusively for consumers’ personal, non-commercial use. Copyright 2024 Doorify MLS of North Carolina. All rights reserved.
Contact
Learn More About This Property

| State | NC |
|---|---|
| County | Wake |
| City | Raleigh |
| Zip Code | 27612 |
| Area | Wake |
| Community Name | Valley Estates |
| School District | Wake - Sanderson High |
| Elementary School | Wake - York Elementary |
| High School | Wake - Sanderson High |
| Listing VS Median (in Valley Estates) | |
Price: $775,000 low | high Med: $762,500 sqft: 2,931 low | high Med: 2,954 $ / sqft: $264 low | high Med: $258 On site: 22 low | high Med: 49.5 | |