
593 Stoney Cross Road,Chase City, VA 23924
Chase City, VA 23924

Description
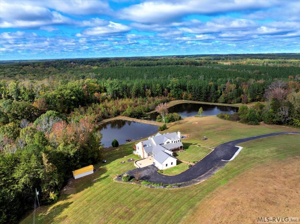
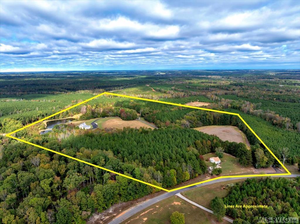
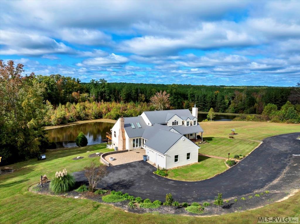
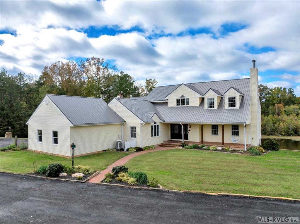
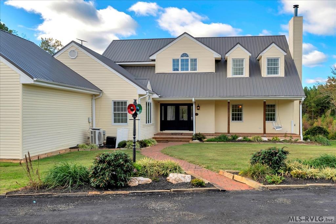
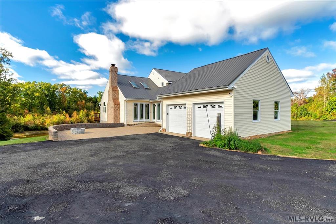
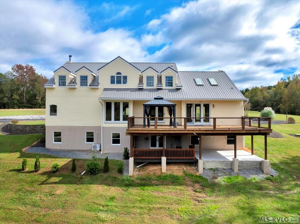
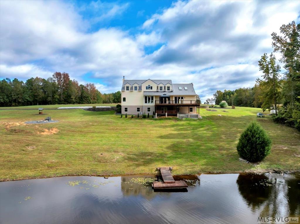
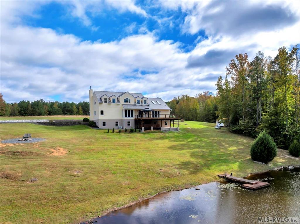
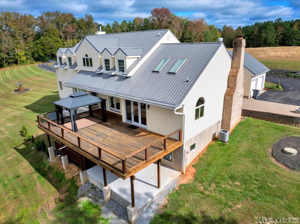
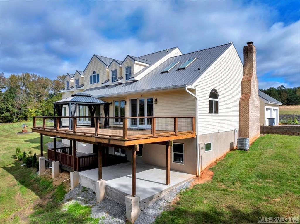
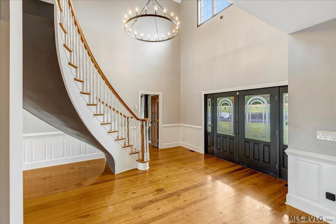
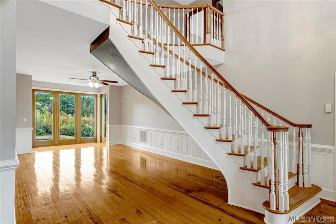
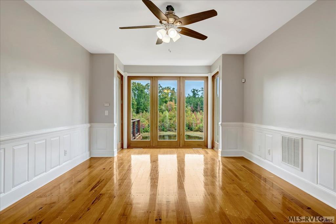
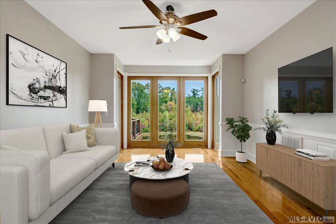
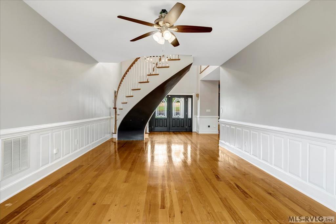
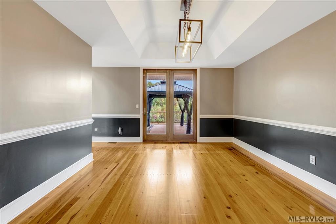
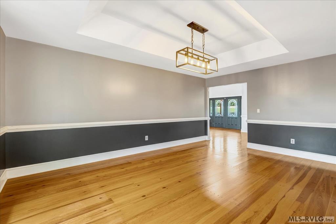
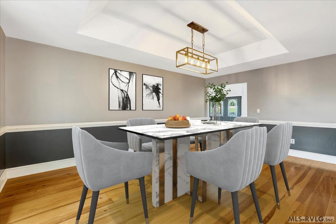
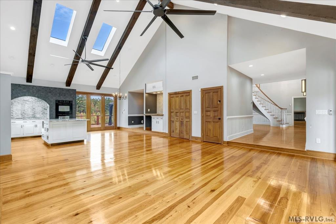
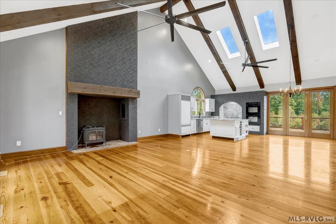
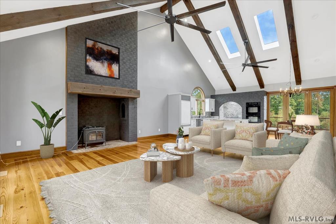
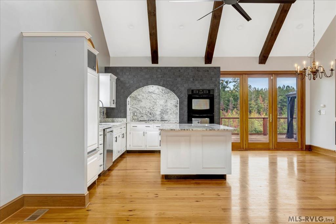
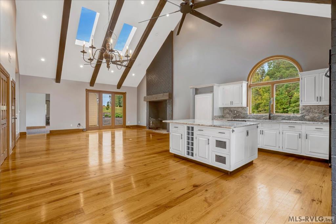
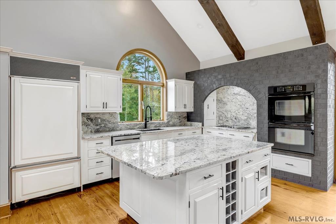
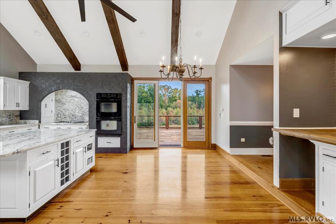
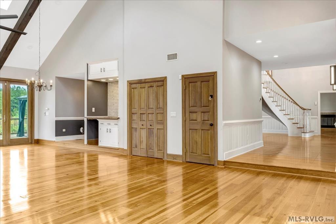
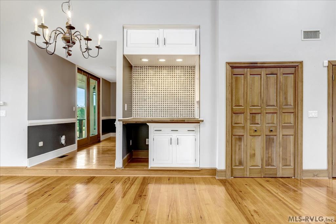
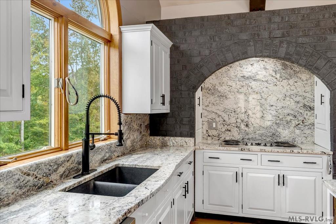
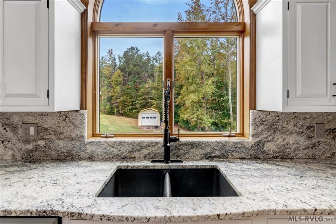
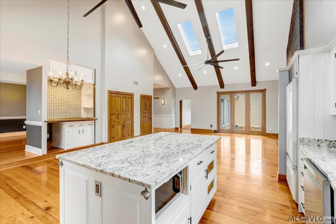
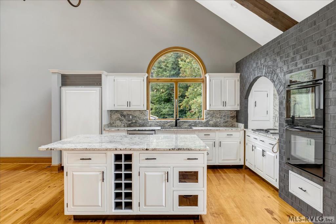
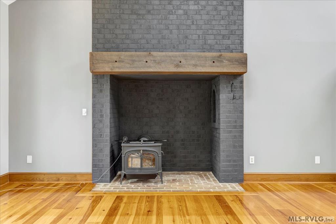
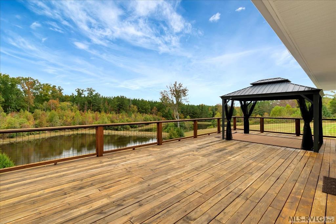
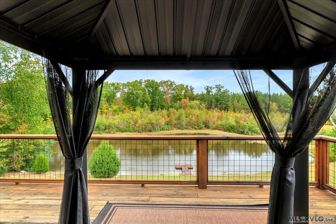
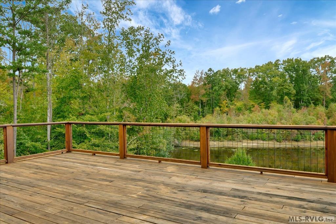
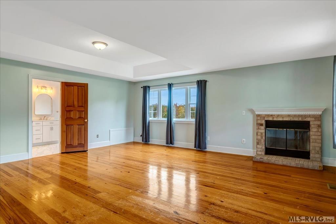
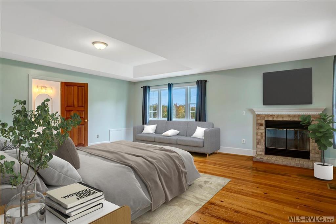
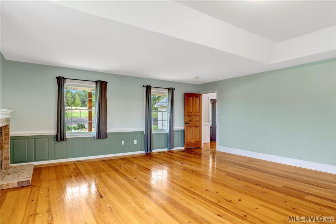
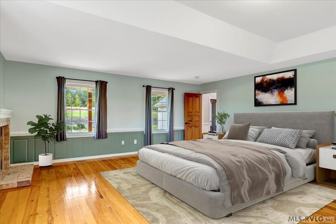
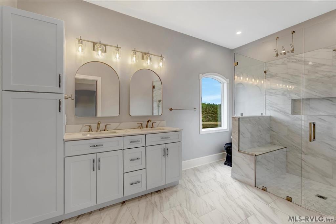
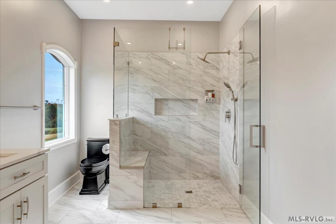
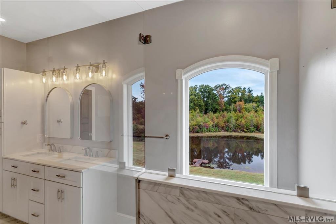
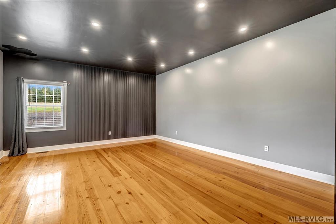
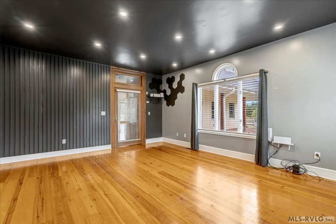
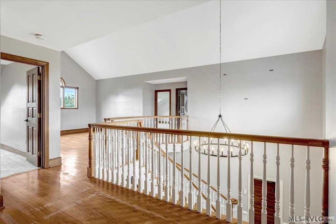
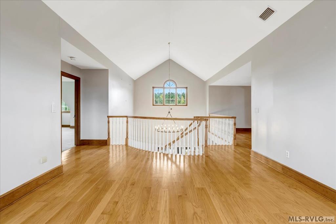
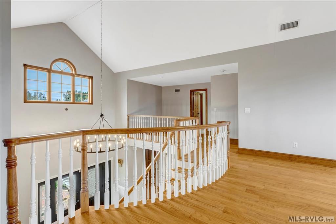
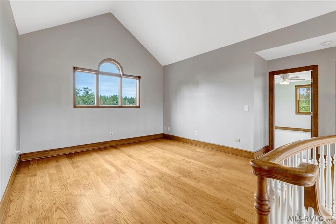
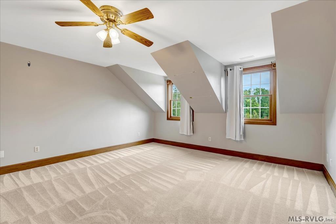
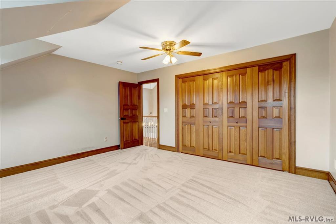
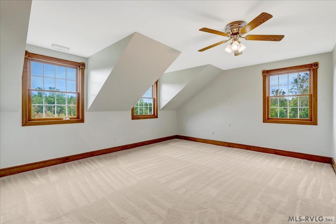
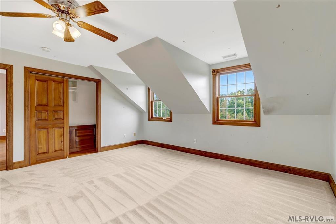
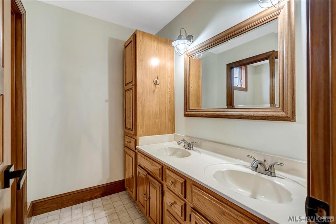
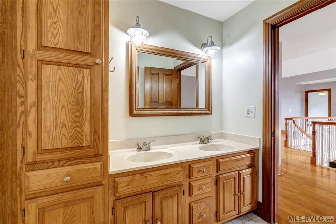
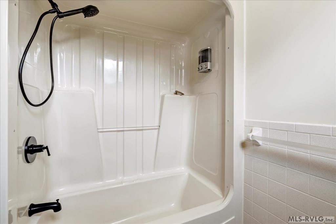
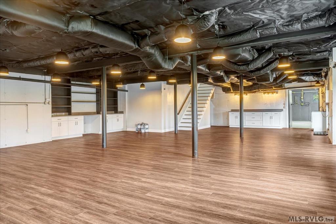
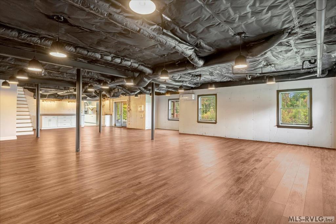
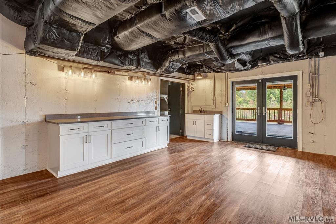
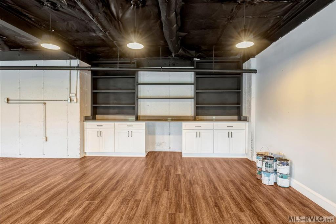
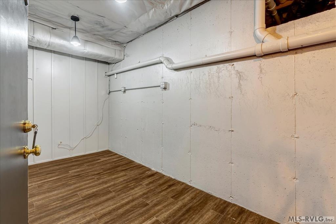
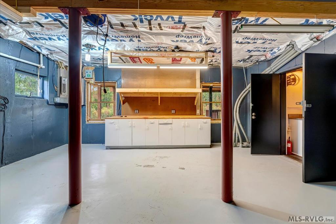
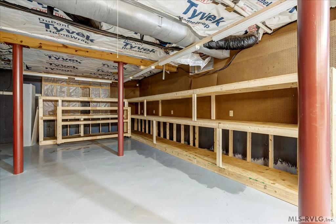
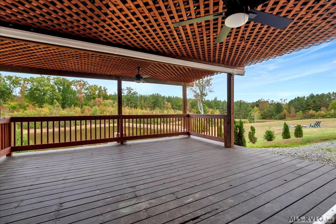
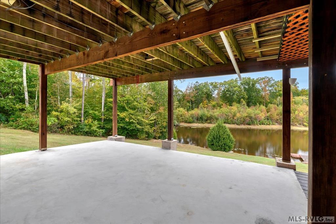
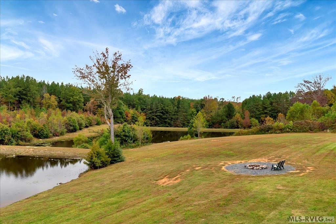
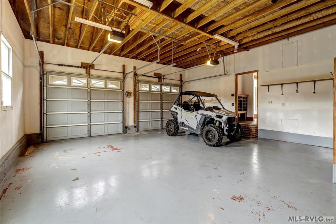
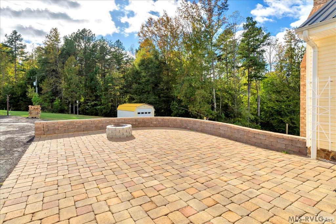
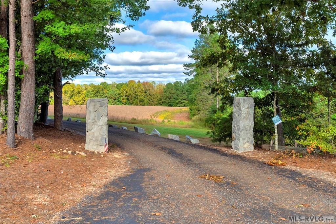
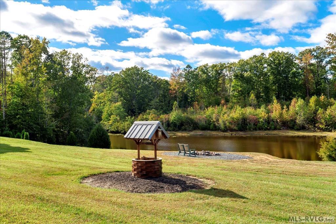
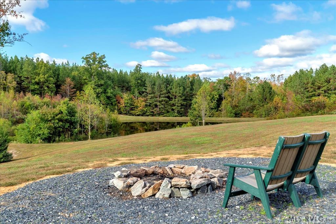
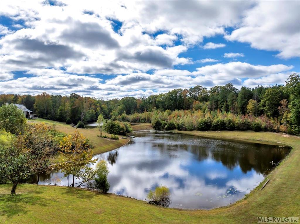
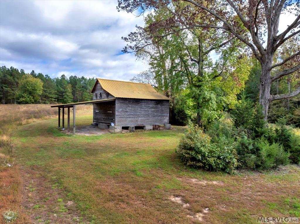
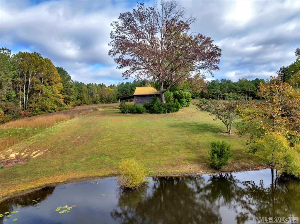
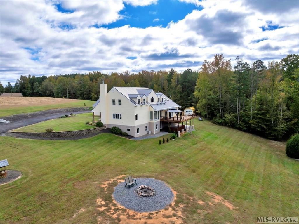
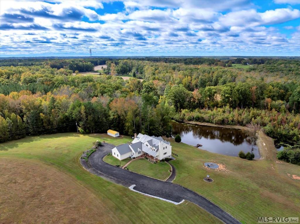
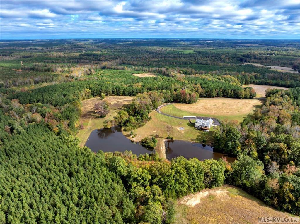
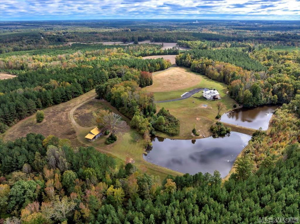
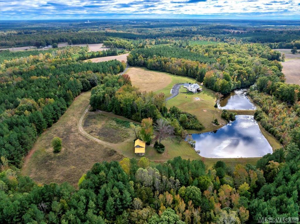
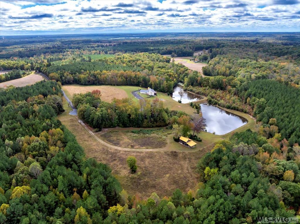
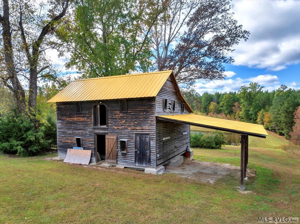
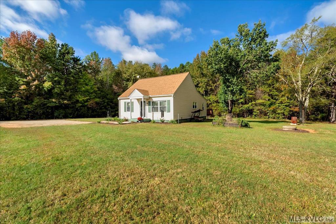
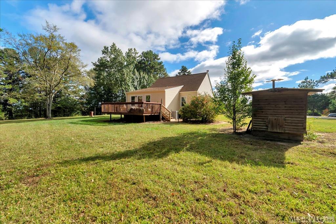
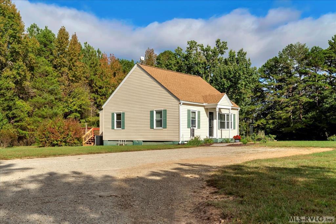
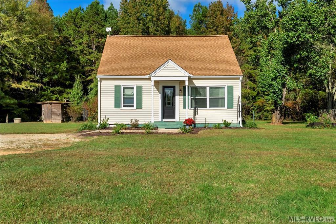
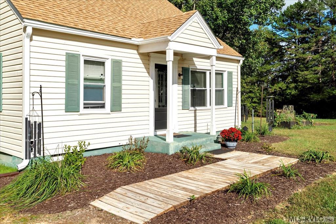
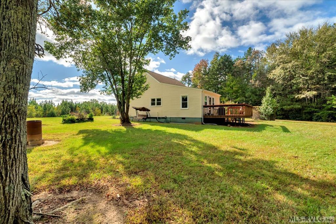
Serenity and peace is what this 65.25 acre piece of land with two homes and two ponds on it represents. Starting down the long winding paved driveway with stone column entrance you end up at 539 Stoney Cross Road. Here overlooking two ponds you find a newly renovated and expanded home with well over 4,200 sq ft of living space, a double attached garage, 4 bedrooms with 1 flex room, 2.5 baths, and a now fully finished basement. Some improvements since the seller's purchase-new metal roof, fully finished the basement but leaving plenty of room for storage, built outdoor patio off the basement level, added landscaping and fire pit, new 5 ton Bosch HVAC unit, new lighting, and the list goes on and on. This home has beautiful hardwood floors and the primary bedroom and bath is on the main level. The chef's kitchen is very large having solid surface countertops, double ovens, drop in electric range, and built in Sub-Zero refrigerator. The main level also features a flex room, 2 living areas, a gorgeous dining room, half bath, laundry, and expansive decking overlooking the ponds. As you wind up the floating staircase there are 3 bedrooms, a full bath, and nice area for separate living space or office. In the basement there is luxury vinyl plank flooring and wide open space to do whatever you can imagine or would want to do. There is a unique old barn with a lean to on the property and some paths cut for riding an ATV. Up on the road is a guest home with 2 bedrooms and 1 full bath, eat in kitchen, and great room. Come live in the country while only being 25 minutes away from South Hill, 15 minutes from Chase City, 20 minutes to Clarksville/Buggs Island Lake, or 30 minutes to Lake Gaston. What more could you possibly ask for!
Details
| MLS # | 142082 |
|---|---|
| Listing Type | For Sale |
| Style | House |
| Sub-Type | Resale |
| Status | Pending |
| Year | 1993 |
| Days On Site | 192 |
| Listing Provided By | Lake Gaston Properties, LLC | Chad Barbour |
Features
| Bed(s) | 4 |
|---|---|
| Bath(s) | 3 Total |
| SQ Feet | 5,781 |
| Basement | Y |
| Zoning | Farm |
| Acreage | 65.15 |
| Property View | Scenic, Country, Secluded |
Interior
| Rooms | 11 |
|---|---|
| Flooring | Carpet, Wood, Tile, Luxury Vinyl Plank |
| Aorc | Central |
| Heating | Heat Pump |
| Appliances | Refrigerator, Dishwasher, Microwave, Range/Oven-Electric, Drop-in Range |
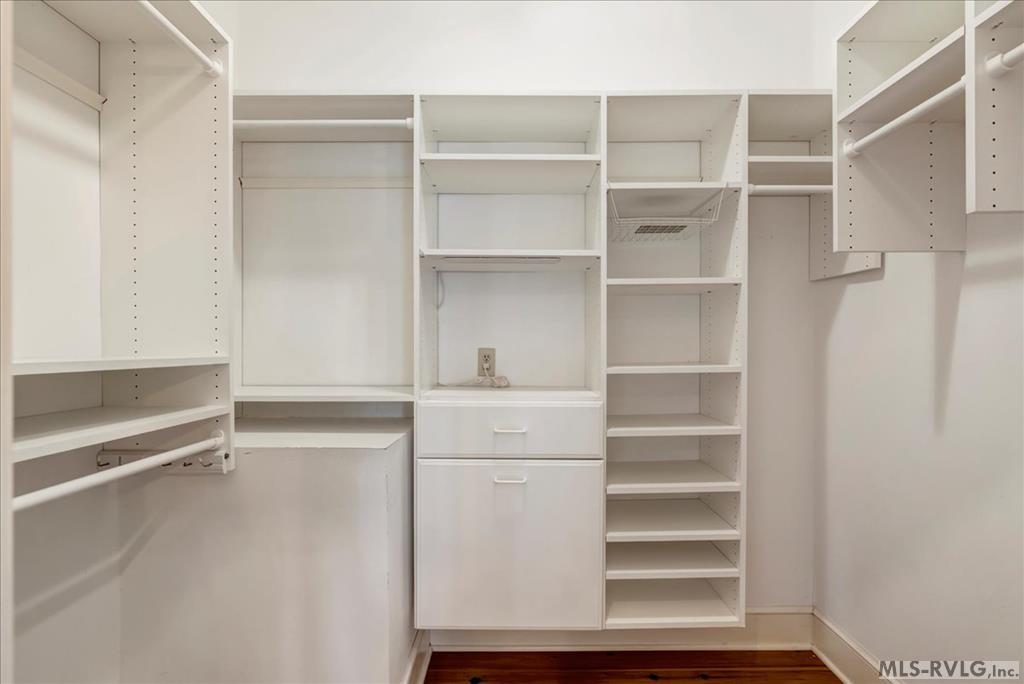
| Interior Features | Cathedral Ceilings, Walk-in Closet(s), Smoke Alarm, Washer &/or Dryer Hookup, Open Foyer, Security System, Garage Door Opener, Granite Countertops |
| Fireplace | Living Room, Bedroom(s), Wood Burning, Other-See Remarks |
Exterior
| Style | 2.5 Story |
|---|---|
| Foundation | Slab |
| Exterior Features | Asphalt Drive, Barn/Stable, Paved Road, Other-See Remarks |
| Exterior | Vinyl Siding |
| Construction | Site Built |
| Roof | Metal, New |
| Doors | Insulated |
| Windows | Insulated |
Parking
| Garageorcarport | Double Attached Garage |
|---|
Utilities
| Water | Well |
|---|---|
| Sewer | Septic Tank |
Location
| Views | Scenic, Country, Secluded |
|---|---|
| Misc Info | None |
Area Information
| State | VA |
|---|---|
| County | Mecklenburg |
| City | Chase City |
| Zip Code | 23924 |
| Area | Chase City | VA |
| Community Name | .NON Subdivision |
| School District | Mecklenburg County |
| Elementary School | Mecklenburg County |
| High School | Mecklenburg County |
| Listing VS Median (in .NON Subdivision) | |
Price: $995,000 low | high Med: $210,000 sqft: 5,781 low | high Med: 1,782 $ / sqft: $172 low | high Med: $118 On site: 192 low | high Med: 41 | |
Request a showing
Request a showing
Contact
Learn More About This Property

| State | VA |
|---|---|
| County | Mecklenburg |
| City | Chase City |
| Zip Code | 23924 |
| Area | Chase City | VA |
| Community Name | .NON Subdivision |
| School District | Mecklenburg County |
| Elementary School | Mecklenburg County |
| High School | Mecklenburg County |
| Listing VS Median (in .NON Subdivision) | |
Price: $995,000 low | high Med: $210,000 sqft: 5,781 low | high Med: 1,782 $ / sqft: $172 low | high Med: $118 On site: 192 low | high Med: 41 | |