60 Sir David Way,Lillington, NC 27546
Lillington, NC 27546

Description
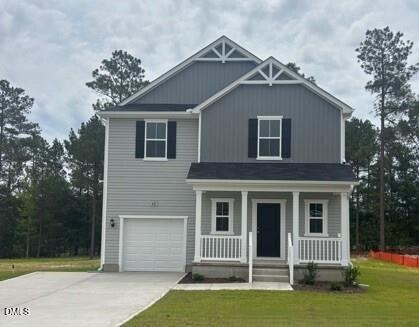
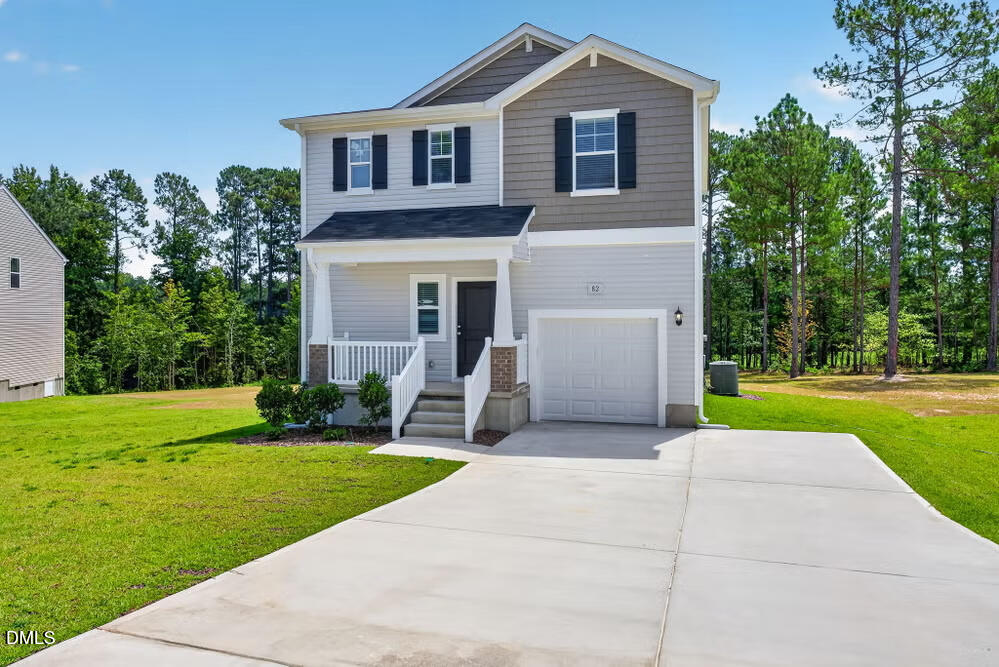
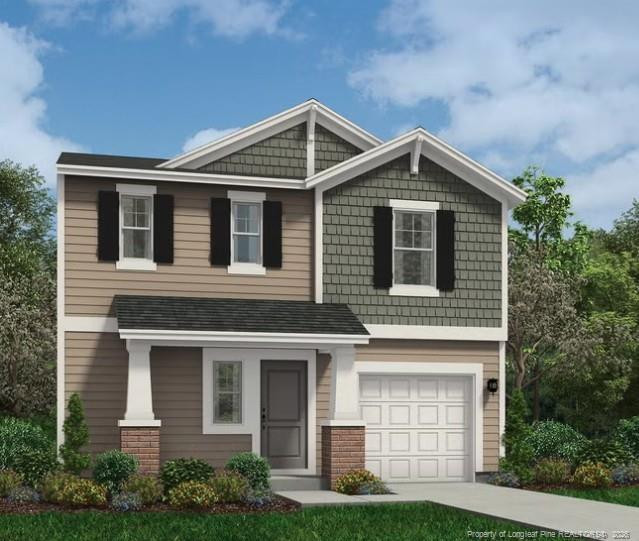
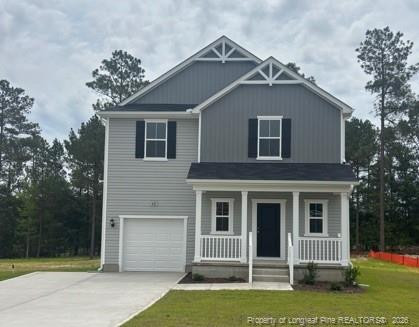
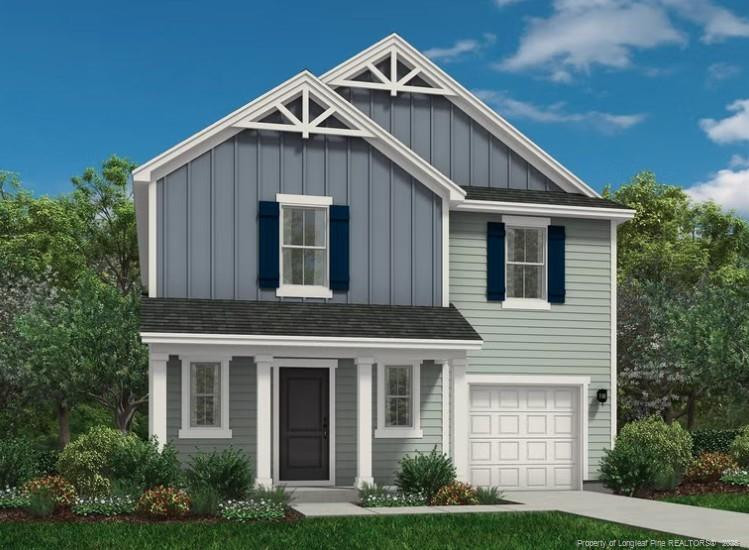
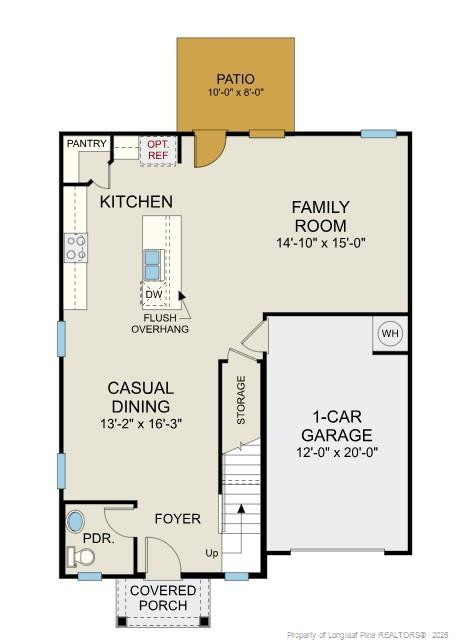
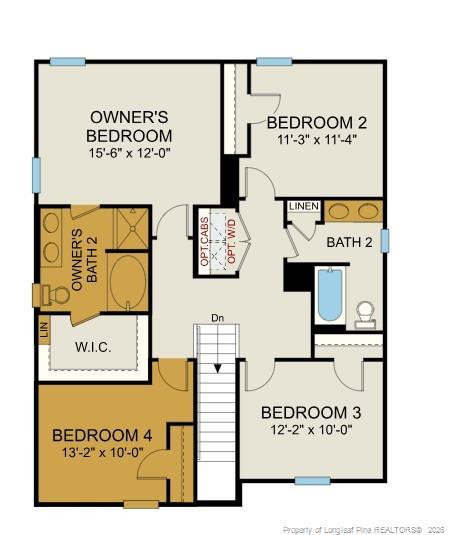
MOVE IN READY !! BLINDS & FRIDGE INCLUDED !! Welcome to McDougald Downs and the "FREELANCE" home plan by Dream Finders Homes! This home exemplifies a classic charm. The main level unfolds in an open concept, with 9-foot ceilings and where a corner kitchen serves as the heart of the home with granite countertops, large Island and walk-in pantry for added storage. A spacious dining area, welcoming family room with access to the deck, and convenient half bath complete the main level. Upstairs, a world of privacy awaits with four thoughtfully situated bedrooms. Primary BR features bath with double vanity with Quartz countertops, walk-in shower, separate garden tub and access to a large walk-in closet. Savor the convenience of a hallway laundry closet. This home plan embodies the perfect blend of traditional aesthetics and contemporary functionality, promising a life of beauty and ease. Convenient parking pad for extra vehicle space included.
Details
| MLS # | LP759860 |
|---|---|
| Listing Type | For Sale |
| Style | House |
| HOA Dues | $420 |
| Sub-Type | New Construction |
| Status | Active |
| Year | 2026 |
| Days On Site | 216 |
| Listing Provided By | DREAM FINDERS REALTY, LLC. | BRADLEY NORRIS |
Features
| Bed(s) | 4 |
|---|---|
| Bath(s) | 3 Total |
| SQ Feet | 1,925 |
| Garage | 1 |
| Story(s) | 2 |
| Acreage | 0.67 |
Interior
| Interior Features | Ceiling Fan(s), Double Vanity, Entrance Foyer, Granite Counters, Kitchen Island, Open Floorplan, Walk-in Closet(s), Kitchen/Dining Room Combination, Separate Shower, Walk-in Shower |
|---|---|
| Heating Yes / No | Yes |
| Fireplace Features | None |
| Fireplaces Total | 0 |
| Fireplace Yes / No | No |
| Laundry Features | Upper Level |
| Rooms Total | 6 |
Exterior
| Community Features | Street Lights |
|---|---|
| Security Features | Fire Alarm |
| Patio And Porch Features | Covered, Deck, Front Porch |
Parking
| Garage Yes / No | Yes |
|---|---|
| Parking Features | Attached |
Location
| Community Features | Street Lights |
|---|
Utilities
| Sewer | Septic Tank |
|---|
Taxes
| Tax Legal Description | LOT#136 MCDOUGALD DOWNS S/D PH1 MAP#2025-579 |
|---|
Area Information
| State | NC |
|---|---|
| County | Harnett |
| City | Lillington |
| Zip Code | 27546 |
| Area | Harnett |
| Listing VS Median (in 27546) | |
Price: $309,500 low | high Med: $338,799 sqft: 1,925 low | high Med: 1,930 $ / sqft: $161 low | high Med: $176 On site: 216 low | high Med: 91 | |
Market Activity 27546
Request a showing
Request a showing

Listings marked with a Doorify MLS icon are provided courtesy of the Doorify MLS, of North Carolina, Internet Data Exchange Database. Brokers make an effort to deliver accurate information, but buyers should independently verify any information on which they will rely in a transaction. The listing broker shall not be responsible for any typographical errors, misinformation, or misprints, and they shall be held totally harmless from any damages arising from reliance upon this data. This data is provided exclusively for consumers’ personal, non-commercial use. Copyright 2024 Doorify MLS of North Carolina. All rights reserved.
Contact
Learn More About This Property

| State | NC |
|---|---|
| County | Harnett |
| City | Lillington |
| Zip Code | 27546 |
| Area | Harnett |
| Listing VS Median (in 27546) | |
Price: $309,500 low | high Med: $338,799 sqft: 1,925 low | high Med: 1,930 $ / sqft: $161 low | high Med: $176 On site: 216 low | high Med: 91 | |