
Description
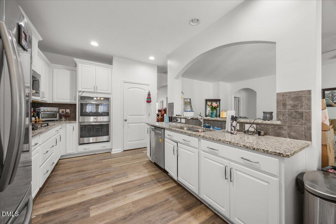
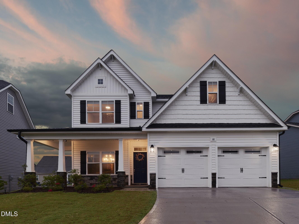
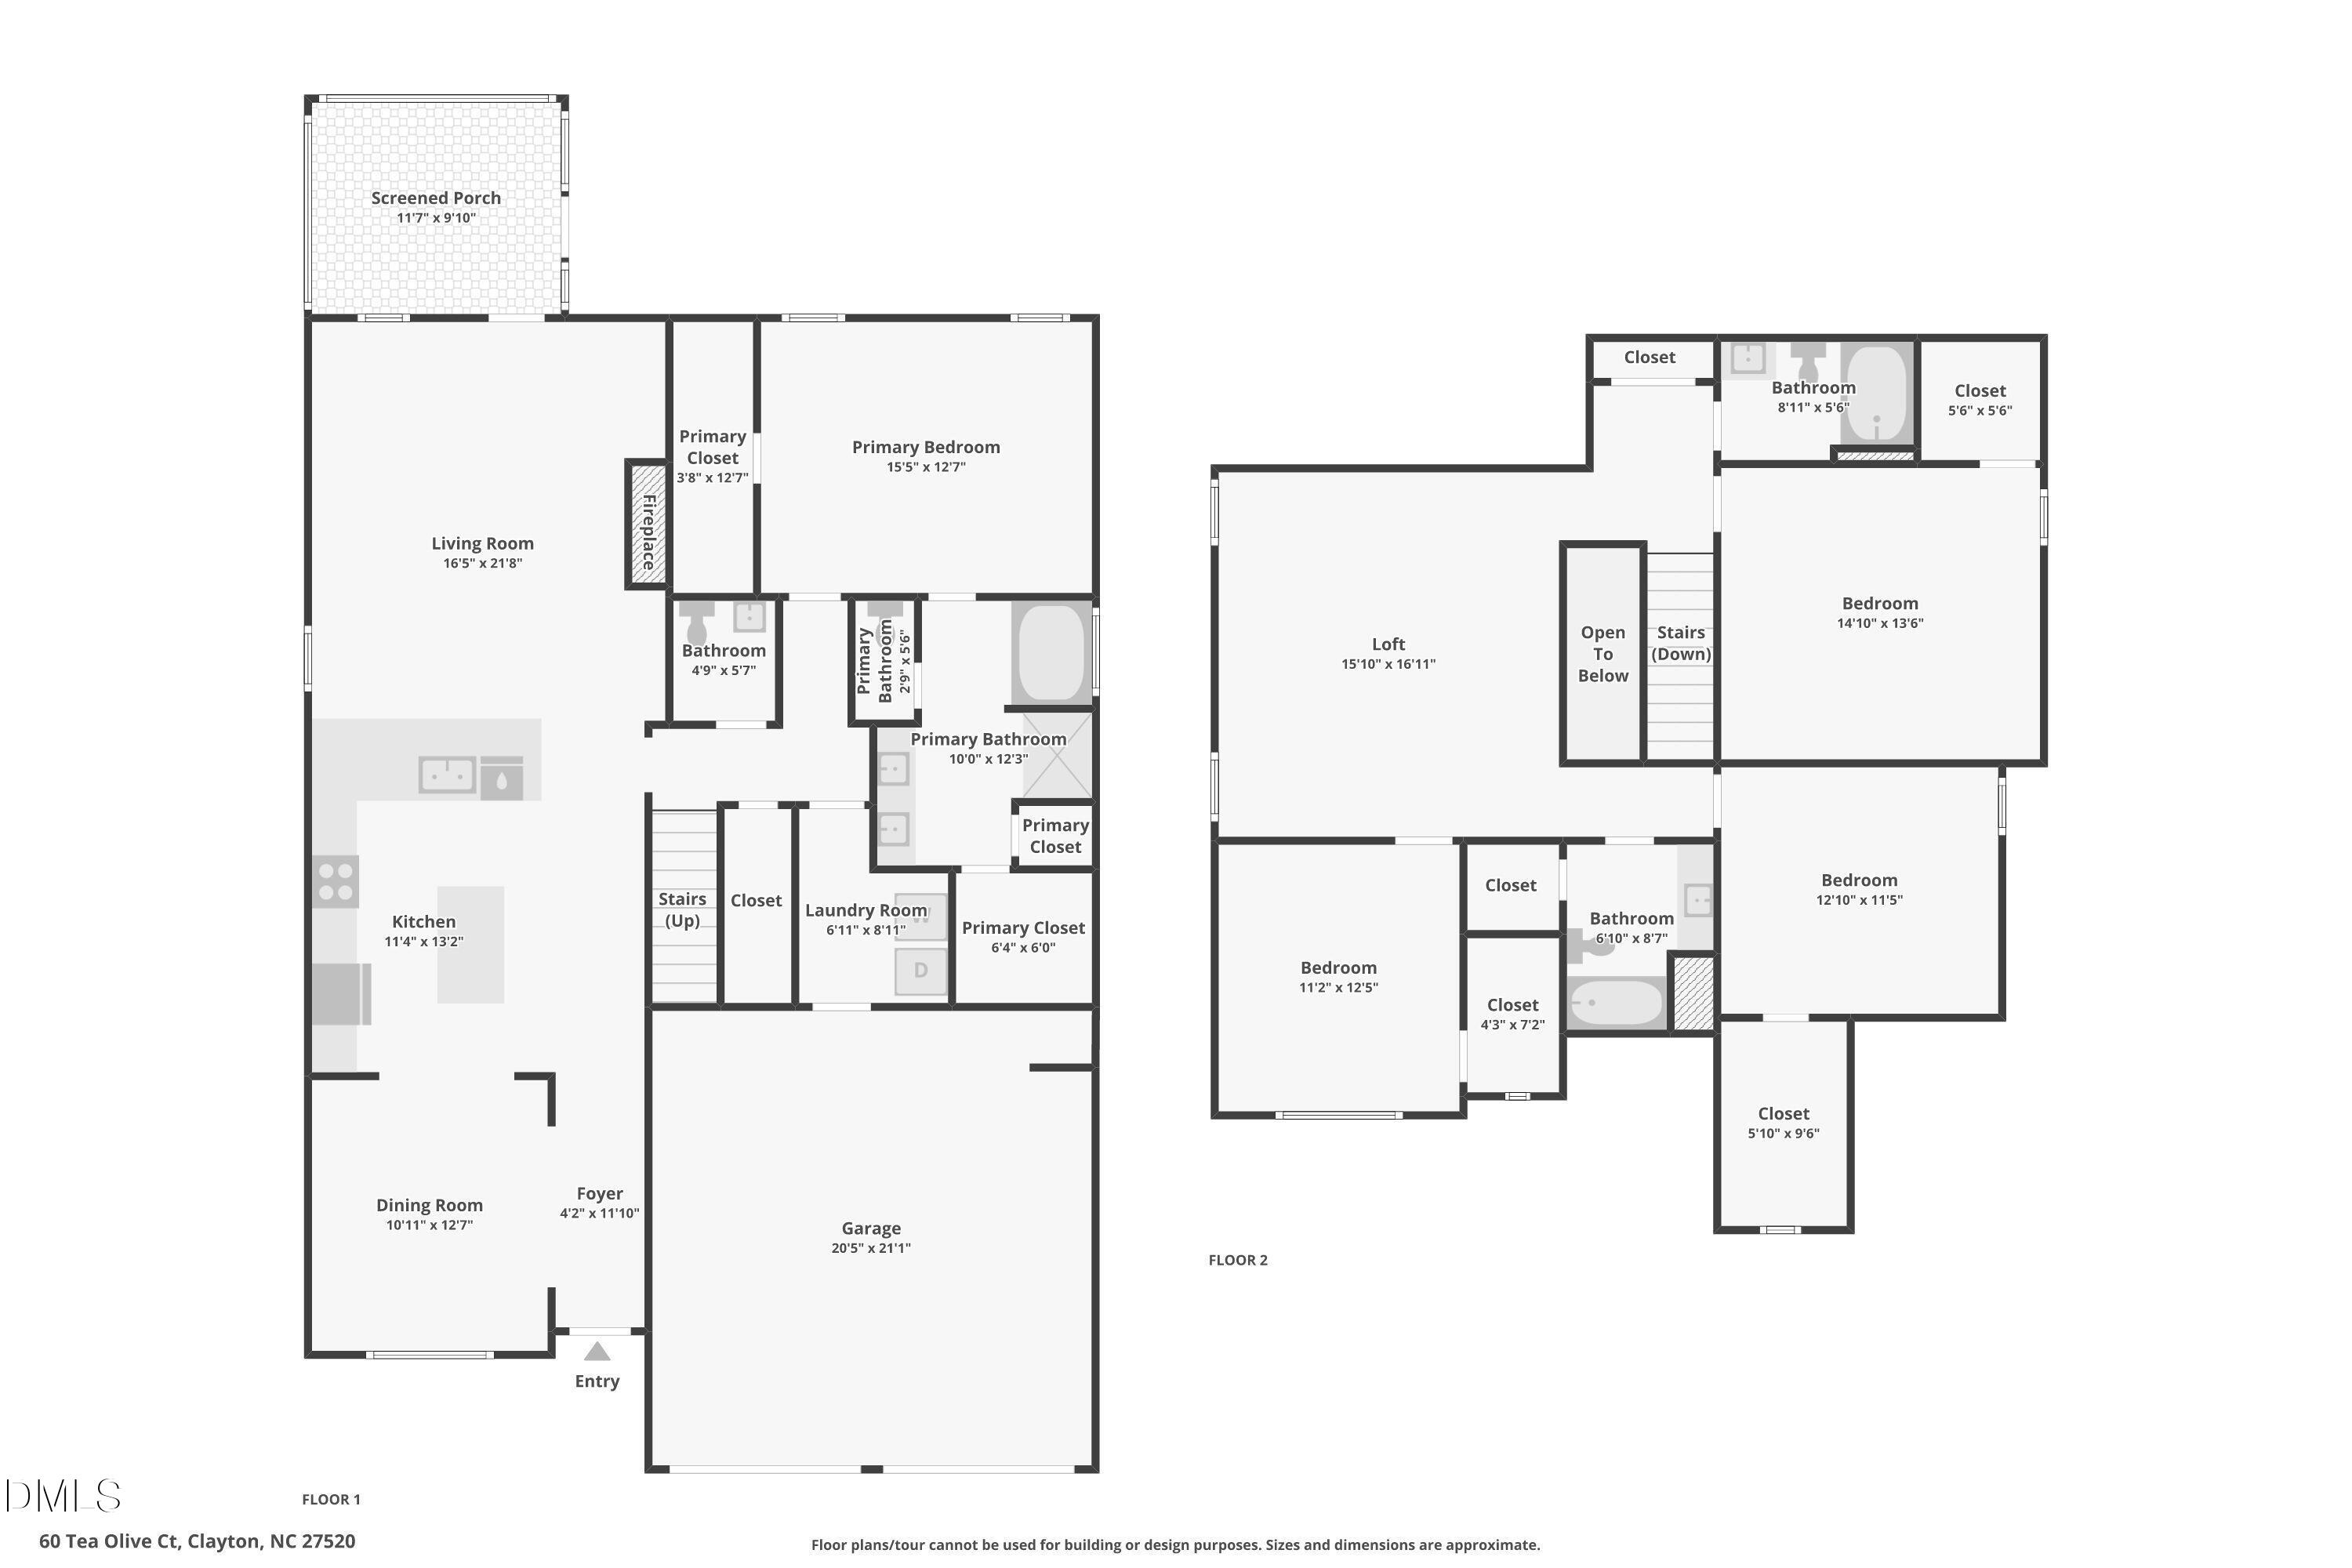
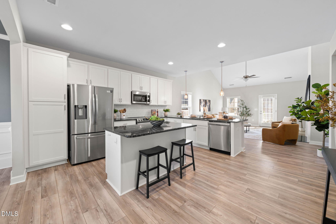
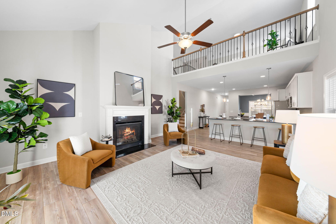
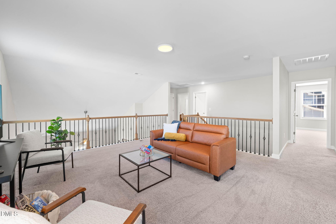
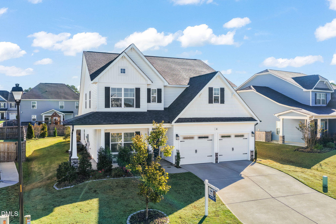
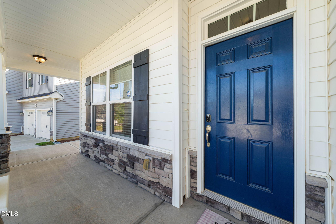
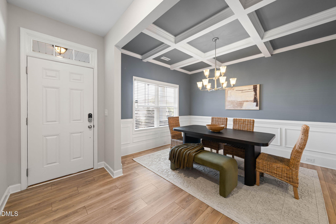
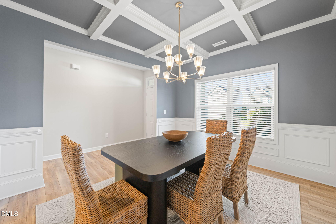
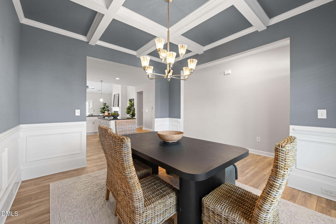
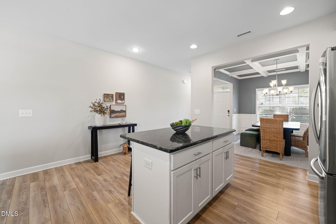
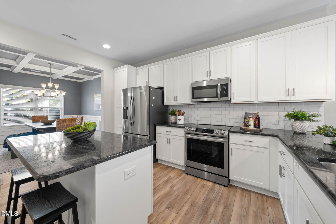
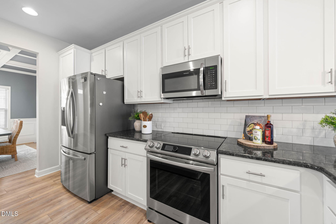
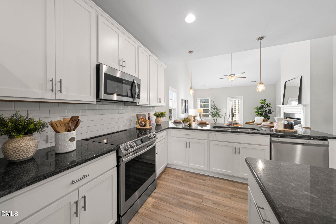
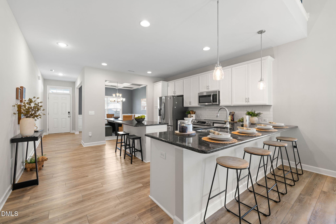
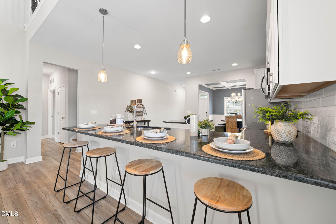
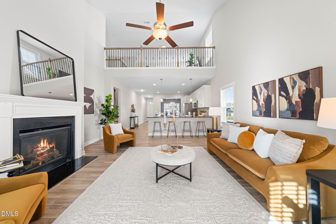
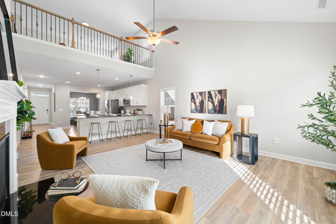
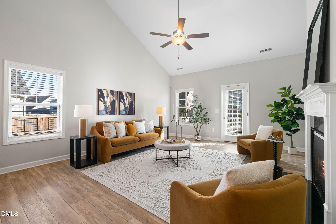
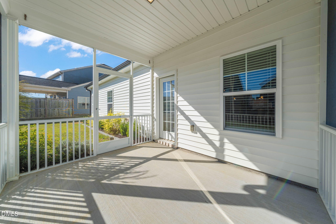
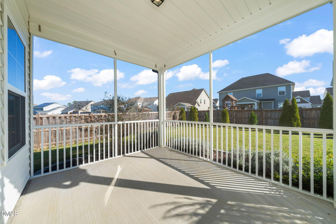
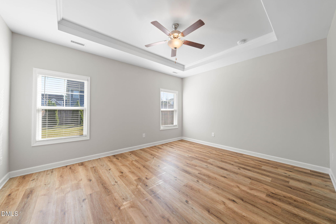
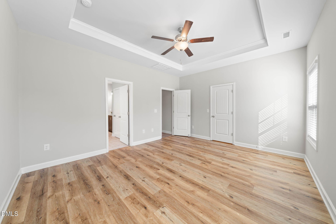
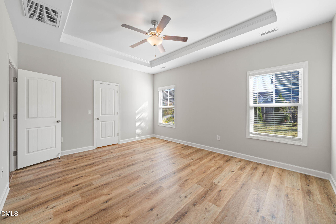
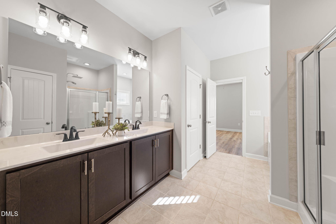
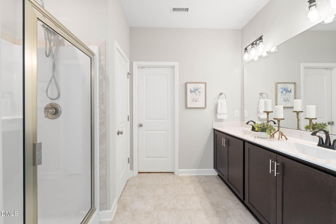
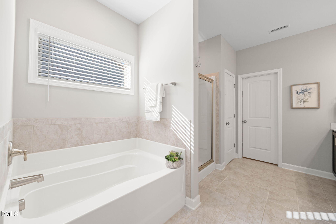
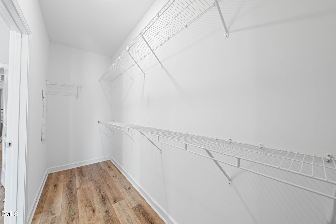
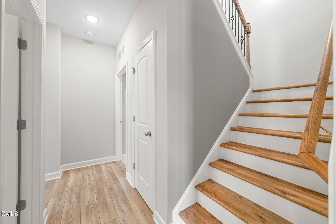
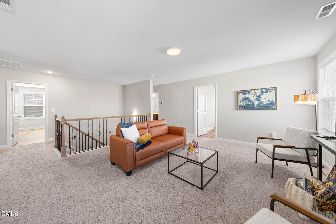
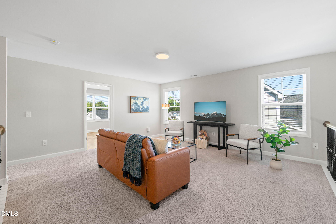
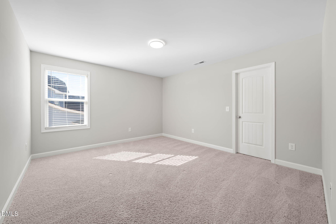
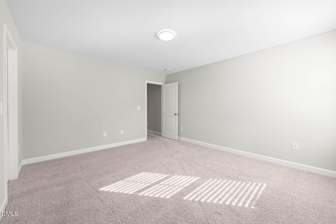
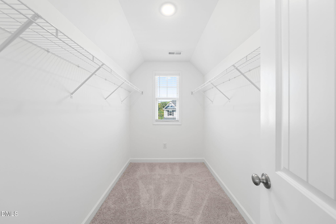
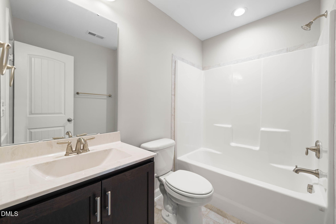
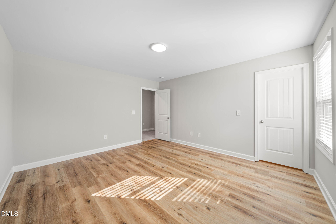
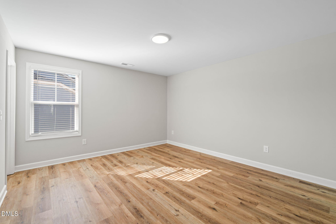
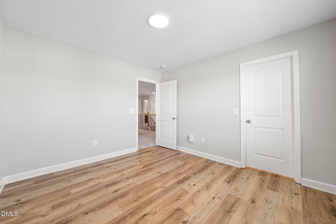
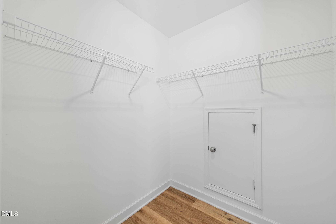
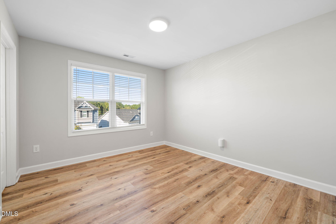
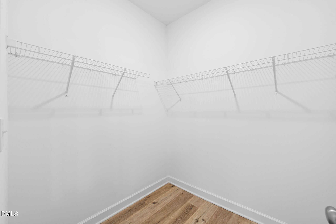
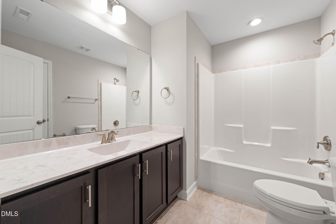
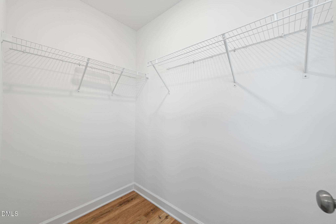
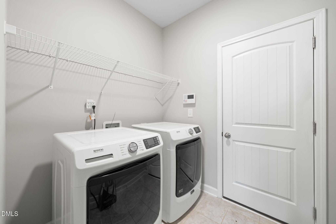
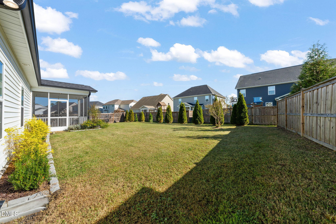
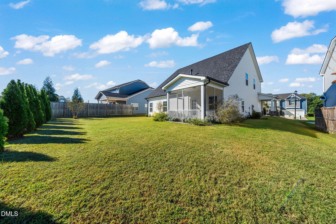
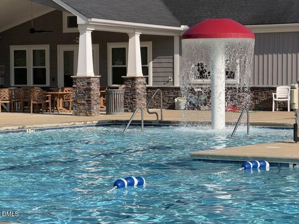
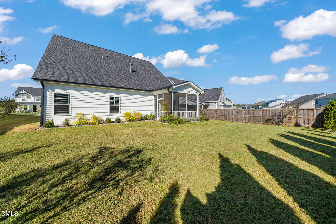
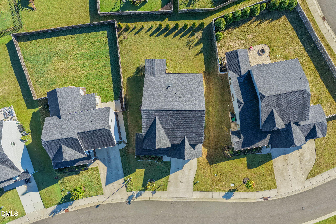
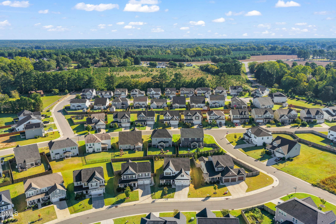
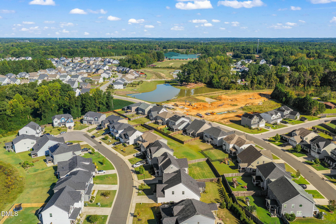
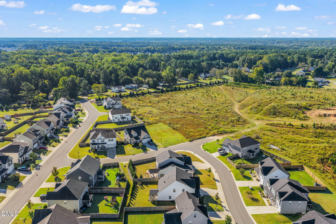
A wraparound porch out front and a screened porch out back, and a 2021 build in Cleveland Bluffs that saves you the wait on new construction. The primary suite is on the main level, with a tray ceiling, two separate closets, and a shower with both a rain head and a handheld wand. Also on the main floor, the formal dining room has a coffered ceiling and wainscoting, and the great room has a fireplace and opens to the kitchen. A long kitchen counter gives you seating on the island side and the great room side. Upstairs is a loft for a second living space, plus three more bedrooms, two with LVP flooring. No carpet on the stairs. The owners added the screened porch, and wood fencing runs along three sides of the backyard. The washer, dryer, refrigerator, and induction range all stay, so it's ready from day one. Four bedrooms, a two-car garage, and neighborhood amenities like a pool and walking trails!
Details
| MLS # | 10198518 |
|---|---|
| Listing Type | For Sale |
| Style | House |
| HOA Dues | $88 |
| Sub-Type | Resale |
| Status | Pending |
| Year | 2021 |
| Days On Site | 22 |
| Listing Provided By | HomeTowne Realty | Samantha DiGiovanni |
Features
| Bed(s) | 4 |
|---|---|
| Bath(s) | 4 Total |
| SQ Feet | 2,749 |
| Garage | 2 |
| Story(s) | 2 |
| Zoning | REB |
| Acreage | 0.17 |
Interior
| Interior Features | Ceiling Fan(s), Coffered Ceiling(s), Entrance Foyer, Granite Counters, High Ceilings, Kitchen Island, Pantry, Primary Downstairs, Soaking Tub, Storage, Tray Ceiling(s), Walk-in Closet(s), Separate Shower, Bathtub/Shower Combination, Smooth Ceilings |
|---|---|
| Heating Yes / No | Yes |
| Cooling Yes / No | Yes |
| Cooling | Central Air, Heat Pump, Zoned |
| Fireplace Features | Family Room, Gas Log, Propane |
| Fireplaces Total | 1 |
| Fireplace Yes / No | Yes |
| Laundry Features | Laundry Room, Main Level |
Exterior
| Exterior Features | Rain Gutters |
|---|---|
| Roof | Shingle |
| Foundation Details | Slab |
| Lot Features | Landscaped |
| Community Features | Clubhouse, Fitness Center, Other, Pool |
| Construction Materials | Board & Batten Siding, Radiant Barrier, Shake Siding, Stone, Vinyl Siding |
| Patio And Porch Features | Covered, Patio, Porch, Screened |
| Pool Features | Association, Community, Outdoor Pool |
Parking
| Attached Garage Yes / No | Yes |
|---|---|
| Garage Yes / No | Yes |
| Parking Features | Attached, Concrete, Direct Access, Driveway, Garage Faces Front, Garage, Kitchen Level |
Location
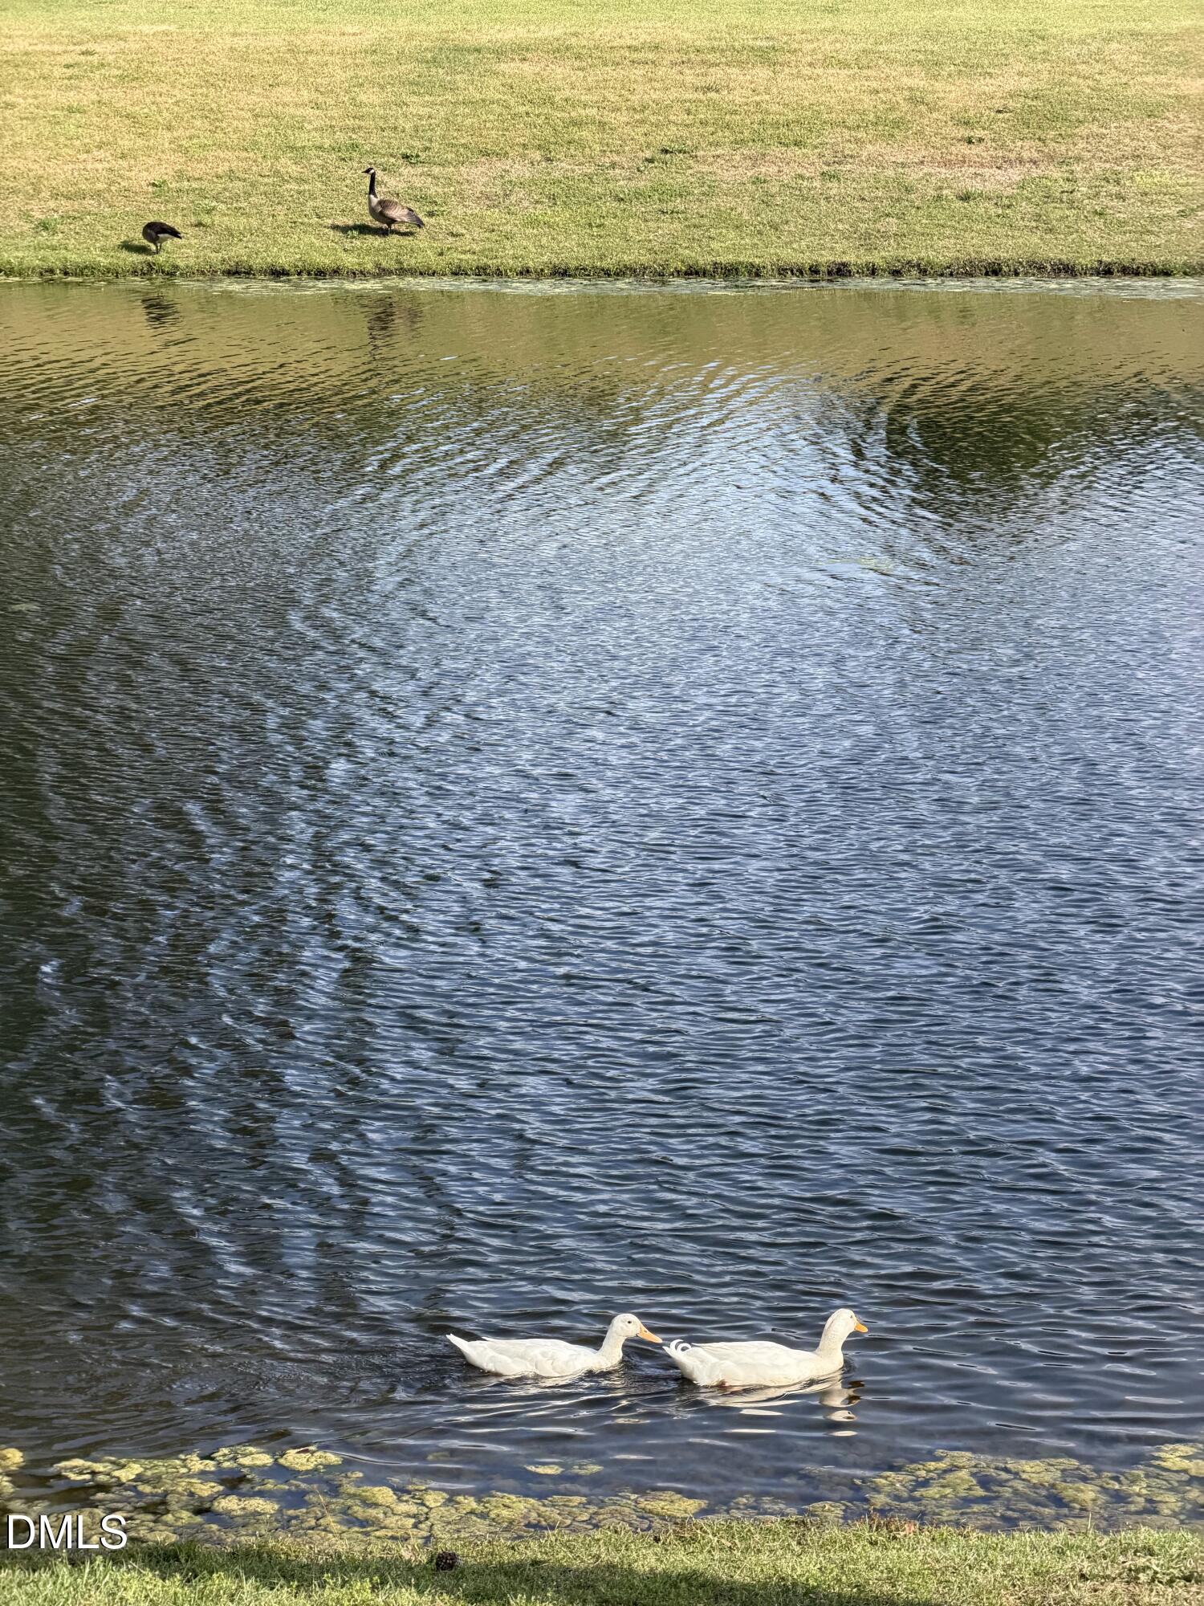
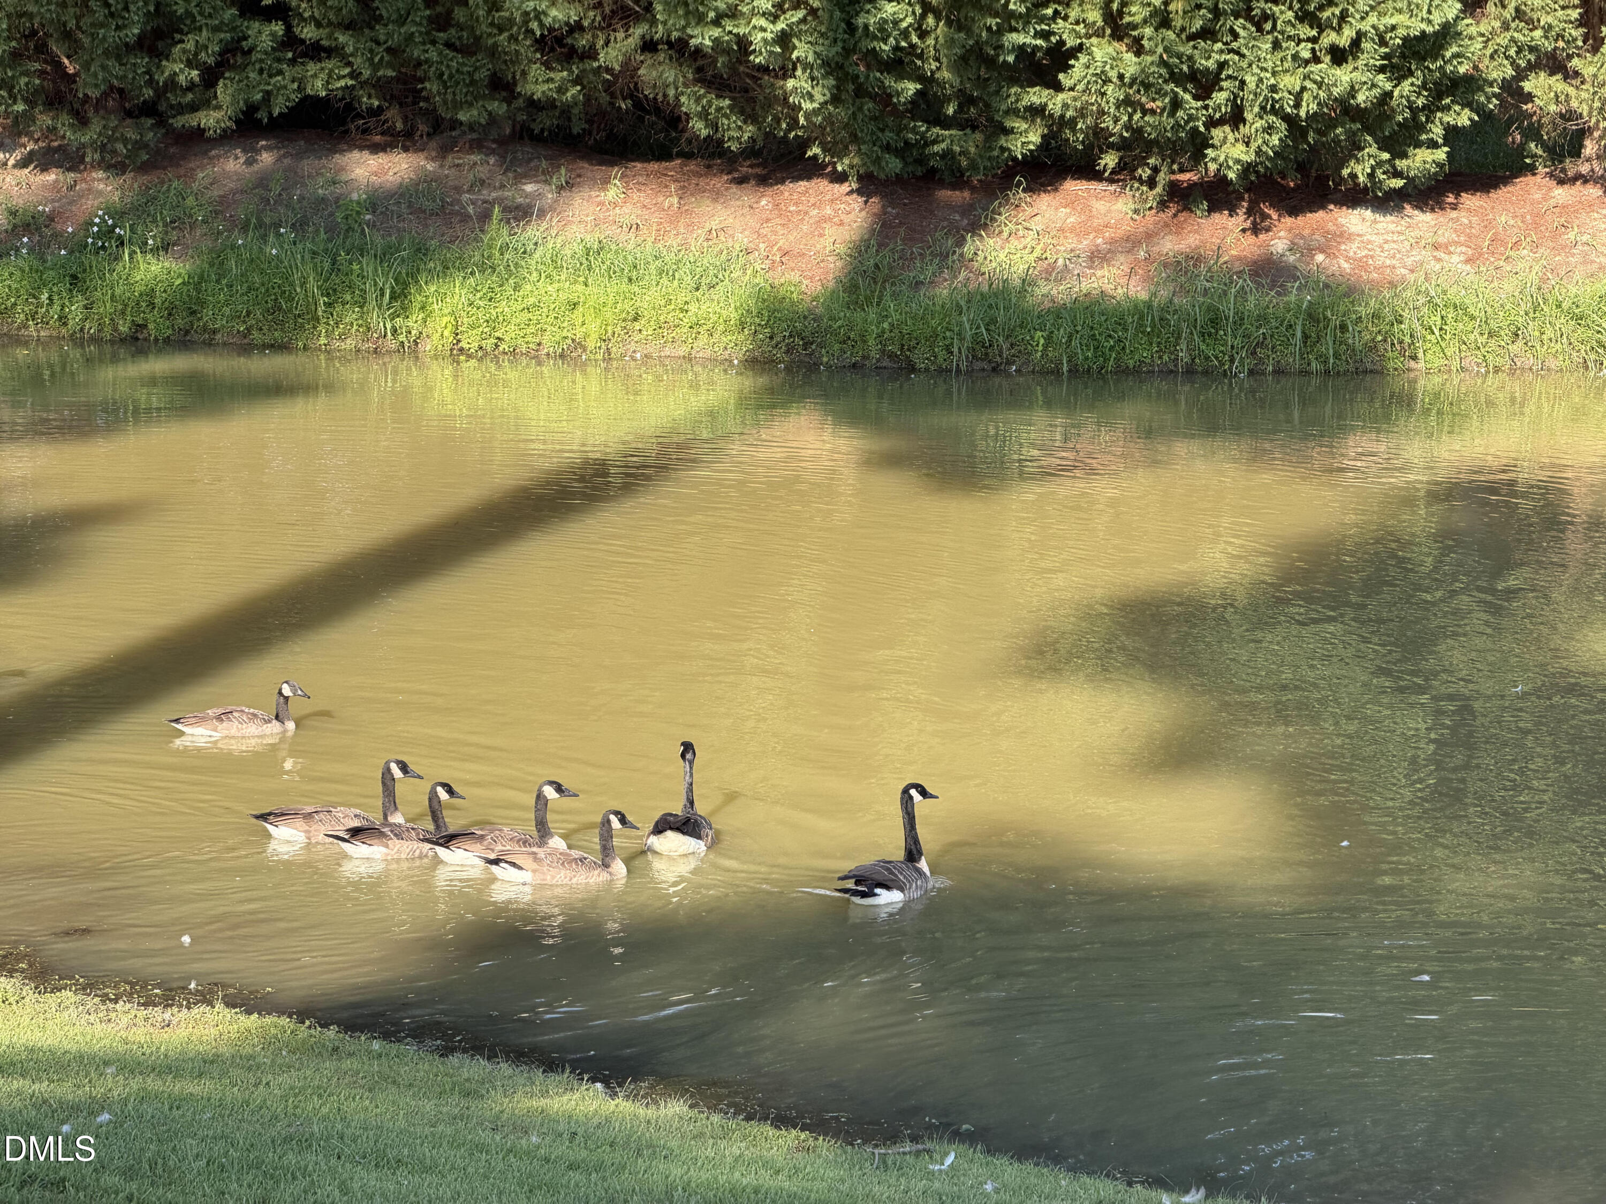
| Association Amenities | Clubhouse, Fitness Center, Pool, Pond Year Round, Trail(s) |
|---|---|
| Community Features | Clubhouse, Fitness Center, Other, Pool |
Utilities
| Utilities | Electricity Connected, Sewer Connected, Water Connected |
|---|---|
| Sewer | Public Sewer |
Taxes
| Tax Assessed Value | 485660 |
|---|---|
| Tax Legal Description | Lot 106 Cleveland Bluffs Ph 3 Part 3 91/491 92/151 |
| Tax Year | 2026 |
| Tax Map Number | 106 |
Other
| Accessibility Features | No |
|---|
Area Information
| State | NC |
|---|---|
| County | Johnston |
| City | Clayton |
| Zip Code | 27520 |
| Area | Johnston |
| Community Name | Cleveland Bluffs |
| School District | Johnston - Cleveland High School |
| Elementary School | Johnston - Cleveland Elementary |
| High School | Johnston - Cleveland High School |
| Listing VS Median (in Cleveland Bluffs) | |
Price: $410,000 low | high Med: $402,500 sqft: 2,749 low | high Med: 2,854 $ / sqft: $149 low | high Med: $141 On site: 22 low | high Med: 39 | |
Market Activity 27520
Request a showing
Request a showing

Listings marked with a Doorify MLS icon are provided courtesy of the Doorify MLS, of North Carolina, Internet Data Exchange Database. Brokers make an effort to deliver accurate information, but buyers should independently verify any information on which they will rely in a transaction. The listing broker shall not be responsible for any typographical errors, misinformation, or misprints, and they shall be held totally harmless from any damages arising from reliance upon this data. This data is provided exclusively for consumers’ personal, non-commercial use. Copyright 2024 Doorify MLS of North Carolina. All rights reserved.
Contact
Learn More About This Property

| State | NC |
|---|---|
| County | Johnston |
| City | Clayton |
| Zip Code | 27520 |
| Area | Johnston |
| Community Name | Cleveland Bluffs |
| School District | Johnston - Cleveland High School |
| Elementary School | Johnston - Cleveland Elementary |
| High School | Johnston - Cleveland High School |
| Listing VS Median (in Cleveland Bluffs) | |
Price: $410,000 low | high Med: $402,500 sqft: 2,749 low | high Med: 2,854 $ / sqft: $149 low | high Med: $141 On site: 22 low | high Med: 39 | |