60 Water Willow Lane,Zebulon, NC 27597
Zebulon, NC 27597

Description
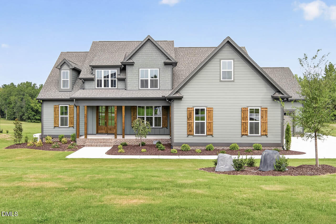
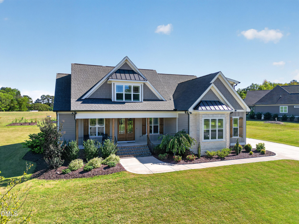
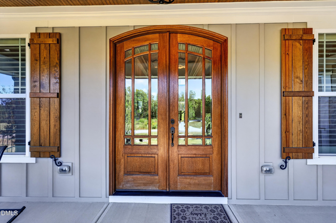
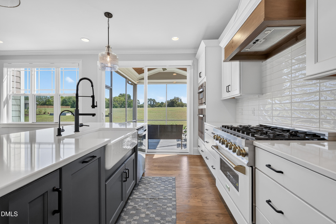
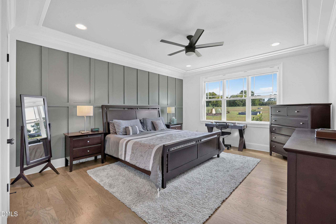
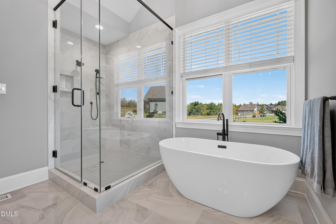
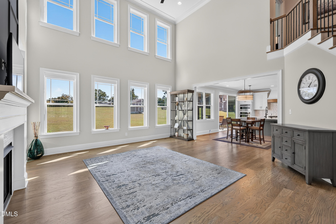
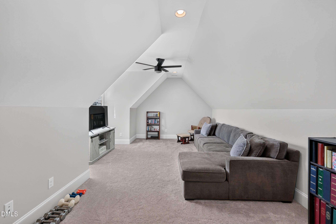
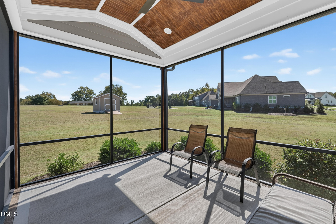
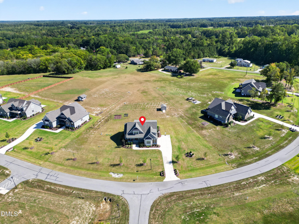
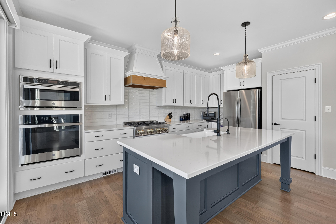
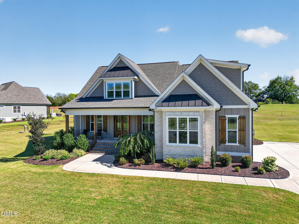
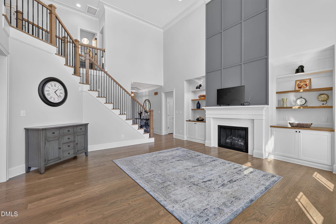
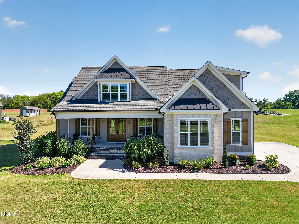
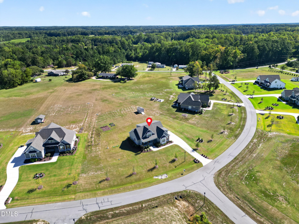
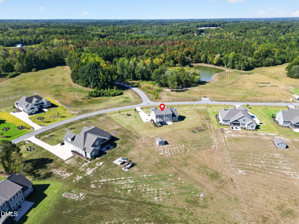
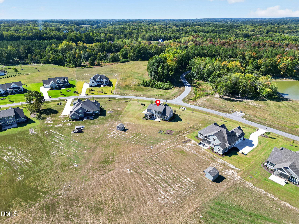
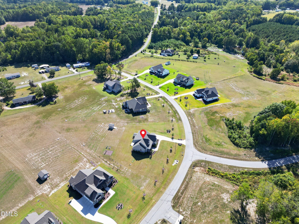
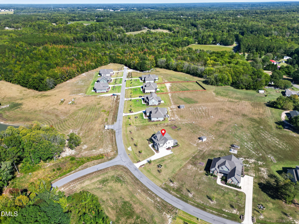
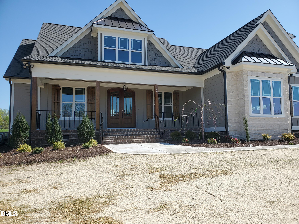
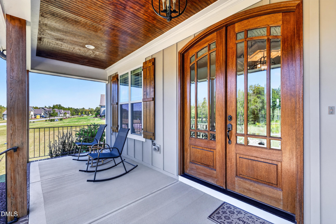
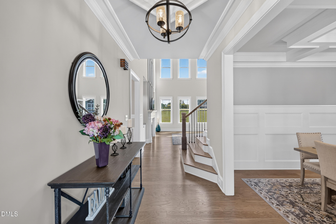
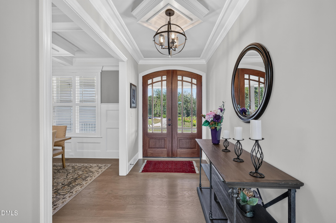
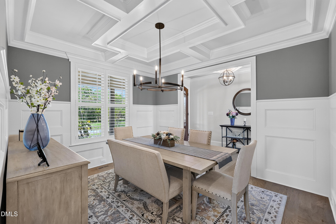
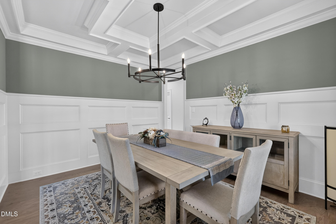
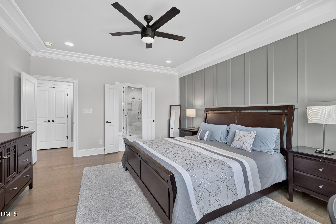
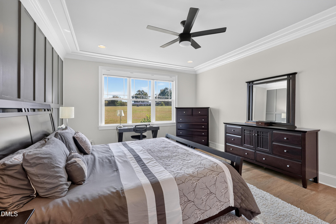
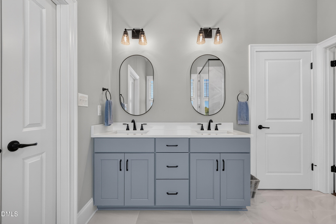
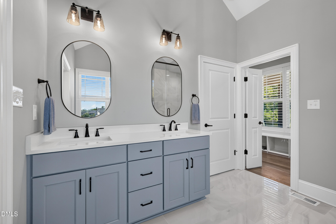
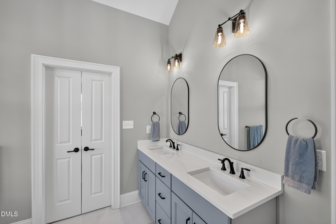
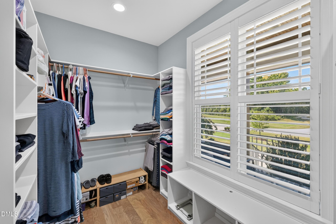
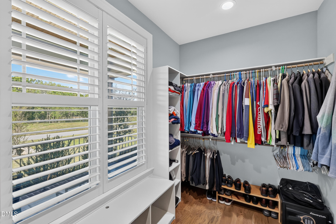
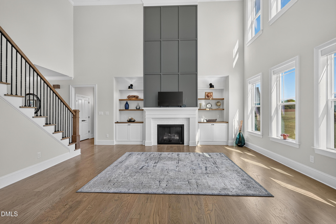
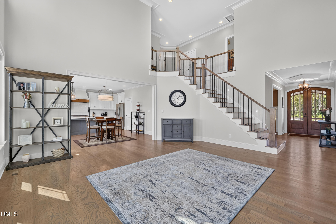
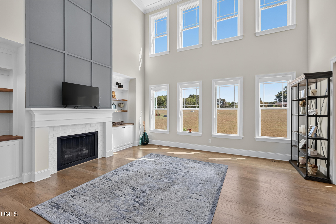
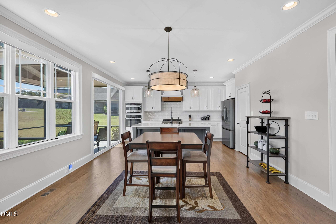
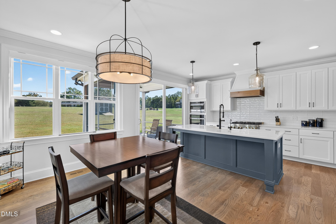
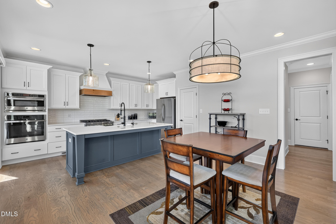
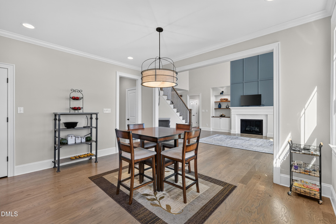
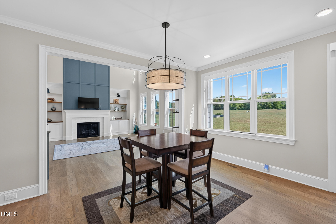
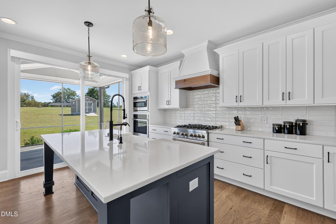
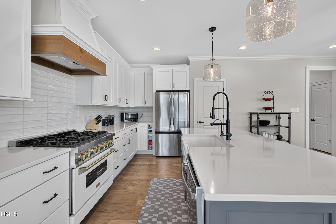
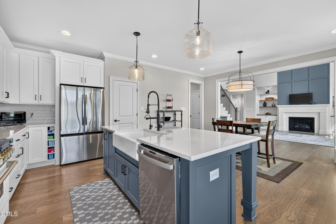
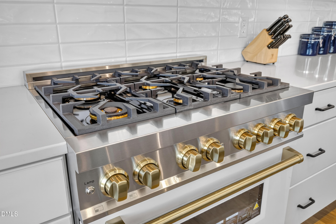
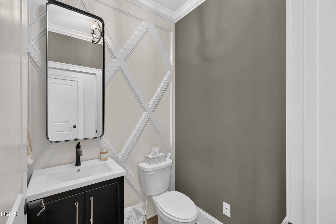
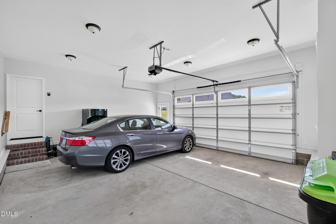
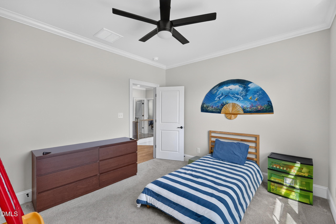
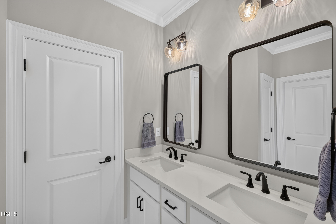
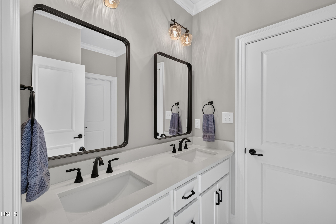
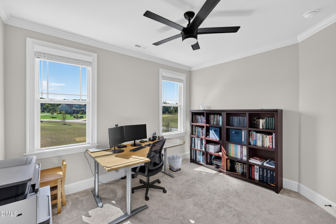
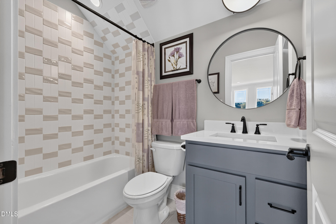
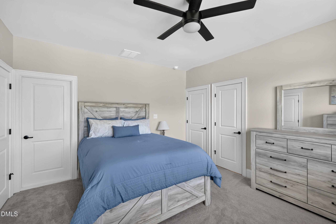
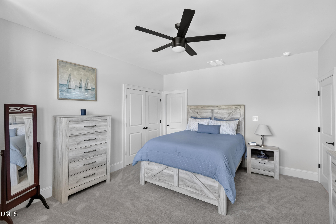
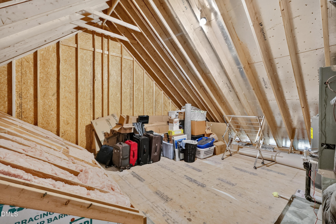
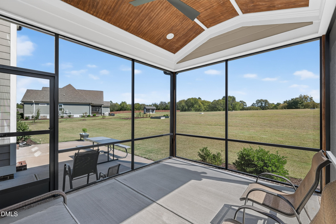
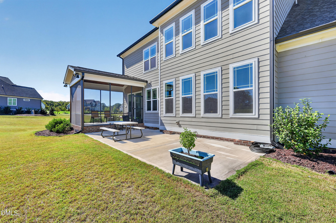
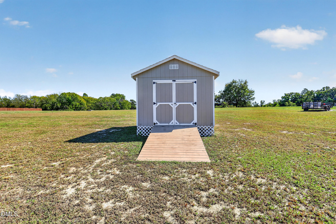
There is room here for the day to unfold. An elegant 1.28 acre lot provides a generous setting, and the front porch offers a place to sit awhile before going inside. Beyond the door, sunlight enters through stacked windows and fills the two-story living room, drawing the eye upward and giving the most ordinary afternoons an understated grandeur. With four bedrooms, three and a half baths, and approximately 2,977 square feet, this custom home balances spacious gathering areas with quiet places of retreat. The main-floor primary suite brings ease to daily living, while wood-tone accents lend warmth to the interior. Immaculate details such as cast-iron tubs with ceramic surrounds speak to the care taken in its Satterwhite construction, and the side-entry two-car garage serves the practical business of coming home. On the screened porch, there is always time for another cup of coffee, another chapter, another conversation carried into evening. A generator and water filtration system provide peace of mind and practicality, while the land itself provides breathing room; the house comfort. Together, they offer a place to settle in, put down roots, and make every day a memory that lasts.
Details
| MLS # | 10196339 |
|---|---|
| Listing Type | For Sale |
| Style | House |
| HOA Dues | $20 |
| Sub-Type | Resale |
| Status | Active |
| Year | 2023 |
| Days On Site | 33 |
| Listing Provided By | Triangle Specialists/Long and Foster | Warren Sumner |
Features
| Bed(s) | 4 |
|---|---|
| Bath(s) | 4 Total |
| SQ Feet | 2,977 |
| Garage | 2 |
| Story(s) | 2 |
| Zoning | FCO R-30 |
| Acreage | 1.28 |
| Property View | Neighborhood, Rural, Trees, Woods |
Interior
| Interior Features | Breakfast Bar, Beamed Ceilings, Built-in Features, Ceiling Fan(s), Chandelier, Crown Molding, Coffered Ceiling(s), Double Vanity, High Ceilings, Kitchen Island, Open Floorplan, Recessed Lighting, Soaking Tub, Stone Counters, Vaulted Ceiling(s), Walk-in Closet(s) |
|---|---|
| Heating Yes / No | Yes |
| Cooling Yes / No | Yes |
| Cooling | Central Air, Ceiling Fan(s), Heat Pump |
| Fireplace Features | Living Room, Masonry |
| Fireplaces Total | 1 |
| Fireplace Yes / No | Yes |
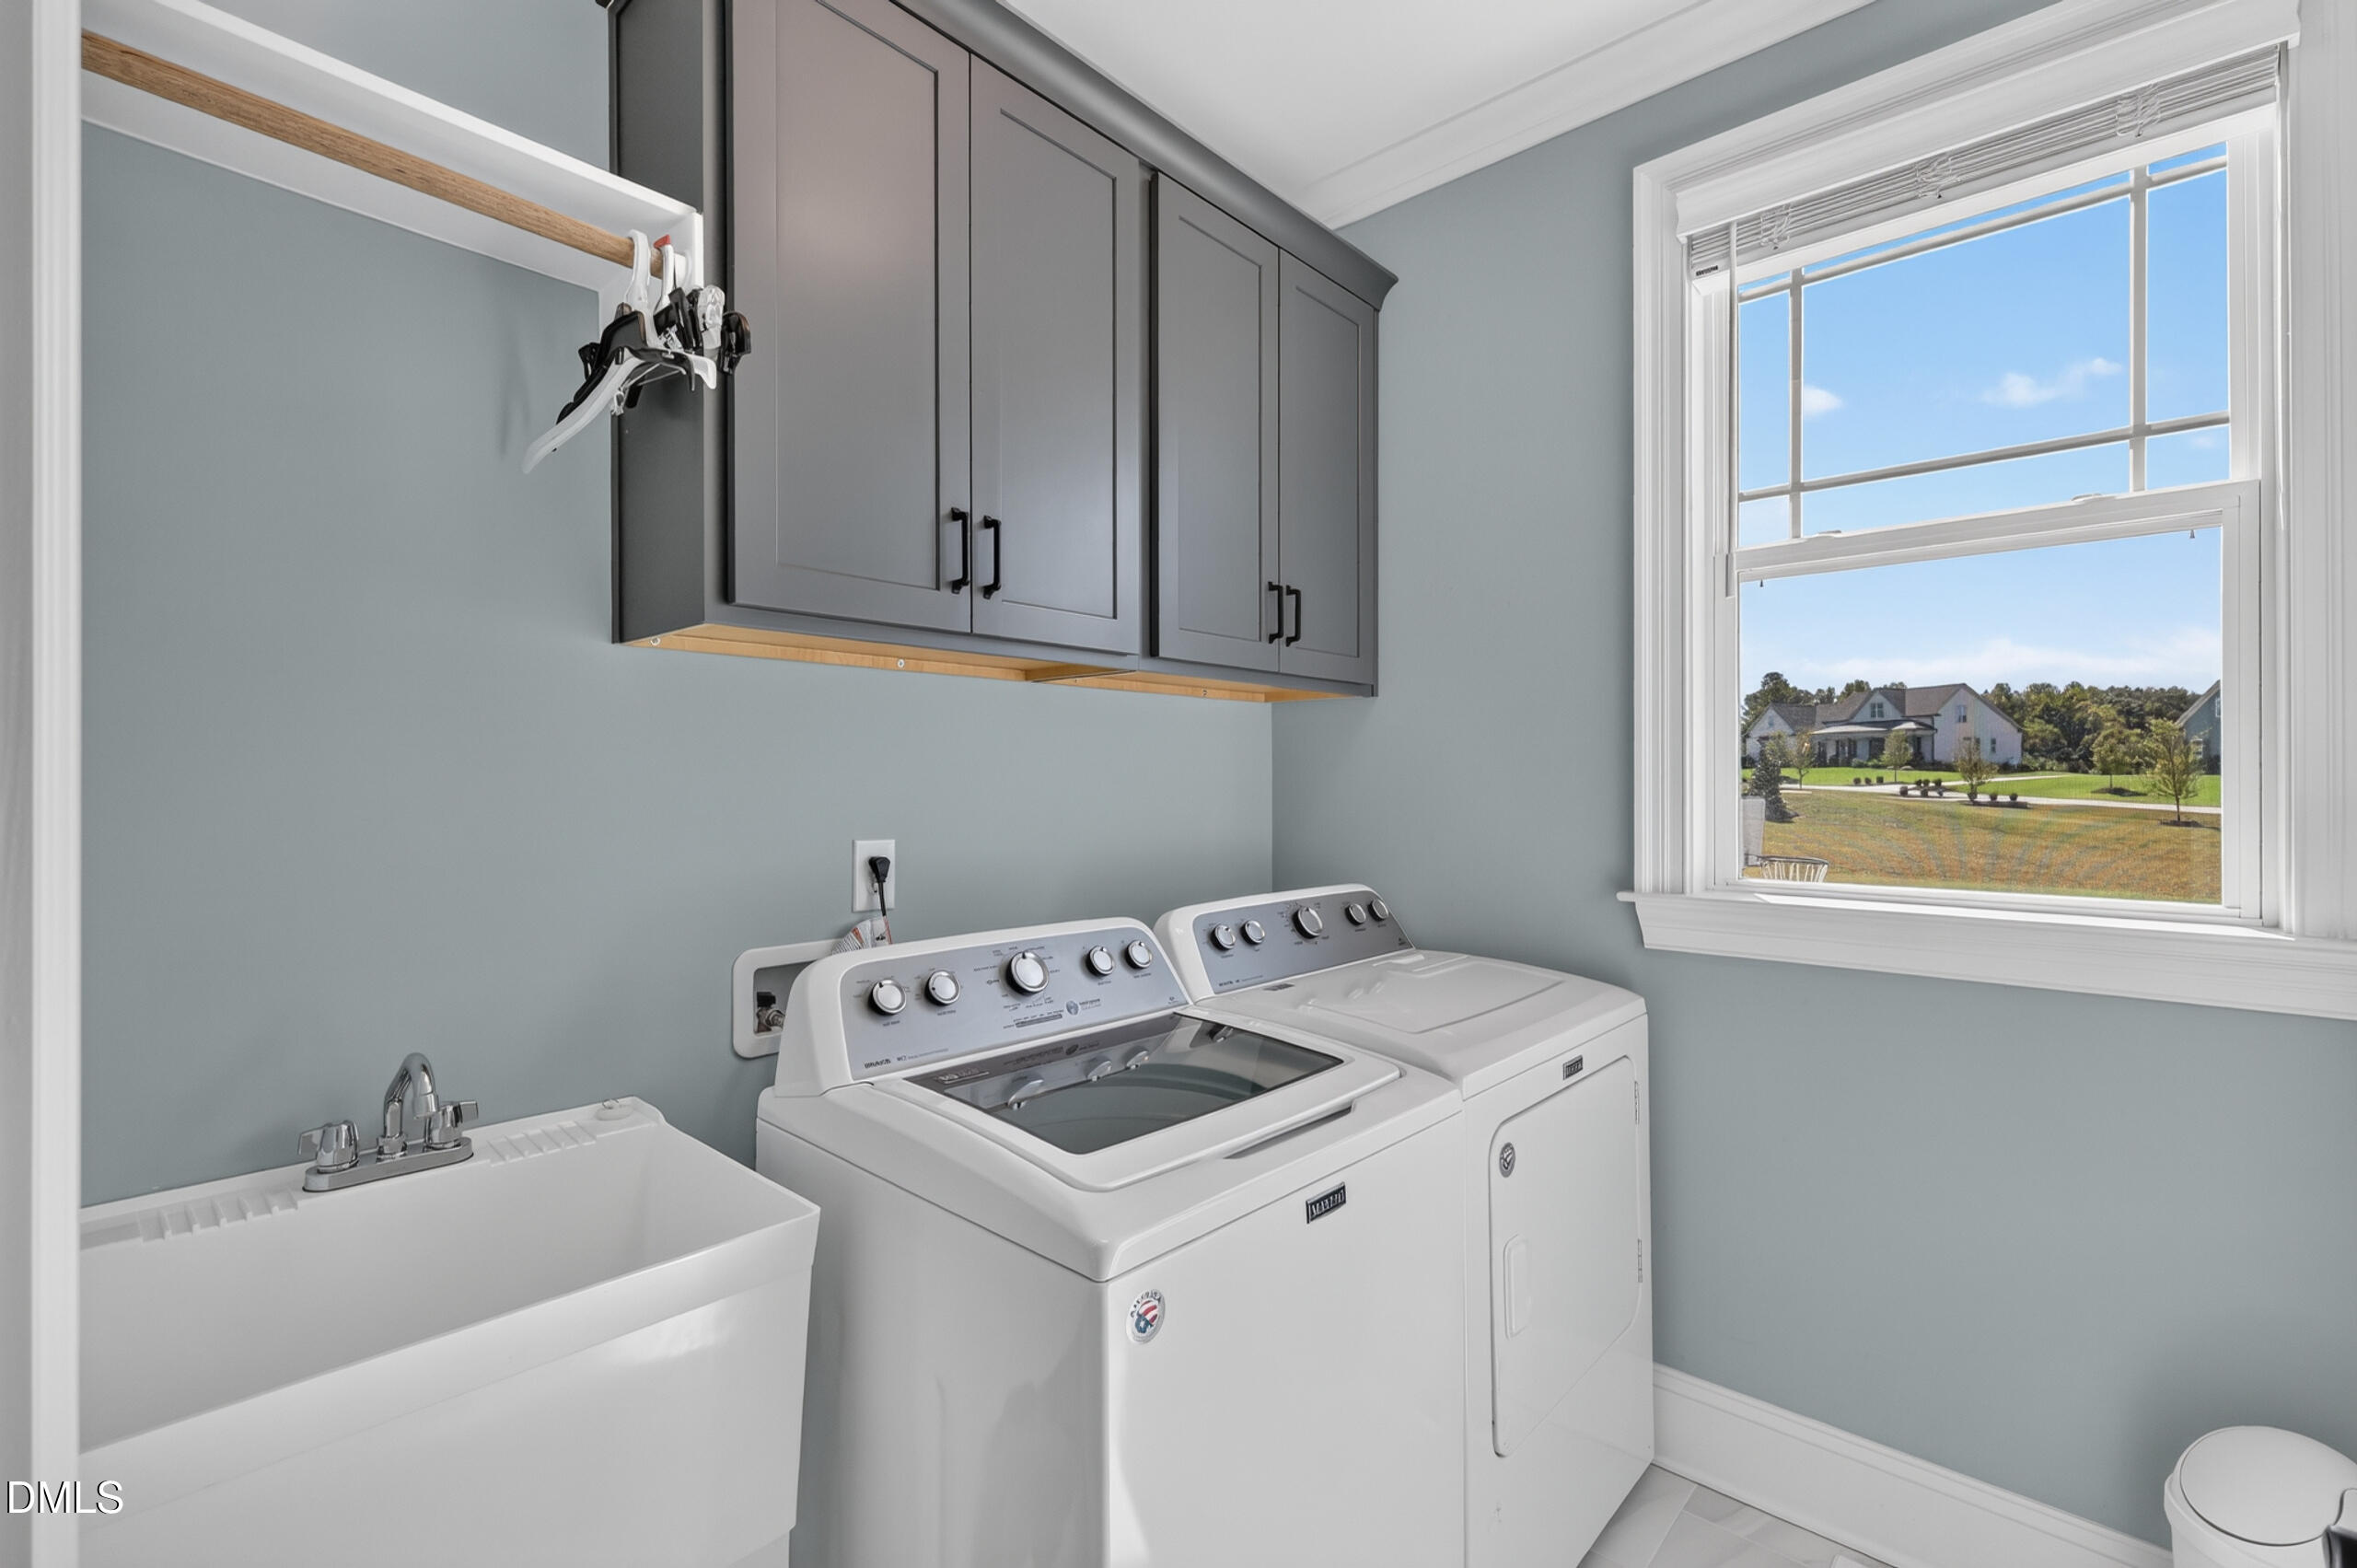
| Laundry Features | Inside, Laundry Room, Sink, Washer Hookup |
| Rooms Total | 9 |
Exterior
| Exterior Features | Rain Gutters, Storage |
|---|---|
| Roof | Composition, Metal, Shingle |
| Foundation Details | Crawlspace |
| Community Features | Suburban |
| View | Neighborhood, Rural, Trees/Woods |
| Construction Materials | Board & Batten Siding, Masonite, Shake Siding, Stone Veneer, Vertical Siding |
| Security Features | Smoke Detector(s) |
| Door Features | French Doors |
| Patio And Porch Features | Covered, Enclosed, Front Porch, Patio, Porch, Screened |
Parking
| Attached Garage Yes / No | Yes |
|---|---|
| Garage Yes / No | Yes |
| Parking Features | Assigned, Community Structure, Covered, Deck, Garage Door Opener, Parking Pad |
Location
| Association Amenities | Parking |
|---|---|
| Community Features | Suburban |
Utilities
| Sewer | Septic Tank |
|---|
Taxes
| Tax Assessed Value | 698040 |
|---|---|
| Tax Legal Description | Lot 4 Brannon |
| Tax Year | 2025 |
| Tax Map Number | 4 |
Other
| Accessibility Features | No |
|---|
Area Information
| State | NC |
|---|---|
| County | Franklin |
| City | Zebulon |
| Zip Code | 27597 |
| Area | Franklin |
| Community Name | Brannon |
| School District | Franklin County Schools |
| Elementary School | Franklin County Schools |
| High School | Franklin County Schools |
| Listing VS Median (in Brannon) | |
Price: $800,000 low | high Med: $950,000 sqft: 2,977 low | high Med: 3,226 $ / sqft: $269 low | high Med: $294 On site: 33 low | high Med: 221 | |
Market Activity 27597
Request a showing
Request a showing

Listings marked with a Doorify MLS icon are provided courtesy of the Doorify MLS, of North Carolina, Internet Data Exchange Database. Brokers make an effort to deliver accurate information, but buyers should independently verify any information on which they will rely in a transaction. The listing broker shall not be responsible for any typographical errors, misinformation, or misprints, and they shall be held totally harmless from any damages arising from reliance upon this data. This data is provided exclusively for consumers’ personal, non-commercial use. Copyright 2024 Doorify MLS of North Carolina. All rights reserved.
Contact
Learn More About This Property

| State | NC |
|---|---|
| County | Franklin |
| City | Zebulon |
| Zip Code | 27597 |
| Area | Franklin |
| Community Name | Brannon |
| School District | Franklin County Schools |
| Elementary School | Franklin County Schools |
| High School | Franklin County Schools |
| Listing VS Median (in Brannon) | |
Price: $800,000 low | high Med: $950,000 sqft: 2,977 low | high Med: 3,226 $ / sqft: $269 low | high Med: $294 On site: 33 low | high Med: 221 | |