601 Raleigh Drive,Graniteville, SC 29829
Graniteville, SC 29829

Description
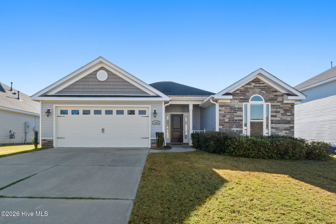
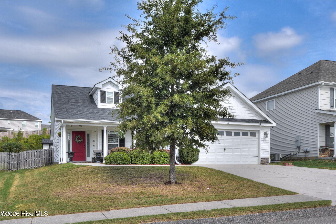
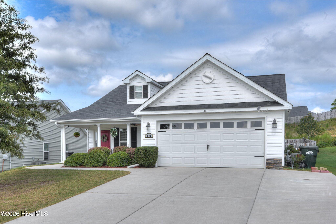
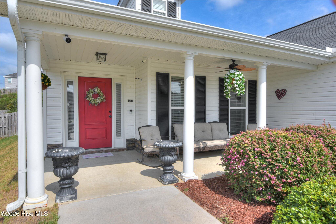
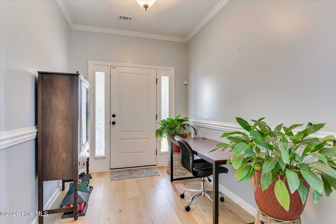
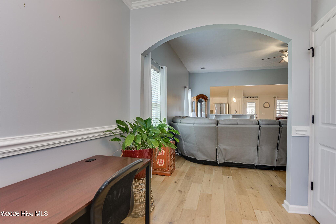
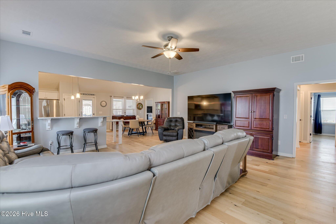
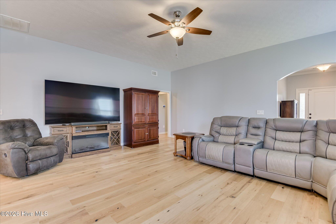
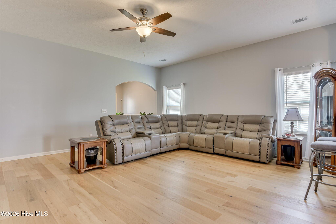
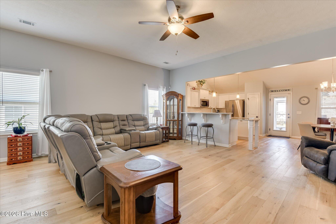
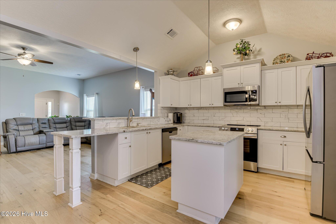
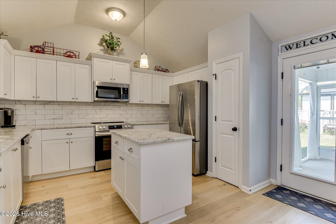
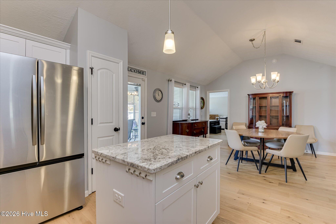
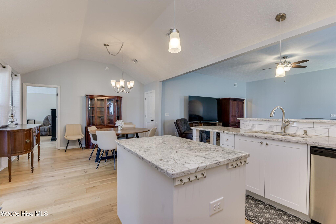
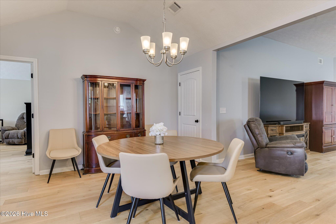
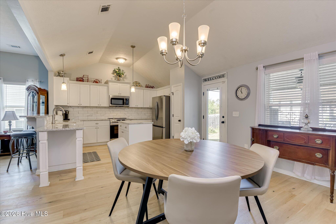
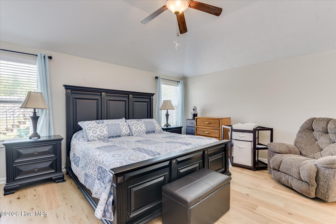
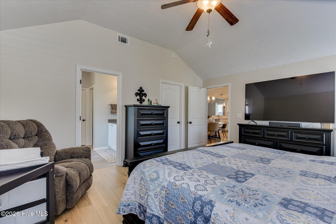
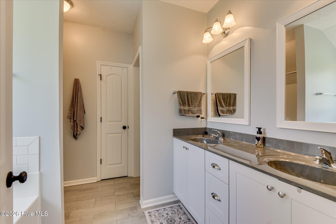
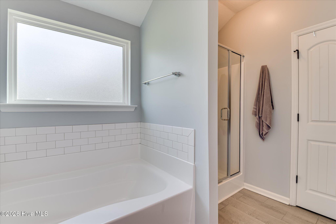
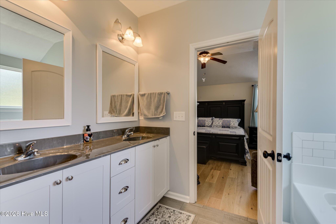
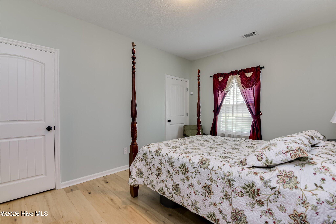
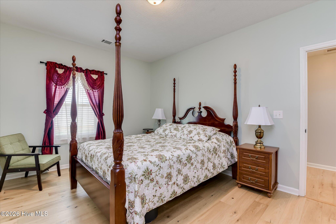
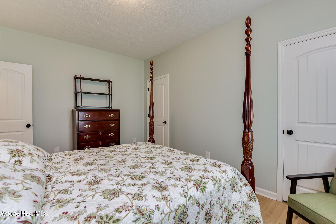
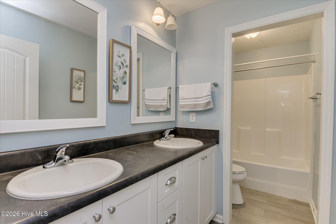
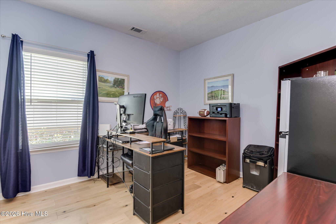
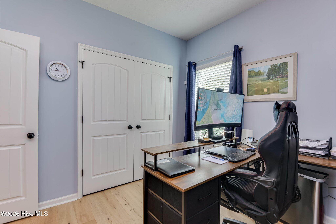
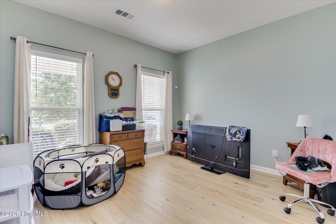
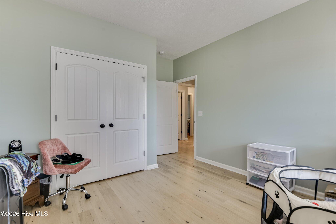
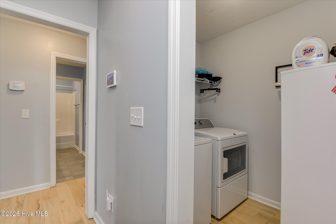
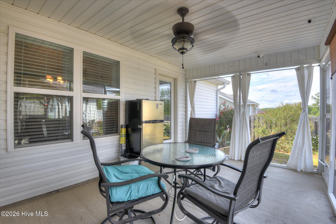
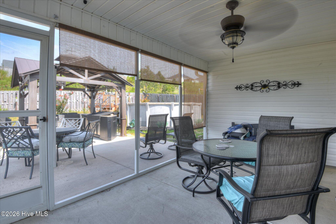
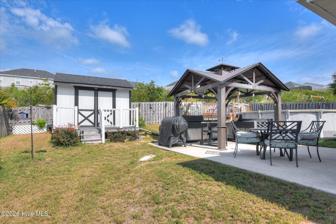
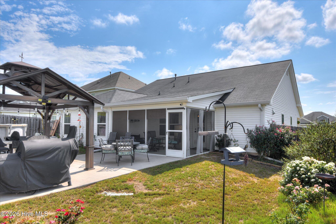
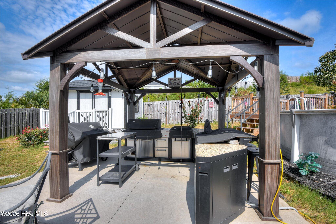
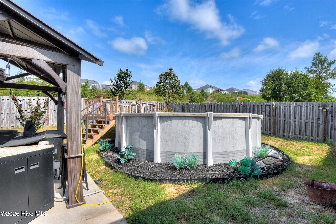
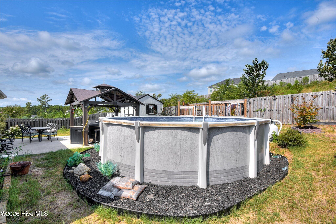
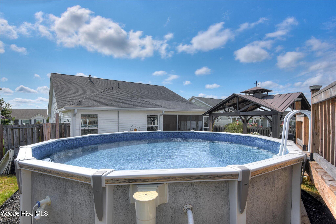
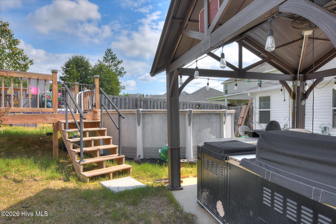
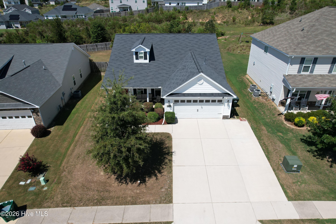
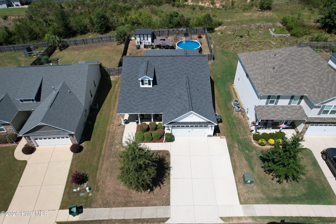
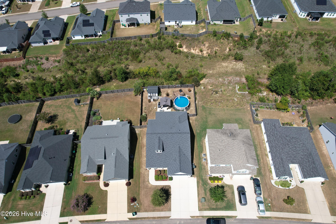
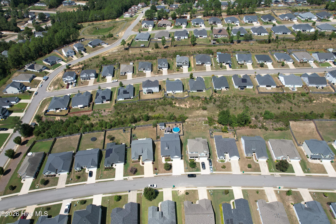
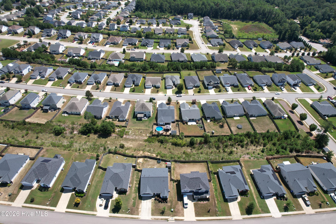
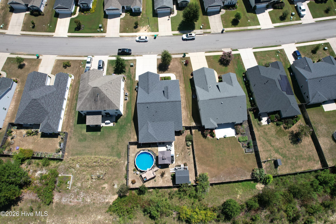
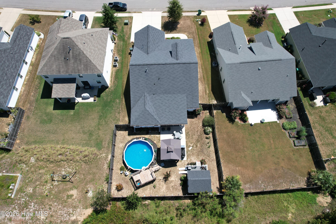
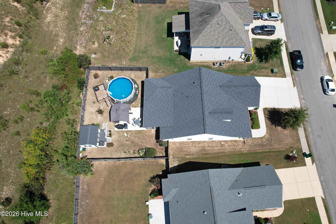
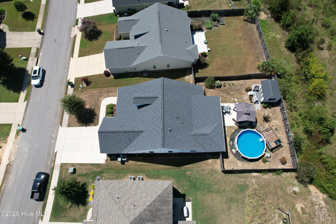
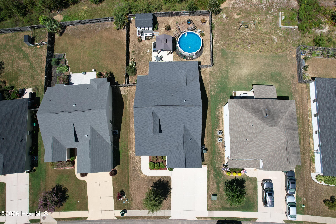
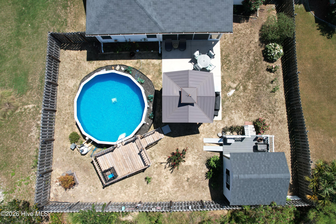
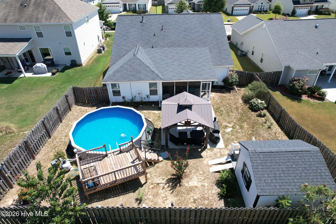
Welcome home to this meticulously maintained 4-bedroom, 2-bath ranch offering an open, split-bedroom floor plan and beautiful new solid oak hardwood flooring throughout. The upgraded kitchen features new granite countertops, a custom tile backsplash, stainless steel appliances, two pantries, ample workspace for cooking and entertaining. The spacious owner's suite provides a relaxing retreat with a walk-in closet and private bath featuring a garden tub and separate shower. Enjoy outdoor living from the 16 x 10 screened porch, extended patio, covered grilling station or above-ground pool installed by Peachtree Pools. Additional highlights include a covered front porch, double garage and a storage building with power. The HOA provides access to the neighborhood pool and pavilion. Conveniently located between Aiken and Augusta with easy access to I-20 and I-520, this exceptional home is truly move-in ready!
Details
| MLS # | 100595867 |
|---|---|
| Listing Type | For Sale |
| Style | House |
| HOA Dues | $485 |
| Sub-Type | Resale |
| Status | Active |
| Year | 2019 |
| Days On Site | 82 |
| Listing Provided By | Meybohm Real Estate - North Augusta | Andy and Allison Homes Team |
Features
| Bed(s) | 4 |
|---|---|
| Bath(s) | 2 Total |
| SQ Feet | 1,922 |
| Garage | 2 |
| Pool | Yes |
| Story(s) | 1 |
| Zoning | R15 |
| Acreage | 0.20 |
| Property View | None |
Interior
| Interior Features | Walk-in Closet(s), Entrance Foyer, Kitchen Island, Ceiling Fan(s), Pantry, Blinds/Shades, Eat-in Kitchen, Walk-In Closet(s), Wired for Data |
|---|---|
| Heating Yes / No | Yes |
| Cooling Yes / No | Yes |
| Cooling | Central Air, Ceiling Fan(s) |
| Fireplace Yes / No | No |
| Laundry Features | Dryer Hookup, Washer Hookup |
| Rooms Total | 6 |
Exterior
| Exterior Features | Outdoor Kitchen, Thermal Doors |
|---|---|
| Roof | Composition |
| Foundation Details | Slab |
| Lot Features | Landscaped |
| View | None |
| Construction Materials | Stone, Vinyl Siding, Wood Frame |
| Security Features | Security System, Smoke Detector(s), Security System Owned |
Parking
| Attached Garage Yes / No | Yes |
|---|---|
| Garage Yes / No | Yes |
| Parking Features | Attached, Concrete, Garage Door Opener, Garage |
Utilities
| Utilities | Cable Available |
|---|
Taxes
| Tax Book Number | 59 |
|---|---|
| Tax Legal Description | Greggs Mill At Horse Creek Lot 11 Block P Section 4A |
| Tax Year | 2025 |
Area Information
| State | SC |
|---|---|
| County | Aiken |
| City | Graniteville |
| Zip Code | 29829 |
| Community Name | Gregg's Mill |
| Elementary School | Gloverville |
| High School | Midland Valley |
| Listing VS Median (in Gregg's Mill) | |
Price: $310,000 low | high Med: $325,000 sqft: 1,922 low | high Med: 1,938 $ / sqft: $161 low | high Med: $168 On site: 82 low | high Med: 108 | |
Market Activity 29829
Request a showing
Request a showing
Contact
Learn More About This Property

| State | SC |
|---|---|
| County | Aiken |
| City | Graniteville |
| Zip Code | 29829 |
| Community Name | Gregg's Mill |
| Elementary School | Gloverville |
| High School | Midland Valley |
| Listing VS Median (in Gregg's Mill) | |
Price: $310,000 low | high Med: $325,000 sqft: 1,922 low | high Med: 1,938 $ / sqft: $161 low | high Med: $168 On site: 82 low | high Med: 108 | |