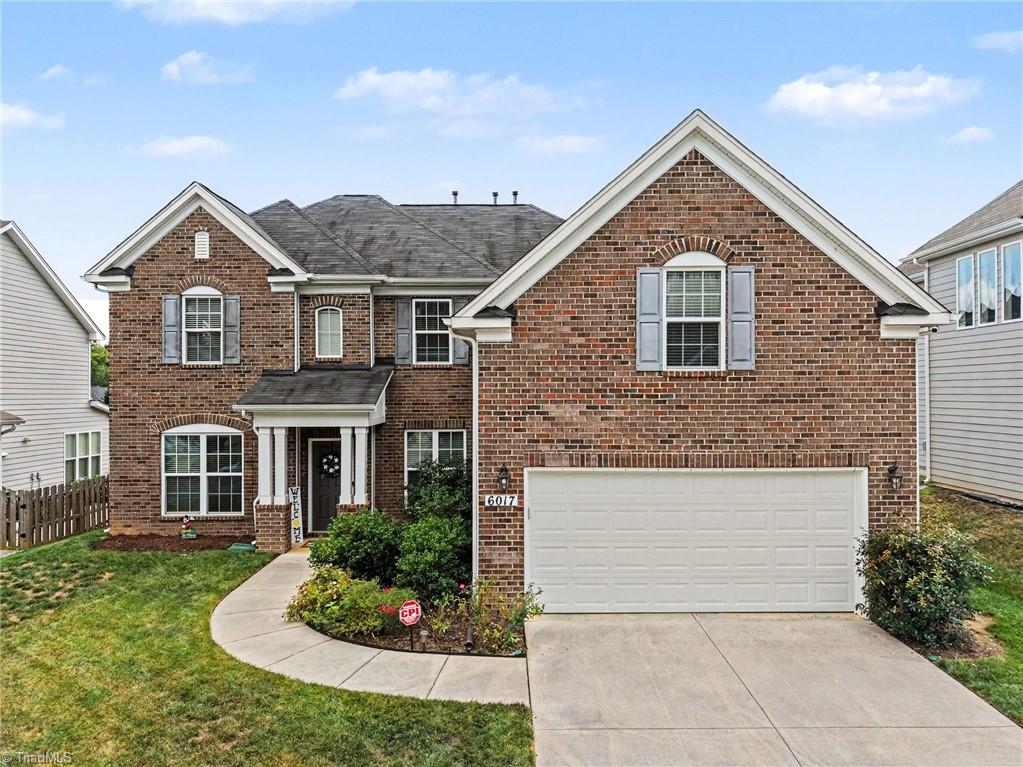
6017 Stone Valley Way,Greensboro, NC 27455
Greensboro, NC 27455



Description
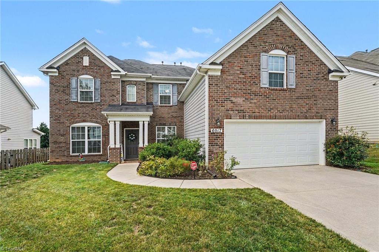
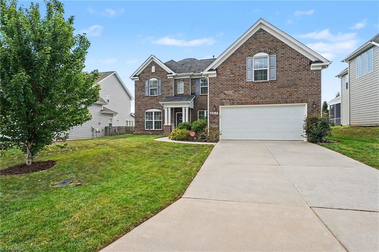
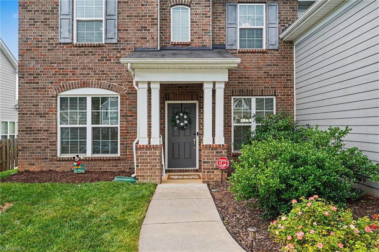
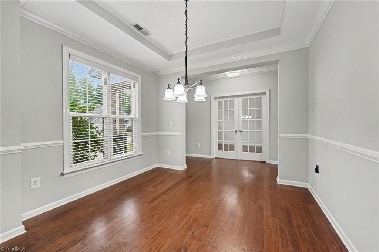
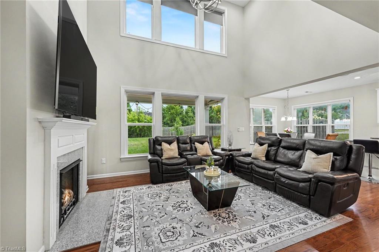
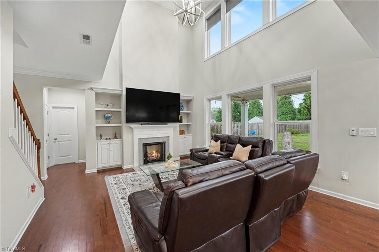
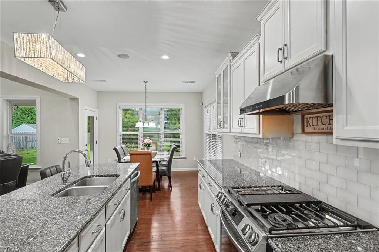
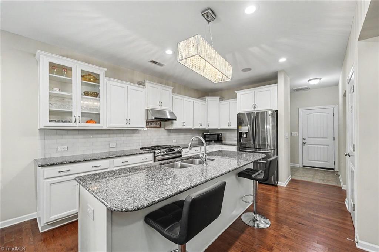
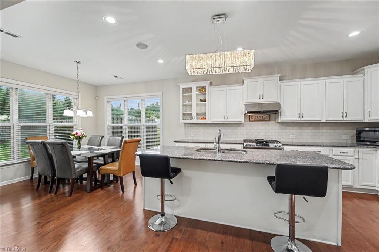
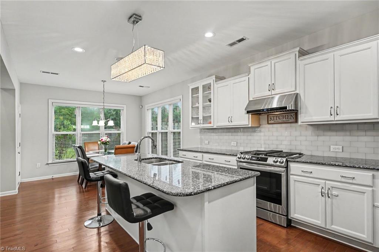
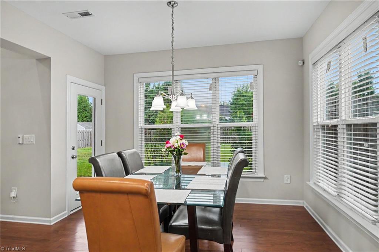
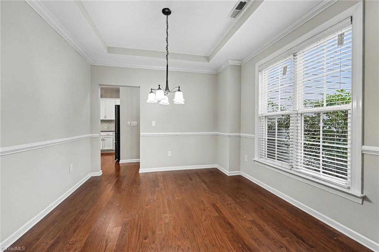
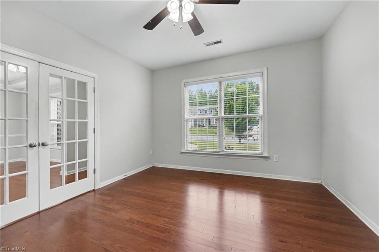
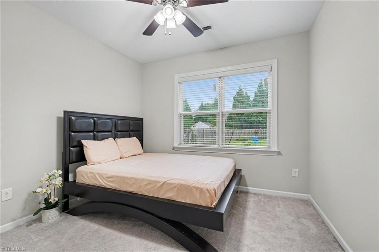
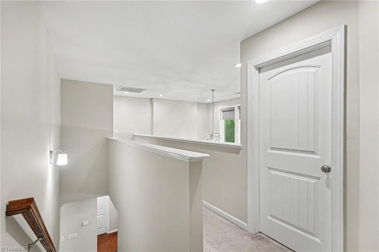
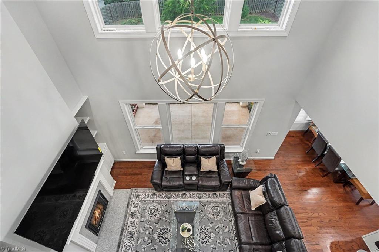
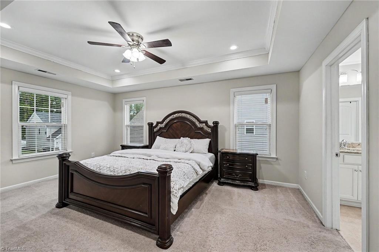
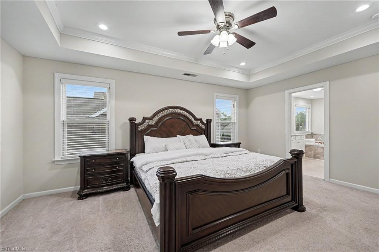
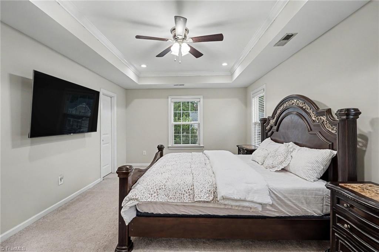
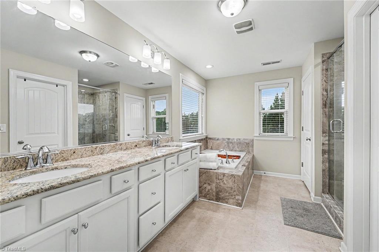
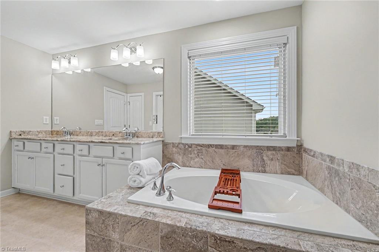
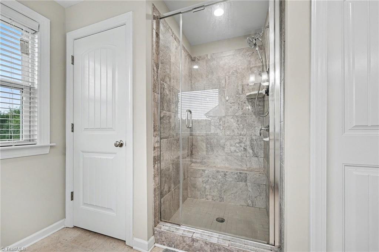
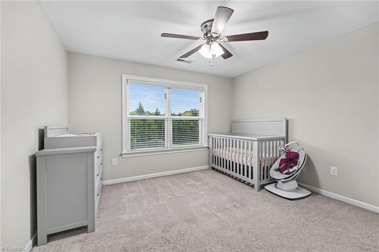
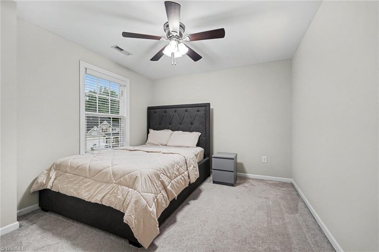
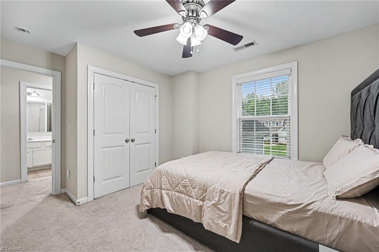
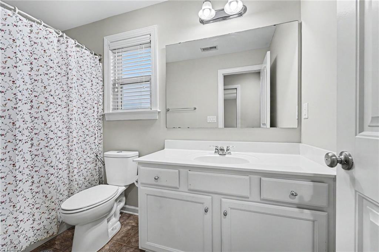
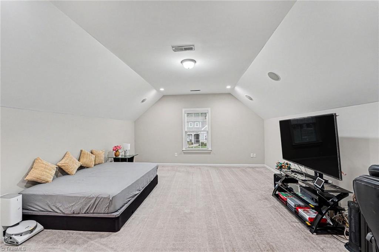
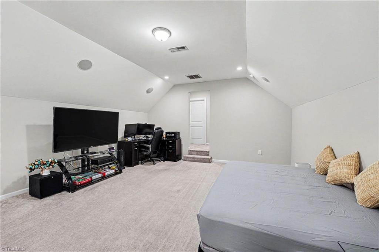
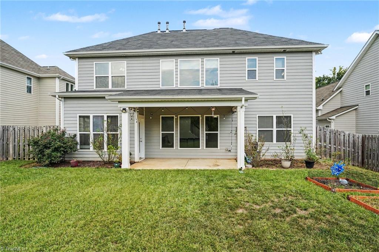
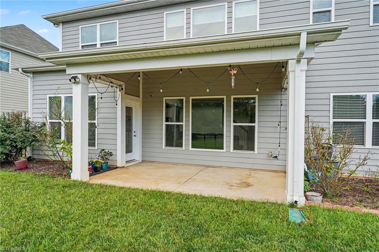
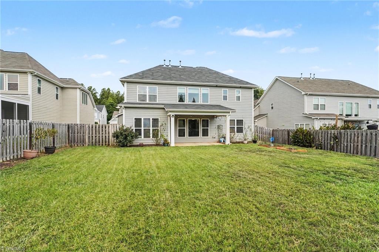
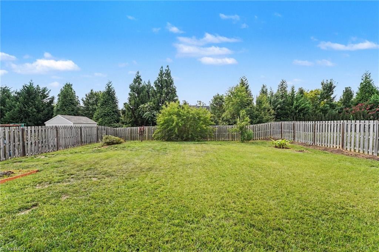
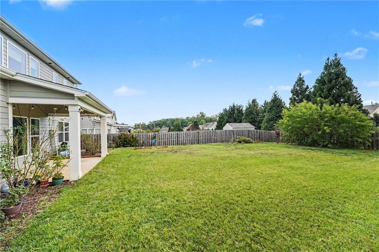
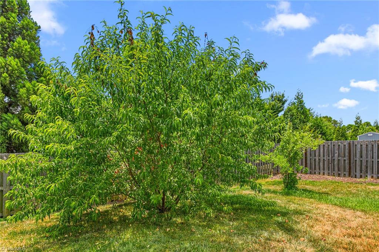
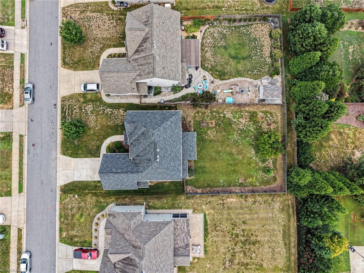
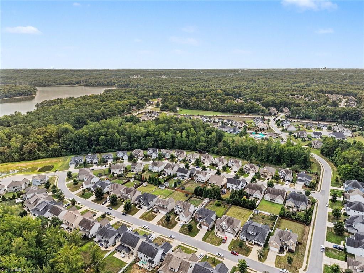
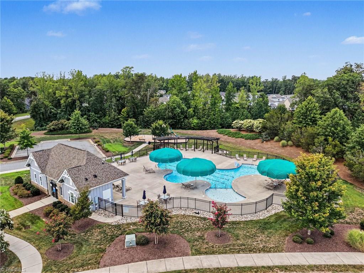
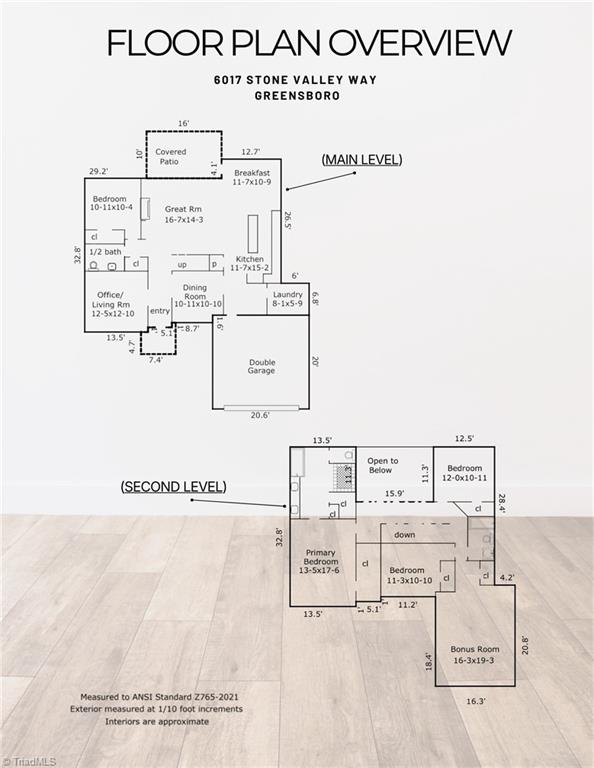
SPECIAL INCENTIVE W/ PREFERRED LENDER + FRESHLY PAINTED! This inviting two-story brick-front home blends style, space, & flexibility. The dramatic two-story great room is filled with natural light from soaring windows, automated shades, & cozy gas-log fireplace. Open kitchen features abundant cabinetry, gas range with vent hood, & large island for gathering. Separate dining room, glass-door office, & main-level guest room add versatility. Upstairs, the primary ensuite offers a large tiled shower, garden tub, double vanity, & dual closets. Two additional bedrooms plus large bonus room with in-ceiling speakers offer options for media room, playroom, gym, or living space. Covered patio, mature fruit trees, & privacy-fenced backyard create space to entertain, play, garden, or relax. Garage wired EV charger & professionally installed generator transfer switch add convenience & peace of mind. Enjoy sidewalks, community pool & playground, plus easy access to shopping, dining, & healthcare.
Details
| MLS # | 1231001 |
|---|---|
| Listing Type | For Sale |
| Style | House |
| HOA Dues | $312 |
| Sub-Type | Resale |
| Status | Active |
| Year | 2018 |
| Days On Site | 86 |
| Listing Provided By | Howard Hanna Allen Tate Summerfield | Morgan Langohr |
Features
| Bed(s) | 4 |
|---|---|
| Bath(s) | 3 Total |
| SQ Feet | 2,845 |
| Garage | 2 |
| Pool | Yes |
| Story(s) | 2 |
| Zoning | R-3 |
| Acreage | 0.21 |
Interior
| Rooms Total | 11 |
|---|---|
| Cooling | Central Air |
| Heating | Forced Air, Natural Gas |
| Interior Features | Great Room, Built-in Features, Ceiling Fan(s), Dead Bolt(s), Soaking Tub, Kitchen Island, Pantry, Separate Shower, Solid Surface Counter, Sound System, Vaulted Ceiling(s) |
| Appliances | Dishwasher, Disposal, Exhaust Fan, Gas Cooktop, Free-Standing Range, Range Hood, Gas Water Heater |
| Fireplace Features | Gas Log, Great Room |
| Fireplaces Total | 1 |
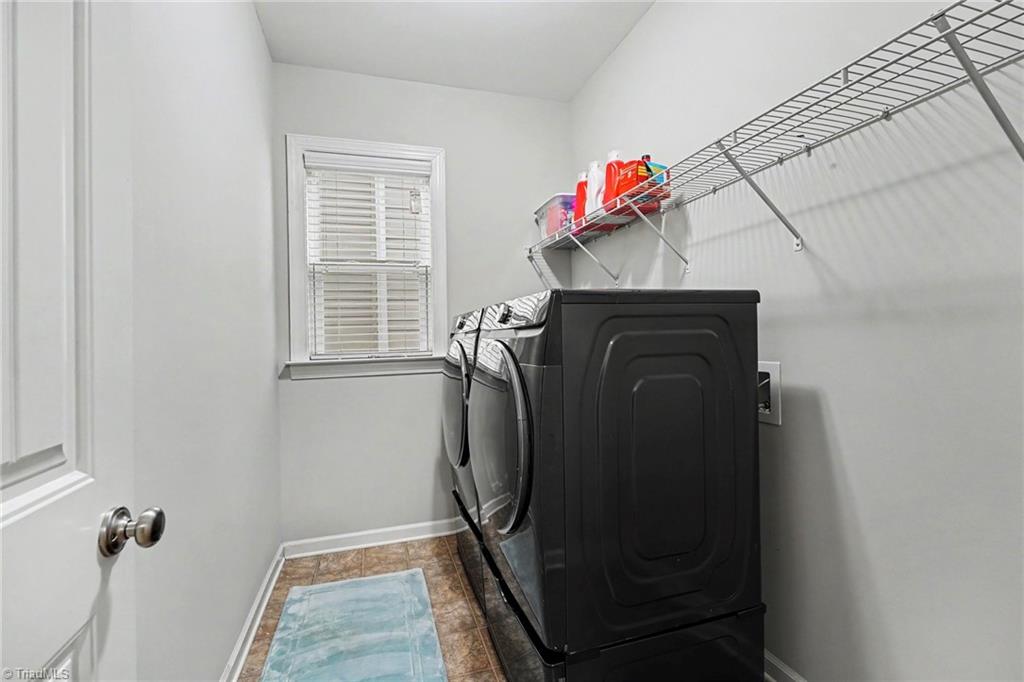
| Laundry Features | Dryer Connection, Main Level, Washer Hookup |
| Flooring | Carpet, Vinyl, Wood |
Exterior
| Exterior Features | Garden |
|---|---|
| Security Features | Security System, Carbon Monoxide Detector(s), Smoke Detector(s) |
| Construction Materials | Brick, Vinyl Siding |
| Foundation Details | Slab |
| Lot Features | Subdivided |
| Fencing | Fenced, Privacy |
Parking
| Parking Features | Driveway, Garage, Garage Door Opener, Attached |
|---|---|
| Garage Spaces | 2 |
Utilities
| Sewer | Public Sewer |
|---|
Taxes
| Tax Annual Amount | 6383.76 |
|---|
Area Information
| State | NC |
|---|---|
| County | Guilford |
| City | Greensboro |
| Zip Code | 27455 |
| Area | Guilford |
| Community Name | Summerhill |
| School District | Page |
| Elementary School | Jesse Wharton |
| High School | Page |
| Listing VS Median (in Summerhill) | |
Price: $535,000 low | high Med: $509,000 sqft: 2,845 low | high Med: 2,788 $ / sqft: $188 low | high Med: $182 On site: 86 low | high Med: 46 | |
Market Activity 27455
Request a showing
Request a showing
 Copyright 2026 Triad MLS, Inc. All rights reserved. IDX information is provided exclusively for personal, non-commercial use, and may not be used for any purpose other than to identify prospective properties consumers may be interested in purchasing. Information is deemed reliable but not guaranteed. This site will be monitored for ‘scraping’ and any use of search facilities of data on the site other than by potential buyers/sellers is prohibited. All Sale data is for informational purposes only and is not an indication of a market analysis or appraisal. Properties marked with the Triad MLS, Inc. icon are provided courtesy of the Triad MLS, Inc.’s, Internet Data Exchange Database.
Contact
Learn More About This Property

| State | NC |
|---|---|
| County | Guilford |
| City | Greensboro |
| Zip Code | 27455 |
| Area | Guilford |
| Community Name | Summerhill |
| School District | Page |
| Elementary School | Jesse Wharton |
| High School | Page |
| Listing VS Median (in Summerhill) | |
Price: $535,000 low | high Med: $509,000 sqft: 2,845 low | high Med: 2,788 $ / sqft: $188 low | high Med: $182 On site: 86 low | high Med: 46 | |