








Description
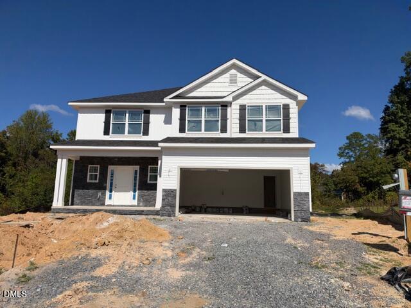
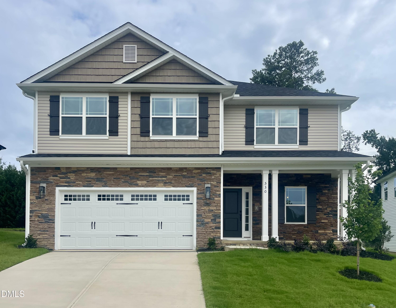
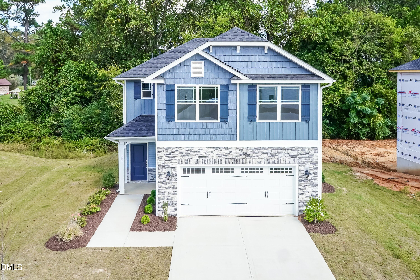
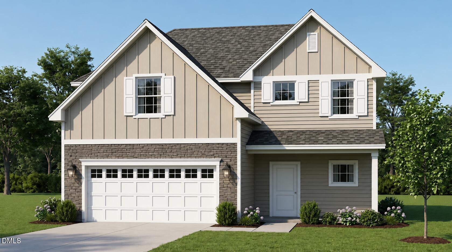
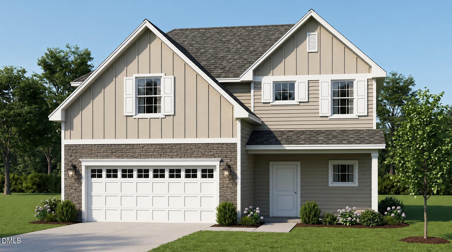
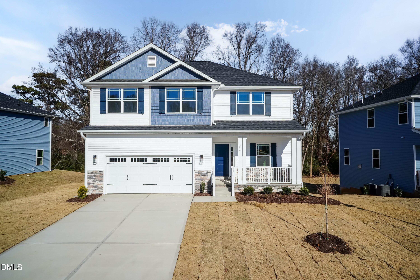
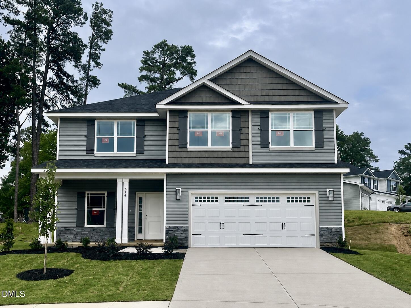
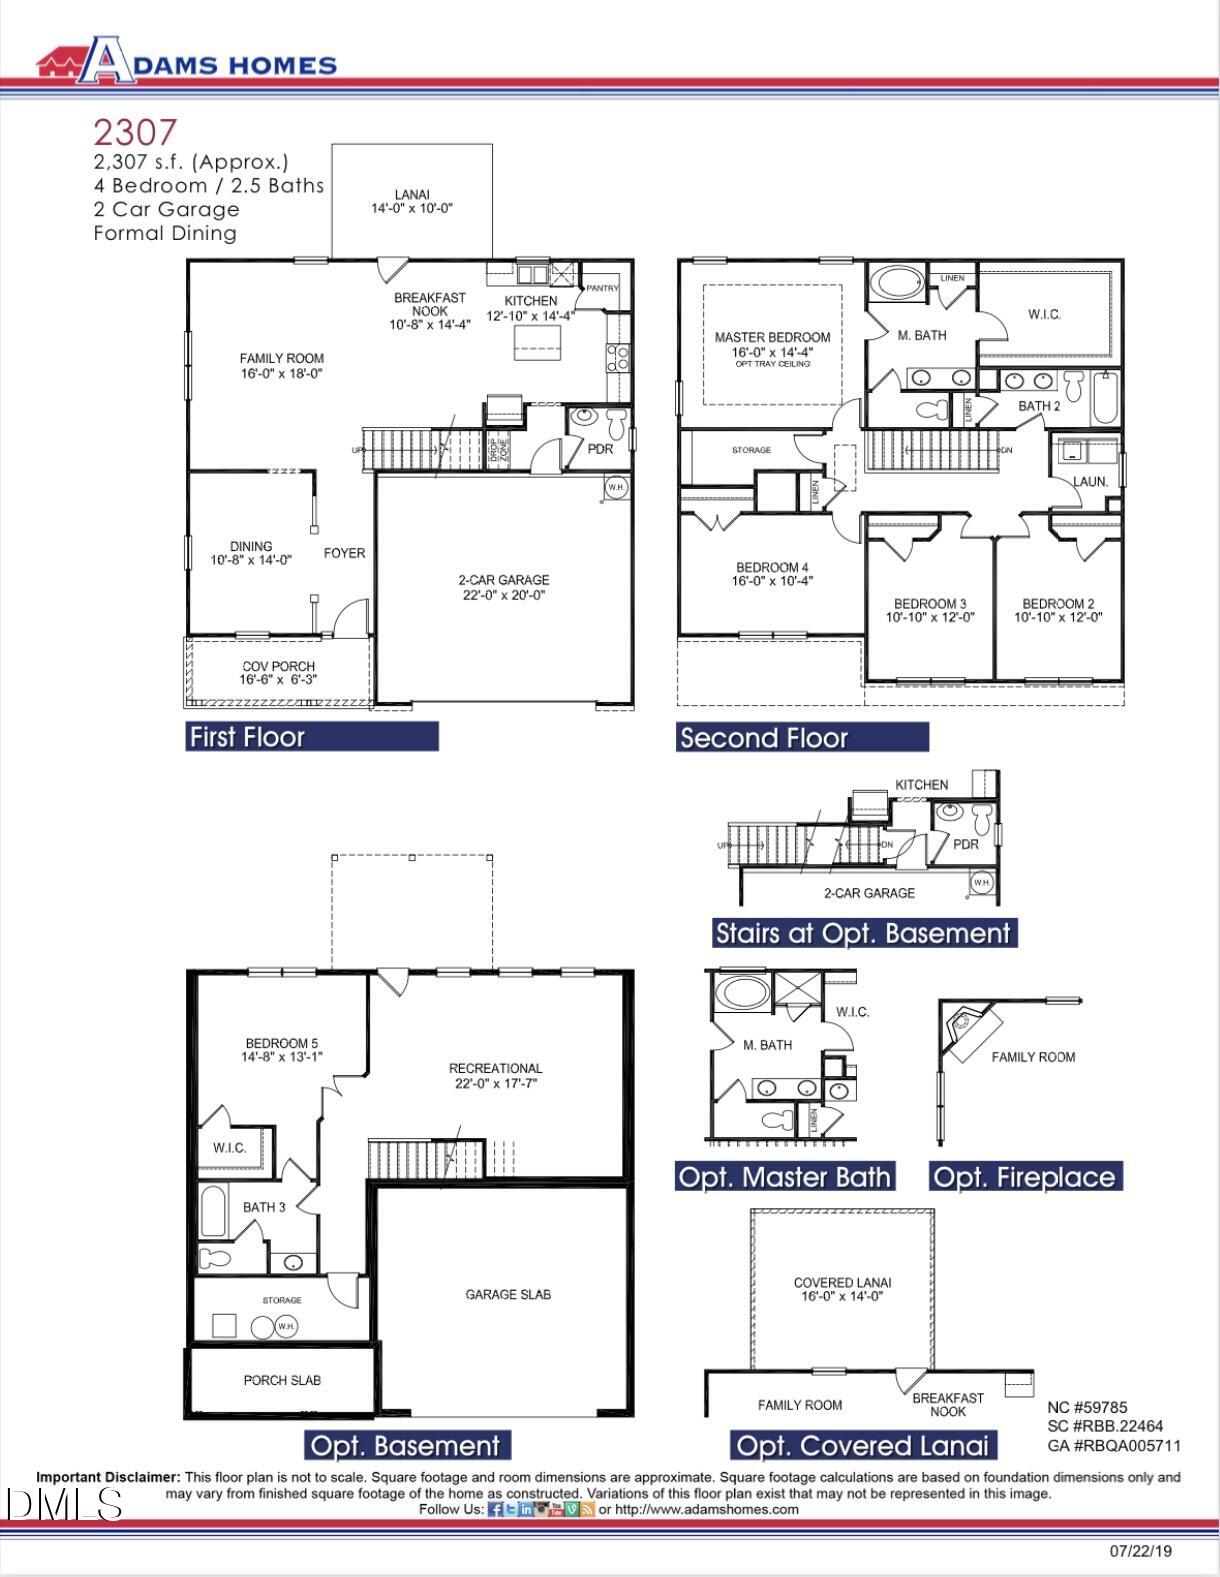
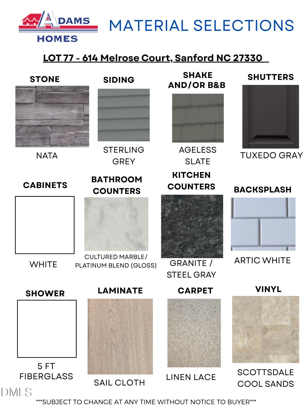
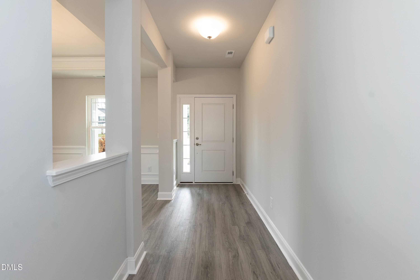
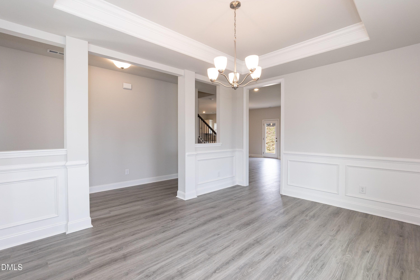
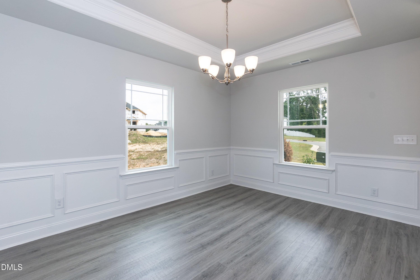
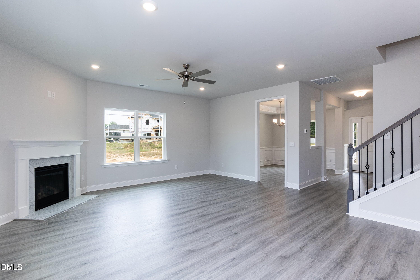
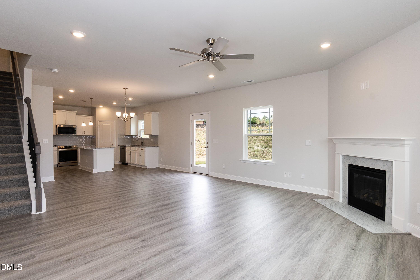
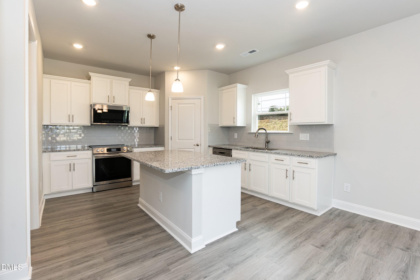
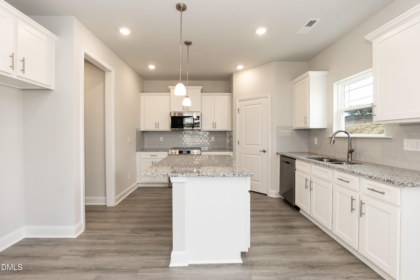
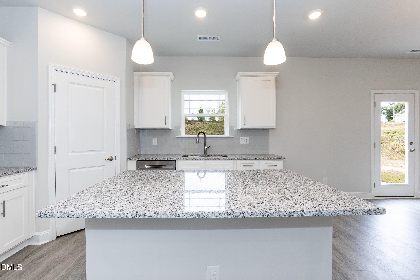
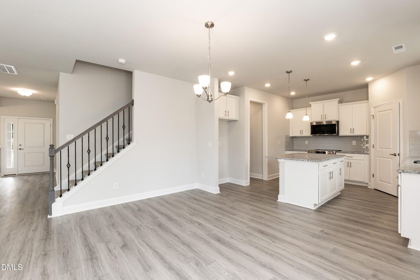
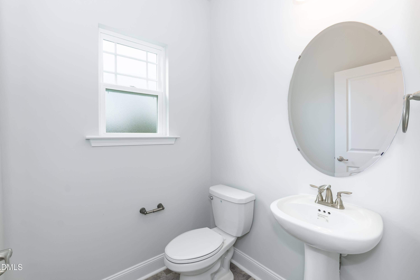
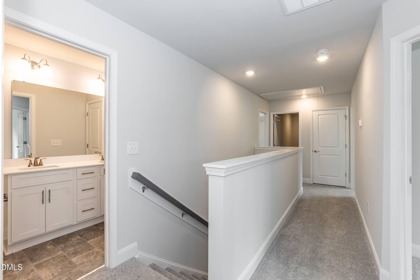
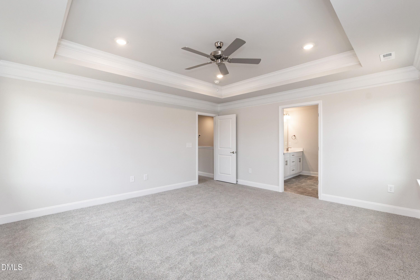
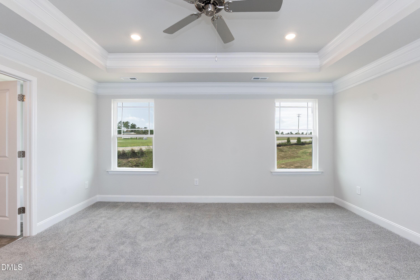
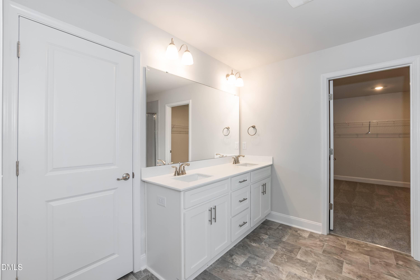
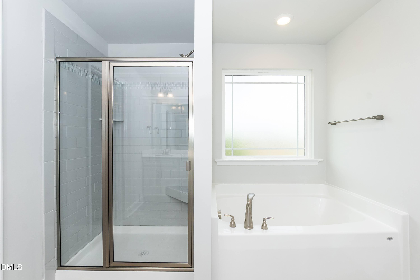
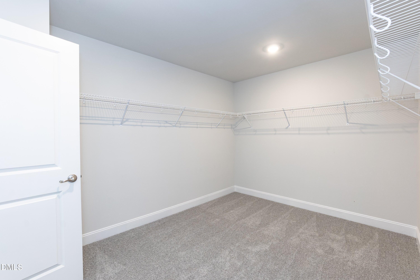
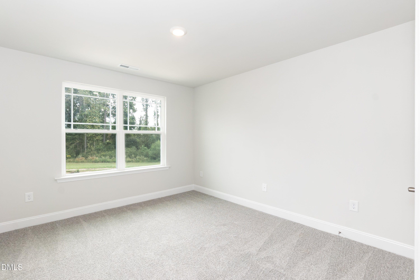
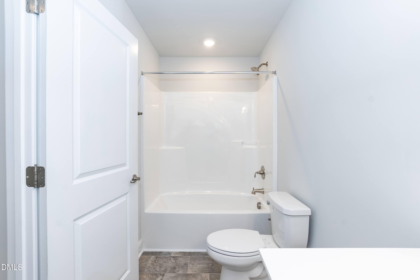
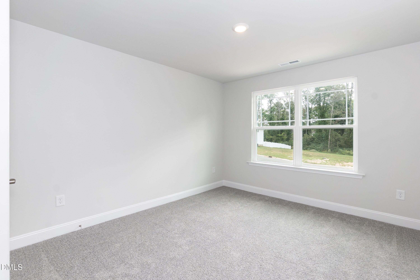
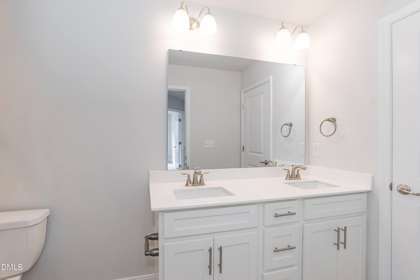
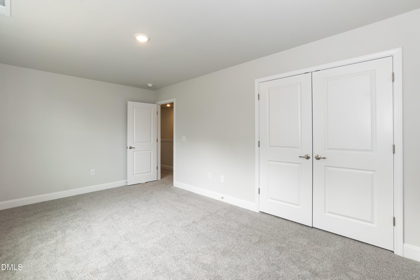
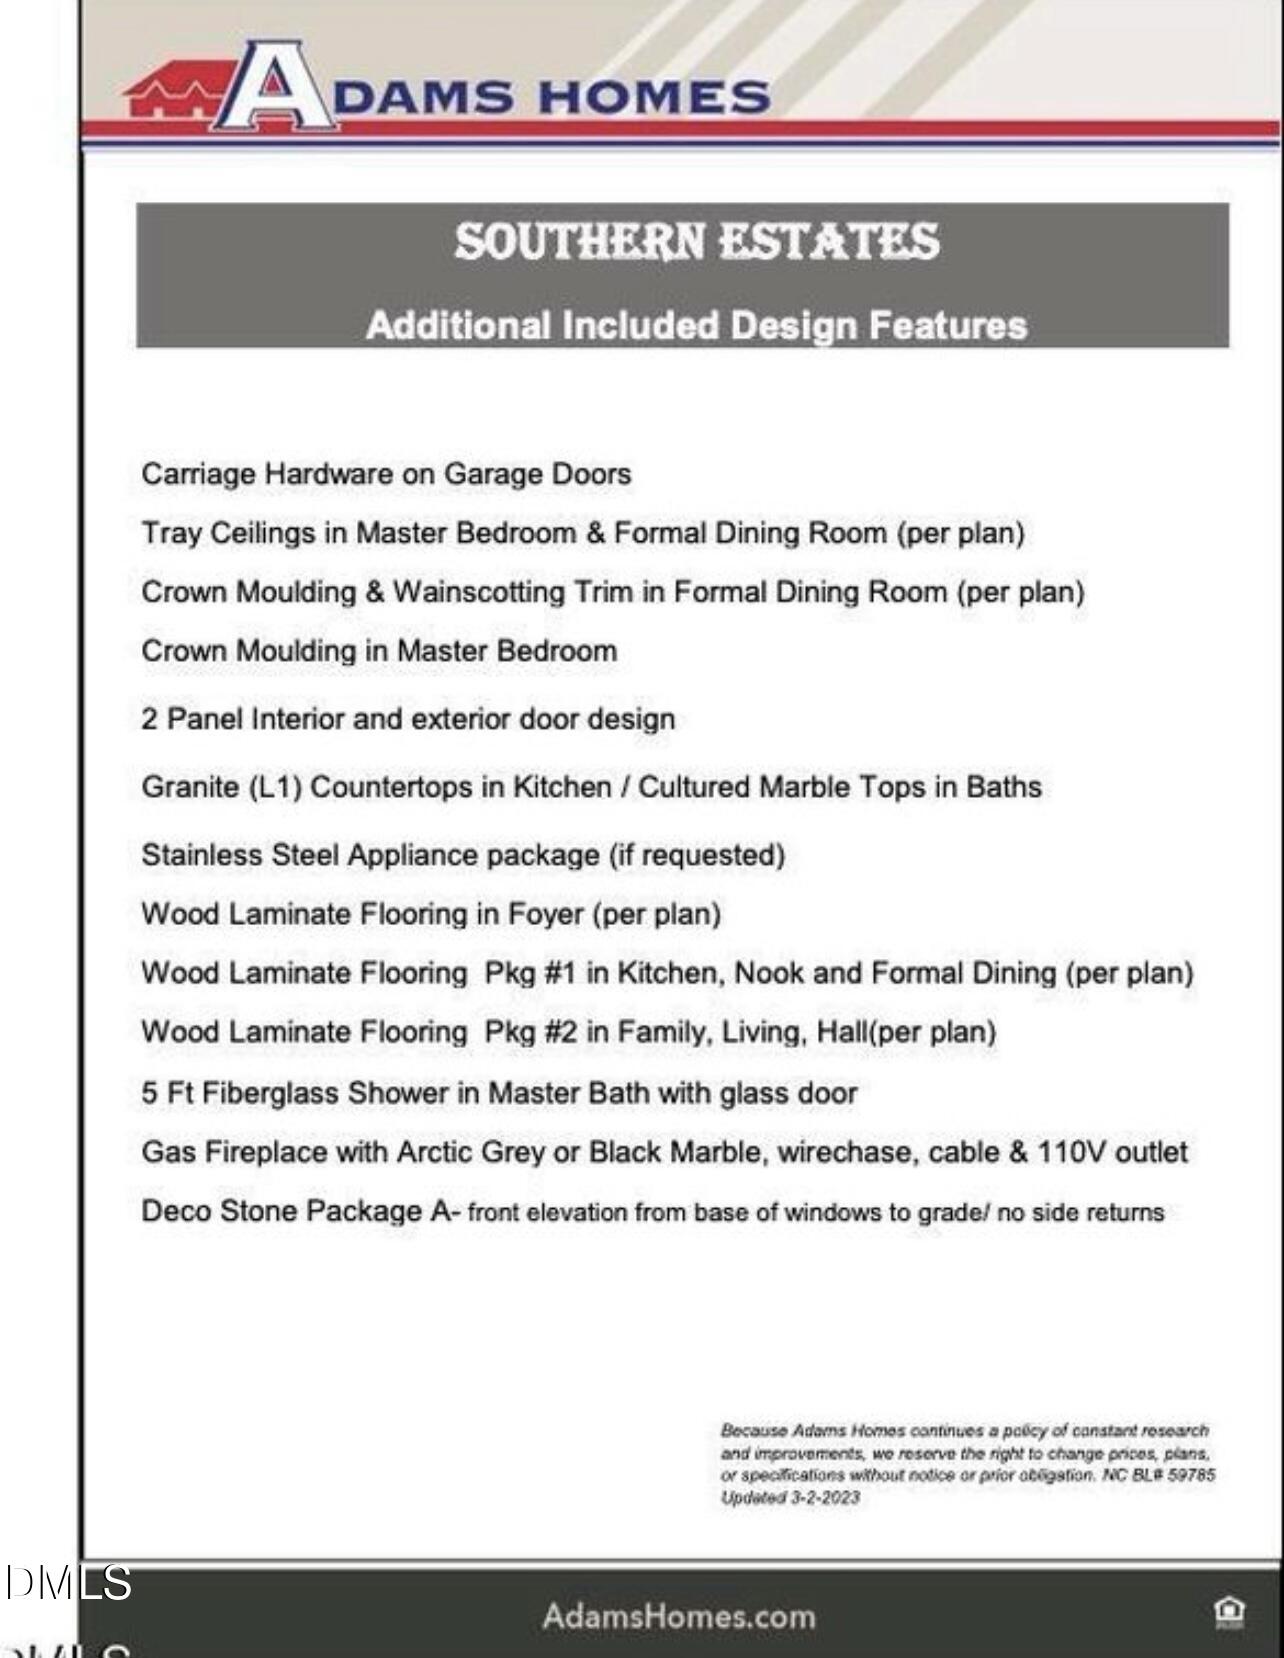
Move-in Ready! Adams Homes 2307 Plan featuring a functional layout with stylish finishes throughout. Formal dining room includes tray ceilings, crown molding, and wainscoting. Spacious living room with corner marble fireplace opens to the kitchen. Kitchen offers a large island, white cabinetry, granite countertops, subway tile backsplash, walk-in pantry, and Frigidaire Gallery stainless steel appliances. Microwave also functions as a second oven with convection and air fryer settings. Upstairs primary suite features tray ceilings and crown molding. Primary bath includes dual vanity, soaking tub, walk-in shower, and large walk-in closet. Three additional bedrooms and ample storage, including a dedicated storage closet. Well-designed home offering comfort and functionality. For more information or to schedule a showing, contact listing agent. Photos are of a completed home of the same floor plan. See second image for current construction stage. Colors, options, and finishes may vary.
Details
| MLS # | 10154603 |
|---|---|
| Listing Type | For Sale |
| Style | House |
| HOA Dues | $25 |
| Sub-Type | New Construction |
| Status | Active |
| Year | 2026 |
| Days On Site | 227 |
| Listing Provided By | Adams Homes Realty, Inc | Elizabeth Guadalupe Gonzalez |
Features
| Bed(s) | 4 |
|---|---|
| Bath(s) | 3 Total |
| SQ Feet | 2,307 |
| Garage | 2 |
| Story(s) | 2 |
| Acreage | 0.18 |
Interior
| Interior Features | Crown Molding, Double Vanity, Granite Counters, Kitchen Island, Pantry, Recessed Lighting, Soaking Tub, Tray Ceiling(s), Walk-in Closet(s), Walk-in Shower |
|---|---|
| Heating Yes / No | Yes |
| Cooling Yes / No | Yes |
| Cooling | Central Air, Ceiling Fan(s), Electric, Heat Pump |
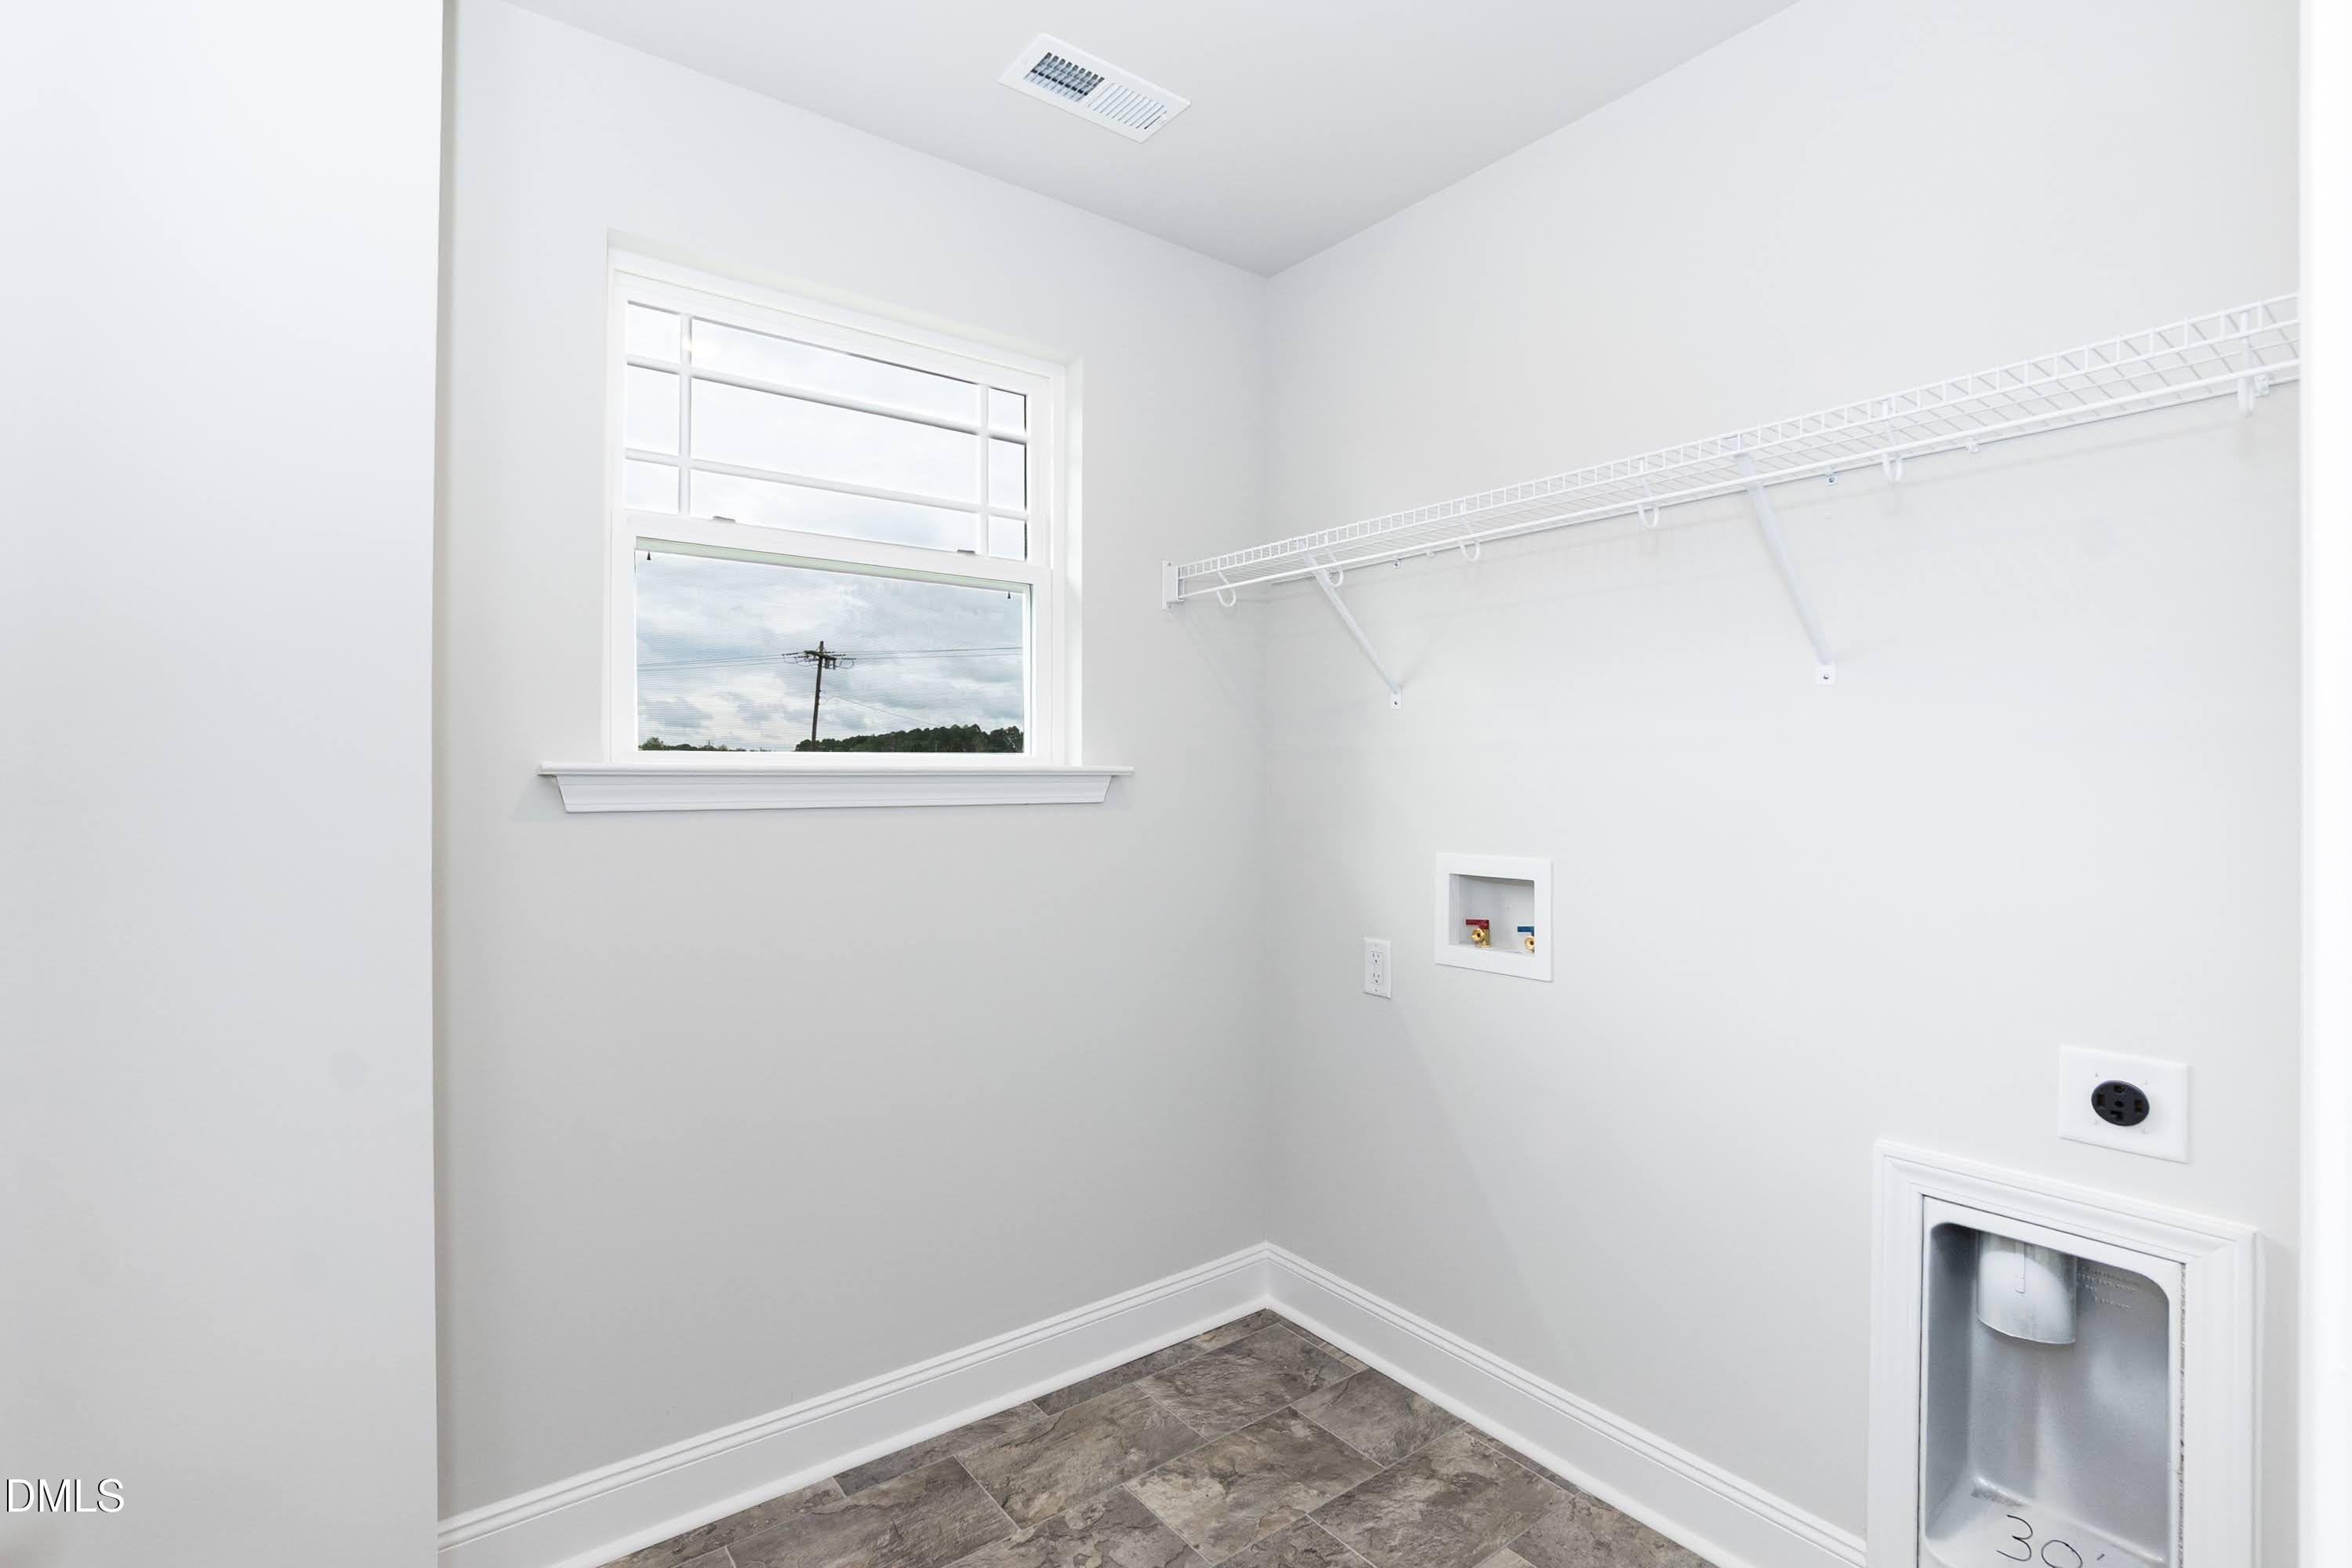
| Laundry Features | Laundry Room, Upper Level |
| Rooms Total | 1 |
Exterior
| Roof | Shingle |
|---|---|
| Foundation Details | Stem Walls |
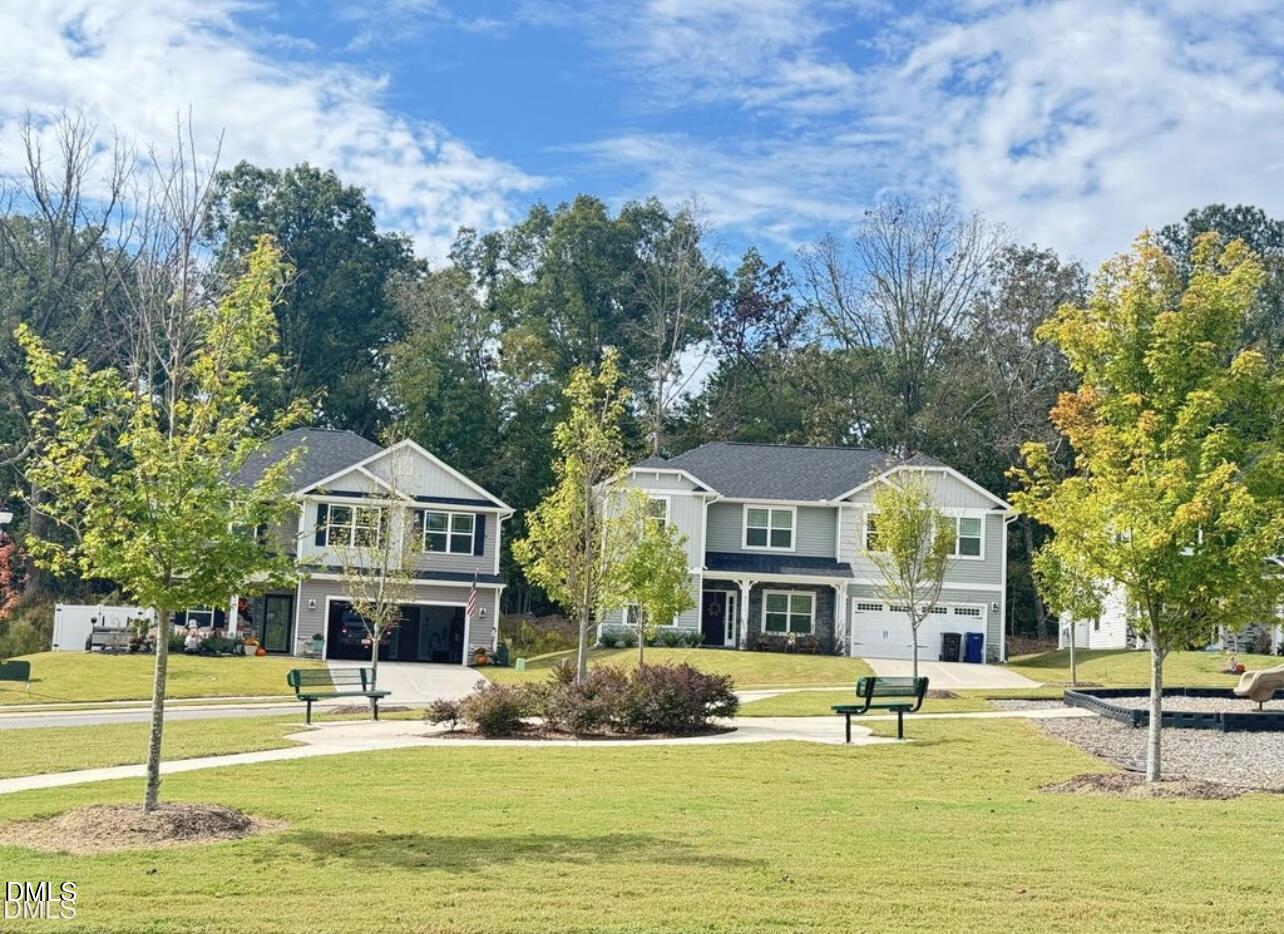
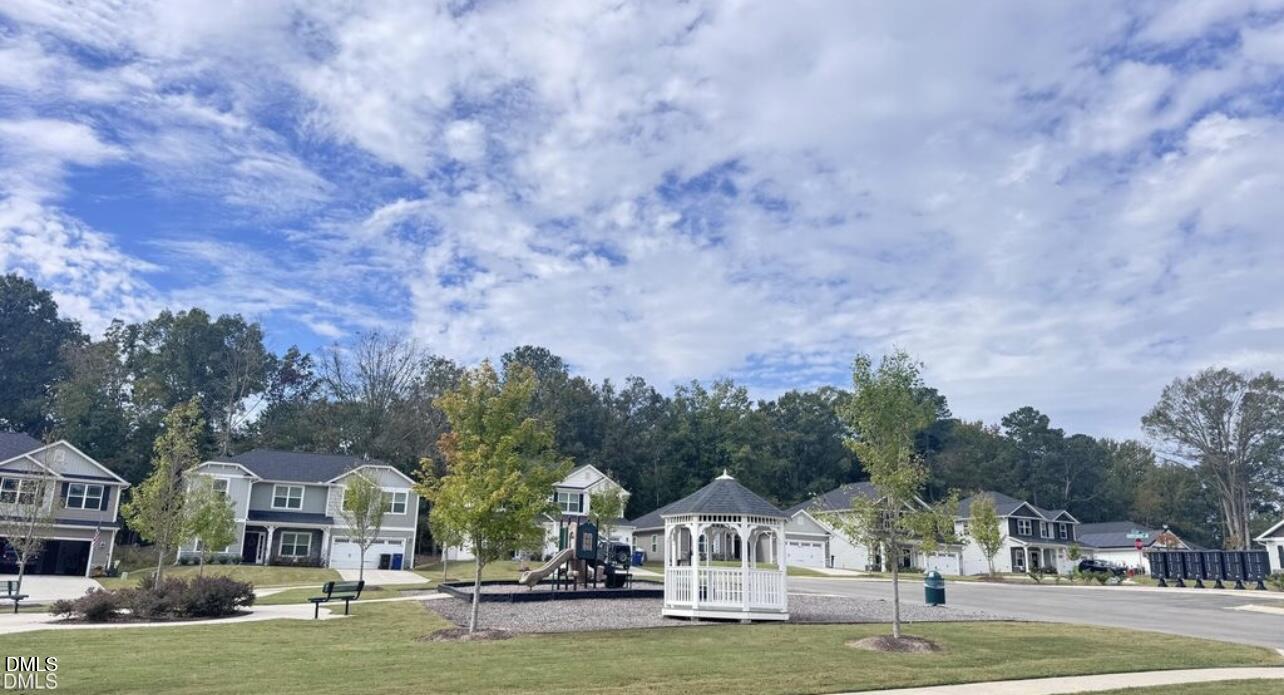
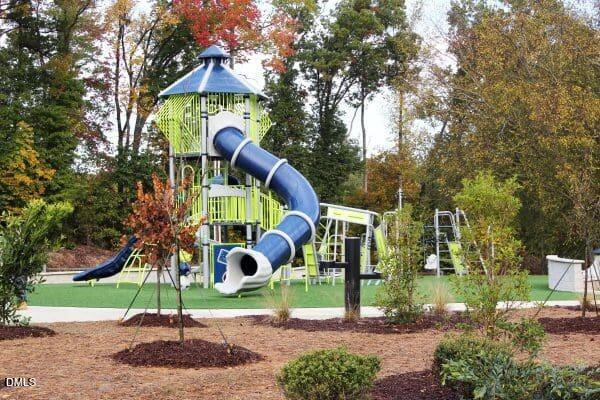
| Community Features | Playground, Street Lights, Sidewalks |
| Construction Materials | Stone Veneer, Vinyl Siding |
| Security Features | Carbon Monoxide Detector(s), Prewired, Smoke Detector(s) |
Parking
| Attached Garage Yes / No | Yes |
|---|---|
| Garage Yes / No | Yes |
| Parking Features | Driveway, Garage, Garage Door Opener |
Location
| Association Amenities | Playground |
|---|---|
| Community Features | Playground, Street Lights, Sidewalks |
Utilities
| Sewer | Public Sewer |
|---|
Taxes
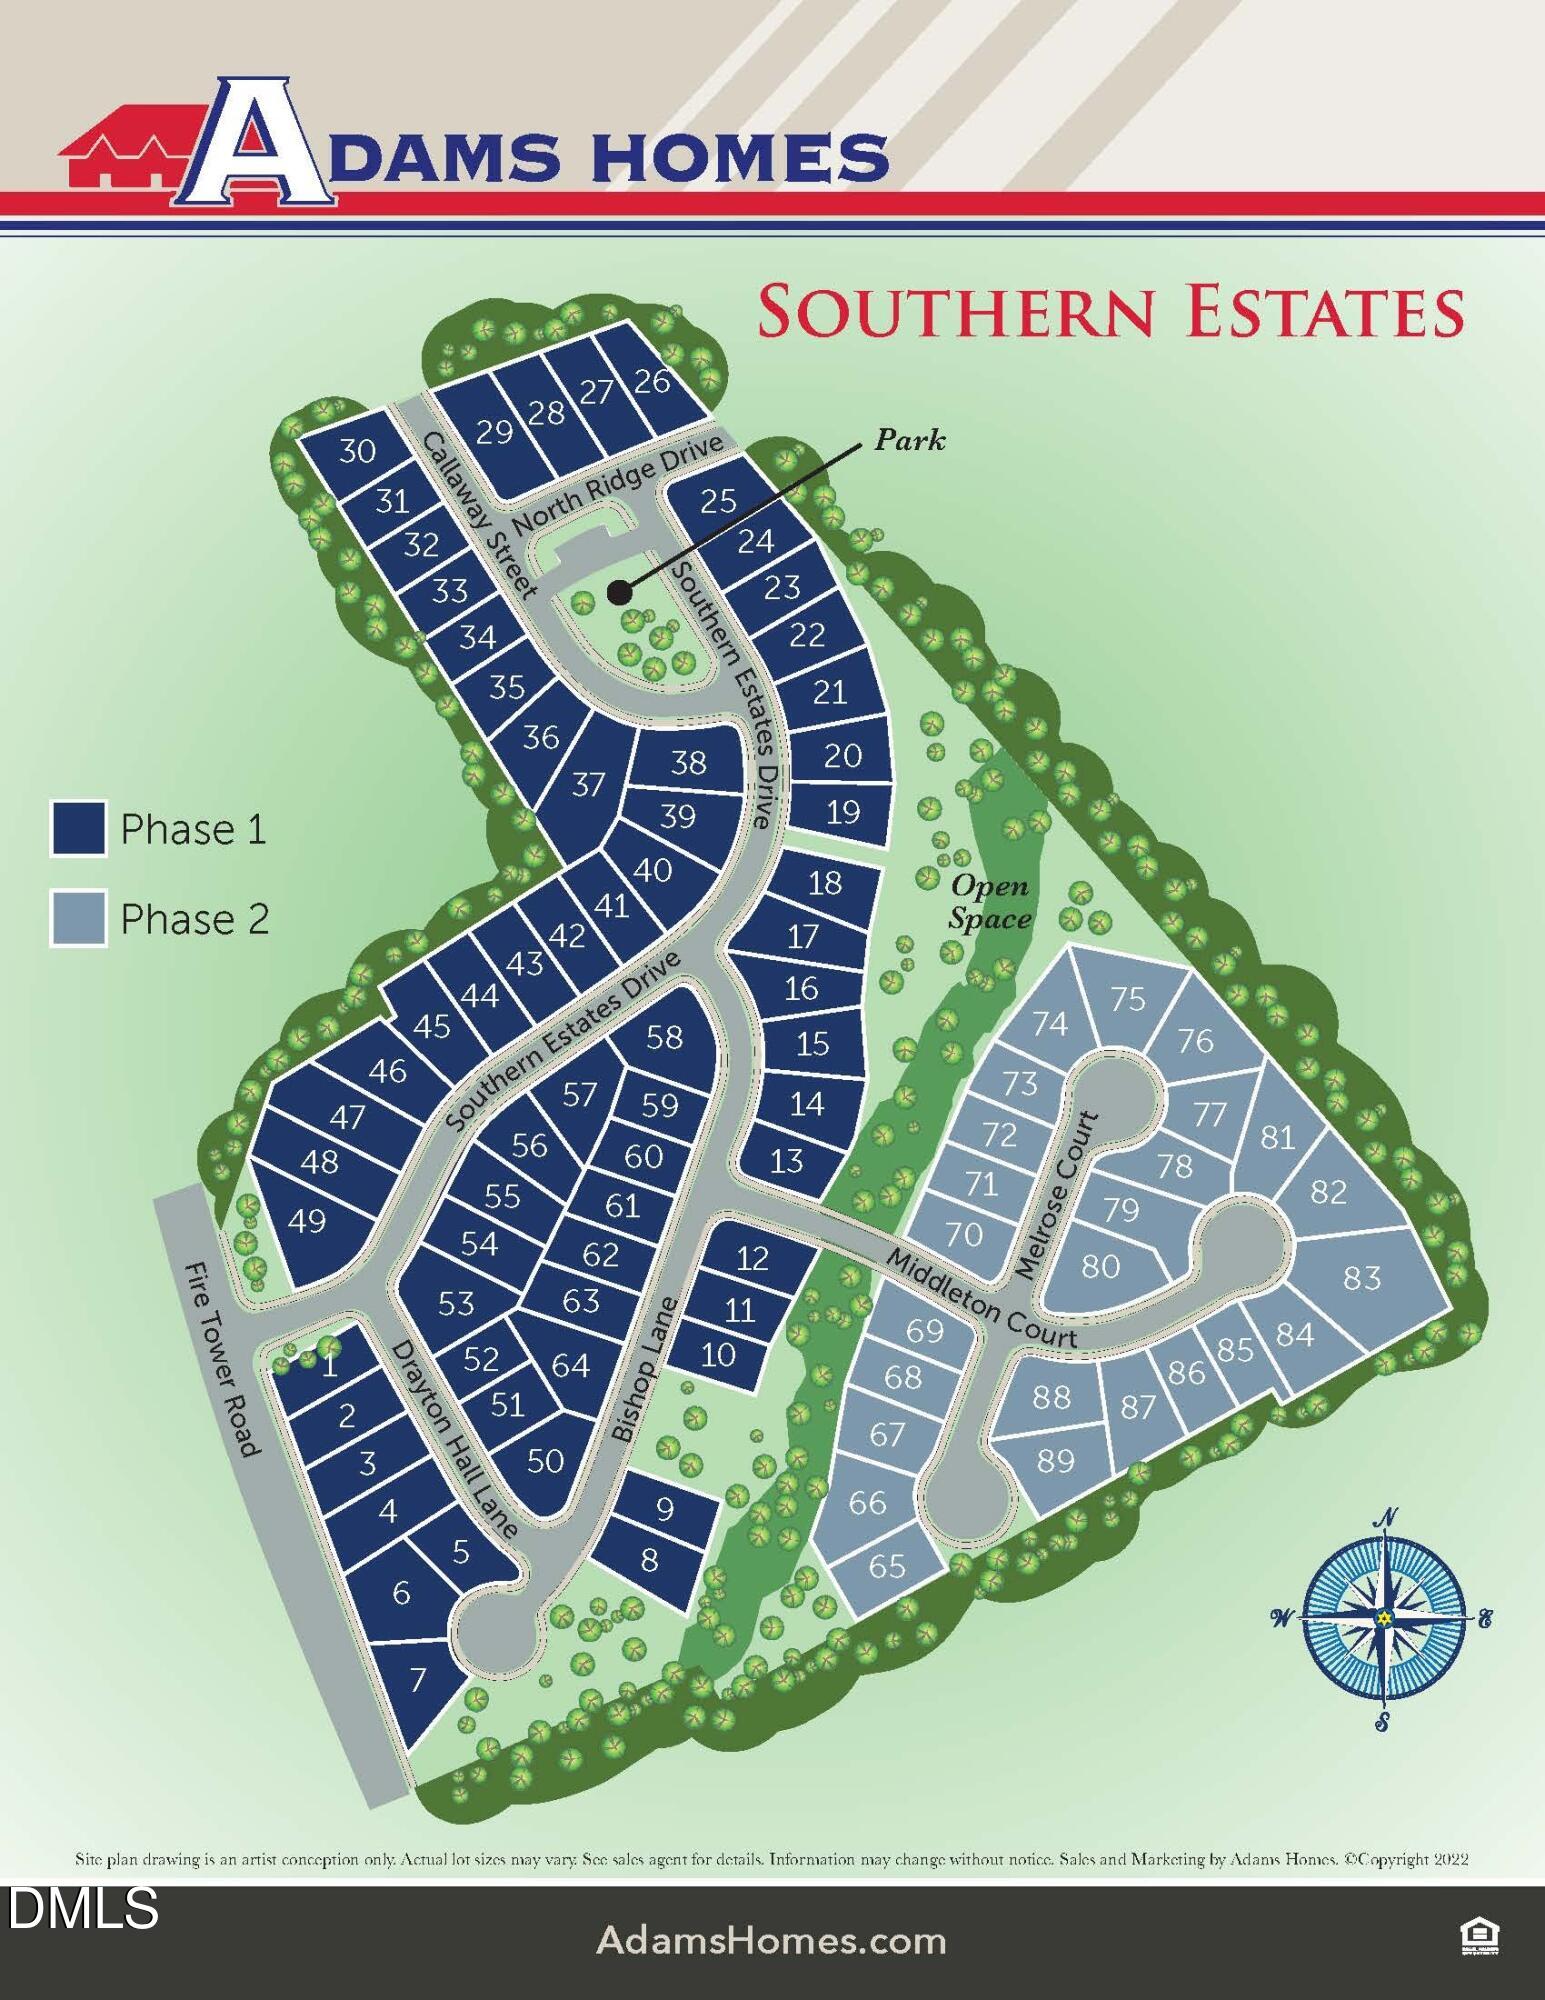
| Tax Legal Description | LOT 77 PLAT 2023/30-34 |
|---|---|
| Tax Year | 2026 |
Other
| Accessibility Features | No |
|---|
Area Information
| State | NC |
|---|---|
| County | Lee |
| City | Sanford |
| Zip Code | 27330 |
| Area | Lee |
| Community Name | Southern Estates |
| School District | Lee - Southern Lee High School |
| Elementary School | Lee - WB Wicker Elementary Schoo |
| High School | Lee - Southern Lee High School |
| Listing VS Median (in Southern Estates) | |
Price: $369,900 low | high Med: $375,900 sqft: 2,307 low | high Med: 2,131 $ / sqft: $160 low | high Med: $176 On site: 227 low | high Med: 37 | |
Market Activity 27330
Request a showing
Request a showing

Listings marked with a Doorify MLS icon are provided courtesy of the Doorify MLS, of North Carolina, Internet Data Exchange Database. Brokers make an effort to deliver accurate information, but buyers should independently verify any information on which they will rely in a transaction. The listing broker shall not be responsible for any typographical errors, misinformation, or misprints, and they shall be held totally harmless from any damages arising from reliance upon this data. This data is provided exclusively for consumers’ personal, non-commercial use. Copyright 2024 Doorify MLS of North Carolina. All rights reserved.
Contact
Learn More About This Property

| State | NC |
|---|---|
| County | Lee |
| City | Sanford |
| Zip Code | 27330 |
| Area | Lee |
| Community Name | Southern Estates |
| School District | Lee - Southern Lee High School |
| Elementary School | Lee - WB Wicker Elementary Schoo |
| High School | Lee - Southern Lee High School |
| Listing VS Median (in Southern Estates) | |
Price: $369,900 low | high Med: $375,900 sqft: 2,307 low | high Med: 2,131 $ / sqft: $160 low | high Med: $176 On site: 227 low | high Med: 37 | |