
Description
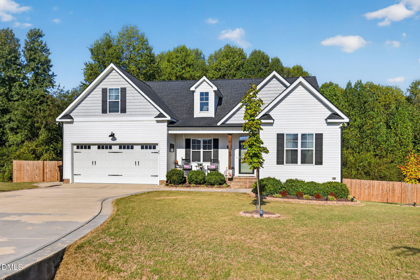
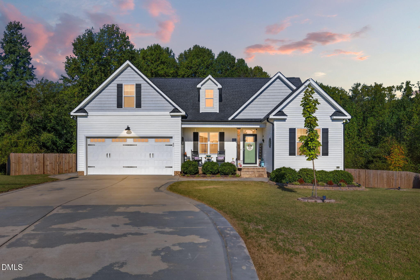
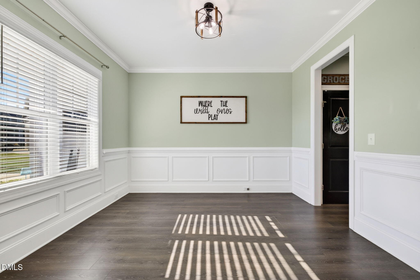
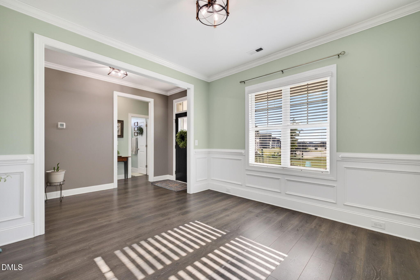
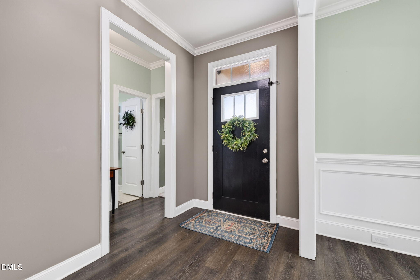
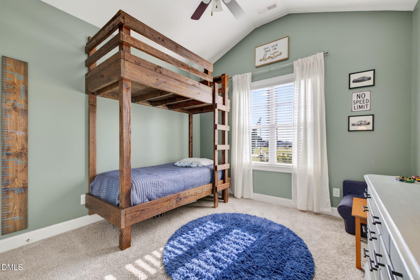
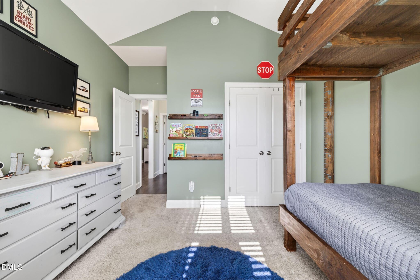
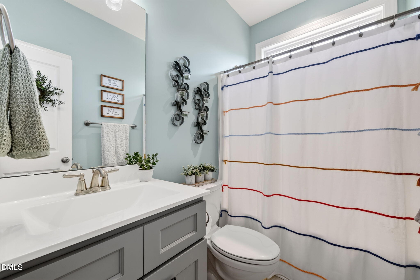
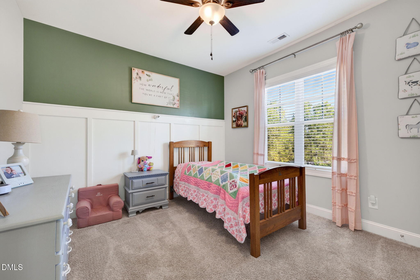
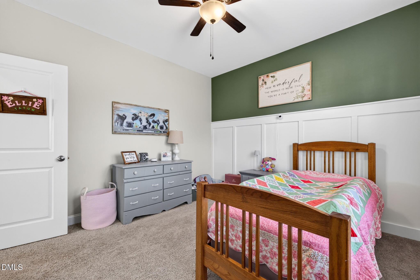
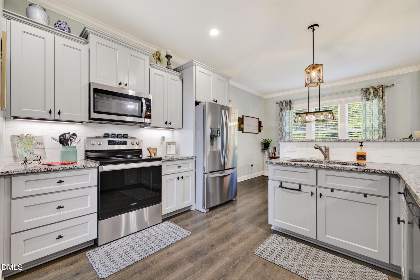
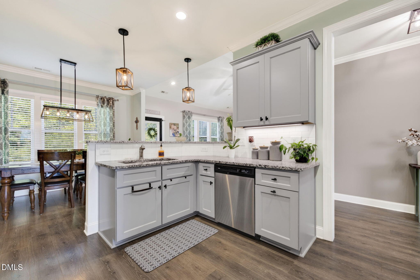
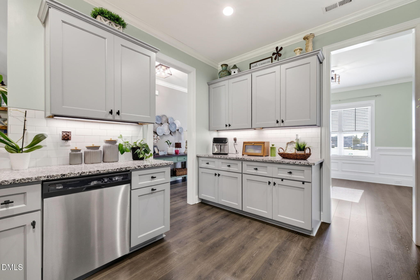
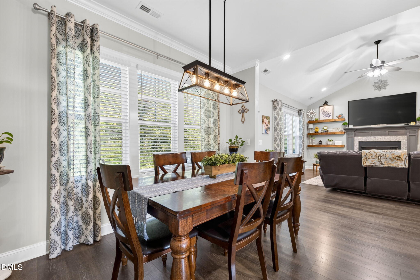
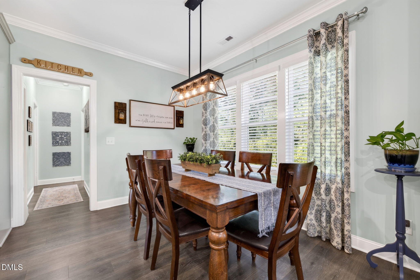
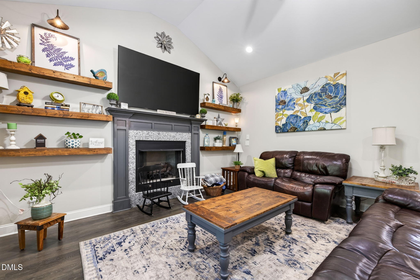
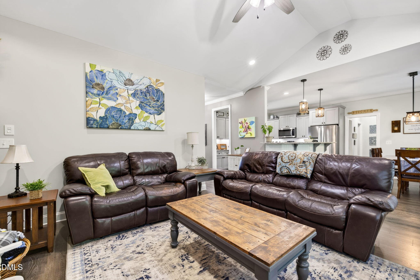
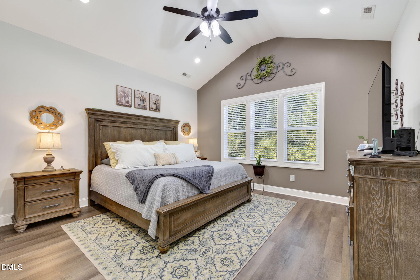
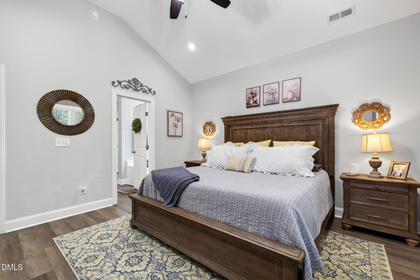
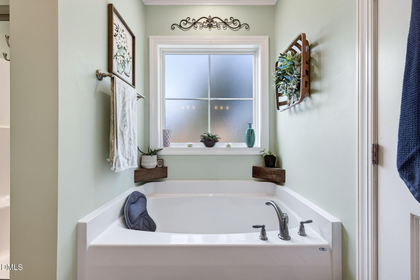
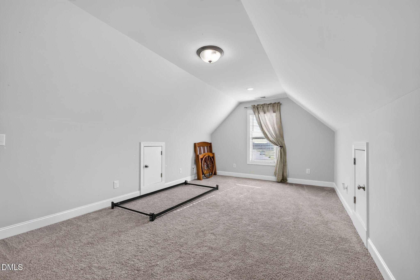
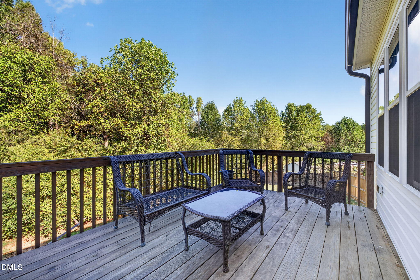
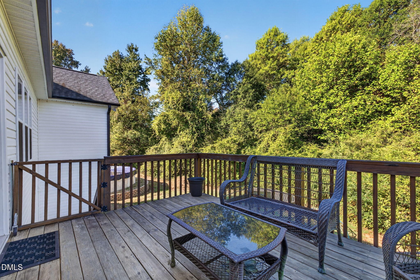
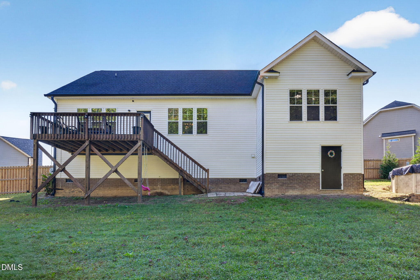
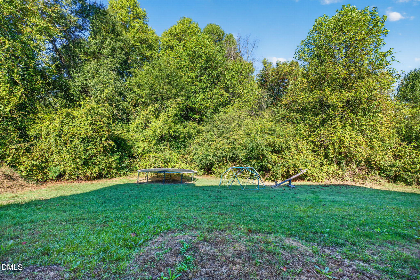
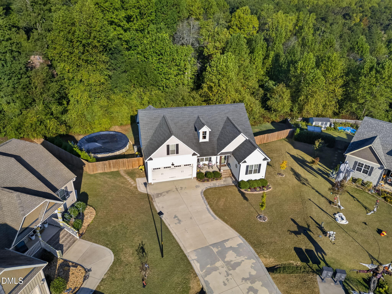
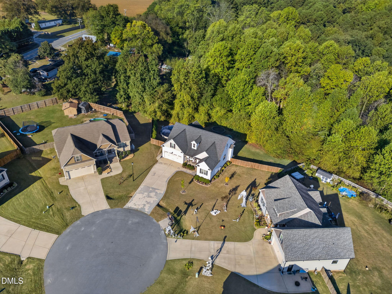
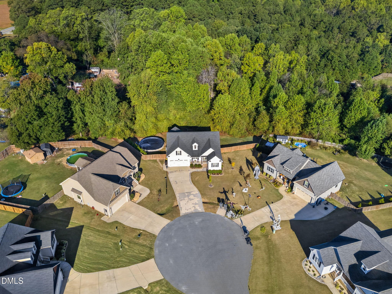
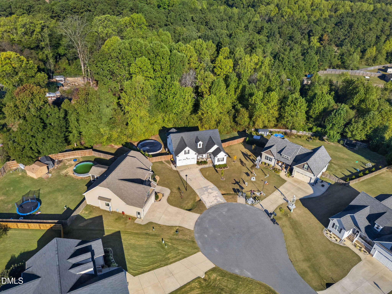
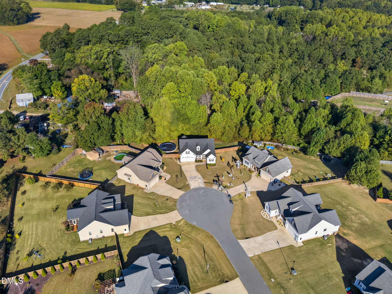
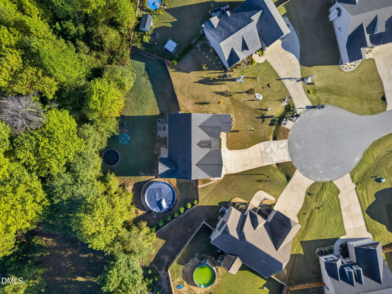
Welcome home to this beautiful 2020-built ranch nestled on a private cul-de-sac lot! Offering 3 bedrooms, 2 full baths, and a spacious upstairs bonus room, this home combines modern comfort with a functional, inviting layout. Step inside to an open floor plan filled with an abundance of natural light, perfect for everyday living and entertaining. The fabulous kitchen is sure to impress with granite countertops, stainless steel appliances, generous cabinet space, and plenty of room for meal prep and gathering. Retreat to the oversized primary suite, offering a relaxing escape at the end of the day. Upstairs, the versatile bonus room provides endless possibilities for a home office, media room, or additional living space. Step outside onto the deck overlooking the private, fenced backyard, ideal for relaxing, entertaining, or enjoying the peaceful surroundings. Need extra storage? The walk-in crawl space offers plenty of additional room! With its desirable ranch-style layout, private setting, and thoughtful design, this home truly has it all. Don't miss your opportunity to call this one HOME!
Details
| MLS # | 10198718 |
|---|---|
| Listing Type | For Sale |
| Style | House |
| Sub-Type | Resale |
| Status | Active |
| Year | 2020 |
| Days On Site | 16 |
| Listing Provided By | The Key Team, Inc. | Taryn Sanchez |
Features
| Bed(s) | 3 |
|---|---|
| Bath(s) | 2 Total |
| SQ Feet | 2,070 |
| Garage | 2 |
| Story(s) | 2 |
| Zoning | RAG |
| Acreage | 0.65 |
| Property View | Trees, Woods |
Interior
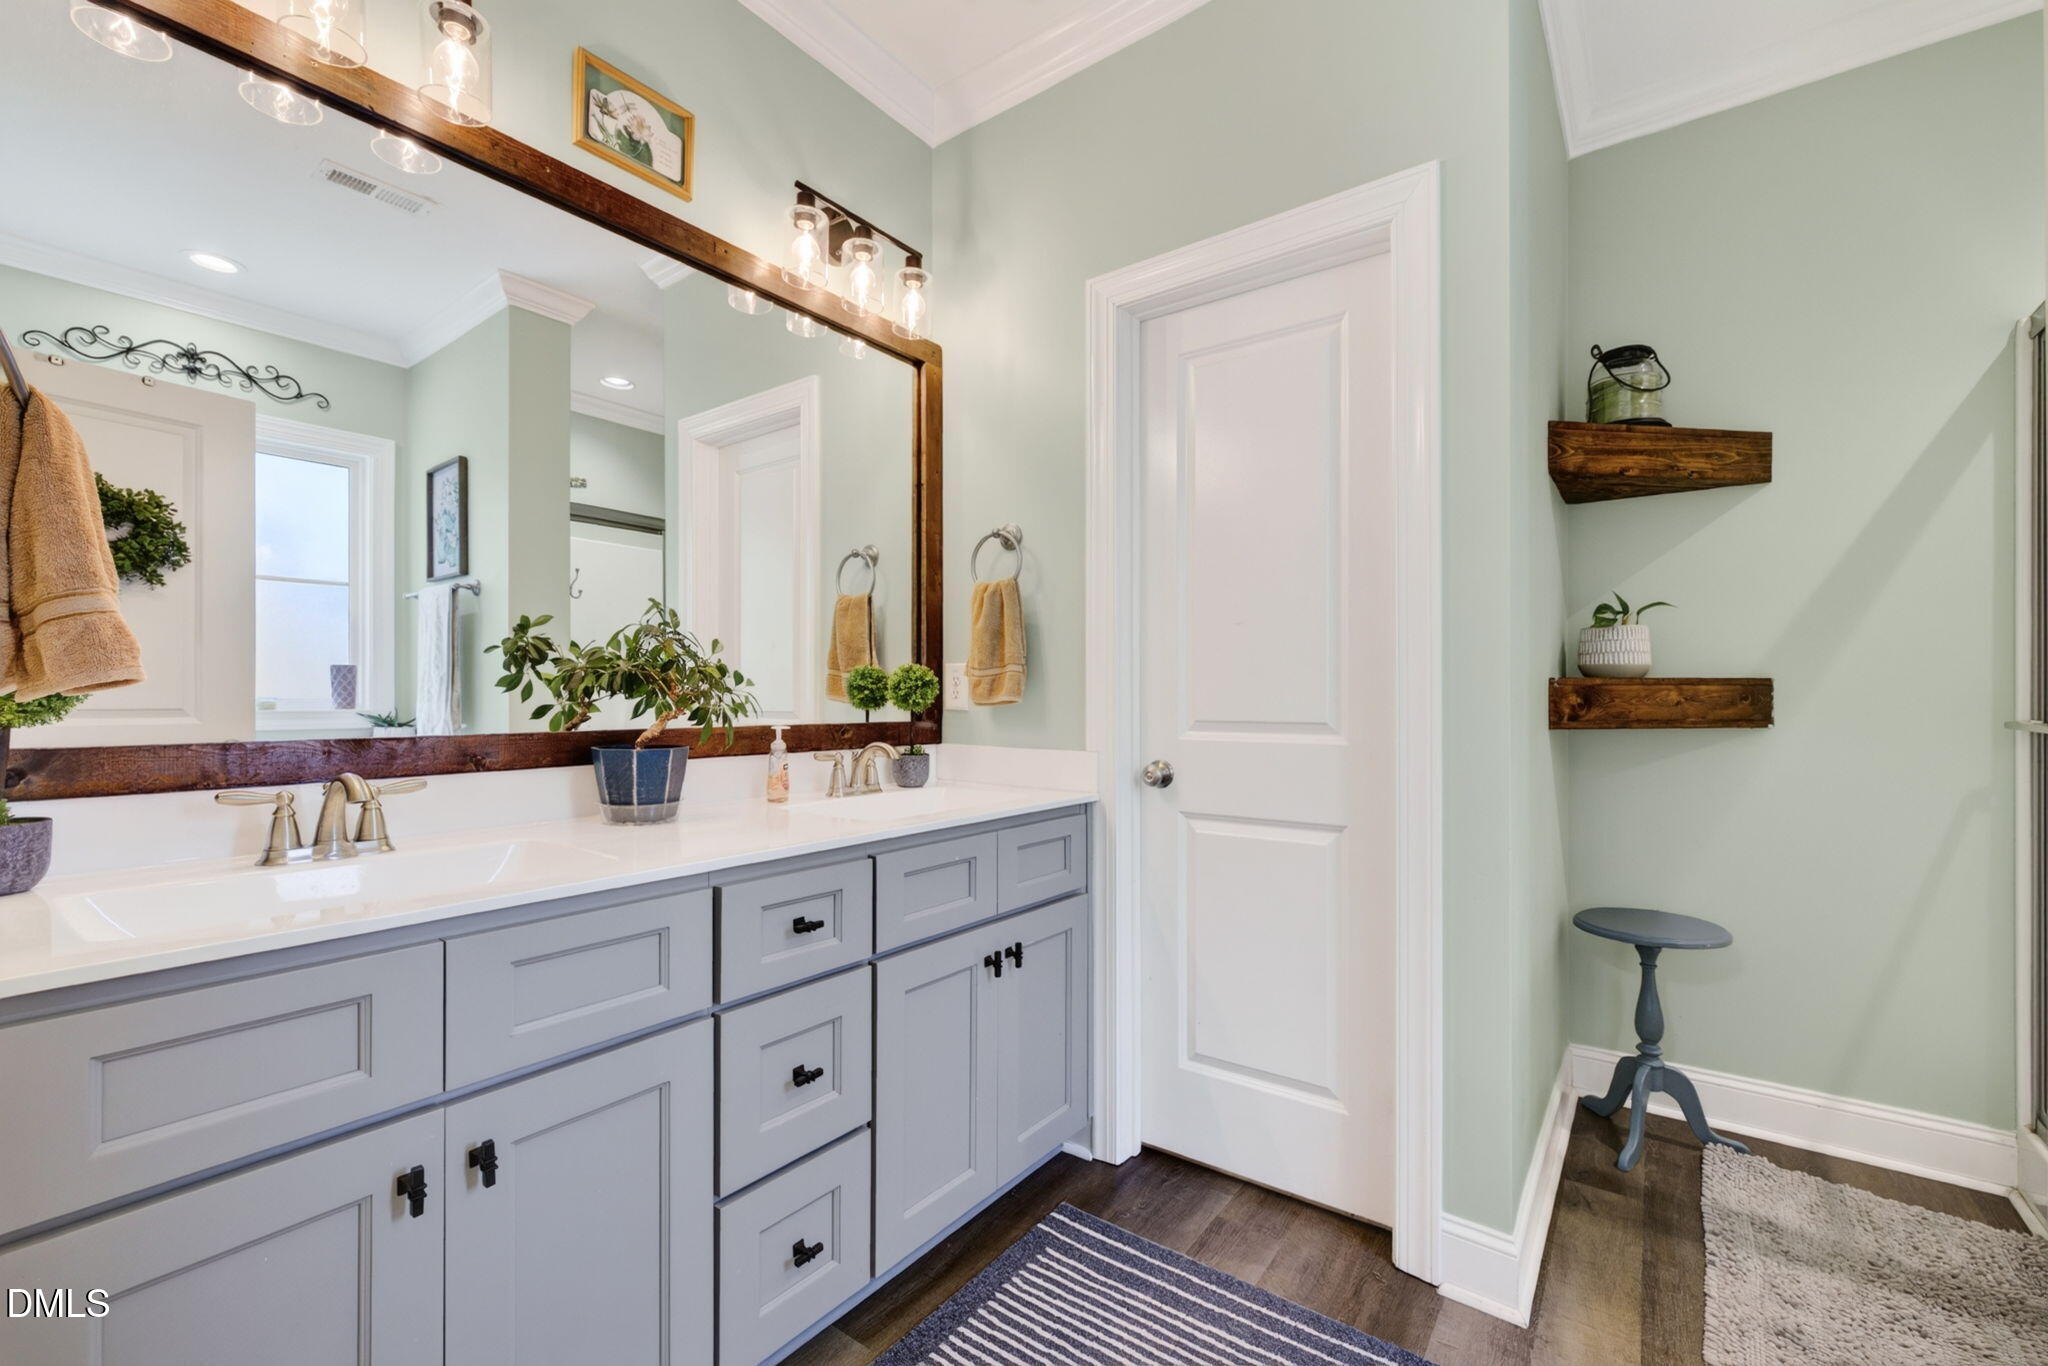
| Interior Features | Breakfast Bar, Built-in Features, Cathedral Ceiling(s), Ceiling Fan(s), Crown Molding, Double Vanity, High Ceilings, Open Floorplan, Recessed Lighting, Stone Counters, Vaulted Ceiling(s) |
|---|---|
| Heating Yes / No | Yes |
| Cooling Yes / No | Yes |
| Cooling | Central Air, Ceiling Fan(s) |
| Fireplace Features | Living Room |
| Fireplaces Total | 1 |
| Fireplace Yes / No | Yes |
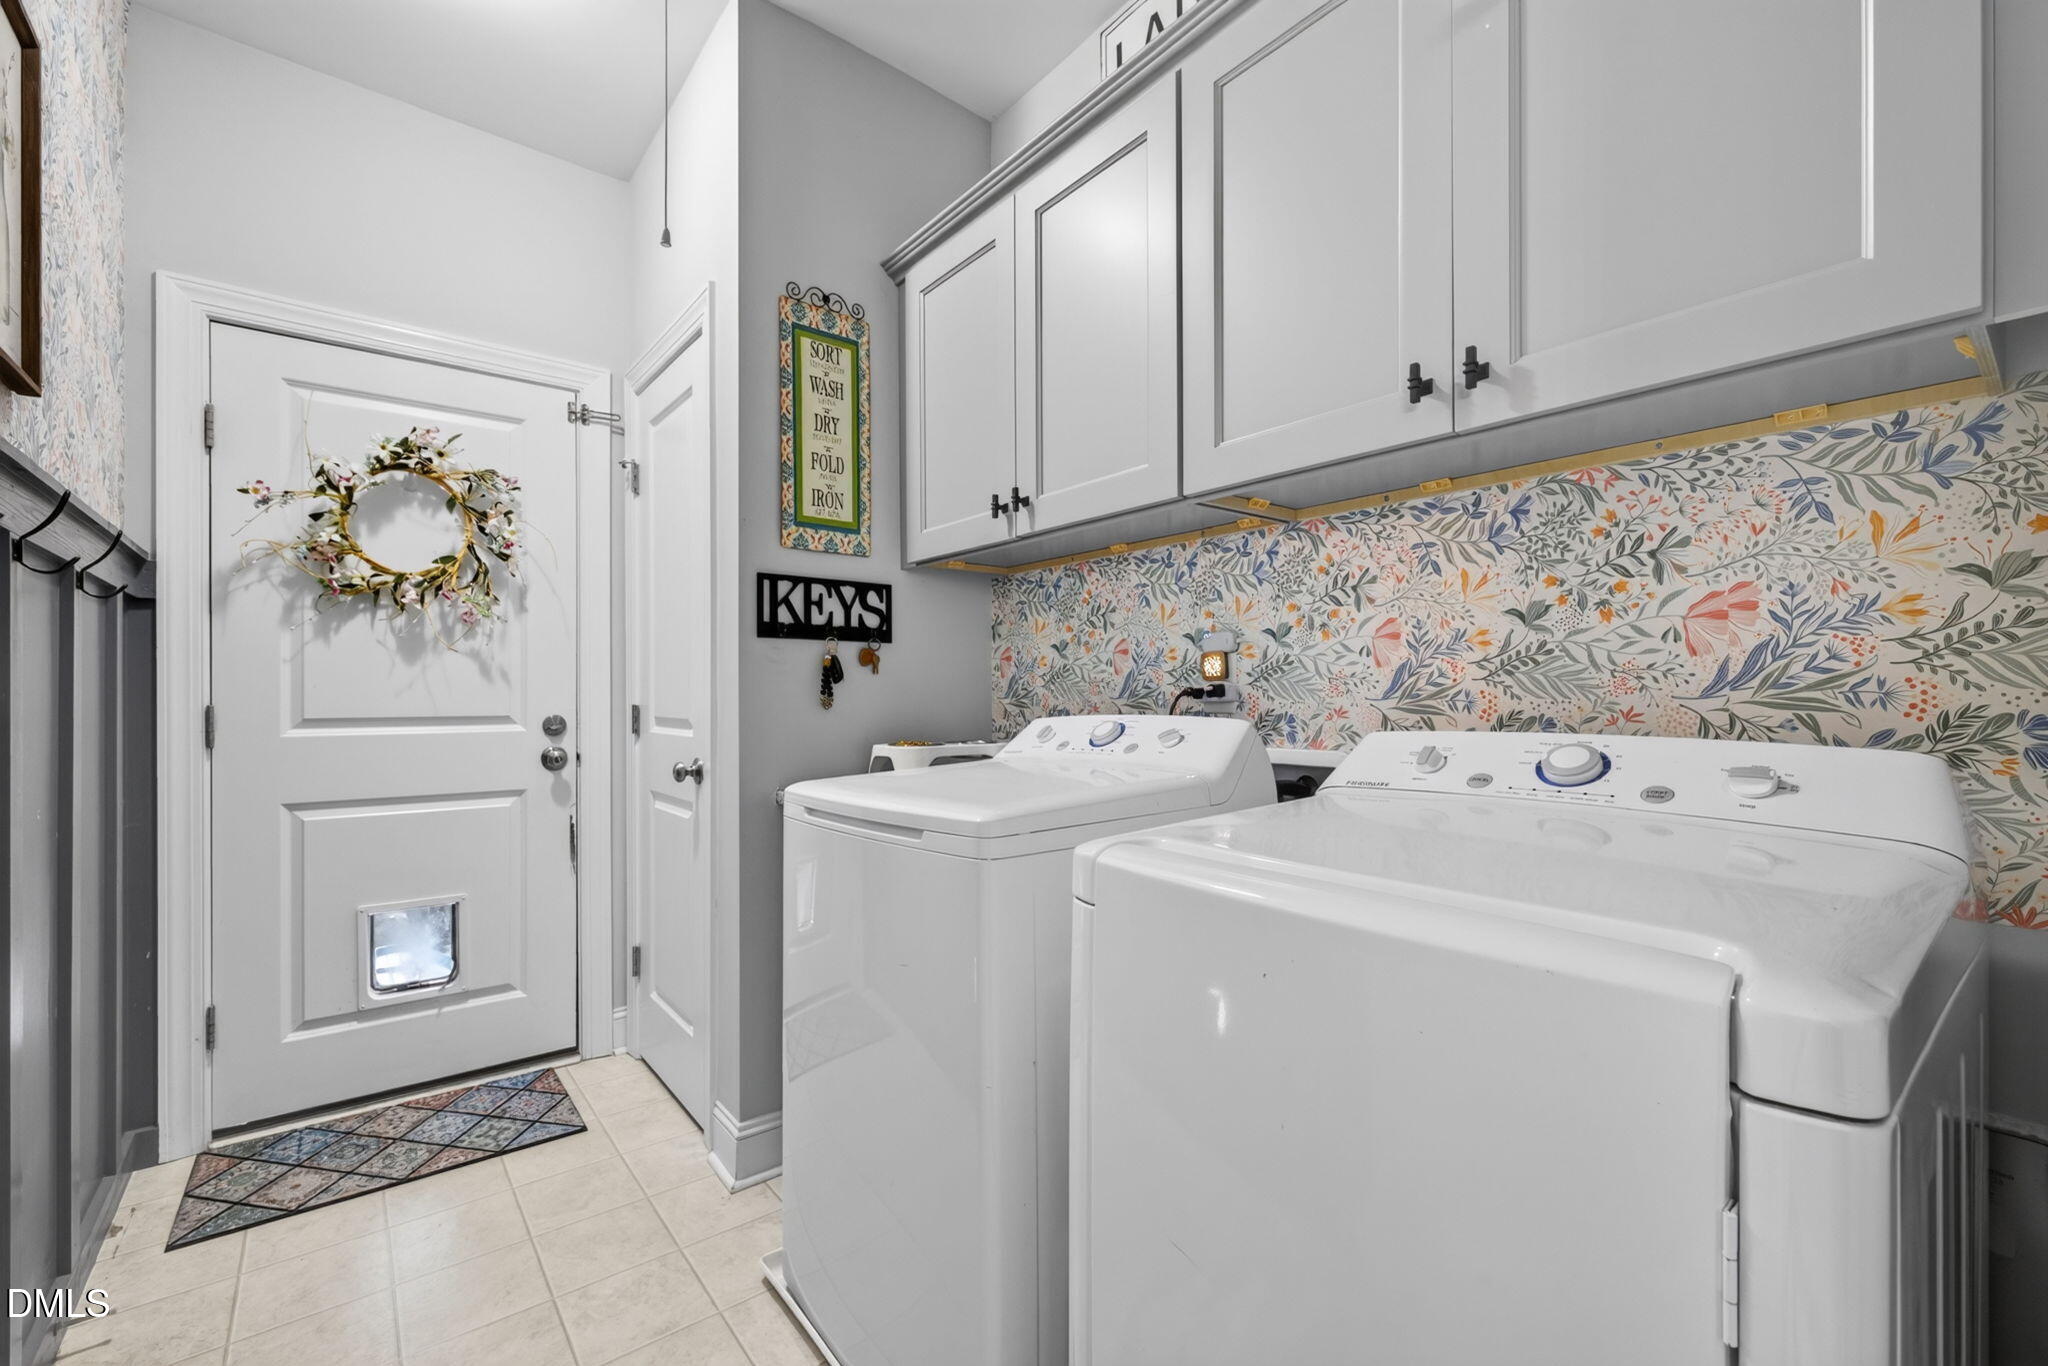
| Laundry Features | Inside, Main Level |
Exterior
| Exterior Features | Private Yard, Rain Gutters, Fenced Yard |
|---|---|
| Roof | Shingle |
| Foundation Details | Raised, Crawlspace |
| Lot Features | Back Yard, Cul-De-Sac |
| Community Features | Suburban, Street Lights |
| View | Trees/Woods |
| Construction Materials | Vertical Siding, Vinyl Siding |
| Security Features | Smoke Detector(s) |
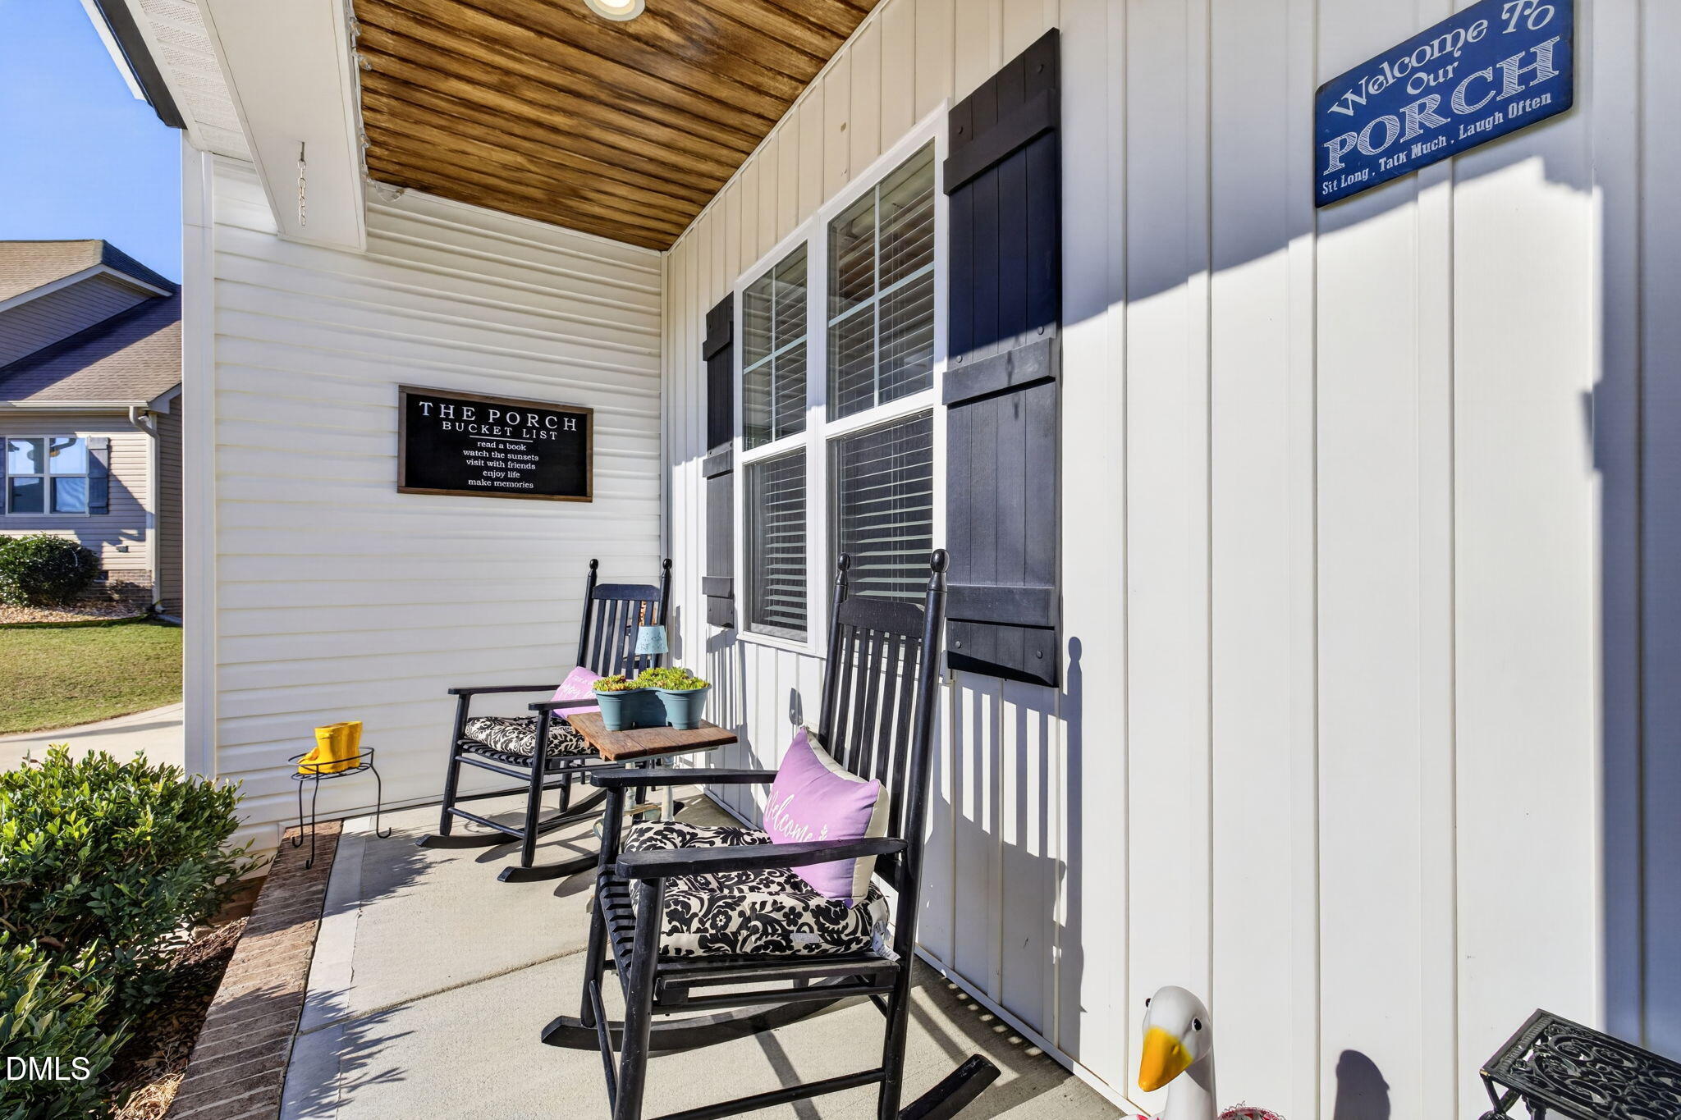
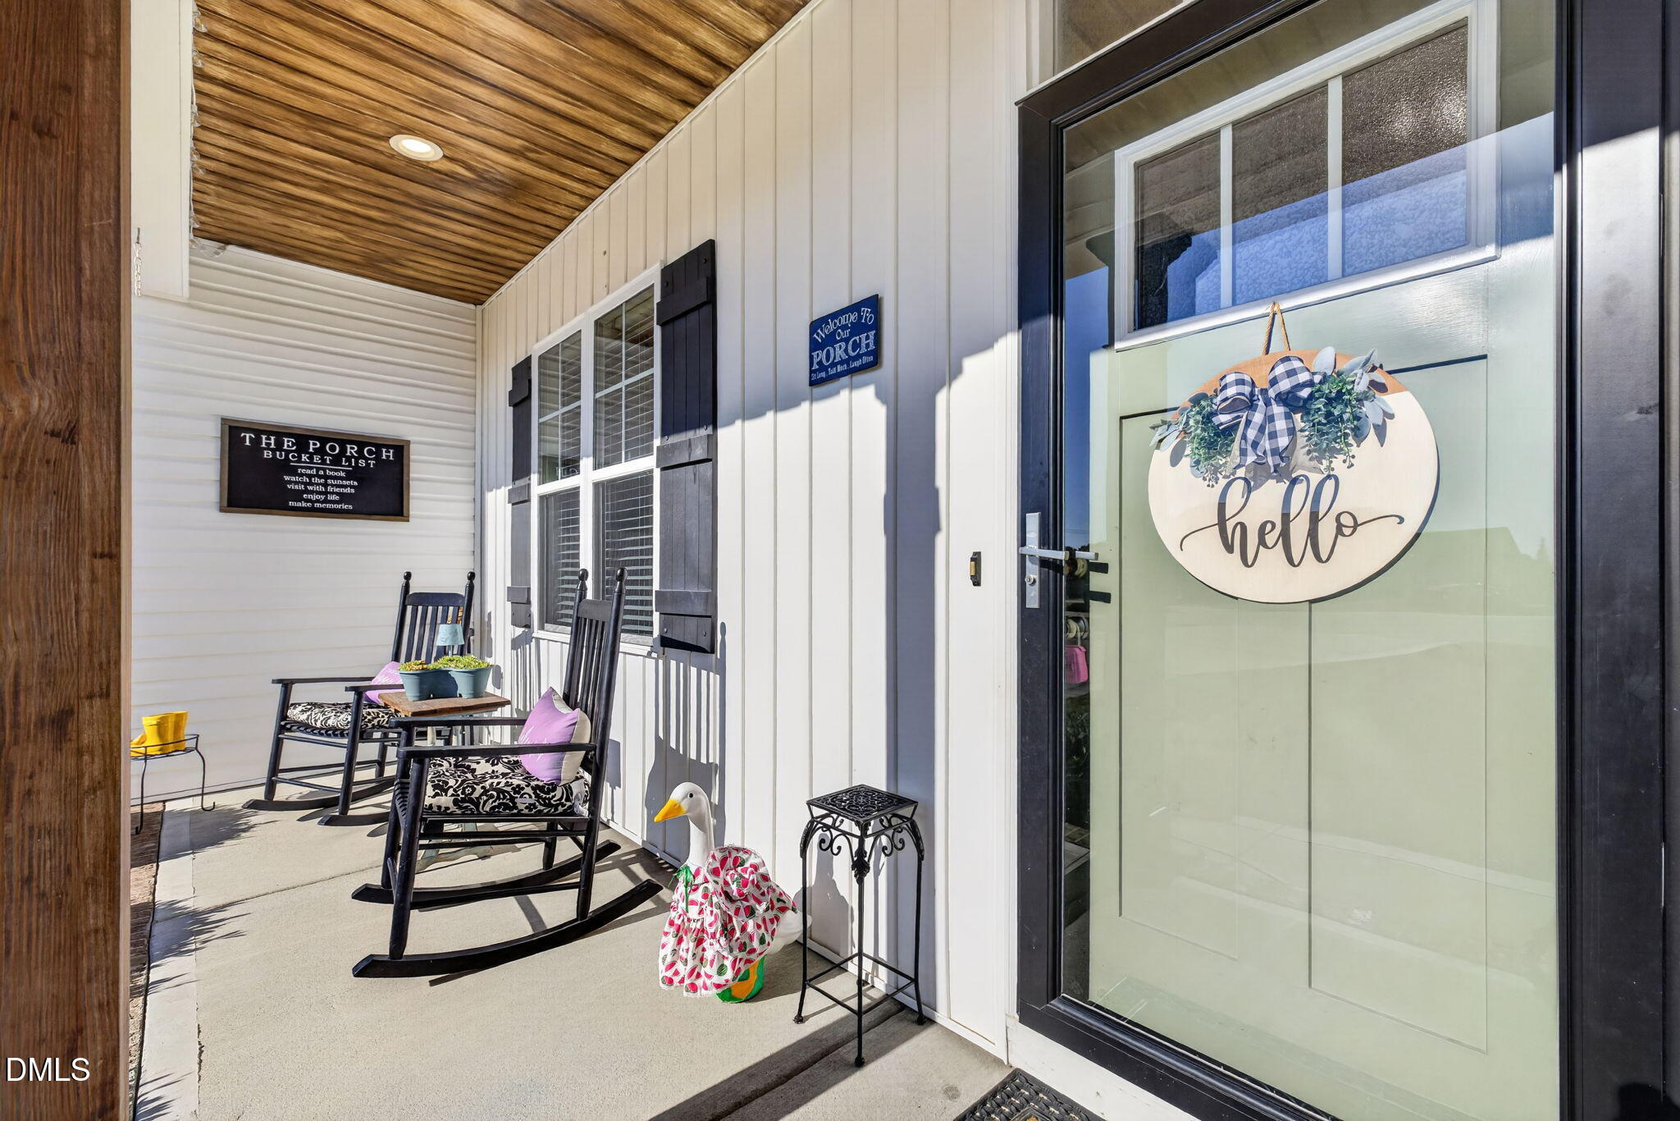
| Patio And Porch Features | Covered, Deck, Front Porch, Porch |
Parking
| Attached Garage Yes / No | Yes |
|---|---|
| Garage Yes / No | Yes |
| Parking Features | Attached, Driveway, Garage |
Location
| Community Features | Suburban, Street Lights |
|---|
Utilities
| Sewer | Septic Tank |
|---|
Taxes
| Tax Assessed Value | 366010 |
|---|---|
| Tax Legal Description | Lot 5 Three Meadows 87/475-476 |
| Tax Year | 2026 |
| Tax Map Number | 5 |
Other
| Accessibility Features | No |
|---|
Area Information
| State | NC |
|---|---|
| County | Johnston |
| City | Angier |
| Zip Code | 27501 |
| Area | Johnston |
| Community Name | Three Meadows |
| School District | Johnston - West Johnston High |
| Elementary School | Johnston - Benson Elementary |
| High School | Johnston - West Johnston High |
| Listing VS Median (in Three Meadows) | |
Price: $395,000 low | high Med: $395,000 sqft: 2,070 low | high Med: 2,070 $ / sqft: $191 low | high Med: $191 On site: 16 low | high Med: 16 | |
Market Activity 27501
Request a showing
Request a showing

Listings marked with a Doorify MLS icon are provided courtesy of the Doorify MLS, of North Carolina, Internet Data Exchange Database. Brokers make an effort to deliver accurate information, but buyers should independently verify any information on which they will rely in a transaction. The listing broker shall not be responsible for any typographical errors, misinformation, or misprints, and they shall be held totally harmless from any damages arising from reliance upon this data. This data is provided exclusively for consumers’ personal, non-commercial use. Copyright 2024 Doorify MLS of North Carolina. All rights reserved.
Contact
Learn More About This Property

| State | NC |
|---|---|
| County | Johnston |
| City | Angier |
| Zip Code | 27501 |
| Area | Johnston |
| Community Name | Three Meadows |
| School District | Johnston - West Johnston High |
| Elementary School | Johnston - Benson Elementary |
| High School | Johnston - West Johnston High |
| Listing VS Median (in Three Meadows) | |
Price: $395,000 low | high Med: $395,000 sqft: 2,070 low | high Med: 2,070 $ / sqft: $191 low | high Med: $191 On site: 16 low | high Med: 16 | |