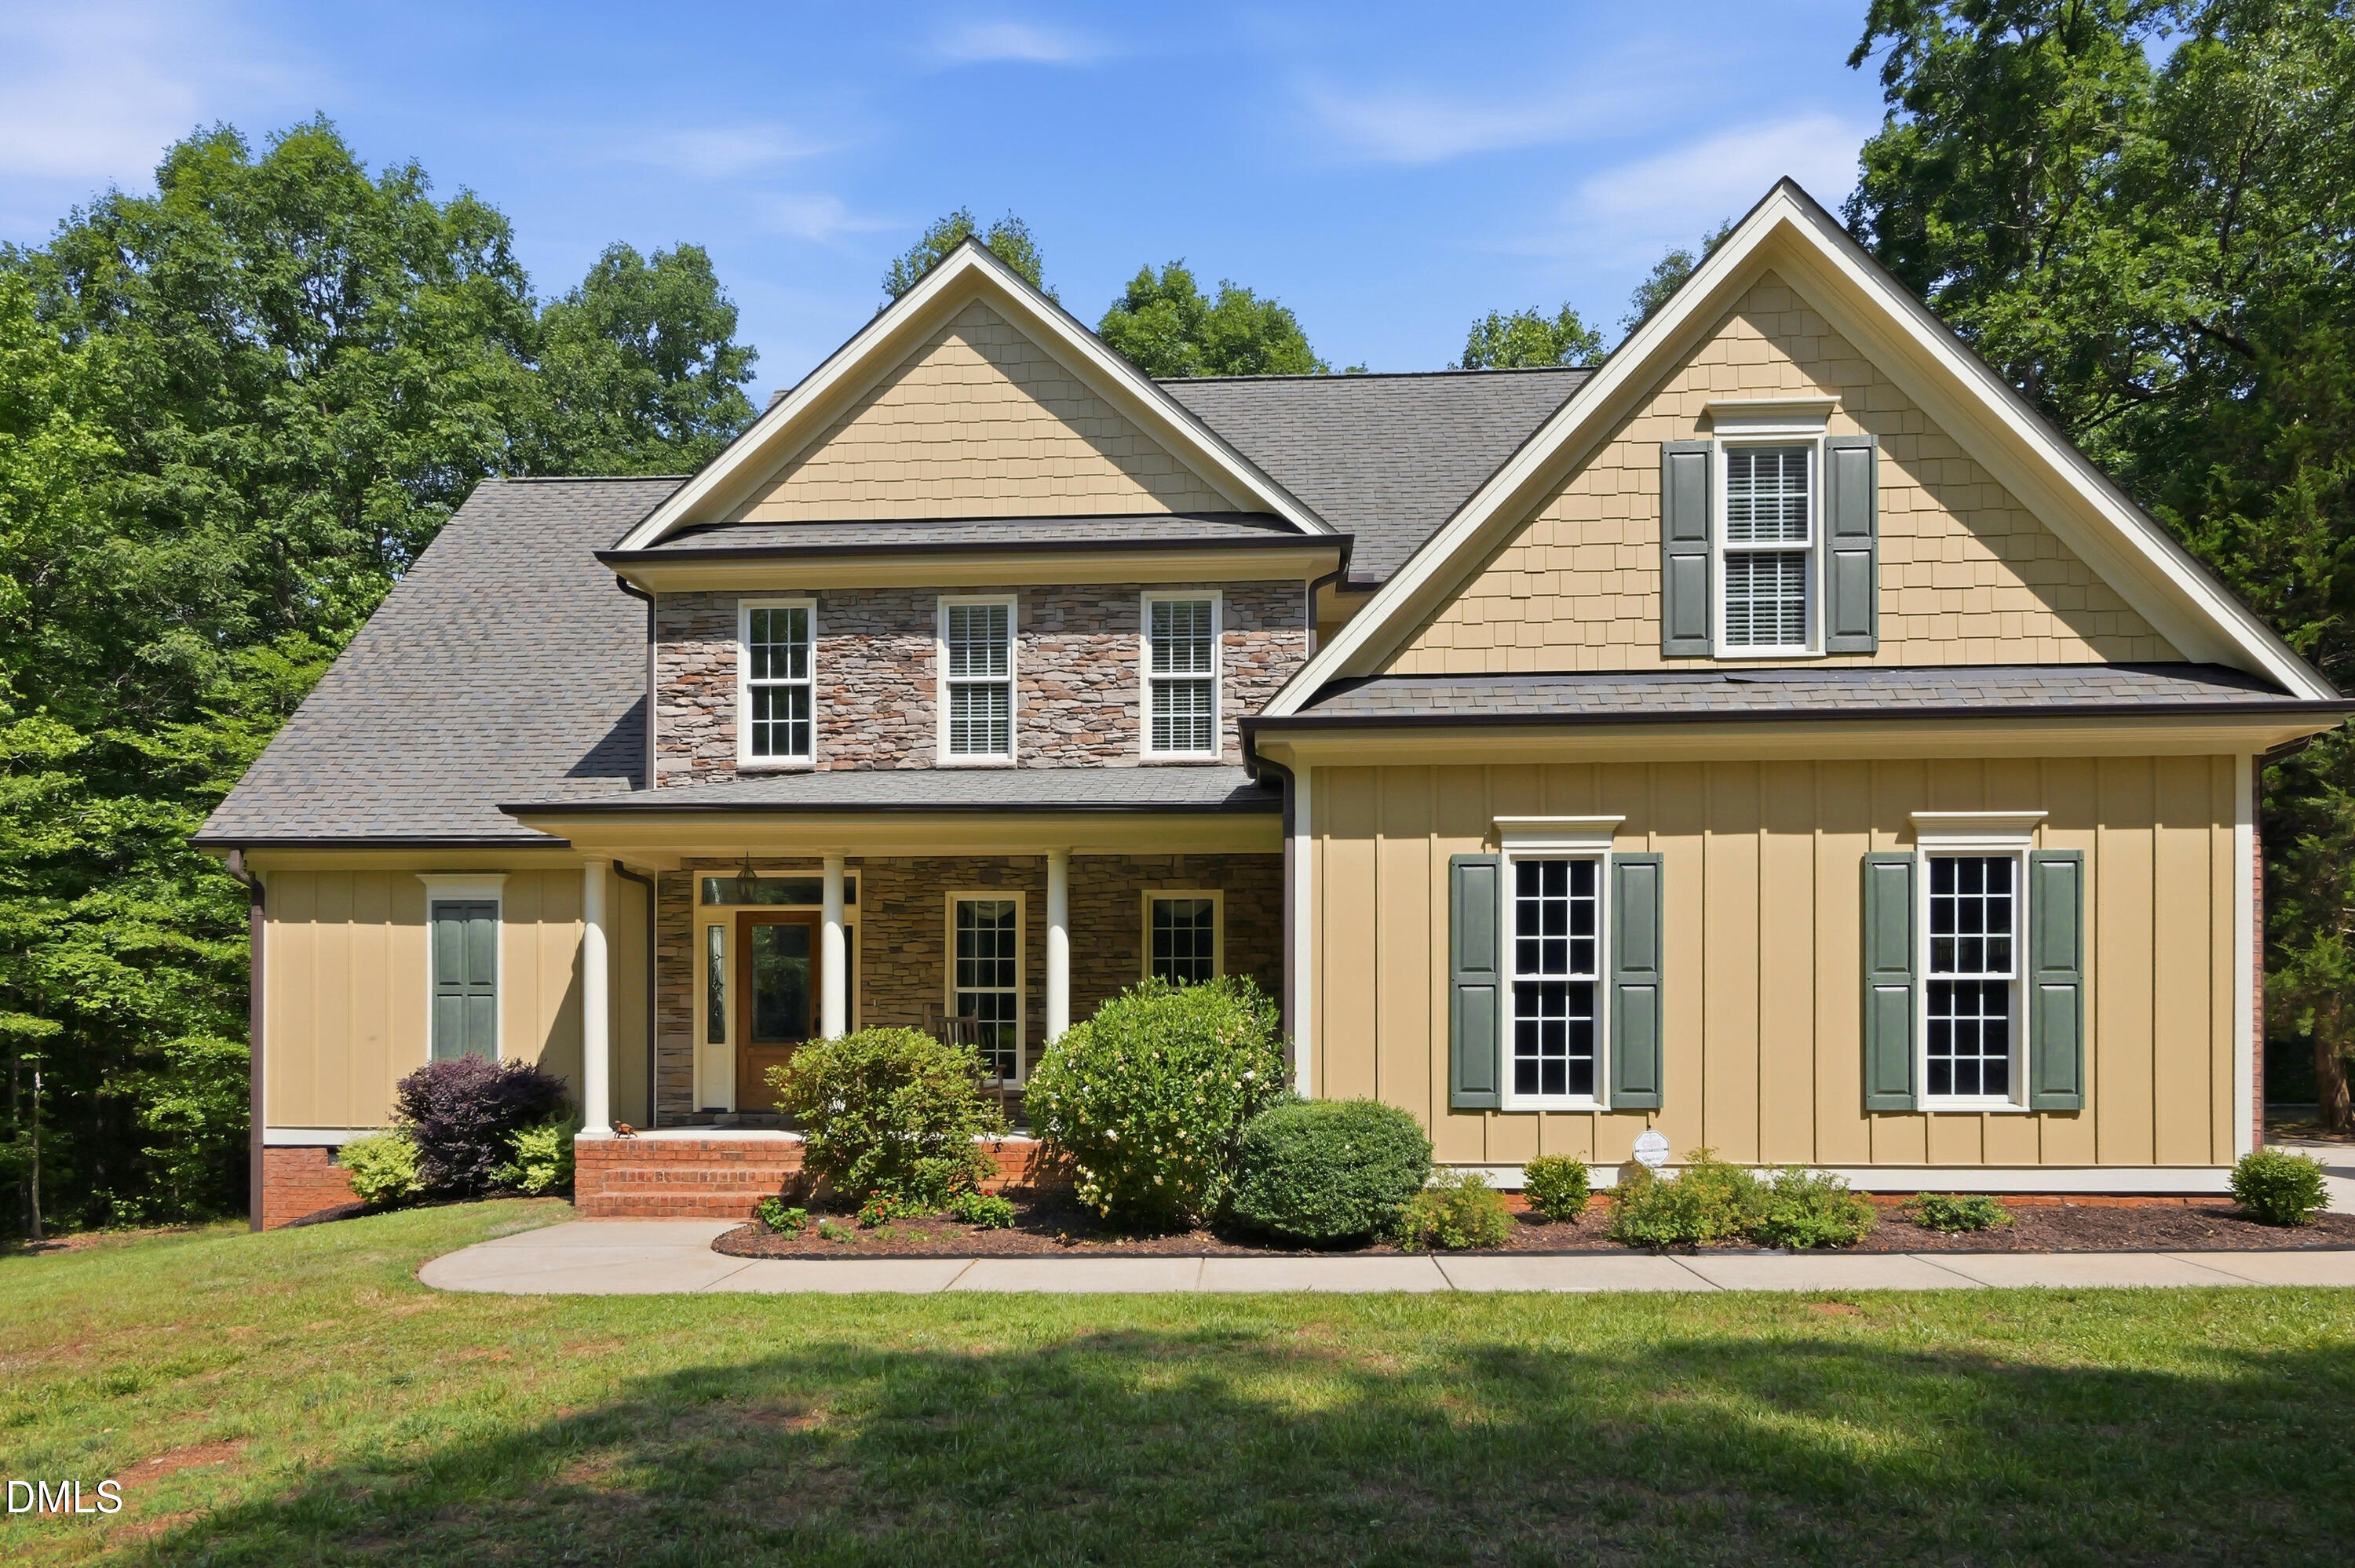
6218 Kim's Drive,Hurdle Mills, NC 27541
Hurdle Mills, NC 27541

Description
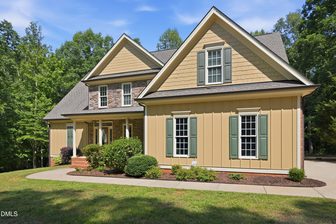
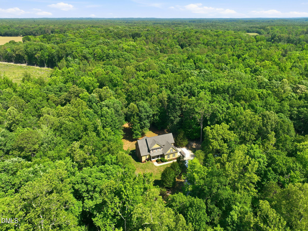
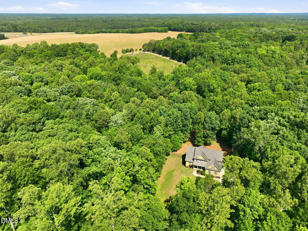
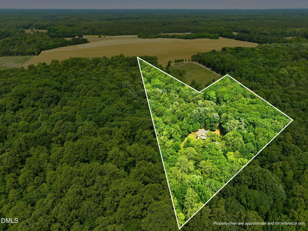
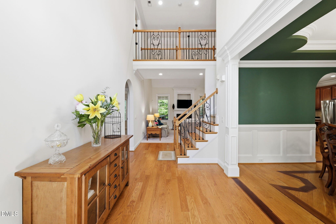
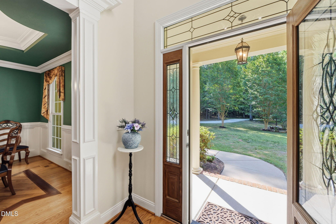
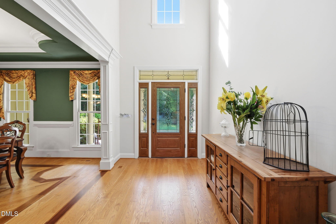
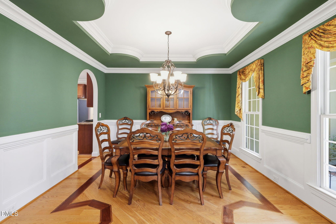
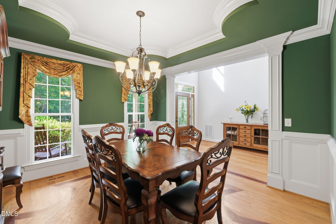
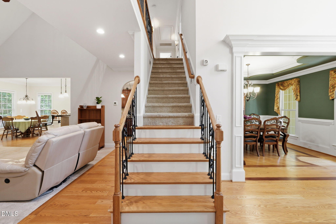
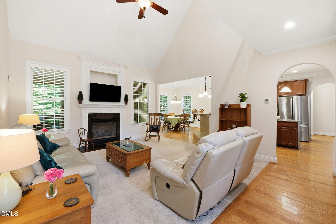
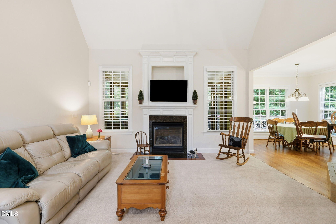
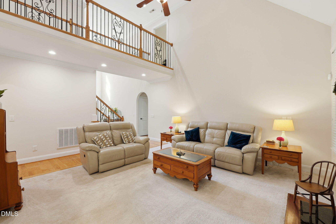
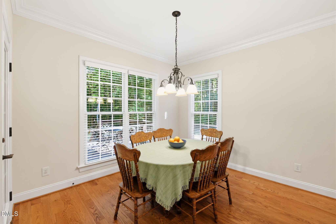
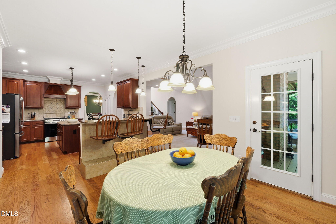
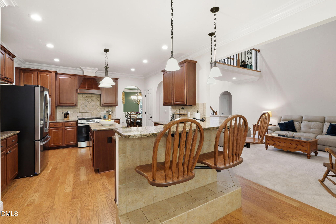
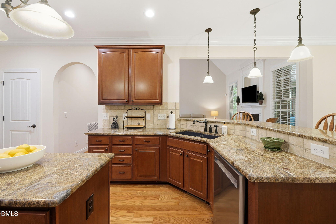
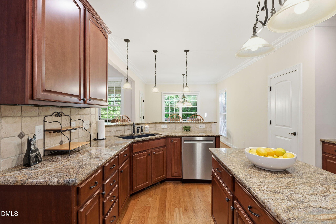
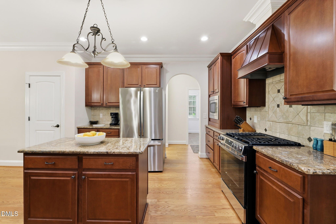
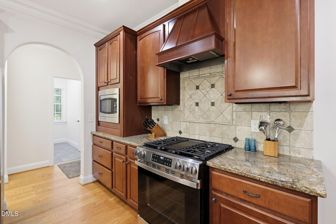
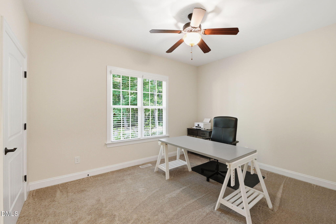
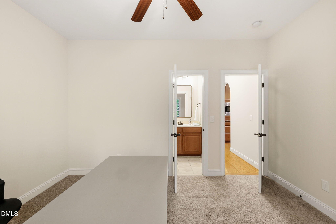
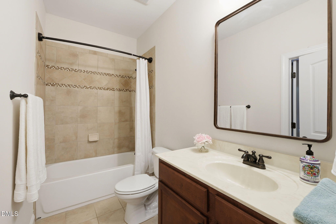
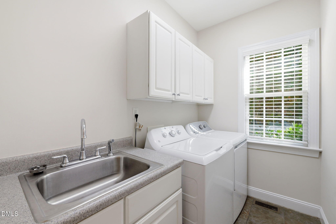
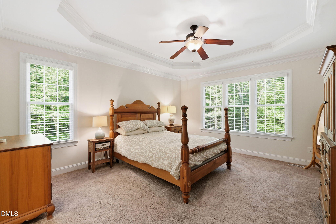
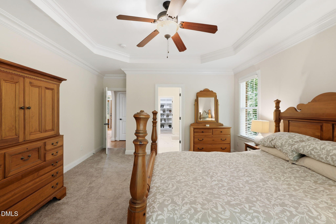
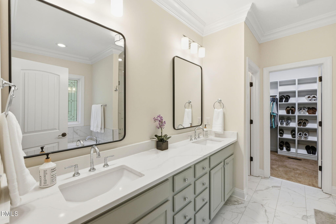
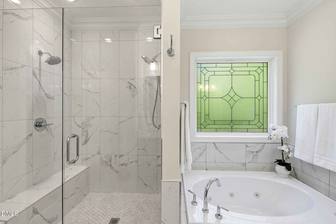
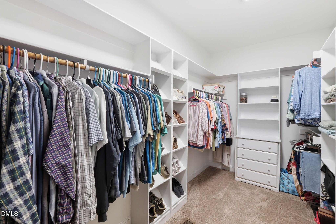
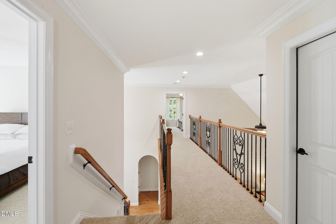
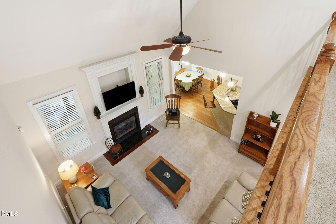
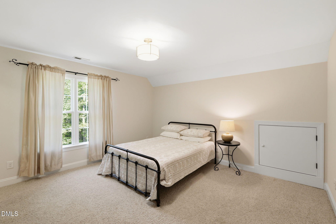
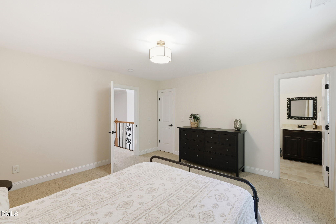
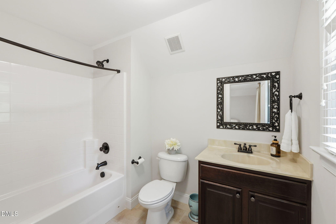
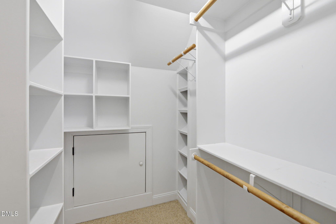
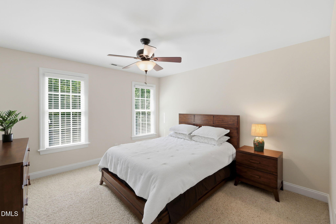
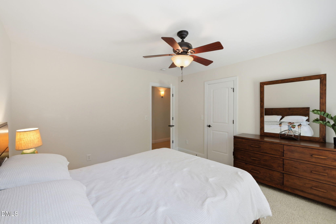
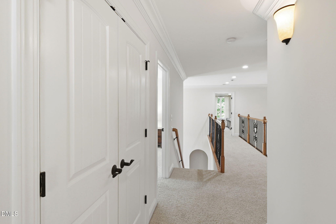
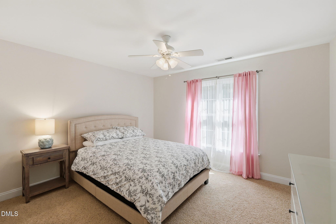
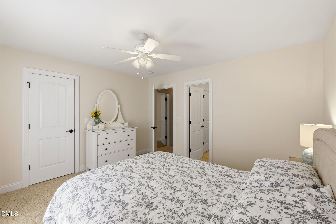
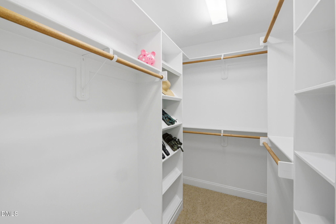
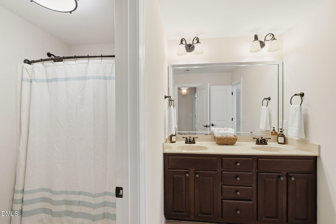
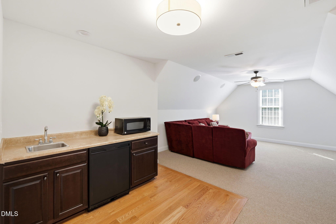
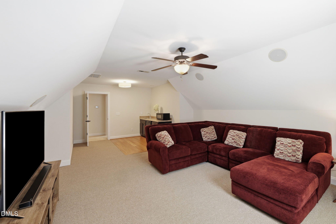
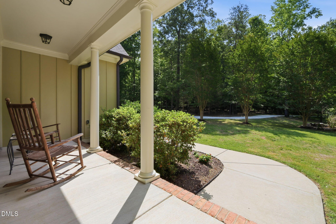
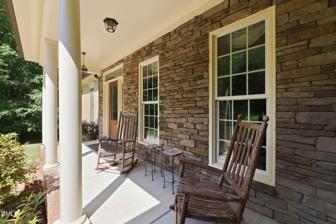
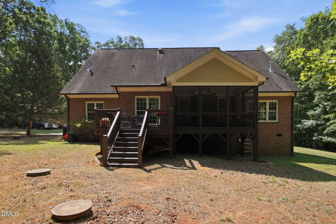
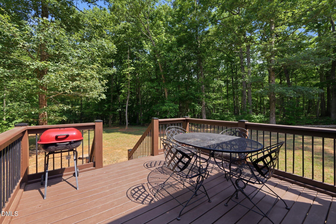
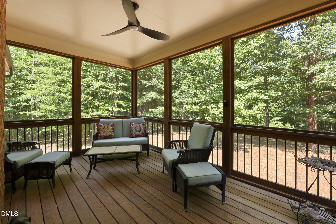
Discover your private retreat in this custom-built home nestled on a secluded 10-acre lot. Offering 5 bedrooms and 4 full bathrooms, this thoughtfully designed home blends comfort, space, and peaceful surroundings. The main-level primary suite features a newly renovated, spa-inspired bathroom with frameless shower, garden tub and an oversized walk-in closet with custom built-in shelving. The first floor also includes a formal dining room, second bedroom and full bath, laundry room, and an expansive kitchen with granite countertops, stainless steel appliances, custom cabinetry, and a breakfast nook that opens into the inviting living area. Enjoy the beauty of the outdoors year-round from the screened porch and deck overlooking scenic natural views. Upstairs, you'll find three additional bedrooms, two full bathrooms, a spacious bonus room, and a walk-in attic for added storage. Two bedrooms include generous walk-in closets, while the bonus room is equipped with a sink, mini fridge, and built-in speakers-creating the perfect space for entertaining, hosting guests, or unwinding. Move-in ready and ideally located just minutes from Historic Downtown Hillsborough's shopping and dining, with convenient access to Duke University and Hospital as well as UNC Chapel Hill. With horses and chickens welcome in the community, this exclusive private estate offers the rare opportunity to enjoy space, privacy, and flexibility-all in an exceptional location. Your sanctuary awaits. Seller is providing a 2-10 Home Warranty.
Details
| MLS # | 10173180 |
|---|---|
| Listing Type | For Sale |
| Style | House |
| Sub-Type | Resale |
| Status | Active |
| Year | 2009 |
| Days On Site | 154 |
| Listing Provided By | Howard Hanna Allen Tate Raleigh Glenwood | David Andrew Whitman |
Features
| Bed(s) | 5 |
|---|---|
| Bath(s) | 4 Total |
| SQ Feet | 3,312 |
| Garage | 2 |
| Story(s) | 2 |
| Acreage | 10.11 |
Interior
| Interior Features | Chandelier, Crown Molding, Double Vanity, Entrance Foyer, Eat-in Kitchen, Granite Counters, High Ceilings, High Speed Internet, Kitchen Island, Open Floorplan, Pantry, Primary Downstairs, Recessed Lighting, Soaking Tub, Vaulted Ceiling(s), Walk-in Closet(s), Whirlpool Tub, Separate Shower, Bathtub/Shower Combination, Walk-in Shower, Smooth Ceilings, Master Downstairs |
|---|---|
| Heating Yes / No | No |
| Cooling Yes / No | Yes |
| Cooling | Central Air, Ceiling Fan(s), Heat Pump |
| Fireplace Features | Gas |
| Fireplaces Total | 1 |
| Fireplace Yes / No | Yes |
| Laundry Features | Electric Dryer Hookup, Lower Level, Laundry Room, Main Level, Sink, Washer Hookup |
| Rooms Total | 12 |
Exterior
| Roof | Asphalt, Shingle |
|---|---|
| Foundation Details | Pillar/Post/Pier, Crawlspace |
| Lot Features | Back Yard, Many Trees, Paved, Hardwood Trees |
| Construction Materials | Blown-In Insulation, Brick, Fiber Cement, Stone Veneer |
| Window Features | Blinds, Insulated Windows |
| Patio And Porch Features | Covered, Deck, Porch, Rear Porch, Screened |
Parking
| Attached Garage Yes / No | Yes |
|---|---|
| Garage Yes / No | Yes |
| Parking Features | Driveway, Garage, Garage Door Opener, Gravel, Paved |
Utilities
| Utilities | Cable Not Available, Electricity Connected, Underground Utilities, Water Connected, Septic Connected |
|---|---|
| Sewer | Septic Tank |
Taxes
| Tax Assessed Value | 597000 |
|---|---|
| Tax Legal Description | #7 PH 2 SPRING CREST MEADOWS P45/89 |
| Tax Year | 2025 |
Other
| Accessibility Features | No |
|---|
Area Information
| State | NC |
|---|---|
| County | Orange |
| City | Hurdle Mills |
| Zip Code | 27541 |
| Area | Orange |
| Community Name | Spring Crest Meadow |
| School District | Orange - Orange High |
| Elementary School | Orange - Pathways Elementary |
| High School | Orange - Orange High |
| Listing VS Median (in Spring Crest Meadow) | |
Price: $850,000 low | high Med: $850,000 sqft: 3,312 low | high Med: 3,312 $ / sqft: $257 low | high Med: $257 On site: 154 low | high Med: 154 | |
Market Activity 27541
Request a showing
Request a showing

Listings marked with a Doorify MLS icon are provided courtesy of the Doorify MLS, of North Carolina, Internet Data Exchange Database. Brokers make an effort to deliver accurate information, but buyers should independently verify any information on which they will rely in a transaction. The listing broker shall not be responsible for any typographical errors, misinformation, or misprints, and they shall be held totally harmless from any damages arising from reliance upon this data. This data is provided exclusively for consumers’ personal, non-commercial use. Copyright 2024 Doorify MLS of North Carolina. All rights reserved.
Contact
Learn More About This Property

| State | NC |
|---|---|
| County | Orange |
| City | Hurdle Mills |
| Zip Code | 27541 |
| Area | Orange |
| Community Name | Spring Crest Meadow |
| School District | Orange - Orange High |
| Elementary School | Orange - Pathways Elementary |
| High School | Orange - Orange High |
| Listing VS Median (in Spring Crest Meadow) | |
Price: $850,000 low | high Med: $850,000 sqft: 3,312 low | high Med: 3,312 $ / sqft: $257 low | high Med: $257 On site: 154 low | high Med: 154 | |