634 Mill Run Road,Richmond Hill, GA 31324
Richmond Hill, GA 31324

Description
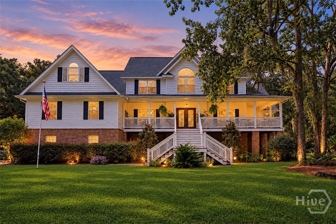
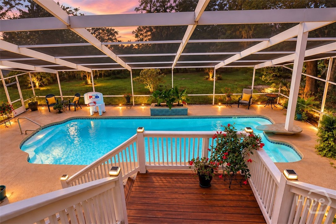
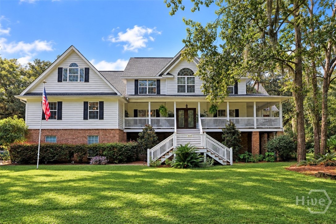
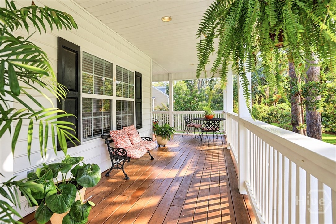
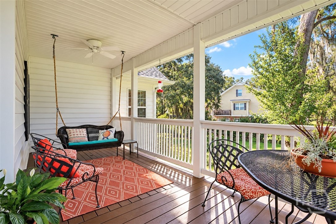
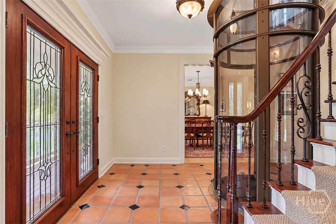
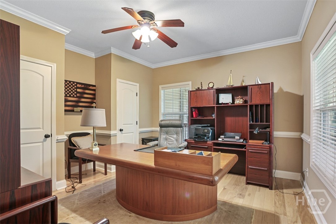
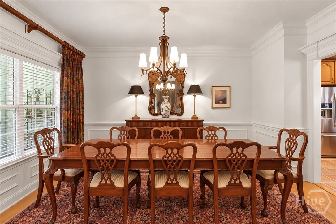
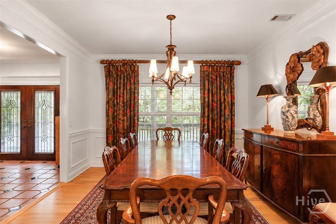
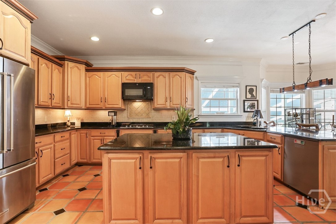
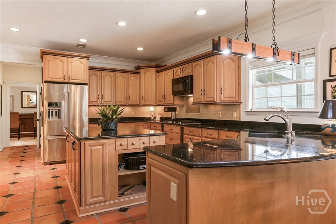
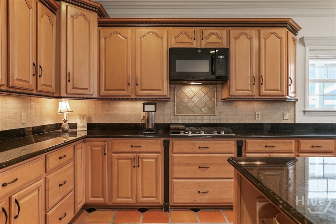
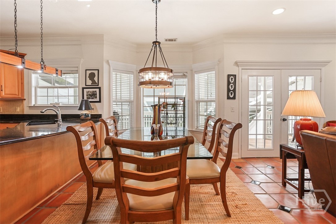
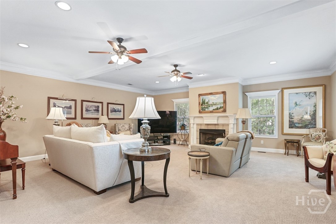
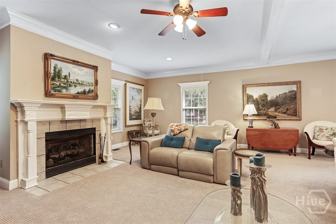
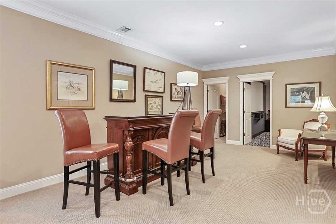
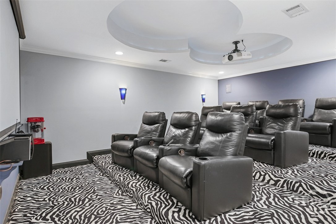
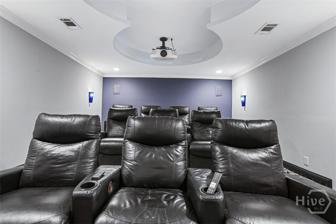
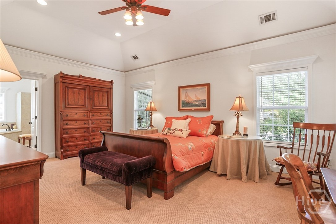
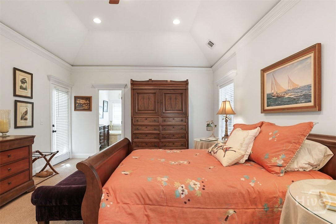
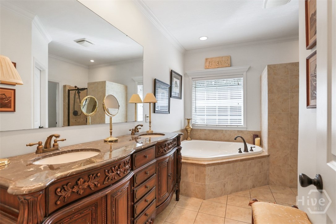
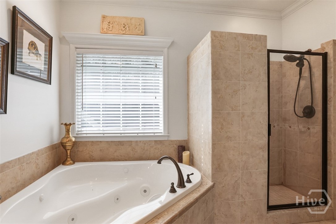
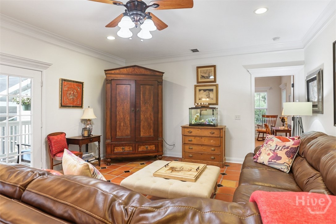
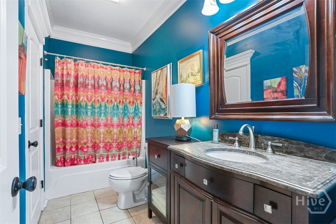
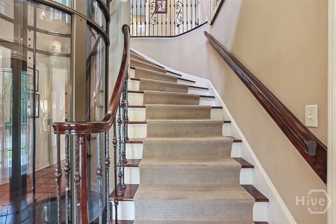
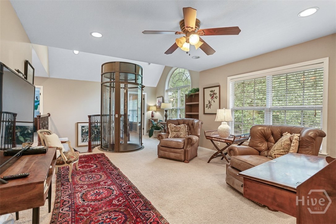
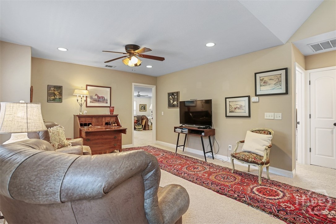
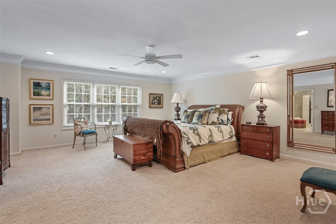
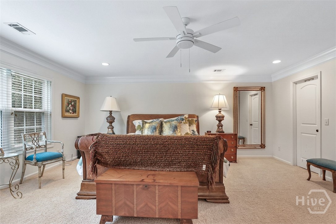
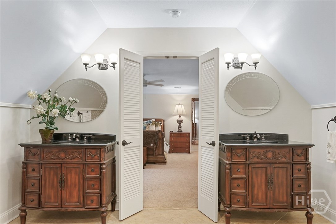
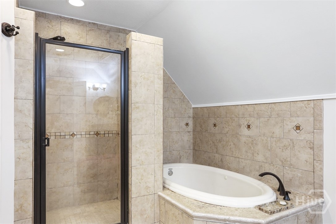
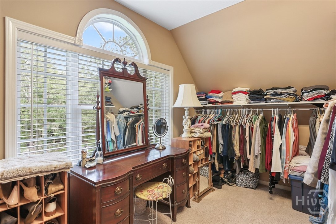
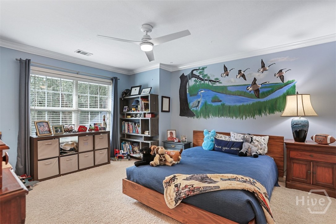
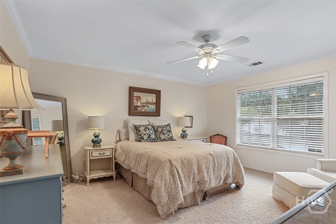
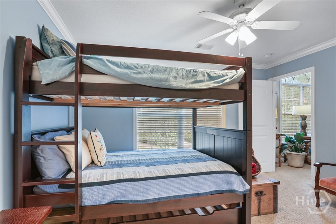
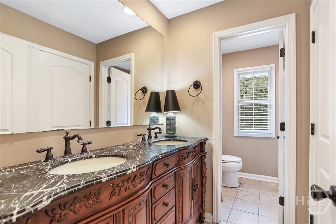
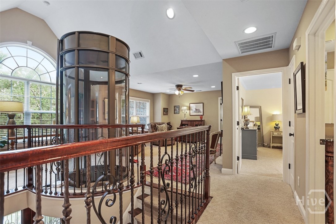
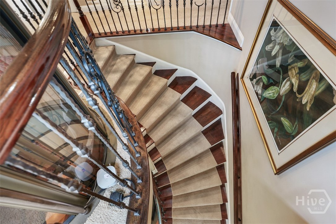
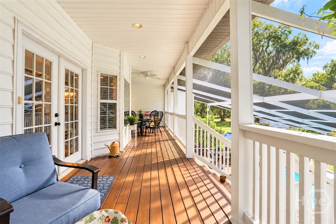
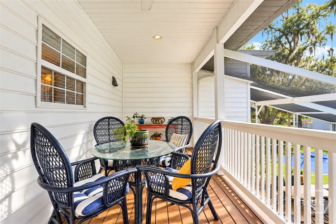
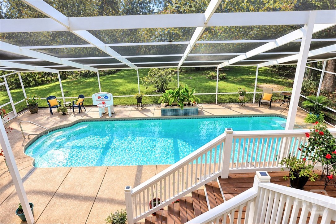
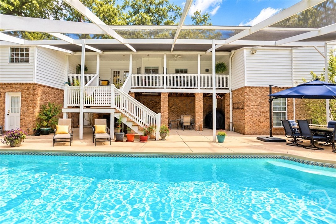
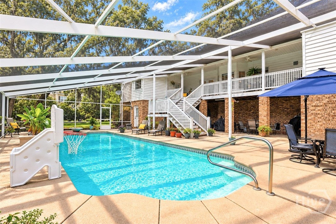
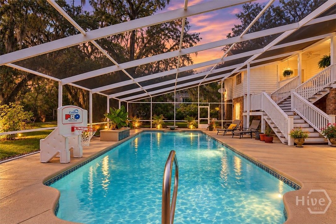
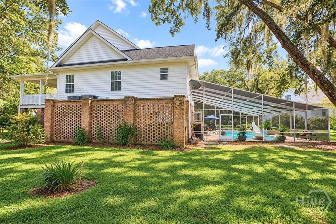
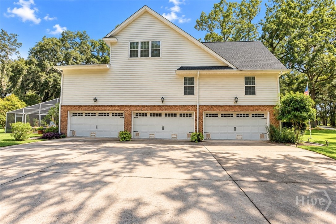
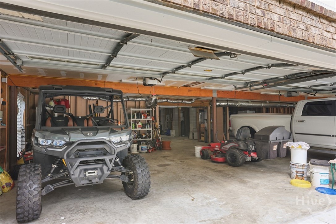
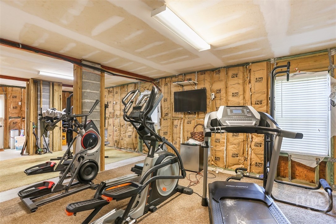
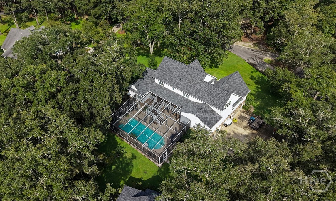
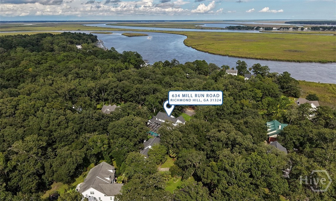
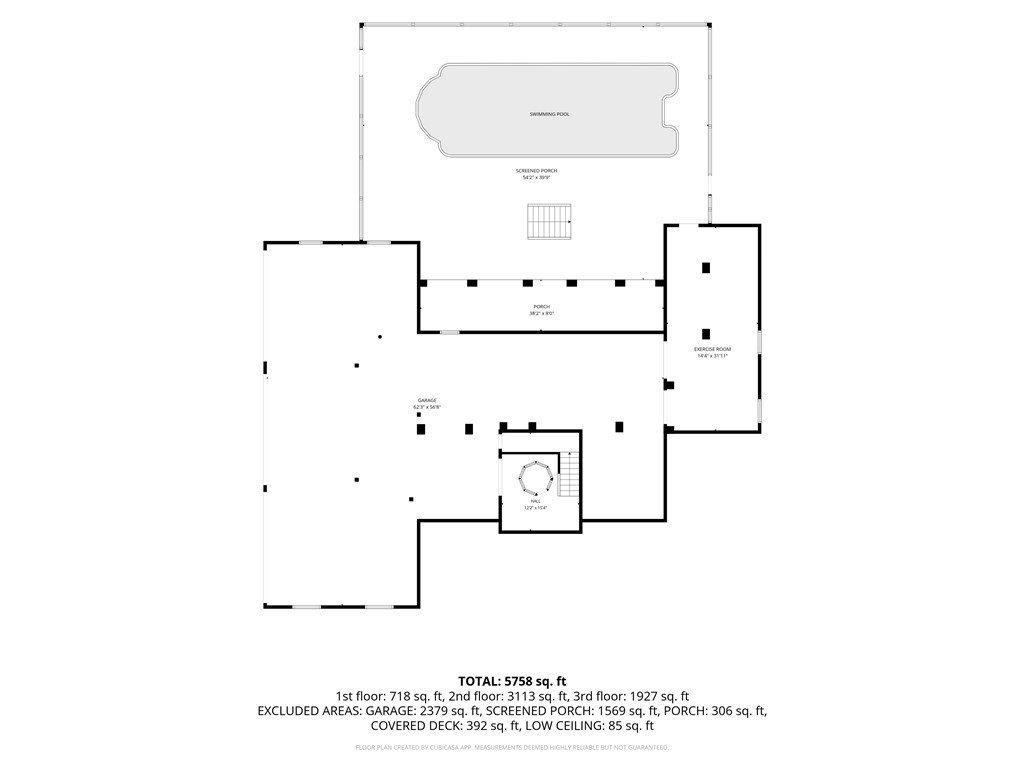
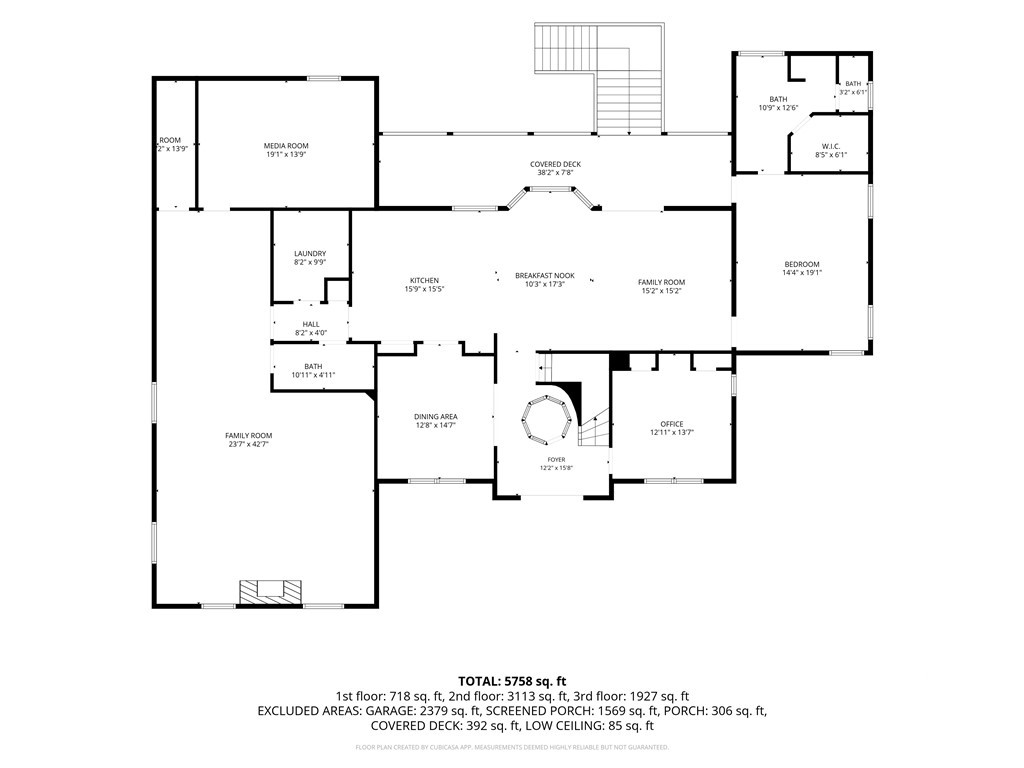
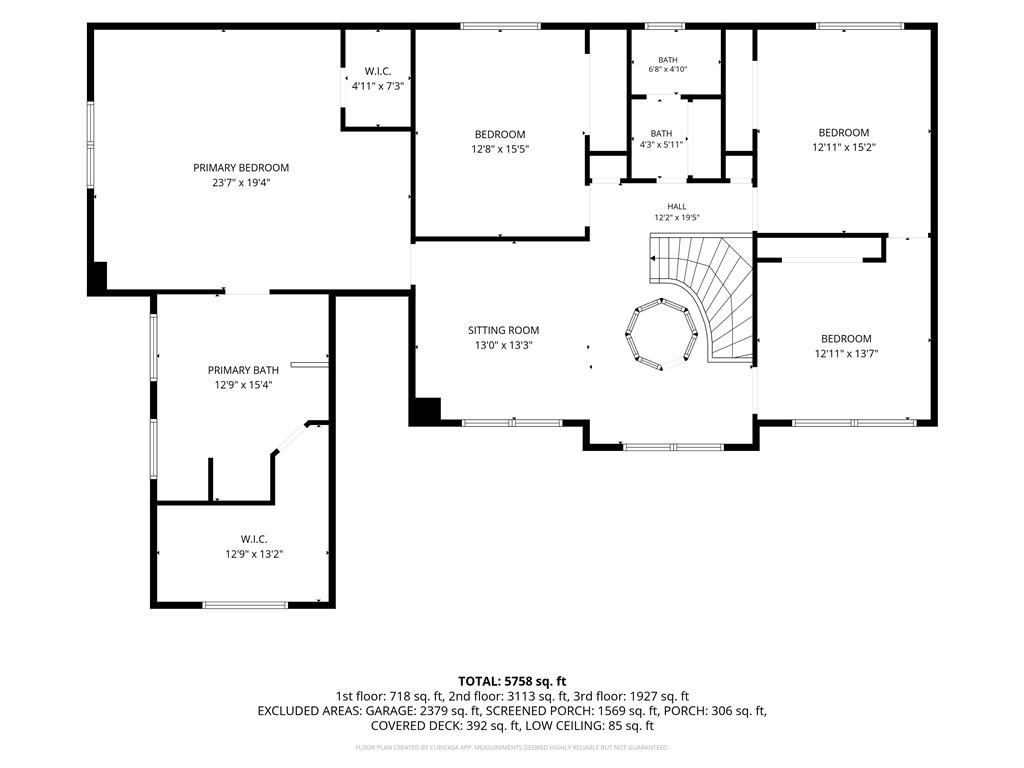
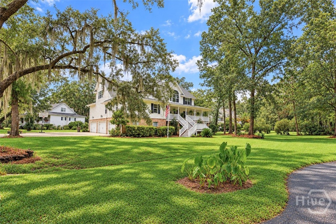
This beautiful low country estate sits on an .89-acre corner lot, featuring a spacious wrap around porch. Spanning nearly 5,000 square feet, this 6-bedroom, 4-bath residence offers an abundance of living and entertainment space, complete with dual primary suites, an elevator servicing all levels, and an 8-car garage! The main floor is built for living and entertaining, featuring a two story foyer, formal dining room, living room with gas fireplace, private office, laundry room, and a family room opening to the rear porch. At its center, the gourmet kitchen boasts granite countertops, a generous island, double pantries, and a breakfast area. The main-level primary suite serves as a quiet retreat with private porch access, a walk-in closet, jacuzzi tub, and tiled walk-in shower. An additional full bathroom and 10-seat home theater equipped with a 100" screen and HD projector complete the main level. Located upstairs are three additional bedrooms, a secondary bathroom with dual sinks, and a comfortable loft living space. Also on the upper level is a second primary suite featuring a sitting area, dual closets, double vanities, a tiled shower, and a separate jacuzzi tub. Outside, a private oasis awaits with a heated pool inside a sprawling 2,398-square-foot screened lanai and covered deck. In addition to space for 8 vehicles, the 3,200-square-foot garage offers elevator access, storage, and space for a workshop and fitness area. This must see, truly unique property is located in the heart of Richmond Hill. Schedule your private tour today!
Details
| MLS # | SA364222 |
|---|---|
| Listing Type | For Sale |
| Style | House |
| Sub-Type | Resale |
| Status | Active |
| Year | 2006 |
| Days On Site | 49 |
| Listing Provided By | Keller Williams Coastal Area P | Aurelia Moss |
Features
| Bed(s) | 6 |
|---|---|
| Bath(s) | 4 Total |
| SQ Feet | 4,957 |
| Garage | 8 |
| Pool | Yes |
| Story(s) | 3 |
| Acreage | 0.89 |
| Property View | Panoramic, Trees, Woods |
Interior
| Interior Features | Breakfast Bar, Breakfast Area, Tray Ceiling(s), Ceiling Fan(s), Double Vanity, Entrance Foyer, Elevator, Gourmet Kitchen, High Ceilings, Jetted Tub, Kitchen Island, Main Level Primary, Primary Suite, Other, Pantry, Pull Down Attic Stairs, Recessed Lighting, See Remarks, Separate Shower, Upper Level Primary, Wired for Sound |
|---|---|
| Heating Yes / No | Yes |
| Cooling Yes / No | Yes |
| Cooling | Electric, Heat Pump |
| Fireplace Features | Gas, Living Room, Ventless |
| Fireplaces Total | 1 |
| Fireplace Yes / No | Yes |
| Laundry Features | Washer Hookup, Dryer Hookup, Laundry Room, Laundry Tub, Sink |
| Rooms Total | 16 |
Exterior
| Exterior Features | Balcony, Deck, Other |
|---|---|
| Roof | Asphalt, Ridge Vents |
| Foundation Details | Raised |
| Lot Features | Corner Lot, Sprinkler System, Wooded |
| Community Features | Street Lights |
| View | Panoramic, Trees/Woods |
| Construction Materials | Brick |
Parking
| Garage Yes / No | Yes |
|---|---|
| Parking Features | Attached, Underground, Garage Door Opener |
Utilities
| Utilities | Cable Available, Underground Utilities |
|---|
Taxes
| Tax Legal Description | Lot 11 Phase 4 Mill Run 20th GMD |
|---|
Area Information
| State | GA |
|---|---|
| County | Bryan |
| City | Richmond Hill |
| Zip Code | 31324 |
| Community Name | Mill Hill |
| Listing VS Median (in Mill Hill) | |
Price: $1,000,000 low | high Med: $1,000,000 sqft: 4,957 low | high Med: 4,957 $ / sqft: $202 low | high Med: $202 On site: 49 low | high Med: 49 | |
Market Activity 31324
Request a showing
Request a showing
Contact
Learn More About This Property

| State | GA |
|---|---|
| County | Bryan |
| City | Richmond Hill |
| Zip Code | 31324 |
| Community Name | Mill Hill |
| Listing VS Median (in Mill Hill) | |
Price: $1,000,000 low | high Med: $1,000,000 sqft: 4,957 low | high Med: 4,957 $ / sqft: $202 low | high Med: $202 On site: 49 low | high Med: 49 | |