 In-Person: 11/14 1:00 PM - 5:00 PM
In-Person: 11/15 1:00 PM - 5:00 PM
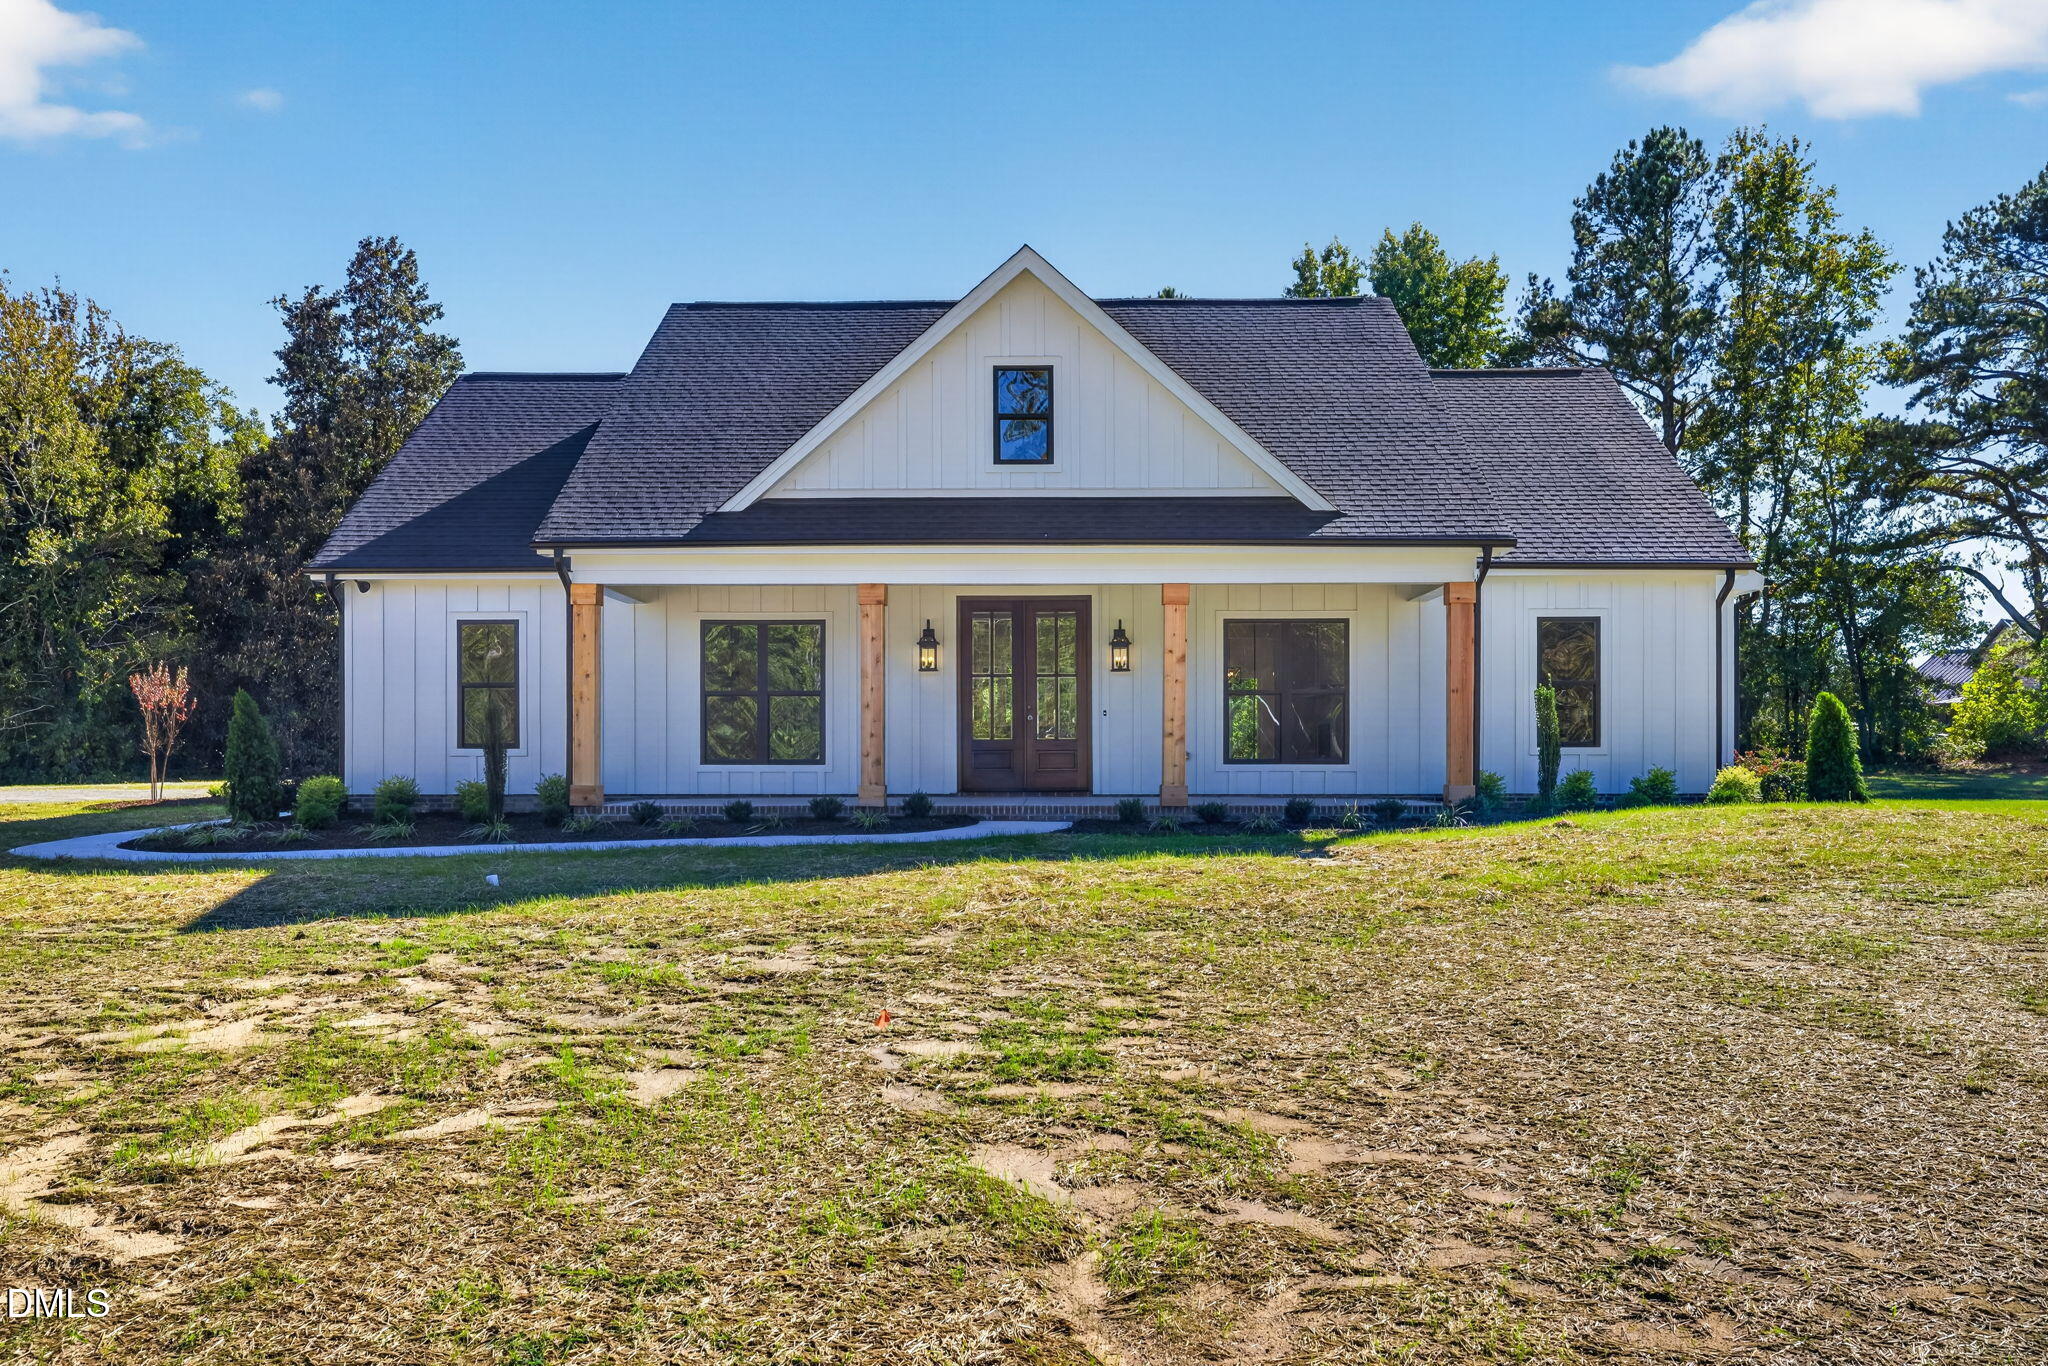
643 Dixon Road,Willow Springs, NC 27592
Willow Springs, NC 27592

Description
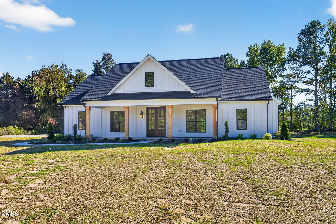
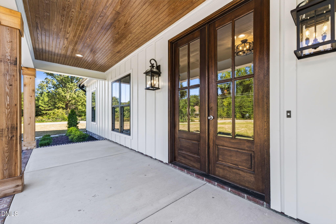
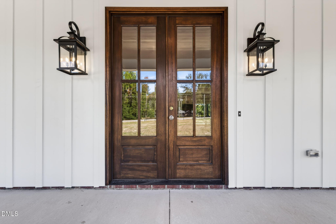
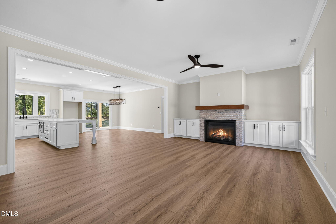
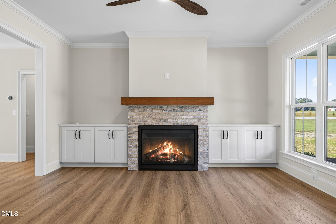
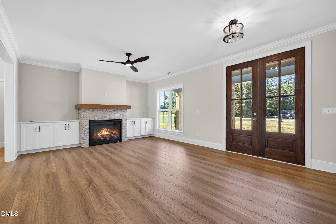
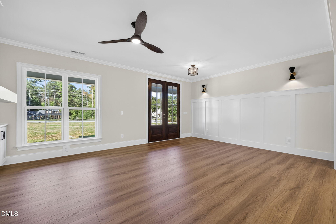
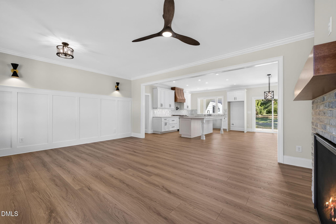
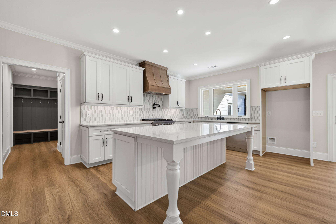
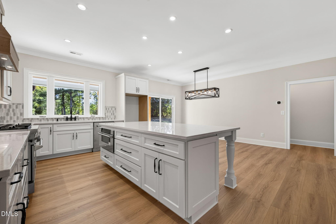
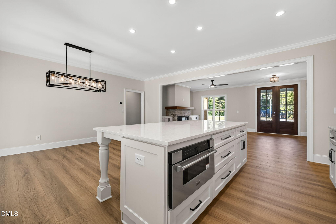
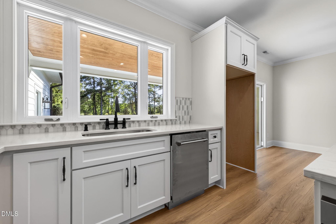
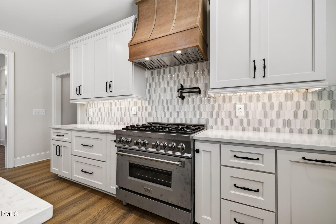
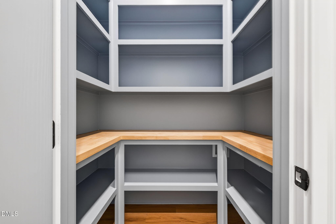
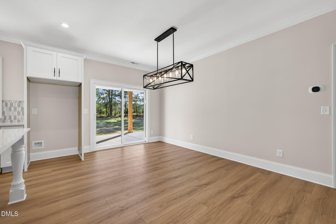
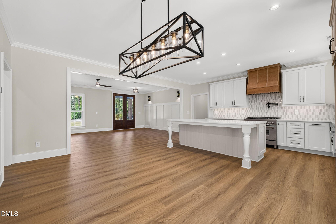
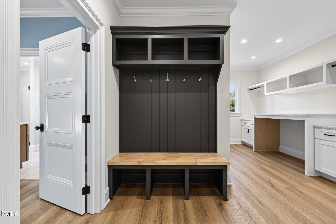
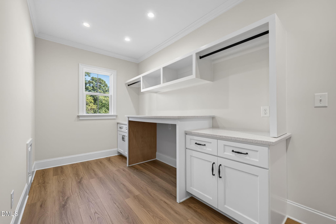
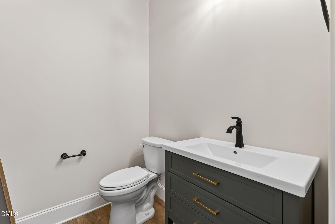
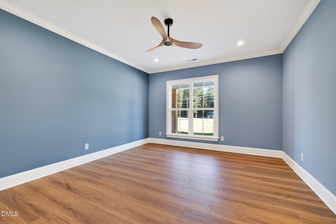
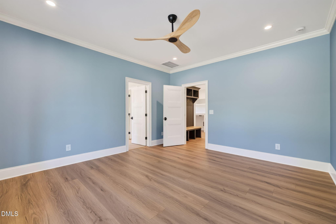
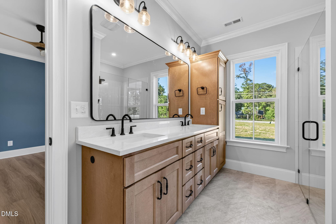
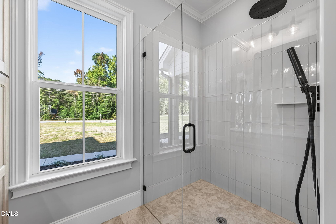
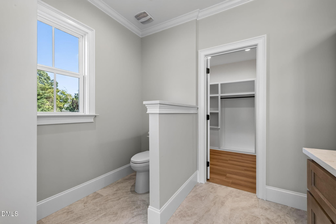
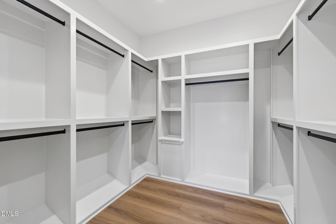
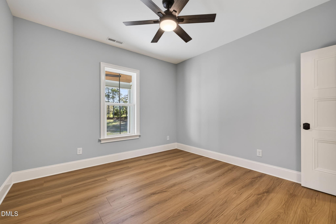
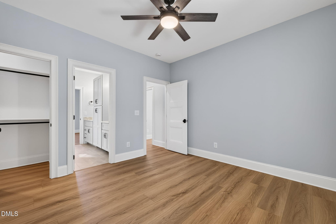
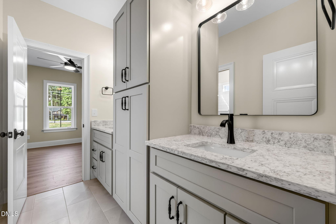
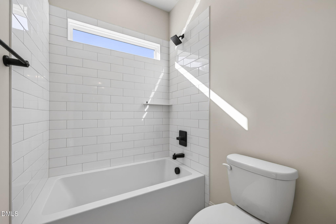
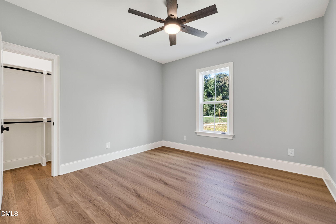
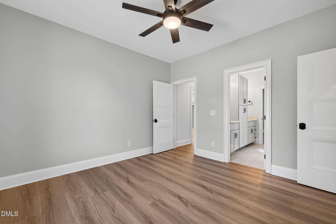
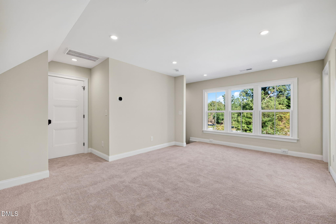
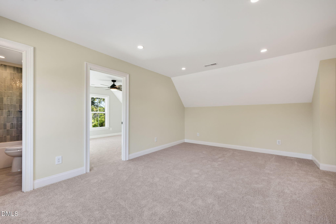
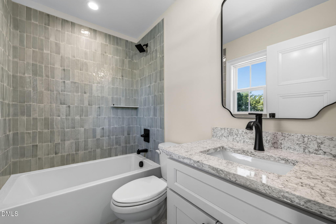
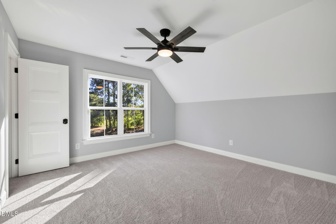
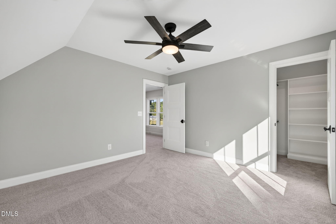
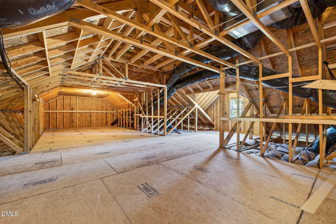
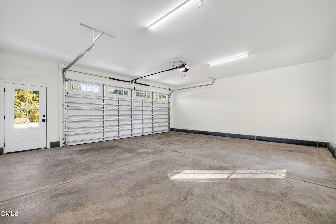
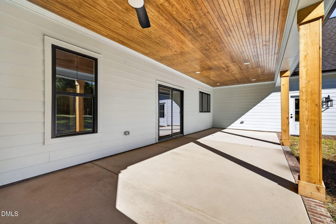
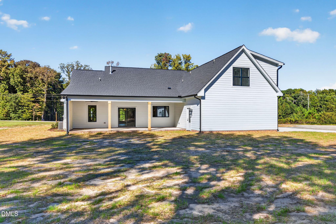
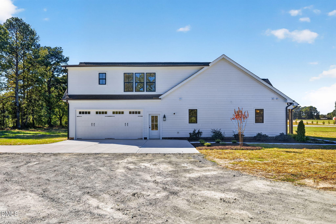
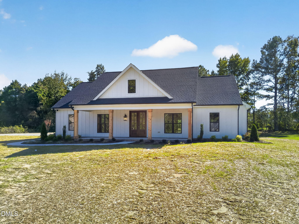
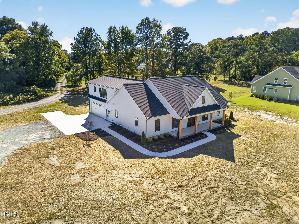
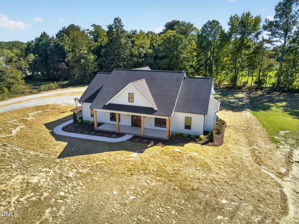
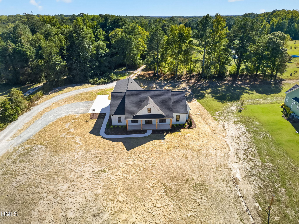
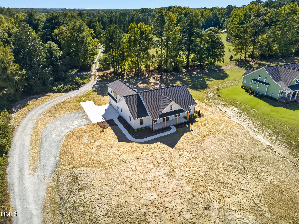
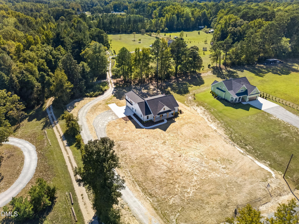
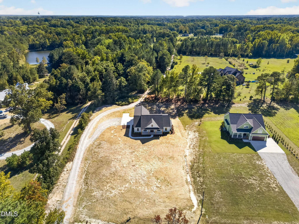
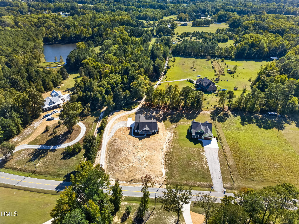
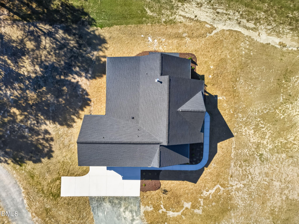
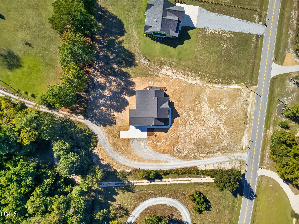
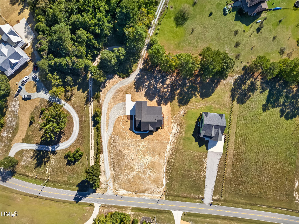
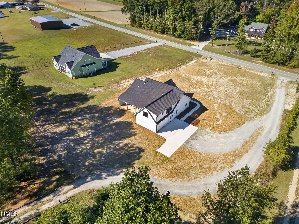
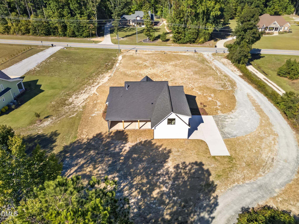
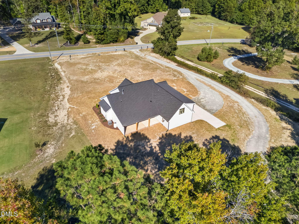
New construction on just over an acre with no HOA and no city limits. This 4 bed, 3.5 bath home offers 2,493 sq ft with the primary suite on the main level, plus two more main level bedrooms and a full bath. Upstairs, a private bedroom with its own full bath sits beside a bonus room for a media room, office, or guest space. The open layout features 9 ft smooth ceilings, luxury vinyl plank floors, crown molding, and a living room with a gas log fireplace. The kitchen includes a large island, eat-in dining, pantry, propane range with vented hood, and stainless appliances. A drop zone bench off the 2 car garage and a laundry room with a basket connected to the primary closet to keep daily life organized. Covered front and rear porches (418 sq ft out back), HardiPlank siding, tankless water heater, and a floored walk-in attic. 1 year builder warranty.
Details
| MLS # | 10199907 |
|---|---|
| Listing Type | For Sale |
| Style | House |
| Sub-Type | New Construction |
| Status | Active |
| Year | 2026 |
| Days On Site | 18 |
| Listing Provided By | eXp Realty, LLC - C | April Stephens |
Features
| Bed(s) | 4 |
|---|---|
| Bath(s) | 4 Total |
| SQ Feet | 2,561 |
| Garage | 2 |
| Story(s) | 2 |
| Zoning | RAG |
| Acreage | 1.06 |
Interior
| Interior Features | Ceiling Fan(s), Chandelier, Crown Molding, Double Vanity, Eat-in Kitchen, High Ceilings, Kitchen Island, Open Floorplan, Pantry, Primary Downstairs, Walk-in Closet(s), Kitchen/Dining Room Combination, Room Over Garage, Smooth Ceilings |
|---|---|
| Heating Yes / No | Yes |
| Cooling Yes / No | Yes |
| Cooling | Electric |
| Fireplace Features | Blower Fan, Gas, Gas Log |
| Fireplaces Total | 1 |
| Fireplace Yes / No | Yes |
Exterior
| Roof | Shingle |
|---|---|
| Foundation Details | Brick/Mortar |
| Lot Features | Back Yard, Cleared, Few Trees, Front Yard, Landscaped, Open Lot |
| Construction Materials | Brick Veneer, Hardi Plank Type |
| Security Features | Carbon Monoxide Detector(s), Smoke Detector(s) |
Parking
| Attached Garage Yes / No | Yes |
|---|---|
| Garage Yes / No | Yes |
| Parking Features | Driveway, Garage, Garage Door Opener, Gravel, Shared Driveway |
Utilities
| Utilities | Electricity Connected, Water Connected, Septic Connected |
|---|---|
| Sewer | Septic Tank |
Taxes
| Tax Assessed Value | 0 |
|---|---|
| Tax Legal Description | Lot 2B Emk Construction 102/406 |
| Tax Year | 2026 |
| Tax Map Number | 2B |
Other
| Accessibility Features | No |
|---|
Area Information
| State | NC |
|---|---|
| County | Johnston |
| City | Willow Springs |
| Zip Code | 27592 |
| Area | Johnston |
| Community Name | Not in a Subdivision |
| School District | Johnston - West Johnston High |
| Elementary School | Johnston - Dixon Road Elementary |
| High School | Johnston - West Johnston High |
| Listing VS Median (in Not in a Subdivision) | |
Price: $649,900 low | high Med: $308,000 sqft: 2,561 low | high Med: 1,554 $ / sqft: $254 low | high Med: $198 On site: 18 low | high Med: 65.5 | |
Market Activity 27592
Request a showing
Request a showing

Listings marked with a Doorify MLS icon are provided courtesy of the Doorify MLS, of North Carolina, Internet Data Exchange Database. Brokers make an effort to deliver accurate information, but buyers should independently verify any information on which they will rely in a transaction. The listing broker shall not be responsible for any typographical errors, misinformation, or misprints, and they shall be held totally harmless from any damages arising from reliance upon this data. This data is provided exclusively for consumers’ personal, non-commercial use. Copyright 2024 Doorify MLS of North Carolina. All rights reserved.
Contact
Learn More About This Property

| Open House |
|---|
| In-Person 11/14 1:00 PM - 5:00 PM |
| In-Person 11/15 1:00 PM - 5:00 PM |
| State | NC |
|---|---|
| County | Johnston |
| City | Willow Springs |
| Zip Code | 27592 |
| Area | Johnston |
| Community Name | Not in a Subdivision |
| School District | Johnston - West Johnston High |
| Elementary School | Johnston - Dixon Road Elementary |
| High School | Johnston - West Johnston High |
| Listing VS Median (in Not in a Subdivision) | |
Price: $649,900 low | high Med: $308,000 sqft: 2,561 low | high Med: 1,554 $ / sqft: $254 low | high Med: $198 On site: 18 low | high Med: 65.5 | |