
Description
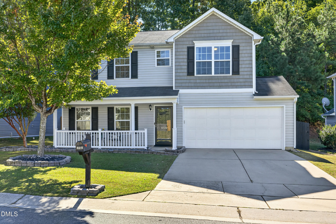
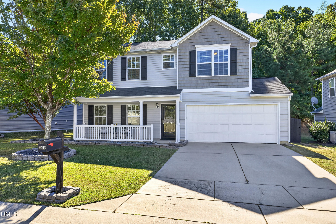
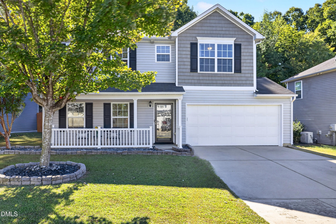
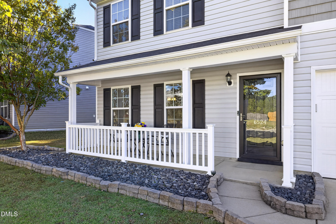
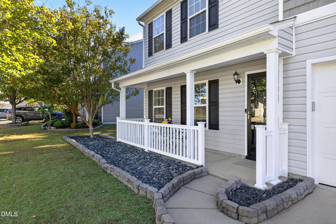
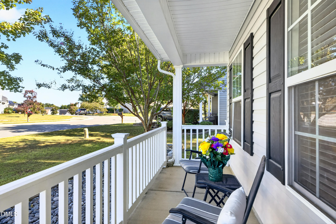
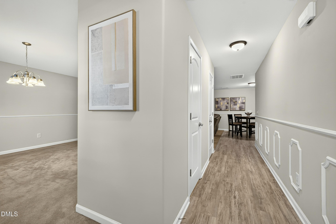
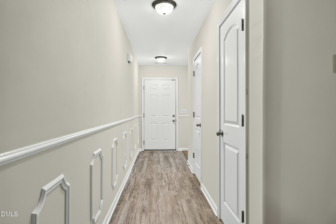
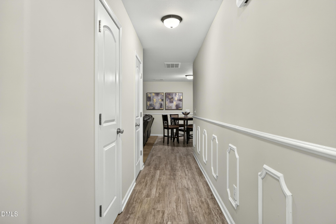
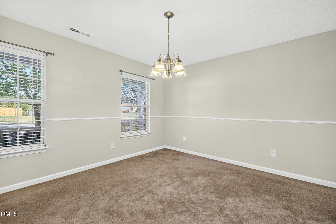
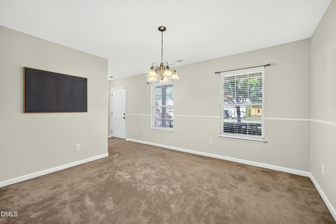
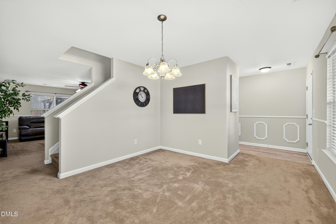
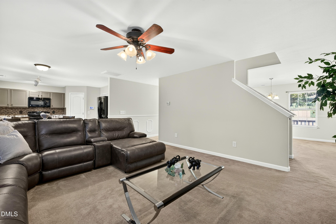
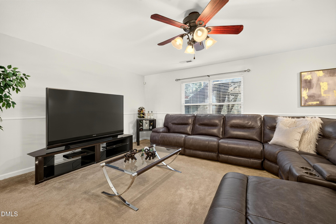
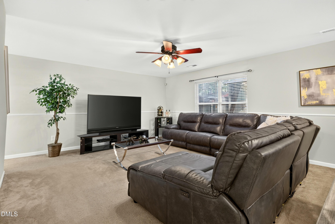
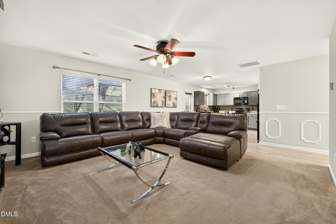
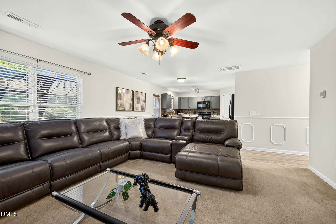
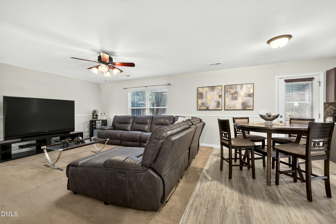
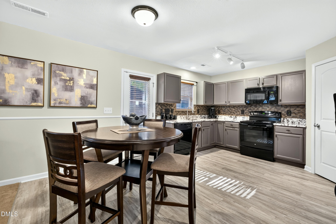
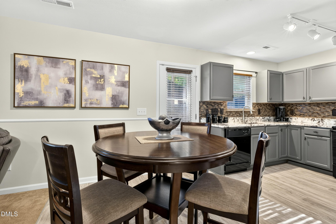
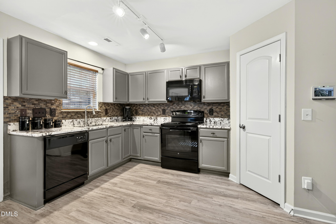
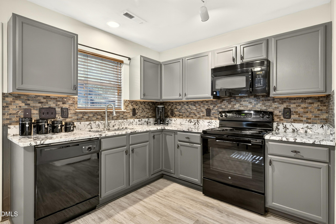
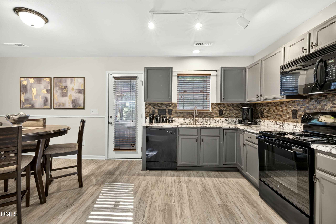
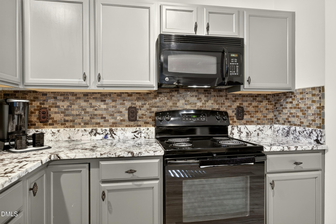
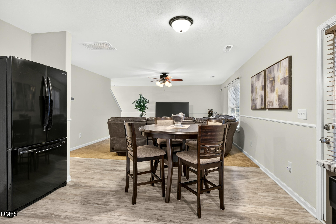
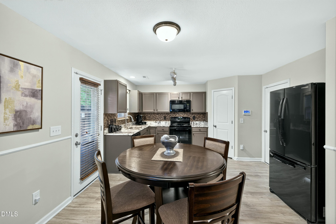
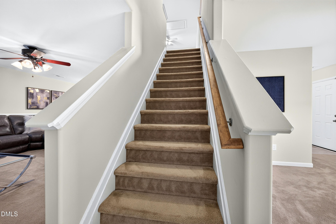
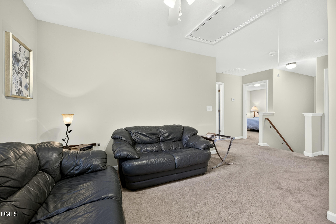
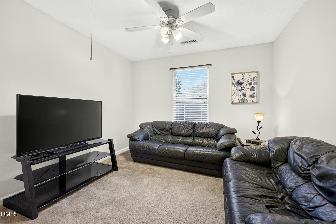
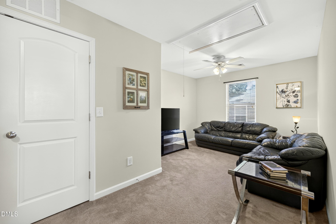
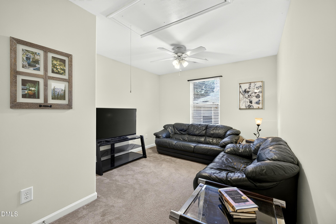
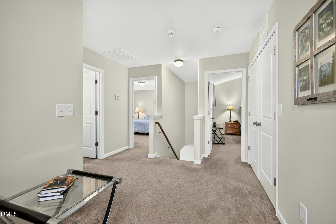
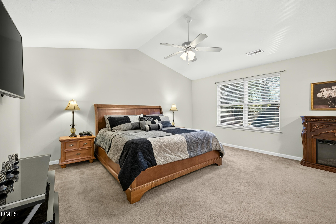
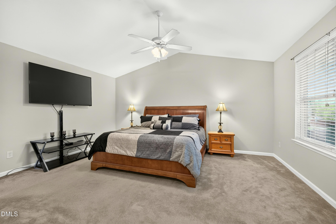
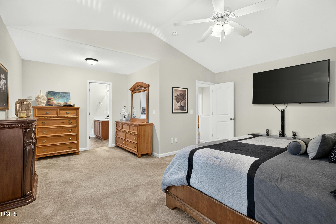
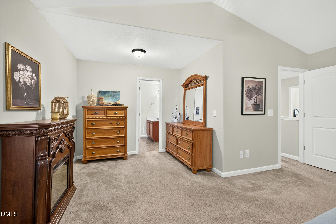
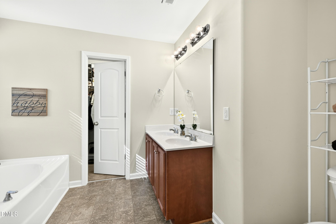
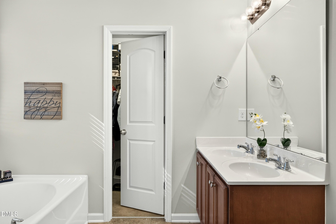
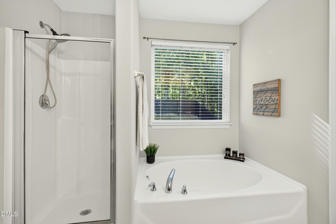
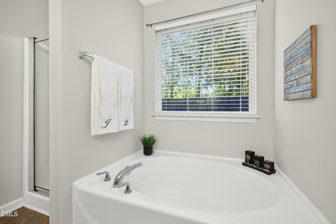
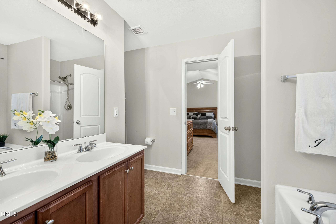
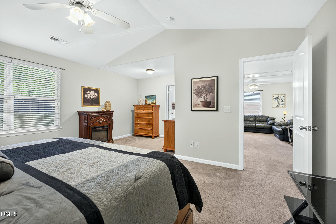
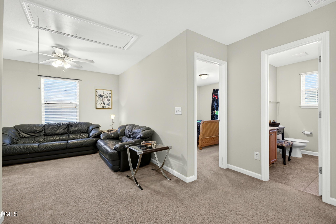
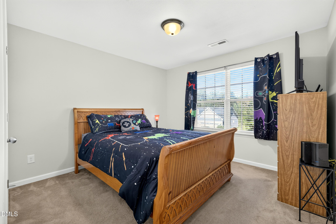
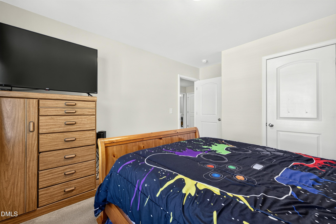
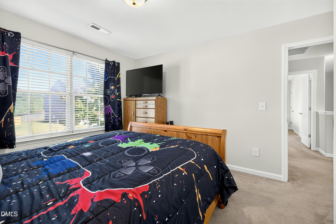
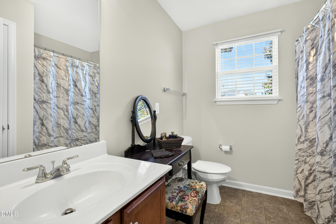
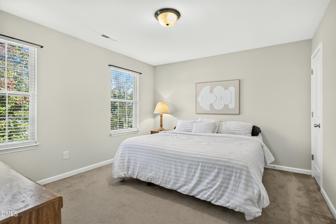
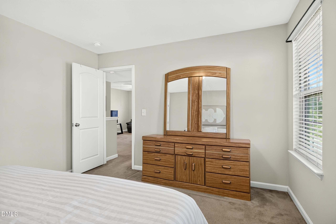
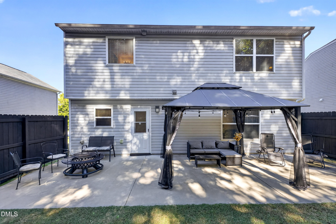
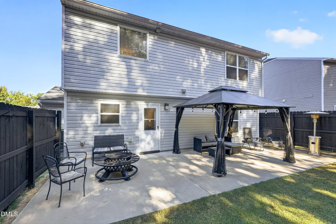
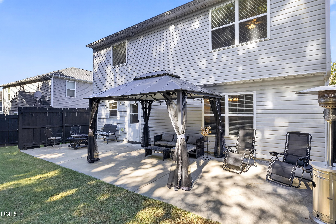
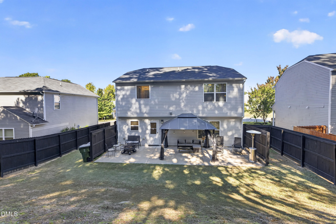
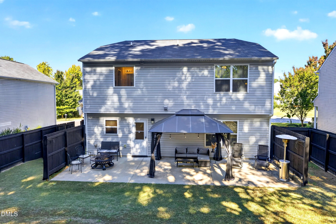
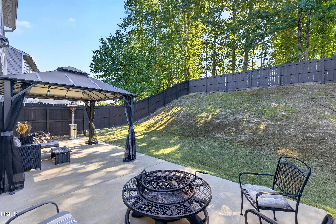
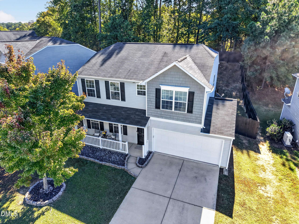
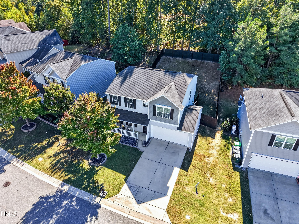
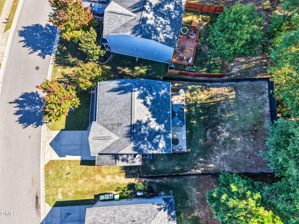
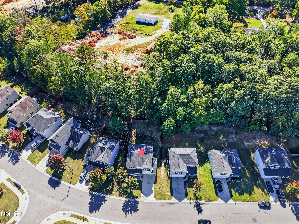
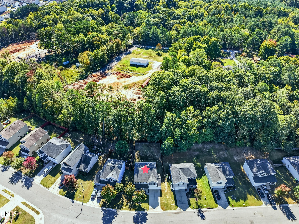
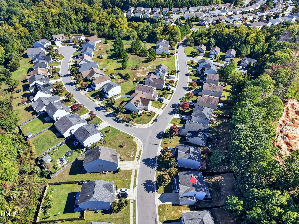
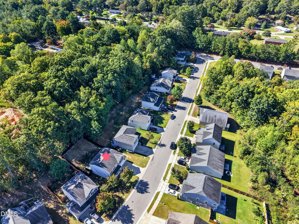
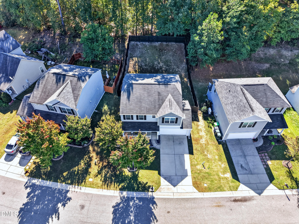
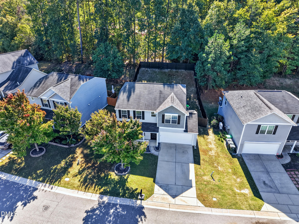
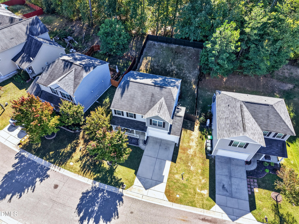
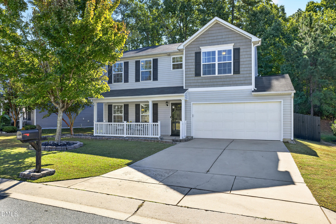
Porch for your mornings, patio for your evenings, and a loft for everything in between. 6524 Horseback Lane has 3 bedrooms, 2.5 baths, and a two-car garage. First Impressions: A classic front porch made for morning coffee and waving at the neighbors. The Layout: A separate dining room handles the holiday dinners, while the kitchen, breakfast area, and family room are open to each other, so nobody gets left out of the conversation. The Kitchen: Granite countertops, a tile backsplash, a pantry, and plenty of cabinet storage. Bonus! Upstairs: The loft... oh, so many options. Game room? Play space? Yoga vibes? You get to choose. The large primary suite has a vaulted ceiling and a private bath with a garden tub, separate shower, double vanity, and a walk-in closet. Two more bedrooms round out the second floor. Outdoor Living: The fully fenced backyard gives you privacy, and the oversized patio has room for a fire pit, a lounge setup, and then some. Weekend cookouts just got a serious upgrade. Location: Tucked in Sumerlyn, you're convenient to grocery stores, with quick I-40 access to downtown Raleigh, White Oak Crossing shopping center, and the Neuse River Greenway. What are you waiting for? Come see for yourself.
Details
| MLS # | 10199879 |
|---|---|
| Listing Type | For Sale |
| Style | House |
| HOA Dues | $102 |
| Sub-Type | Resale |
| Status | Pending |
| Year | 2013 |
| Days On Site | 20 |
| Listing Provided By | Space Exchange Realty | Stacy Danzey |
Features
| Bed(s) | 3 |
|---|---|
| Bath(s) | 3 Total |
| SQ Feet | 2,023 |
| Garage | 2 |
| Story(s) | 2 |
| Zoning | R-6 |
| Acreage | 0.14 |
Interior
| Interior Features | Cathedral Ceiling(s), Ceiling Fan(s), Double Vanity, Eat-in Kitchen, Granite Counters, Open Floorplan, Pantry, Soaking Tub, Walk-in Closet(s), Separate Shower, Bathtub/Shower Combination, Smooth Ceilings, Master Downstairs |
|---|---|
| Heating Yes / No | Yes |
| Cooling Yes / No | Yes |
| Cooling | Central Air |
| Fireplace Yes / No | No |
| Laundry Features | Laundry Closet, In Hall, Upper Level |
Exterior
| Exterior Features | Private Yard, Fenced Yard |
|---|---|
| Roof | Shingle |
| Foundation Details | Slab |
| Lot Features | Back Yard, Private, Hardwood Trees |
| Construction Materials | Vinyl Siding |
| Patio And Porch Features | Front Porch, Patio |
Parking
| Attached Garage Yes / No | Yes |
|---|---|
| Garage Yes / No | Yes |
Utilities
| Sewer | Public Sewer |
|---|
Taxes
| Tax Assessed Value | 341513 |
|---|---|
| Tax Legal Description | Lo191 Sumerlyn Ph7,8&9 Bm2010-00746 |
| Tax Year | 2026 |
| Tax Map Number | 191 |
Other
| Accessibility Features | No |
|---|
Area Information
| State | NC |
|---|---|
| County | Wake |
| City | Raleigh |
| Zip Code | 27610 |
| Area | Wake |
| Community Name | Sumerlyn |
| School District | Wake - South Garner High |
| Elementary School | Wake - East Garner Elementary |
| High School | Wake - South Garner High |
| Listing VS Median (in Sumerlyn) | |
Price: $330,000 low | high Med: $310,000 sqft: 2,023 low | high Med: 1,828 $ / sqft: $163 low | high Med: $170 On site: 20 low | high Med: 16 | |
Market Activity 27610
Request a showing
Request a showing

Listings marked with a Doorify MLS icon are provided courtesy of the Doorify MLS, of North Carolina, Internet Data Exchange Database. Brokers make an effort to deliver accurate information, but buyers should independently verify any information on which they will rely in a transaction. The listing broker shall not be responsible for any typographical errors, misinformation, or misprints, and they shall be held totally harmless from any damages arising from reliance upon this data. This data is provided exclusively for consumers’ personal, non-commercial use. Copyright 2024 Doorify MLS of North Carolina. All rights reserved.
Contact
Learn More About This Property

| State | NC |
|---|---|
| County | Wake |
| City | Raleigh |
| Zip Code | 27610 |
| Area | Wake |
| Community Name | Sumerlyn |
| School District | Wake - South Garner High |
| Elementary School | Wake - East Garner Elementary |
| High School | Wake - South Garner High |
| Listing VS Median (in Sumerlyn) | |
Price: $330,000 low | high Med: $310,000 sqft: 2,023 low | high Med: 1,828 $ / sqft: $163 low | high Med: $170 On site: 20 low | high Med: 16 | |