In-Person: 11/14 11:00 AM - 1:00 PM
6536 Stephens Road,Huntersville, NC 28078
Huntersville, NC 28078

Description
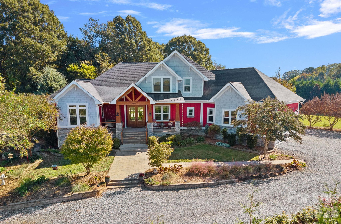
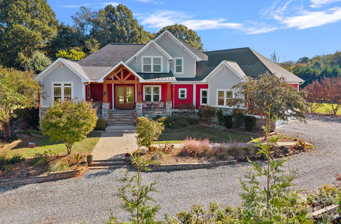
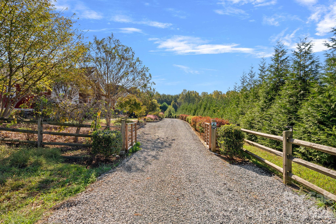
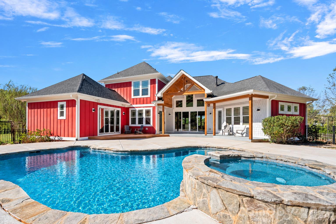
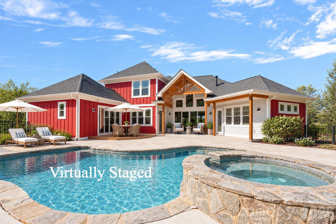
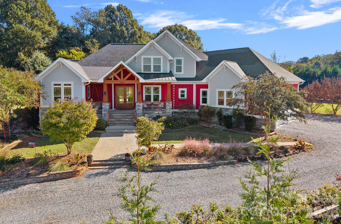
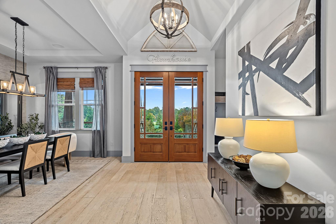
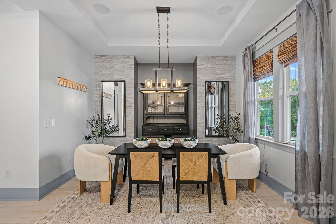
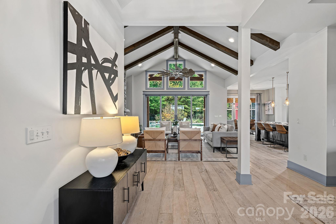
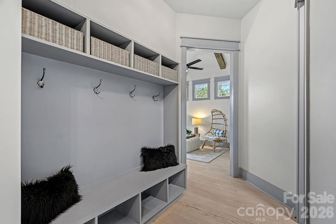
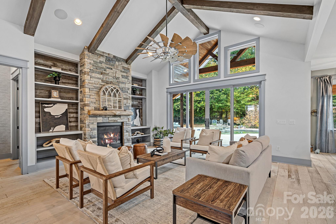
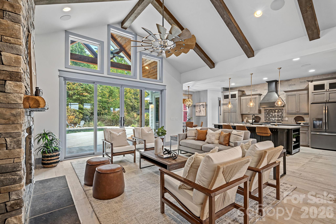
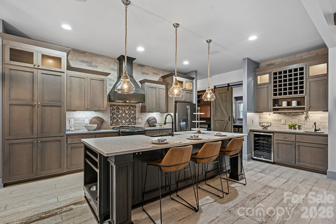
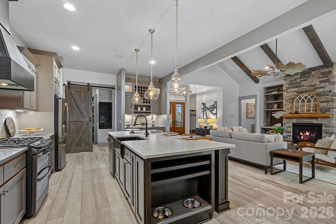
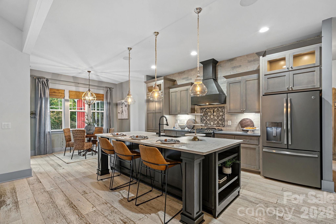
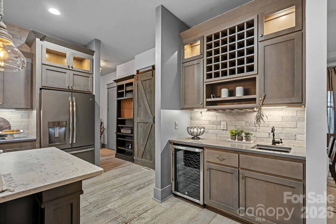
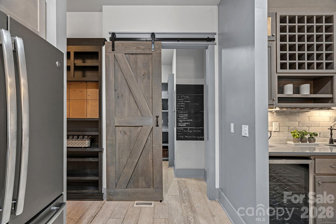
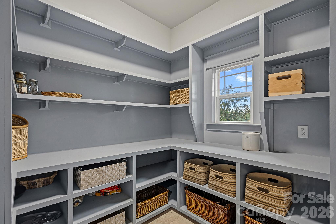
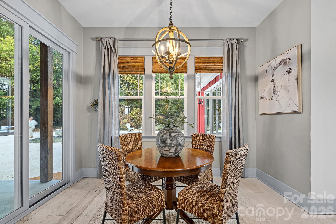
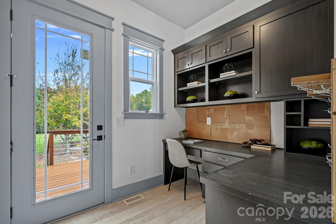
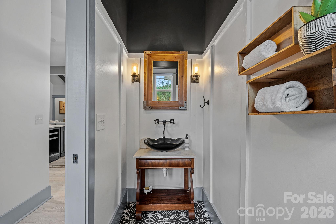
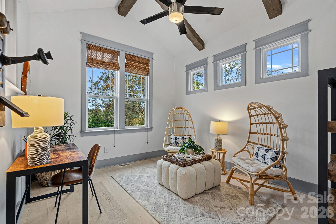
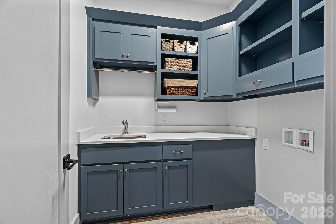
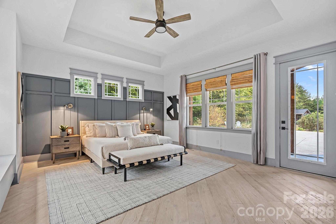
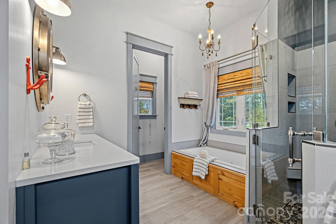
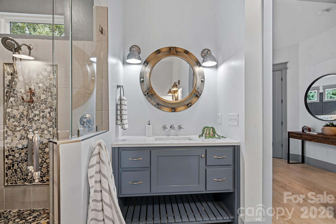
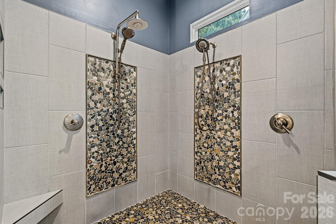
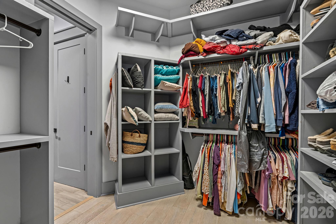
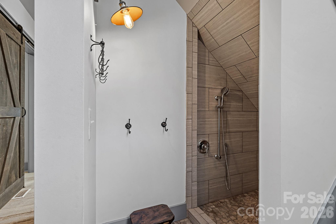
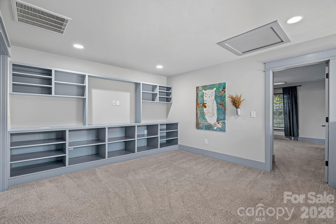
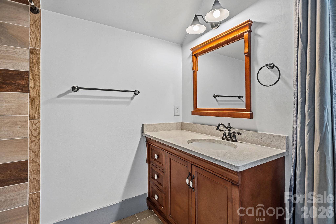
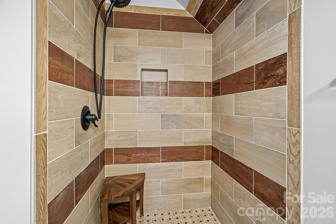
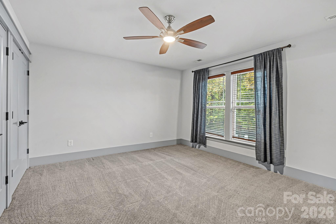
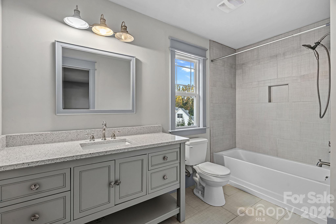
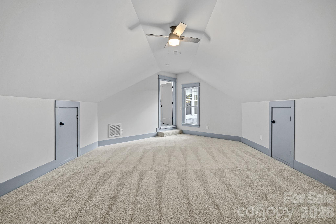
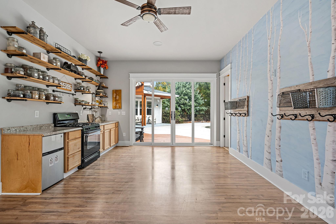
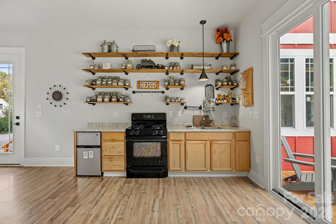
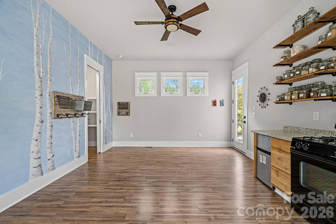
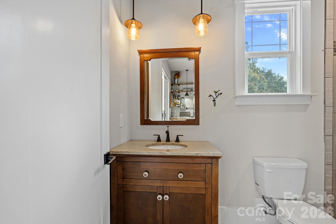
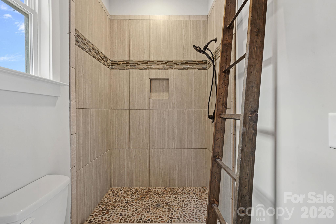
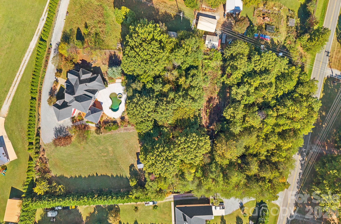
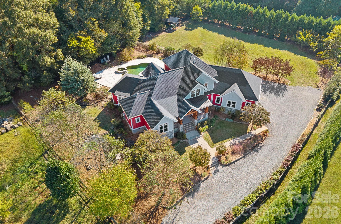
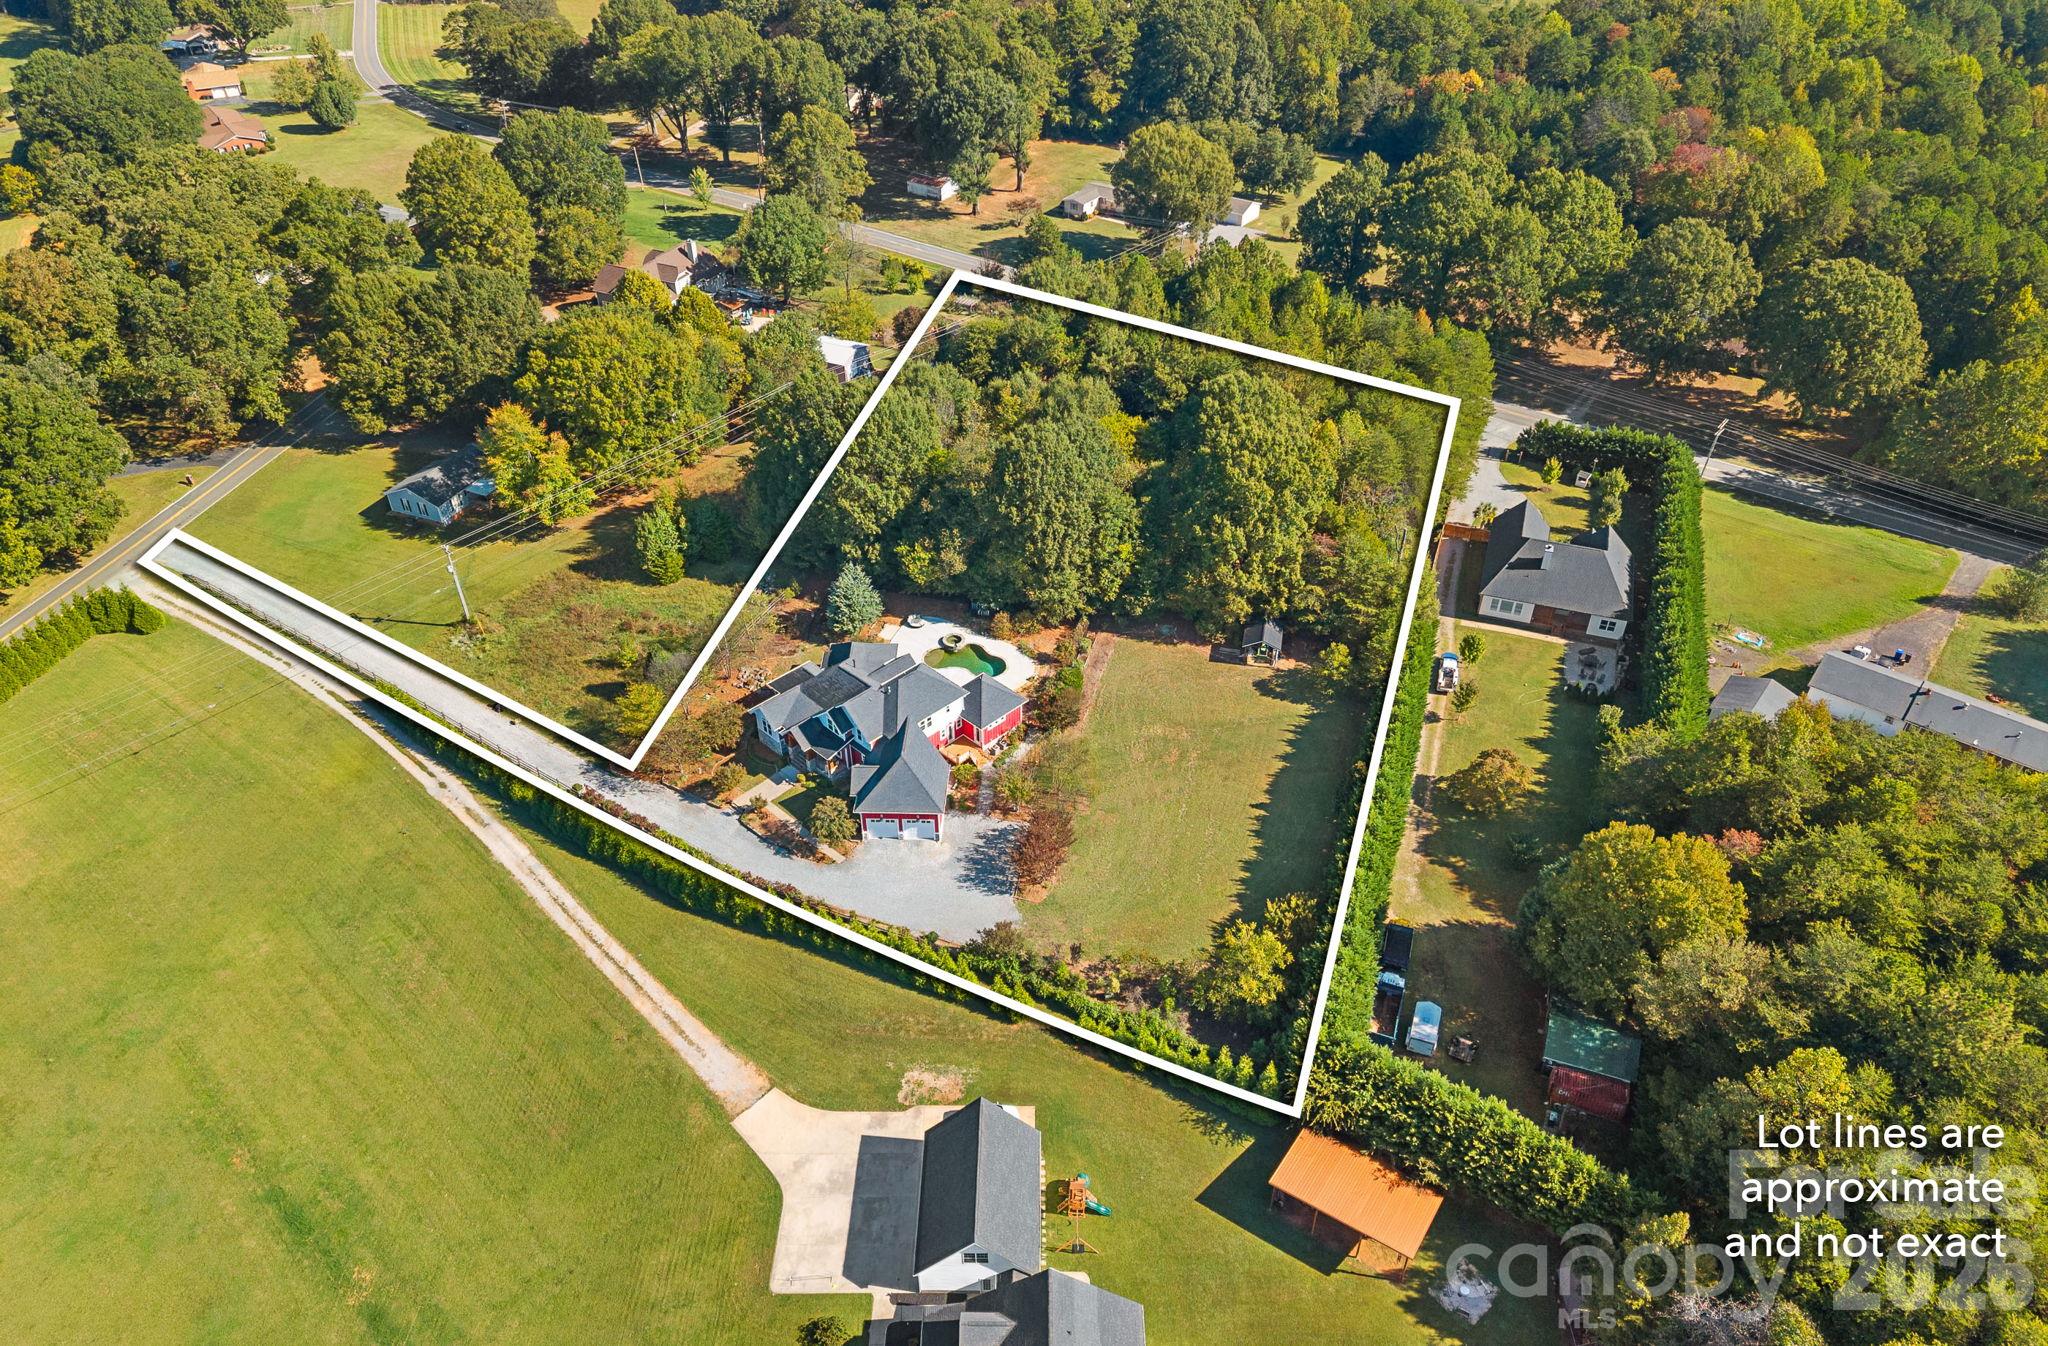
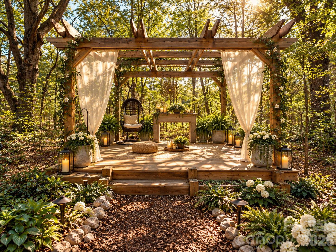
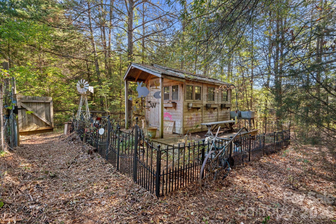
Some properties check the boxes. Others create an entirely new list. Welcome to 6536 Stephens Rd, a one-of-a-kind custom built home tucked away on one of Huntersville's most beautiful roads where privacy, nature, convenience, and exclusive location come together with ease. Location without compromise. Privacy without seclusion. Luxury with purpose. 4.5 miles to Birkdale Village. 18 miles to Charlotte Douglas, South End, Optimist Hall and Uptown. Discover Buckeye Cove Nature Preserve at the end of the road. This 394 acre preserve owned by Mecklenburg County offers miles of scenic hiking trails and history along the way. Thoughtfully designed and lovingly maintained by its original owner, this exceptional residence offers a rare combination of luxury, functionality and flexibility. Primary on the main. Open floor plan. Access the laundry room from the main level primary suite as well as the hallway. Every bedroom enjoys its own en-suite bathroom. Two dedicated office spaces on the main floor. Oversized walk in pantry. A NEW trend in custom built luxury homes can be found here...built-in pet spa washing station to prove that no detail was overlooked and these sellers were visionaries in 2016. And then there is the space that you didn't know you needed until now: secondary living quarters overlooking the pool, complete with it's own deck. Ideal for extended stays, multi-generational living, guests or a private retreat. The over 2.5 acres offers lush gardens, zen retreats, and an overall private oasis including a sizeable raised bed garden at the back of the property. Garden shed with access to water. After a day of planting tomatoes and peppers, spend your afternoons poolside, evenings entertaining, and mornings enjoying the peace of your surroundings. Welcome home.
Details
| MLS # | 4436395 |
|---|---|
| Listing Type | For Sale |
| Style | House |
| Sub-Type | Resale |
| Status | Active |
| Year | 2017 |
| Days On Site | 23 |
| Listing Provided By | Howard Hanna Allen Tate Lake Norman | Melody Fuhr |
Features
| Bed(s) | 4 |
|---|---|
| Bath(s) | 5 Total |
| SQ Feet | 3,712 |
| Garage | 2 |
| Pool | Yes |
| Story(s) | 1 |
| Acreage | 2.54 |
Interior
| Cooling | Central Air |
|---|---|
| Heating | Natural Gas |
| Interior Features | Built-in Features, Drop Zone, Kitchen Island, Open Floorplan, Storage, Walk-In Closet(s), Walk-In Pantry |
| Window Features | Insulated Window(s) |
| Appliances | Dishwasher, Exhaust Hood, Gas Cooktop, Gas Water Heater, Refrigerator, Refrigerator with Ice Maker, Wine Refrigerator |
Exterior
| Roof | Architectural Shingle |
|---|---|
| Construction Materials | Hardboard Siding, Stone |
| Foundation Details | Crawl Space |
| Lot Features | Private, Wooded |
Parking
| Garage Yes / No | Yes |
|---|---|
| Parking Features | Driveway, Attached Garage |
Utilities
| Utilities | Electricity Connected, Natural Gas |
|---|
Other
| List Aor | Canopy Realtor Association |
|---|
Taxes
| Property | 1049500 |
|---|
Area Information
| State | NC |
|---|---|
| County | Mecklenburg |
| City | Huntersville |
| Zip Code | 28078 |
| Area | Mecklenburg |
| School District | Unspecified |
| Elementary School | Unspecified |
| High School | Unspecified |
| Listing VS Median (in 28078) | |
Price: $1,500,000 low | high Med: $550,000 sqft: 3,712 low | high Med: 2,427 $ / sqft: $404 low | high Med: $227 On site: 23 low | high Med: 98 | |
Market Activity 28078
Request a showing
Request a showing
 Listings courtesy of Canopy MLS as distributed by MLS GRID.
Based on information submitted to the MLS GRID as of November 12, 2026 at 9:39:50 PM PST All data is obtained from various sources and may not have been verified by broker or MLS GRID. Supplied Open House Information is subject to change without notice. All information should be independently reviewed and verified for accuracy. Properties may or may not be listed by the office/agent presenting the information.
The Digital Millennium Copyright Act of 1998, 17 U.S.C. § 512 (the “DMCA”) provides recourse for copyright owners who believe that material appearing on the Internet infringes their rights under U.S. copyright law. If you believe in good faith that any content or material made available in connection with our website or services infringes your copyright, you (or your agent) may send us a notice requesting that the content or material be removed, or access to it blocked. Notices must be sent in writing by email to DMCAnotice@MLSGrid.com.
“The DMCA requires that your notice of alleged copyright infringement include the following information: (1) description of the copyrighted work that is the subject of claimed infringement; (2) description of the alleged infringing content and information sufficient to permit us to locate the content; (3) contact information for you, including your address, telephone number and email address; (4) a statement by you that you have a good faith belief that the content in the manner complained of is not authorized by the copyright owner, or its agent, or by the operation of any law; (5) a statement by you, signed under penalty of perjury, that the information in the notification is accurate and that you have the authority to enforce the copyrights that are claimed to be infringed; and (6) a physical or electronic signature of the copyright owner or a person authorized to act on the copyright owner’s behalf. Failure to include all of the above information may result in the delay of the processing of your complaint.
Contact
Learn More About This Property

| Open House |
|---|
| In-Person 11/14 11:00 AM - 1:00 PM |
| State | NC |
|---|---|
| County | Mecklenburg |
| City | Huntersville |
| Zip Code | 28078 |
| Area | Mecklenburg |
| School District | Unspecified |
| Elementary School | Unspecified |
| High School | Unspecified |
| Listing VS Median (in 28078) | |
Price: $1,500,000 low | high Med: $550,000 sqft: 3,712 low | high Med: 2,427 $ / sqft: $404 low | high Med: $227 On site: 23 low | high Med: 98 | |