
Description
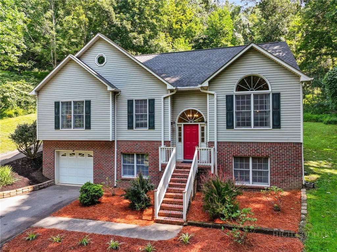
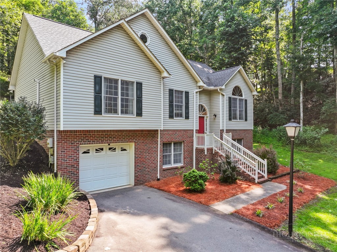
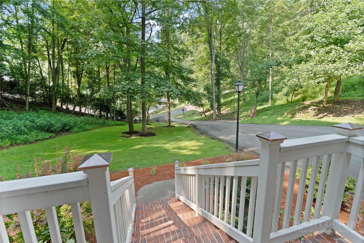
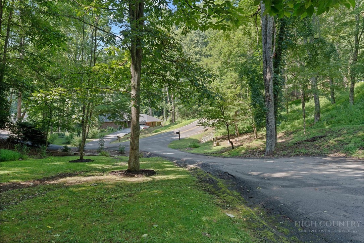
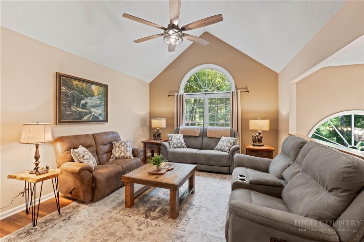
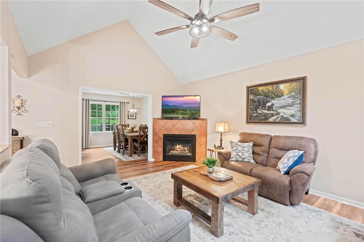
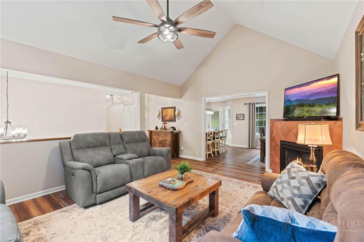
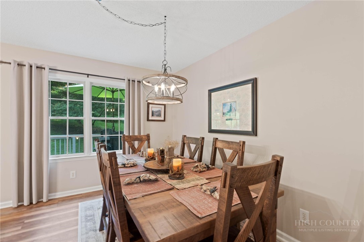
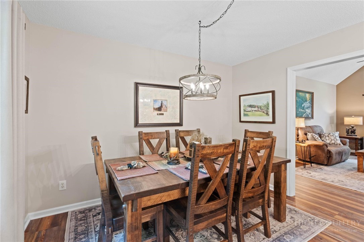
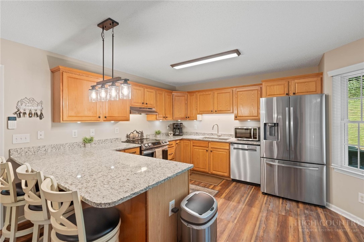
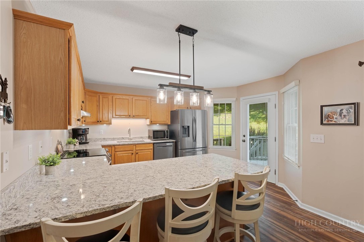
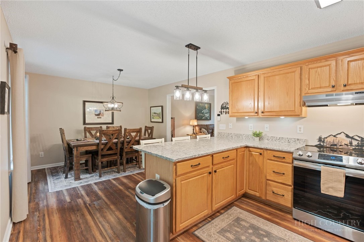
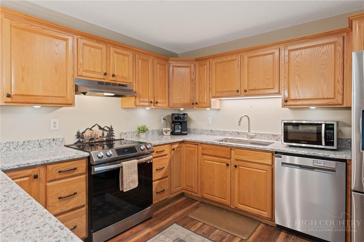
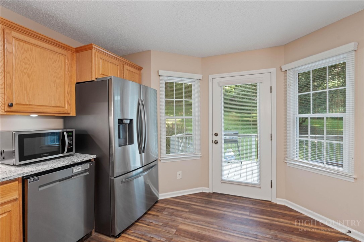
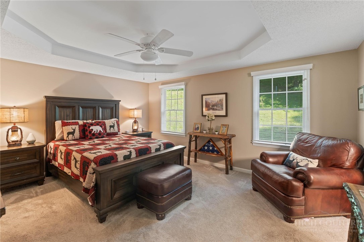
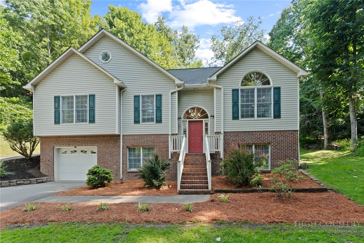
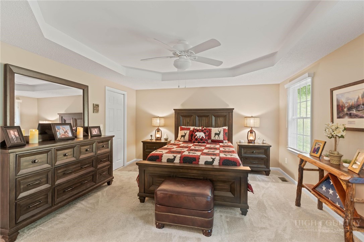
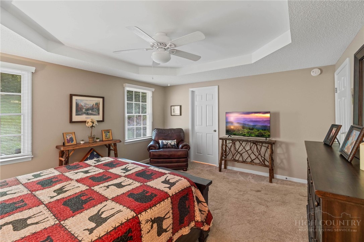
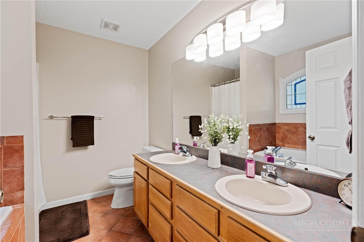
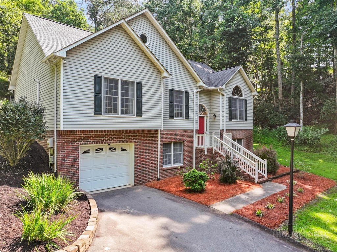
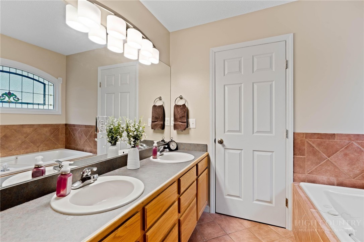
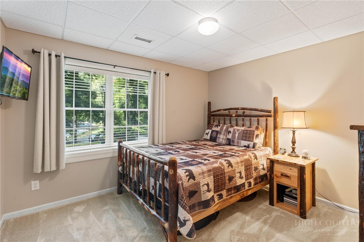
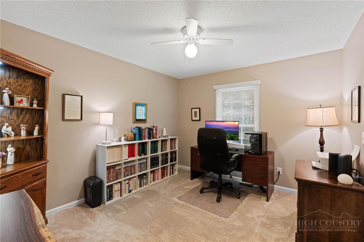
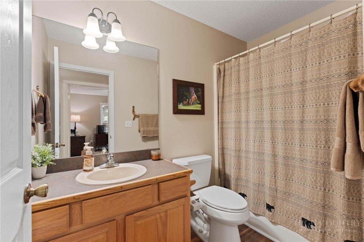
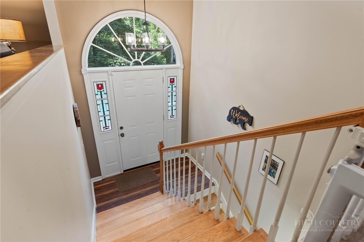
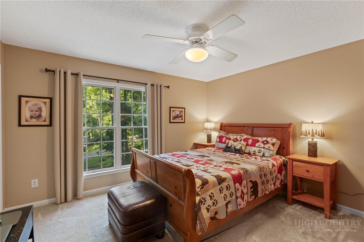
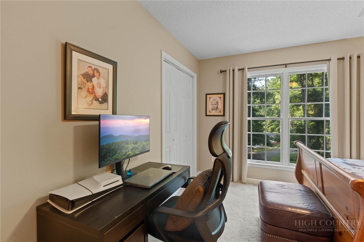
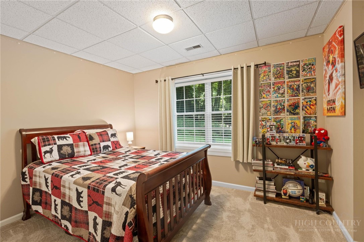
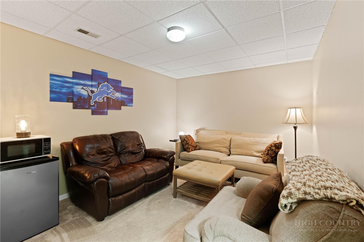
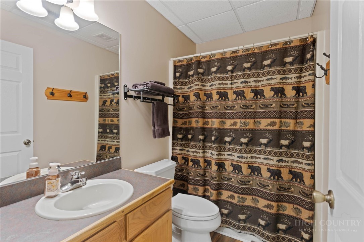
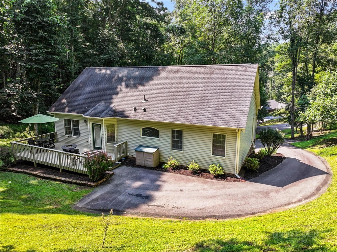
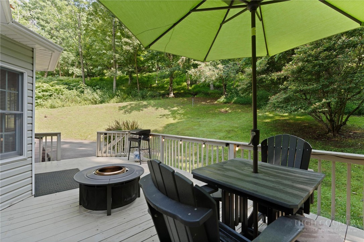
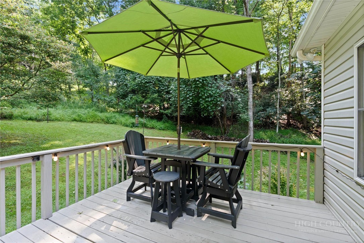
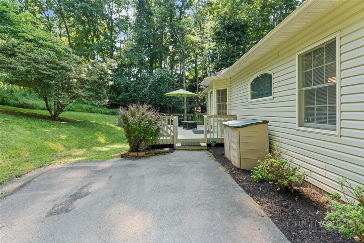
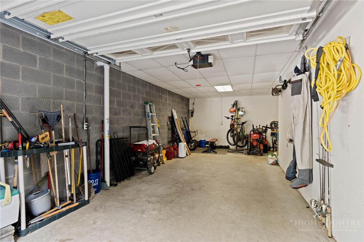
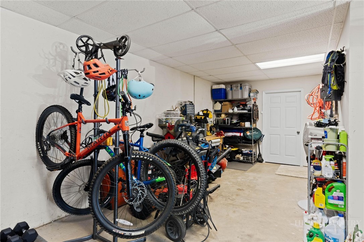
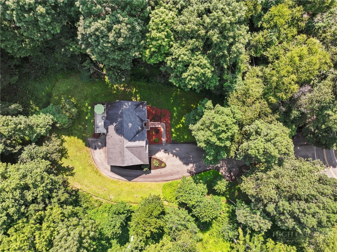
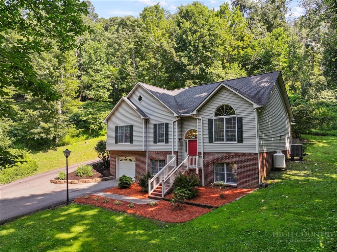
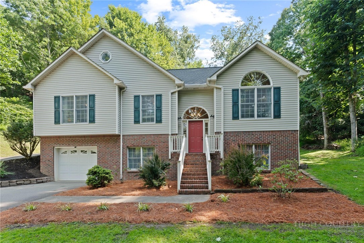
Welcome to 654 Cool Woods Drive, a meticulously maintained, 5-bedroom, 3-bath home nestled on 1.30 serene acres in the desirable Eastridge Acres community in Boone. This inviting home offers a comfortable blend of mountain charm, thoughtful updates, and generous living space. The spacious kitchen features stainless steel appliances, an induction cooktop, granite counters, updated lighting and plenty of room for everyday living and entertaining. The main-level primary suite offers a tray ceiling and a relaxing jetted tub. Gather around the cozy gas fireplace in the living room or step outside onto the deck to enjoy the peaceful, wooded surroundings and privacy this property provides. Additional features include a finished basement, oversized garage, ample storage, partially floored attic, double-pane windows, security system, and paved driveway with convenient wraparound access to the rear of the home. Recent improvements include HVAC replaced in 2020 and a newer roof. Located in a quiet setting while still offering convenient access to Boone, this well-cared-for home is an excellent opportunity to enjoy the best of the High Country.
Details
| MLS # | 263495 |
|---|---|
| Listing Type | For Sale |
| Style | House |
| HOA Dues | $260 |
| Sub-Type | Resale |
| Year | 1998 |
| Days On Site | 94 |
| Listing Provided By | Keller Williams High Country | Christy Lombardozzi |
Features
| Bed(s) | 5 |
|---|---|
| Bath(s) | 3 Total |
| SQ Feet | 2,561 |
| Garage | 1 |
| Basement | Y |
| Story(s) | 2 |
| Acreage | 1.30 |
| Property View | Yes |
Interior
| Cooling Yes / No | Yes |
|---|---|
| Cooling | Central Air, Heat Pump |
| Heating Yes / No | Yes |
| Heating | Electric, Heat Pump |
| Interior Features | Tray Ceilings |
| Appliances | Dishwasher, Disposal, Induction Cooktop, Refrigerator |
| Fireplace Features | One, Gas, Vented |
| Fireplace Yes / No | Yes |
| Fireplaces Total | 1 |
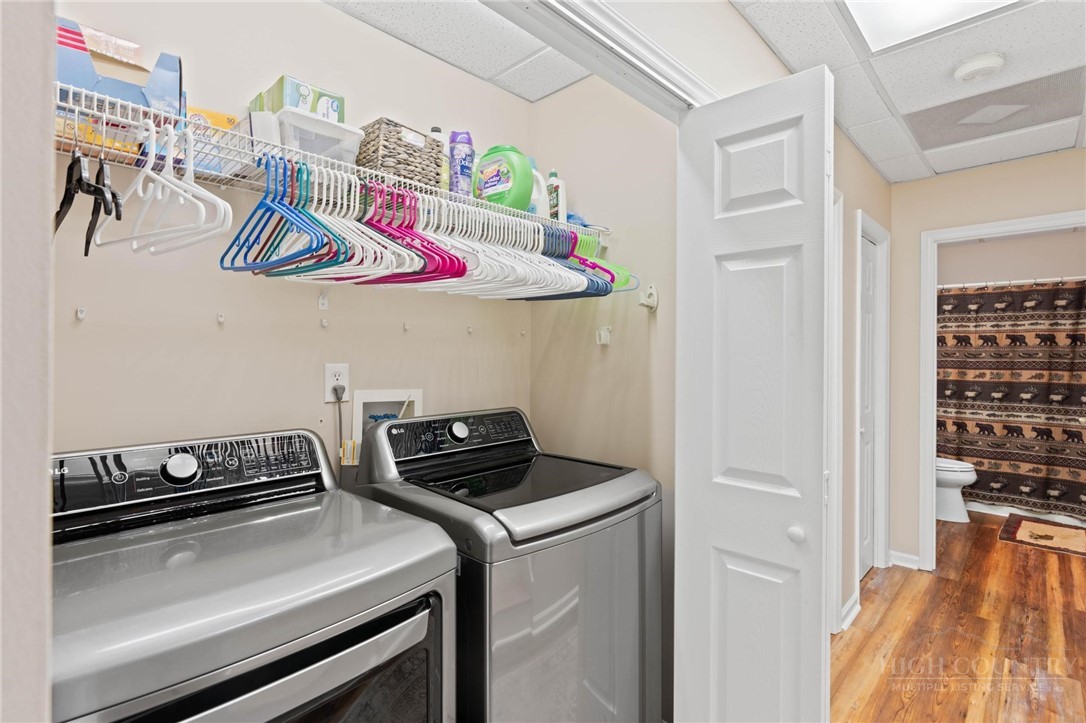
| Laundry Features | Washer Hookup, Dryer Hookup, In Basement |
Exterior
| Exterior Features | Paved Driveway |
|---|---|
| Roof | Architectural, Shingle |
| Security Features | Security System, Radon Mitigation System |
| Construction Materials | Brick, Vinyl Siding, Wood Frame |
| Foundation Details | Basement |
Parking
| Garage Yes / No | Yes |
|---|---|
| Parking Features | Driveway, Garage, One Car Garage, Oversized, Paved, Private |
Utilities
| Utilities | High Speed Internet Available |
|---|---|
| Sewer | Private Sewer, Septic Permit5Or More Bedroom |
Taxes
| Tax Annual Amount | 1793 |
|---|---|
| Tax Book Number | 2367/98 |
| Tax Lot | 31 |
Location
| Community Features | Long Term Rental Allowed |
|---|
Area Information
| State | NC |
|---|---|
| County | Watauga |
| City | Boone |
| Zip Code | 28607 |
| Area | 1 Boone | Brushy Fork | New River |
| Community Name | Eastridge Acres |
| School District | Watauga |
| Elementary School | Parkway |
| High School | Watauga |
| Listing VS Median (in Eastridge Acres) | |
Price: $679,900 low | high Med: $1,022,450 sqft: 2,561 low | high Med: 3,601 $ / sqft: $265 low | high Med: $280 On site: 94 low | high Med: 91 | |
Market Activity 28607
Request a showing
Request a showing
Contact
Learn More About This Property

| State | NC |
|---|---|
| County | Watauga |
| City | Boone |
| Zip Code | 28607 |
| Area | 1 Boone | Brushy Fork | New River |
| Community Name | Eastridge Acres |
| School District | Watauga |
| Elementary School | Parkway |
| High School | Watauga |
| Listing VS Median (in Eastridge Acres) | |
Price: $679,900 low | high Med: $1,022,450 sqft: 2,561 low | high Med: 3,601 $ / sqft: $265 low | high Med: $280 On site: 94 low | high Med: 91 | |