6626 Rocky Falls Road,Charlotte, NC 28211
Charlotte, NC 28211

Description
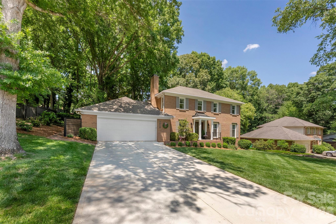
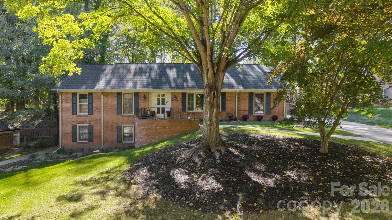
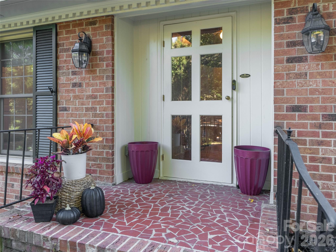
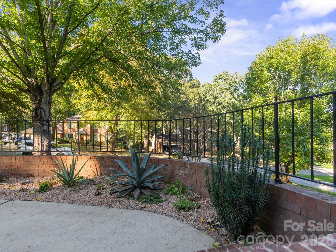
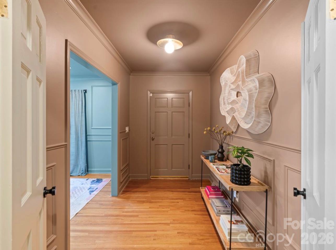
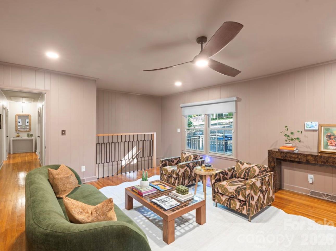
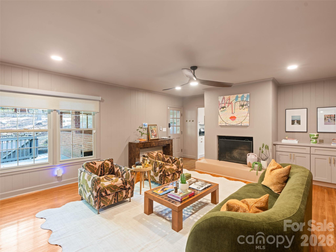
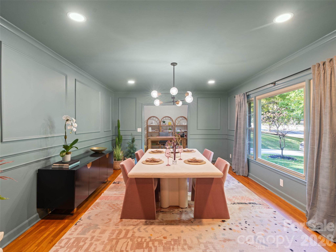
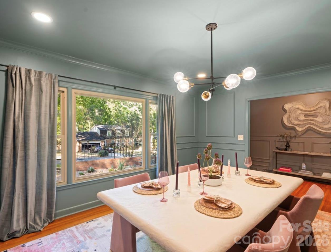
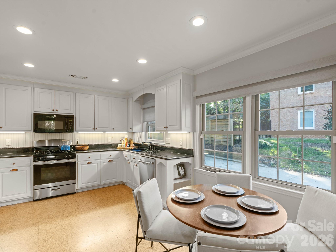
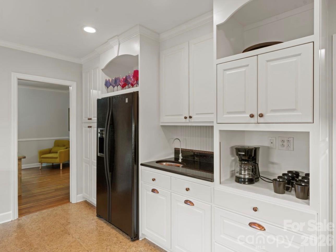
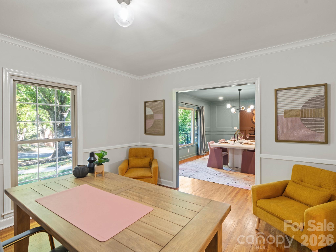
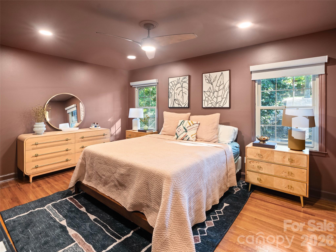
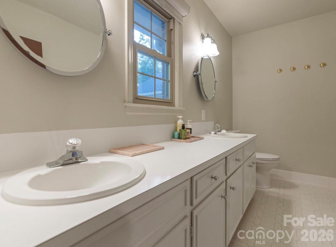
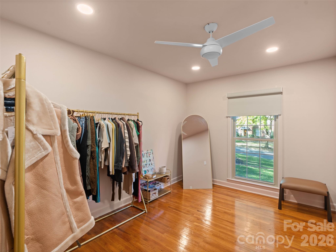
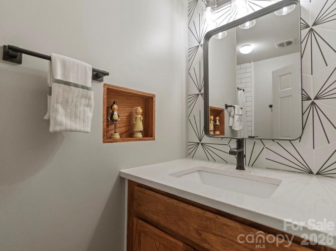
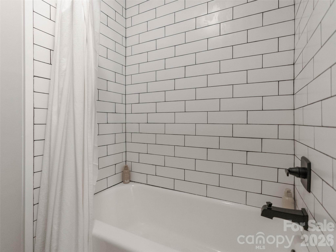
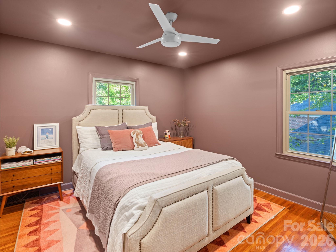
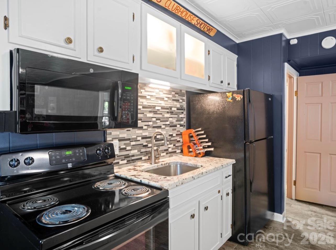
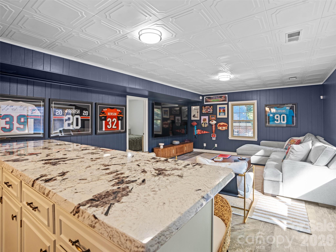
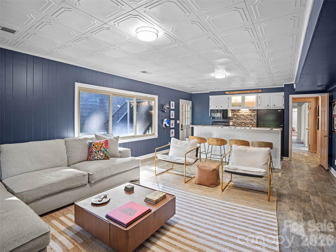
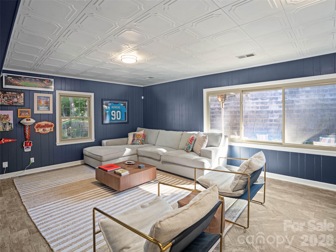
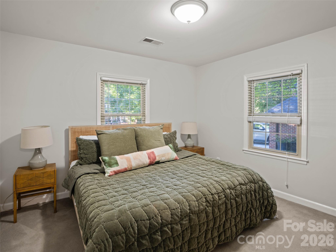
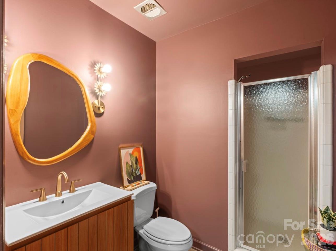
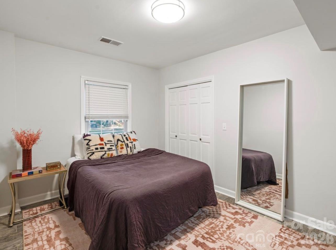
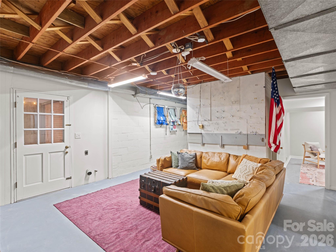
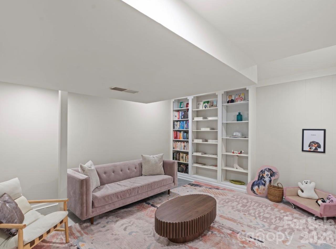
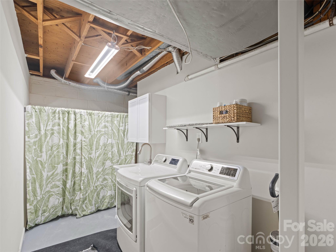
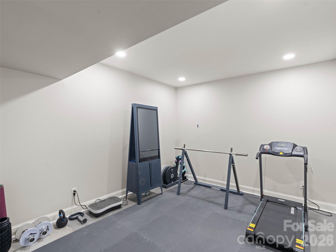
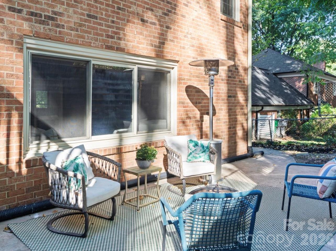
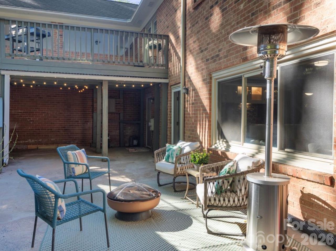
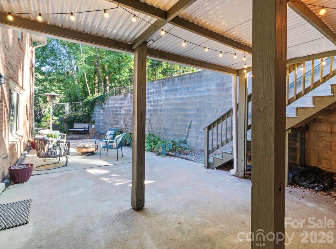
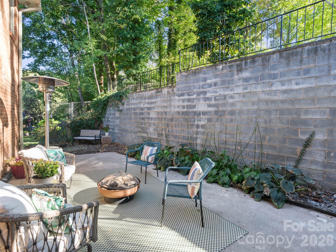
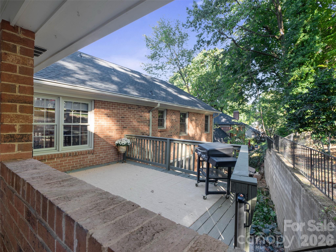
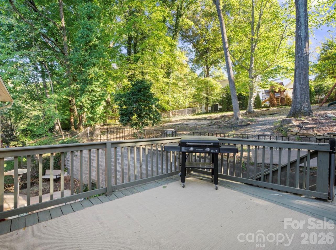
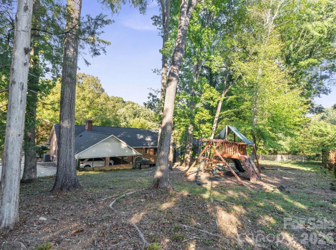
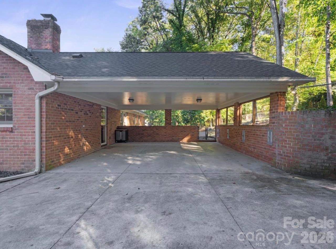
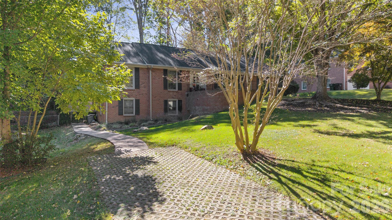
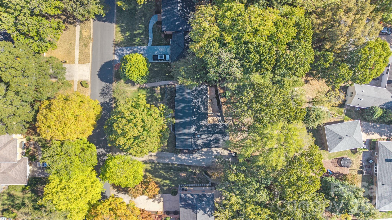
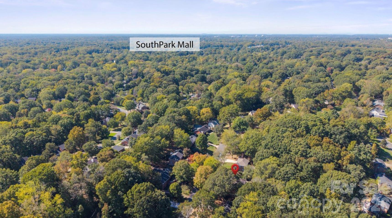
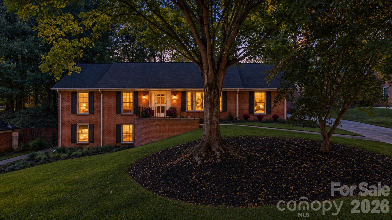
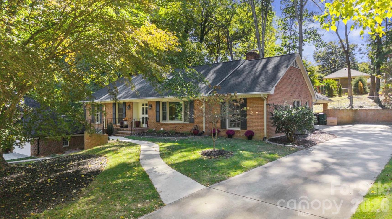
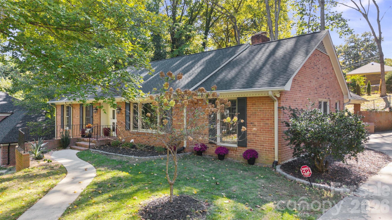
Located in the desirable Stonehaven neighborhood with NO HOA, this beautifully refreshed home blends mid-century modern charm with stylish, contemporary updates. Enjoy a prime location less than 5 miles from SouthPark Mall, offering convenient access to upscale shopping, dining, and entertainment. Fresh paint, elegant picture-frame molding, crown molding, and updated lighting create a sophisticated feel throughout the main level. The spacious kitchen shines with granite countertops, painted cabinetry, newer appliances, a distinctive hammered copper bar sink, and a dedicated coffee bar. Just off the kitchen, the inviting living room features a resurfaced concrete masonry fireplace, built-in cabinetry, and a stylish updated stair railing. The main level offers three bedrooms, a dining room currently used as a home office, a transformed living room to a luxurious dining suite and an abundance of updated living spaces. The expansive lower level opens up even more possibilities with a second kitchen featuring granite countertops, updated cabinetry, and newer appliances, plus a large second living area filled with natural light, two additional bedrooms, a full bath, laundry area, and multiple heated and cooled flex spaces. Outside, enjoy multiple patio areas, an elevated deck, a covered space beneath the deck, and convenient access to the basement through a separate entrance. Additional parking and a two-car carport add everyday convenience. Situated in an established neighborhood with mature surroundings and generously sized lots, this versatile property offers an abundance of possibilities for entertaining, working from home, hobbies, storage, and flexible living arrangements. Book your showing appointment now to see this extraordinary home for yourself!
Details
| MLS # | 4433167 |
|---|---|
| Listing Type | For Sale |
| Style | House |
| Sub-Type | Resale |
| Status | Active |
| Year | 1985 |
| Days On Site | 12 |
| Listing Provided By | Premier South | Crystal Nicholson |
Features
| Bed(s) | 5 |
|---|---|
| Bath(s) | 3 Total |
| SQ Feet | 3,174 |
| Car Port | Yes |
| Basement | Y |
| Story(s) | 1 |
| Acreage | 0.39 |
Interior
| Cooling | Central Air |
|---|---|
| Heating | Central |
| Interior Features | Attic Stairs Pulldown, Entrance Foyer, Storage, Walk-In Closet(s) |
| Appliances | Dishwasher, Gas Range, Microwave |
Exterior
| Roof | Architectural Shingle |
|---|---|
| Construction Materials | Brick Full |
| Foundation Details | Basement |
Parking
| Garage Yes / No | No |
|---|---|
| Parking Features | Attached Carport, Driveway |
Other
| List Aor | Gaston Association of Realtors |
|---|
Taxes
| Property | 562900 |
|---|
Area Information
| State | NC |
|---|---|
| County | Mecklenburg |
| City | Charlotte |
| Zip Code | 28211 |
| Area | Mecklenburg |
| Community Name | Stonehaven |
| School District | East Mecklenburg |
| Elementary School | Rama Road |
| High School | East Mecklenburg |
| Listing VS Median (in Stonehaven) | |
Price: $750,000 low | high Med: $664,500 sqft: 3,174 low | high Med: 2,148 $ / sqft: $236 low | high Med: $314 On site: 12 low | high Med: 131 | |
Market Activity 28211
Request a showing
Request a showing
 Listings courtesy of Canopy MLS as distributed by MLS GRID.
Based on information submitted to the MLS GRID as of November 5, 2026 at 3:57:32 AM PST All data is obtained from various sources and may not have been verified by broker or MLS GRID. Supplied Open House Information is subject to change without notice. All information should be independently reviewed and verified for accuracy. Properties may or may not be listed by the office/agent presenting the information.
The Digital Millennium Copyright Act of 1998, 17 U.S.C. § 512 (the “DMCA”) provides recourse for copyright owners who believe that material appearing on the Internet infringes their rights under U.S. copyright law. If you believe in good faith that any content or material made available in connection with our website or services infringes your copyright, you (or your agent) may send us a notice requesting that the content or material be removed, or access to it blocked. Notices must be sent in writing by email to DMCAnotice@MLSGrid.com.
“The DMCA requires that your notice of alleged copyright infringement include the following information: (1) description of the copyrighted work that is the subject of claimed infringement; (2) description of the alleged infringing content and information sufficient to permit us to locate the content; (3) contact information for you, including your address, telephone number and email address; (4) a statement by you that you have a good faith belief that the content in the manner complained of is not authorized by the copyright owner, or its agent, or by the operation of any law; (5) a statement by you, signed under penalty of perjury, that the information in the notification is accurate and that you have the authority to enforce the copyrights that are claimed to be infringed; and (6) a physical or electronic signature of the copyright owner or a person authorized to act on the copyright owner’s behalf. Failure to include all of the above information may result in the delay of the processing of your complaint.
Contact
Learn More About This Property

| State | NC |
|---|---|
| County | Mecklenburg |
| City | Charlotte |
| Zip Code | 28211 |
| Area | Mecklenburg |
| Community Name | Stonehaven |
| School District | East Mecklenburg |
| Elementary School | Rama Road |
| High School | East Mecklenburg |
| Listing VS Median (in Stonehaven) | |
Price: $750,000 low | high Med: $664,500 sqft: 3,174 low | high Med: 2,148 $ / sqft: $236 low | high Med: $314 On site: 12 low | high Med: 131 | |