
Description
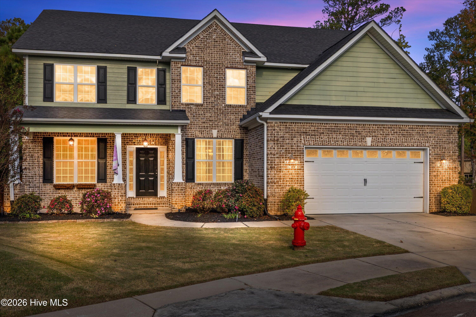
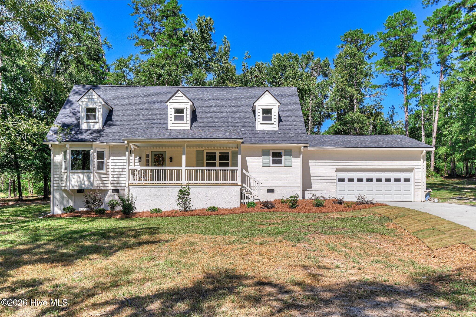
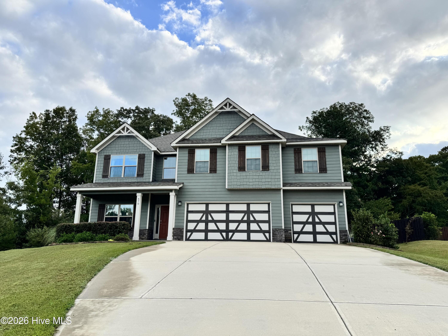
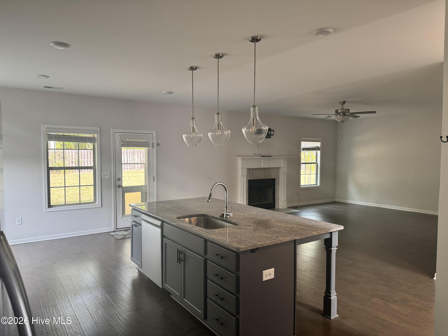
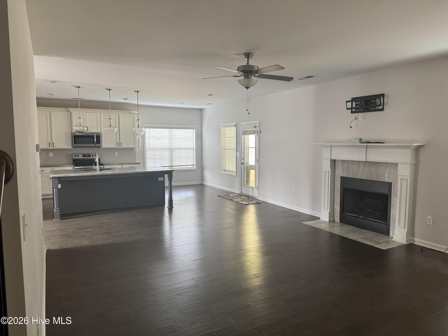
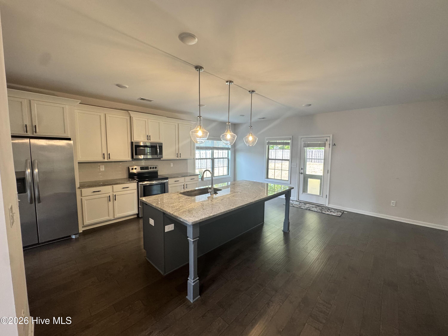
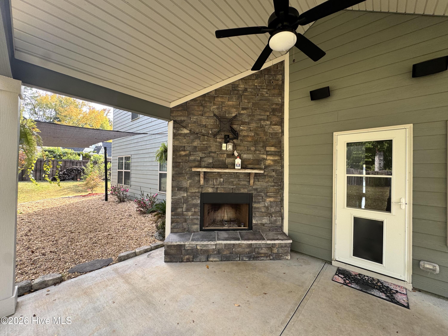
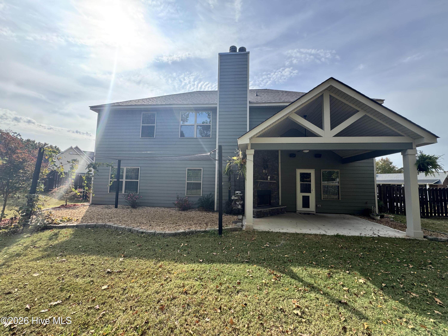
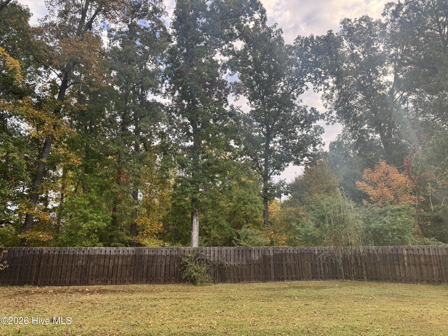
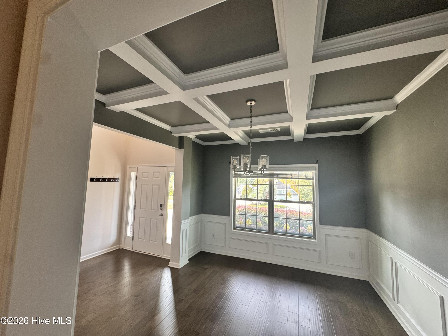
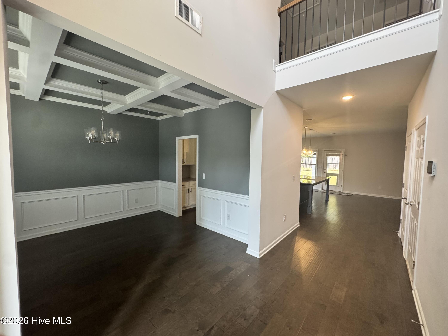
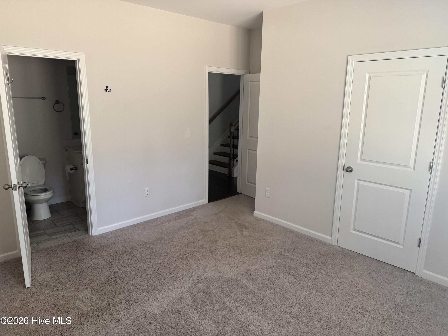
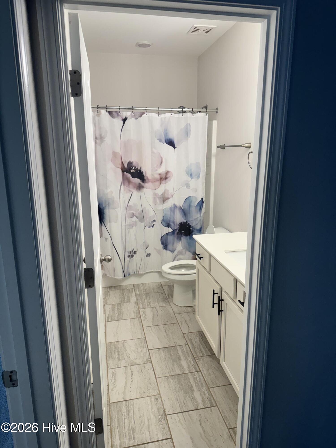
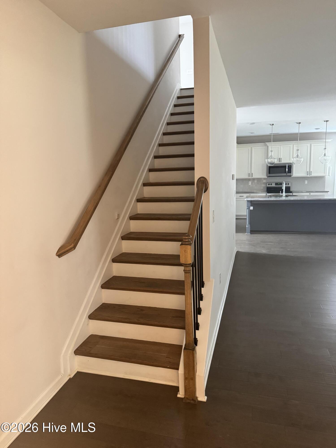
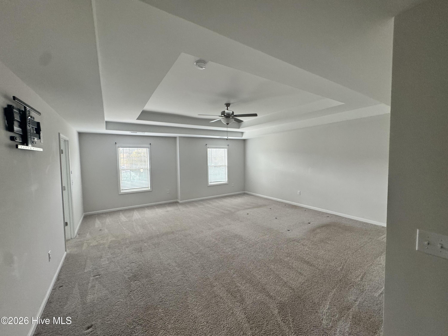
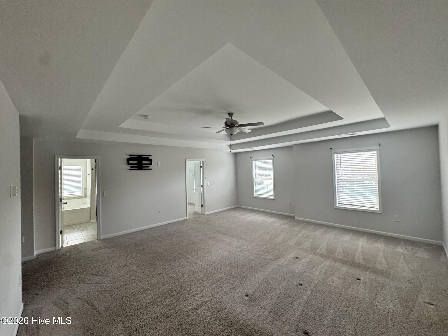
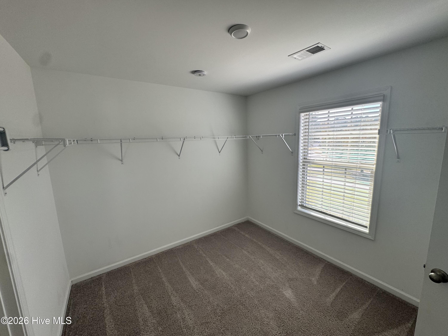
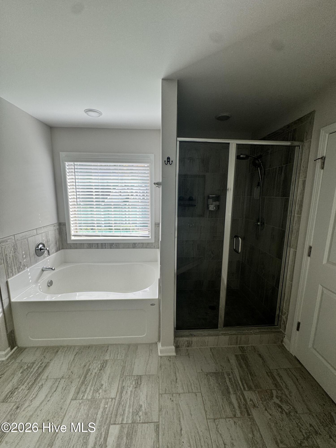
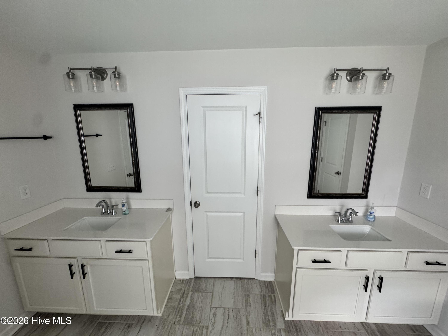
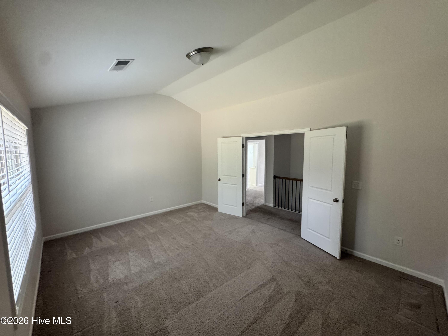
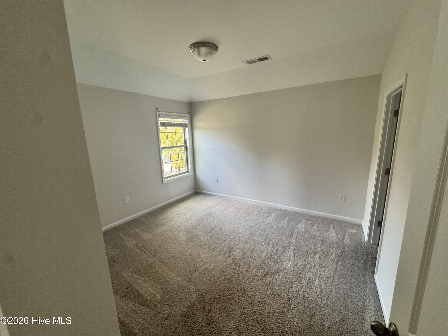
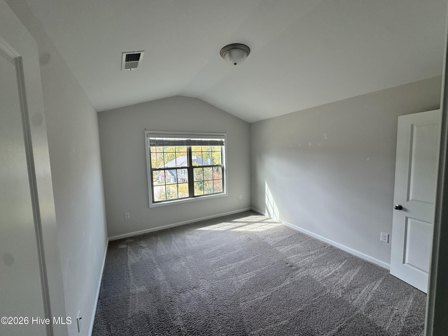
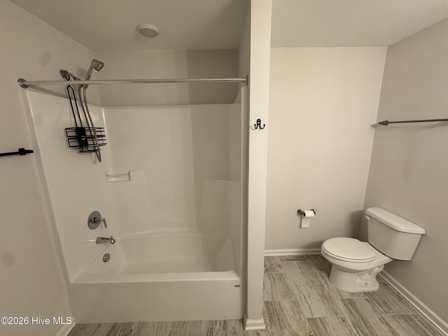
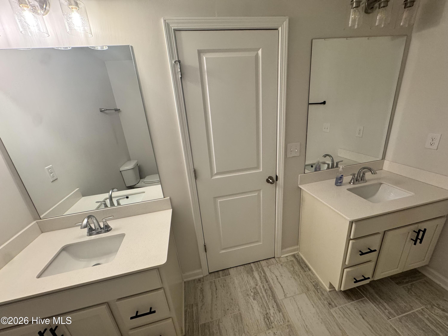
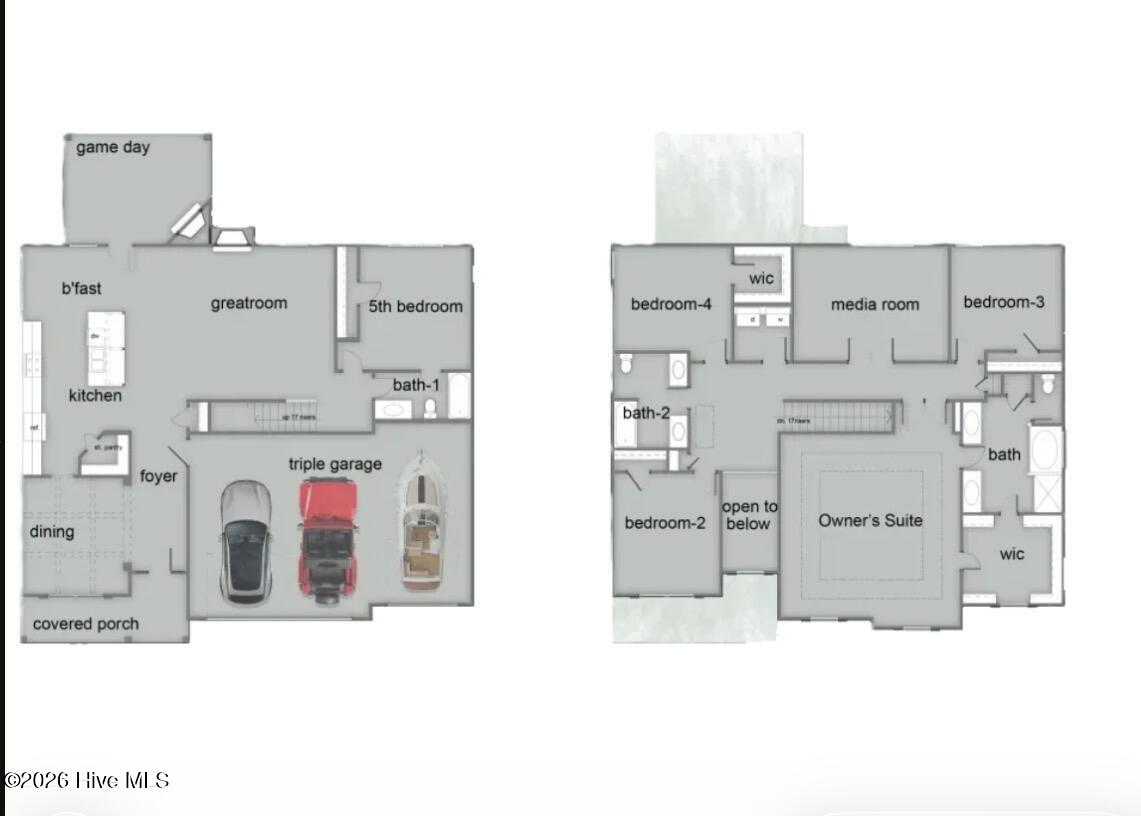
Beautiful 5-bedroom, 3-bath home in Evans offering 3,282 square feet of living space, a 3-car garage, spacious open-concept living areas, two fireplaces, and a large fenced backyard. Built in 2023, the home is situated at the end of a cul-de-sac on elevated ground with NO HOA. The heart of the home is the open-concept kitchen and family room, a comfortable gathering space for everyday living and entertaining. The kitchen features granite countertops, an oversized island with seating, stainless-steel appliances, abundant cabinetry, and large windows overlooking the backyard. A separate dining room features a coffered ceiling, wainscoting, and detailed trim. An additional large room provides flexible space for a home office, media room, playroom, fitness room, or second living area. The spacious primary suite features a tray ceiling and room for a sitting area. Four additional bedrooms and two additional full bathrooms provide plenty of flexibility for guests, work-from-home space, and everyday living. The backyard is truly a sanctuary and one of our favorite parts of the home. Situated on a 0.52-acre lot, the property features a large fully fenced backyard with plenty of usable lawn and mature trees for added privacy. The home also includes real wood-burning fireplaces both inside the family room and outside on the covered patio, extending the home's cozy gathering spaces outdoors. The end-of-cul-de-sac neighborhood setting means less through-traffic, while the spacious yard and nearby schools, parks, recreation, shopping, restaurants, and entertainment make the location especially convenient. The home also allows easy access to Fort Gordon/Fort Eisenhower and the greater Augusta area.
Details
| MLS # | 100613740 |
|---|---|
| Listing Type | For Sale |
| Style | House |
| Sub-Type | Resale |
| Status | Active |
| Year | 2023 |
| Days On Site | 7 |
| Listing Provided By | Beycome Brokerage Realty | Steven Koleno |
Features
| Bed(s) | 5 |
|---|---|
| Bath(s) | 3 Total |
| SQ Feet | 3,282 |
| Garage | 3 |
| Story(s) | 2 |
| Zoning | R-2 |
| Acreage | 0.52 |
| Property View | None |
Interior
| Interior Features | Walk-in Closet(s), Kitchen Island, Ceiling Fan(s), Walk-in Shower, Blinds/Shades, Walk-In Closet(s) |
|---|---|
| Heating Yes / No | Yes |
| Cooling Yes / No | Yes |
| Cooling | Central Air |
| Fireplace Yes / No | Yes |
| Rooms Total | 10 |
Exterior
| Exterior Features | Irrigation System |
|---|---|
| Roof | Architectural Shingle, Composition |
| Foundation Details | Slab |
| Lot Features | Cul-De-Sac |
| View | None |
| Construction Materials | Fiber Cement, Wood Frame |
Parking
| Attached Garage Yes / No | Yes |
|---|---|
| Garage Yes / No | Yes |
| Parking Features | Garage Faces Front, Garage Door Opener, Garage |
Utilities
| Utilities | Cable Available, Underground Utilities, Water Available |
|---|
Taxes
| Tax Assessed Value | 166291 |
|---|---|
| Tax Book Number | 46 |
| Tax Legal Description | L0T 8 0.520 ACS; CABOT COVE |
| Tax Year | 2026 |
Area Information
| State | GA |
|---|---|
| County | Columbia |
| City | Evans |
| Zip Code | 30809 |
| Community Name | Cabot Cove |
| Elementary School | Evans |
| High School | Evans |
| Listing VS Median (in Cabot Cove) | |
Price: $469,900 low | high Med: $469,900 sqft: 3,282 low | high Med: 3,282 $ / sqft: $143 low | high Med: $143 On site: 7 low | high Med: 7 | |
Market Activity 30809
Request a showing
Request a showing
Contact
Learn More About This Property

| State | GA |
|---|---|
| County | Columbia |
| City | Evans |
| Zip Code | 30809 |
| Community Name | Cabot Cove |
| Elementary School | Evans |
| High School | Evans |
| Listing VS Median (in Cabot Cove) | |
Price: $469,900 low | high Med: $469,900 sqft: 3,282 low | high Med: 3,282 $ / sqft: $143 low | high Med: $143 On site: 7 low | high Med: 7 | |