New Listing
6732 Sim Canady Road,Hope Mills, NC 28348
Hope Mills, NC 28348

Description
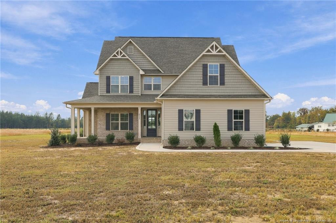
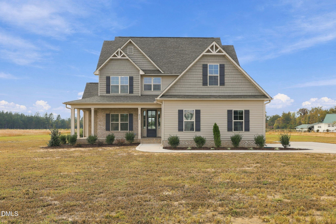
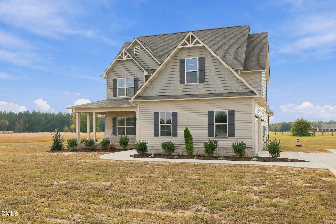
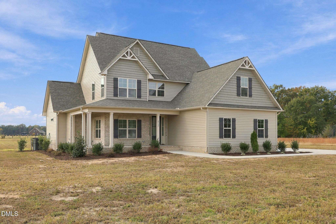
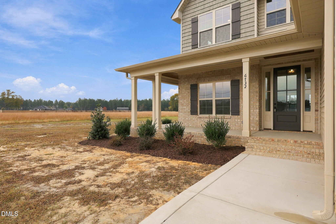
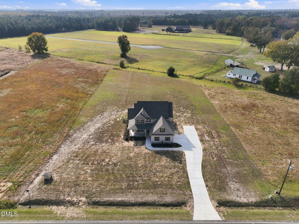
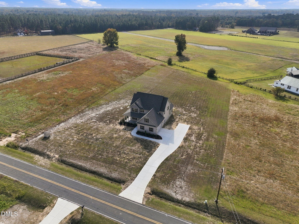
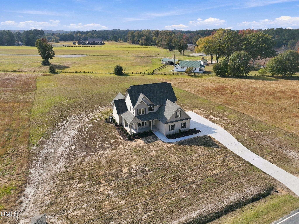
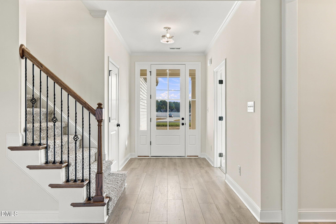
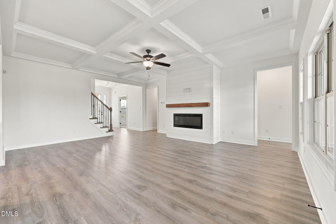
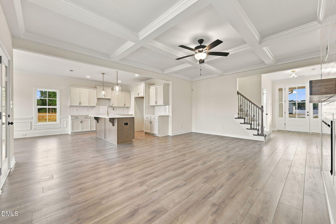
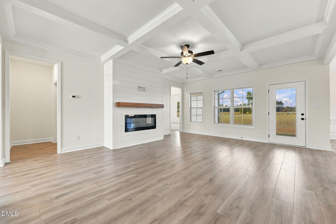
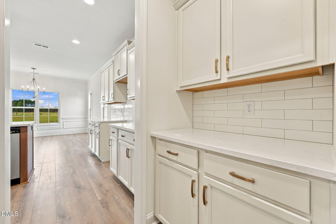
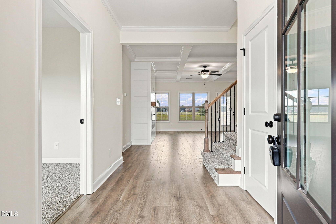
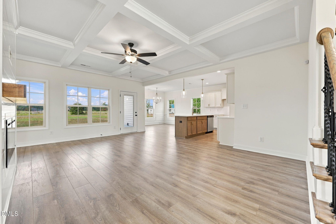
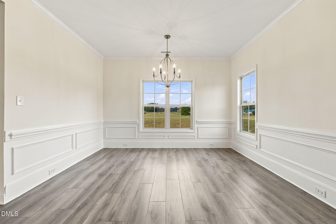
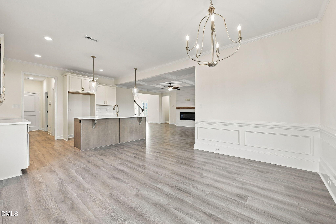
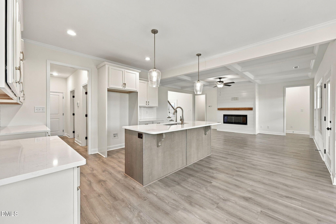
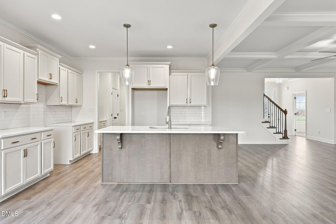
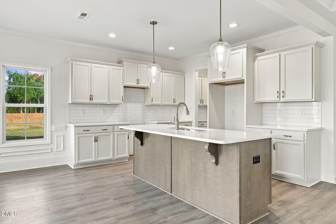
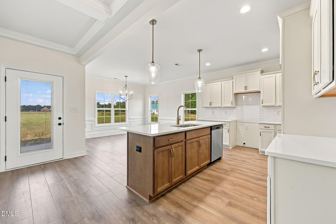
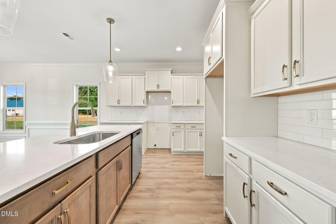
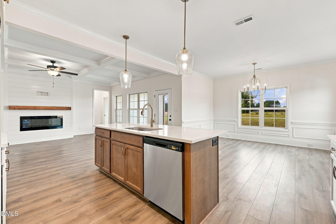
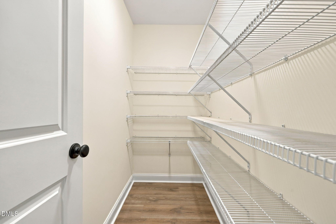
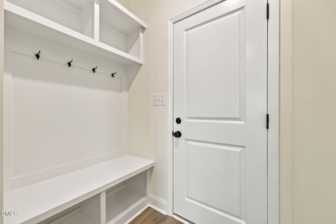
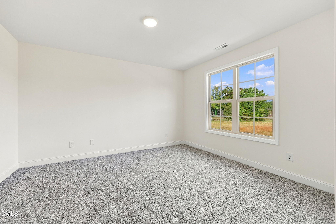
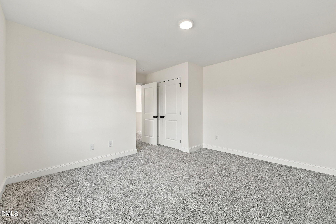
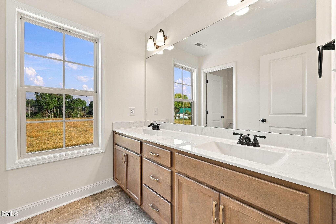
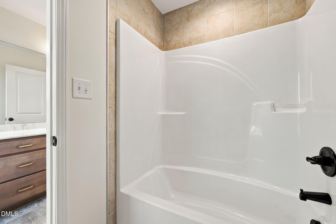
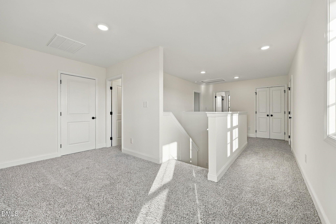
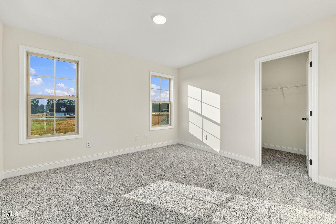
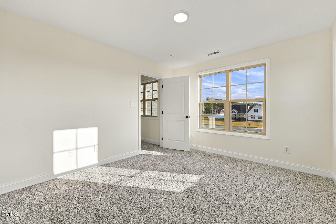
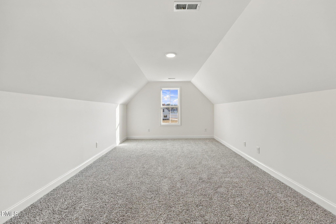
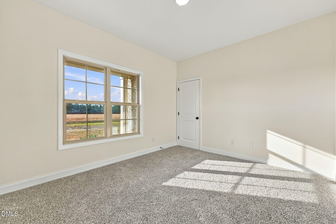
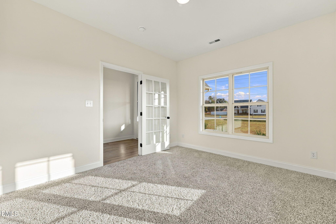
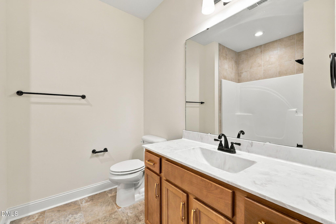
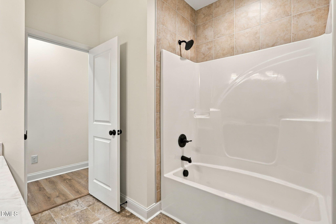
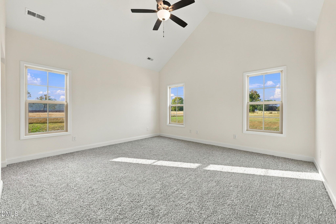
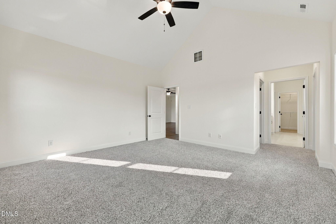
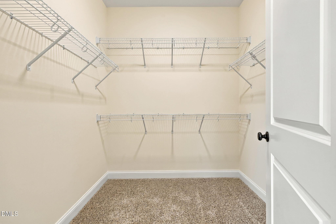
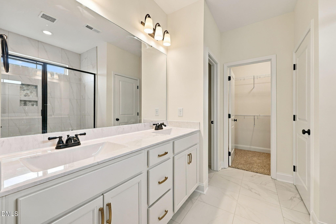
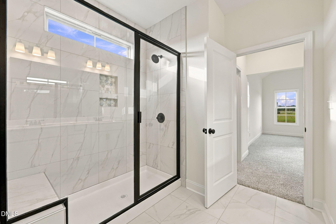
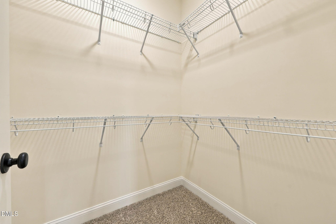
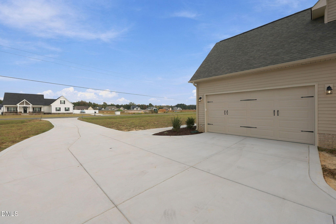
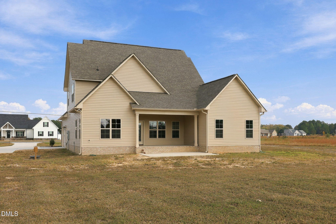
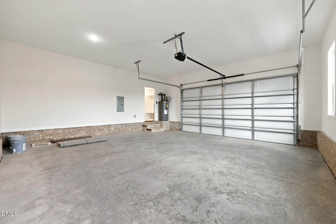
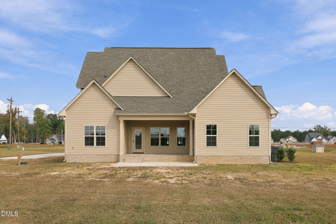
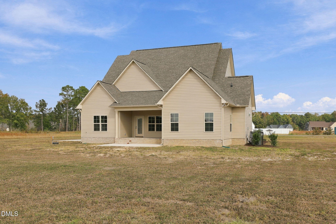
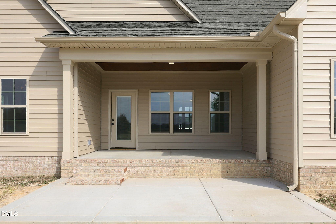
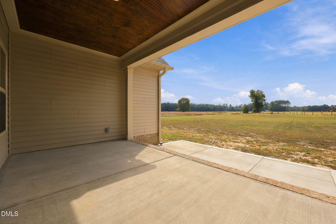
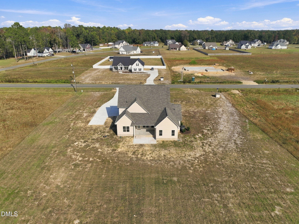
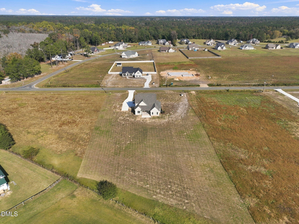
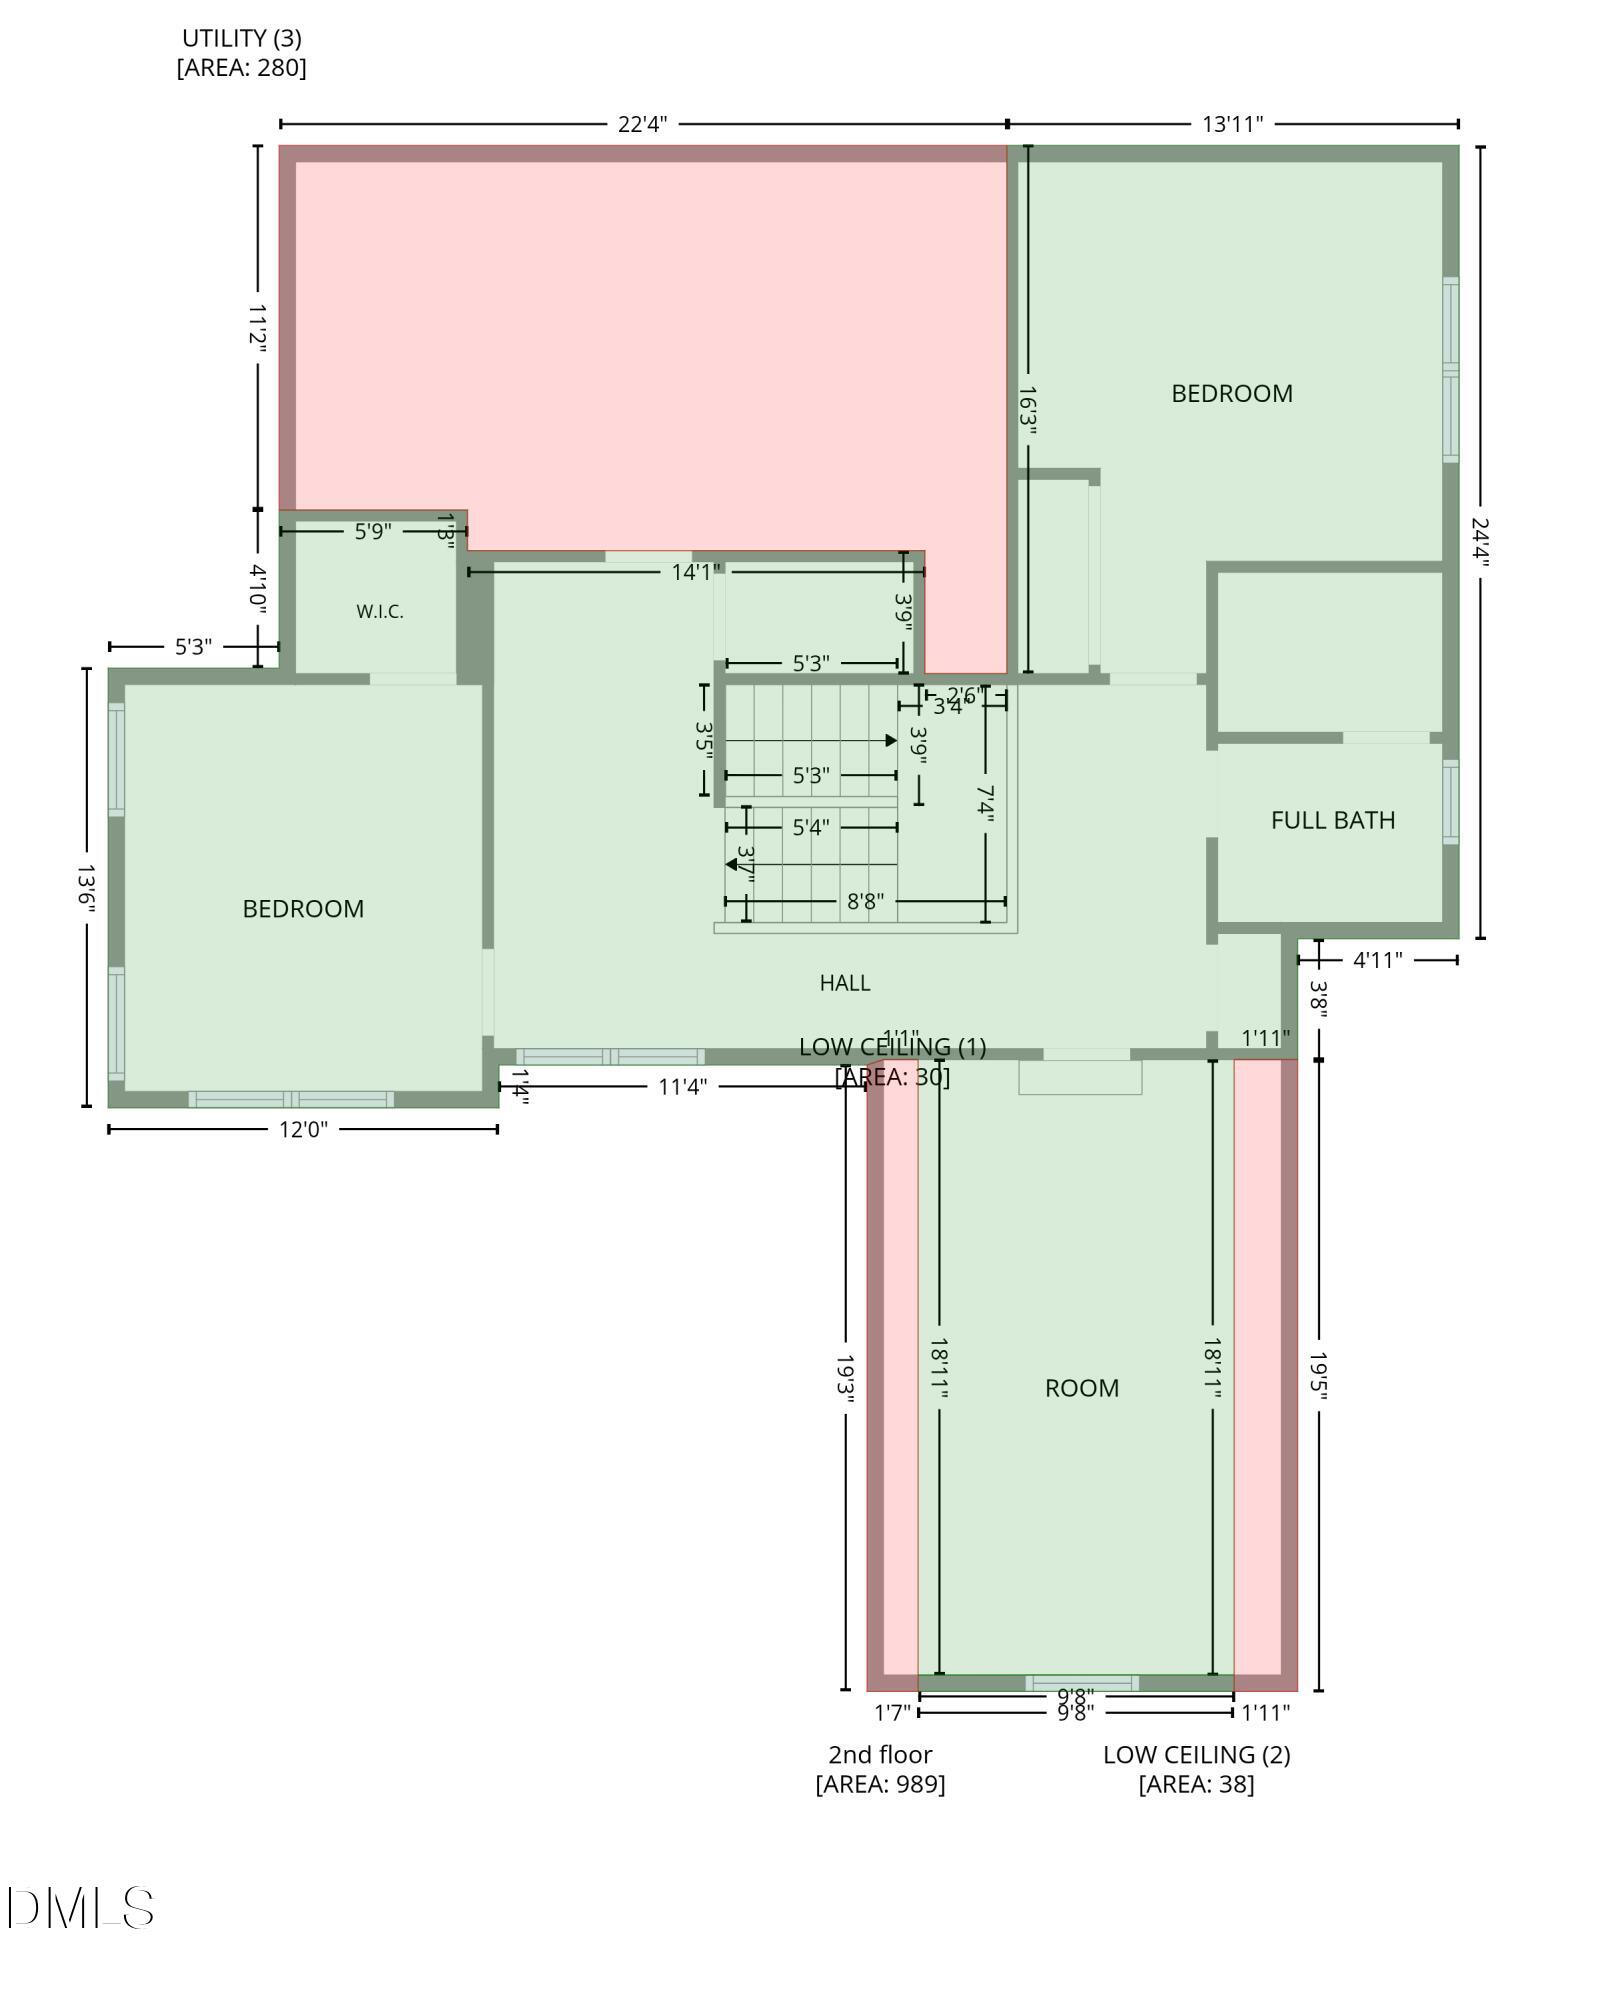
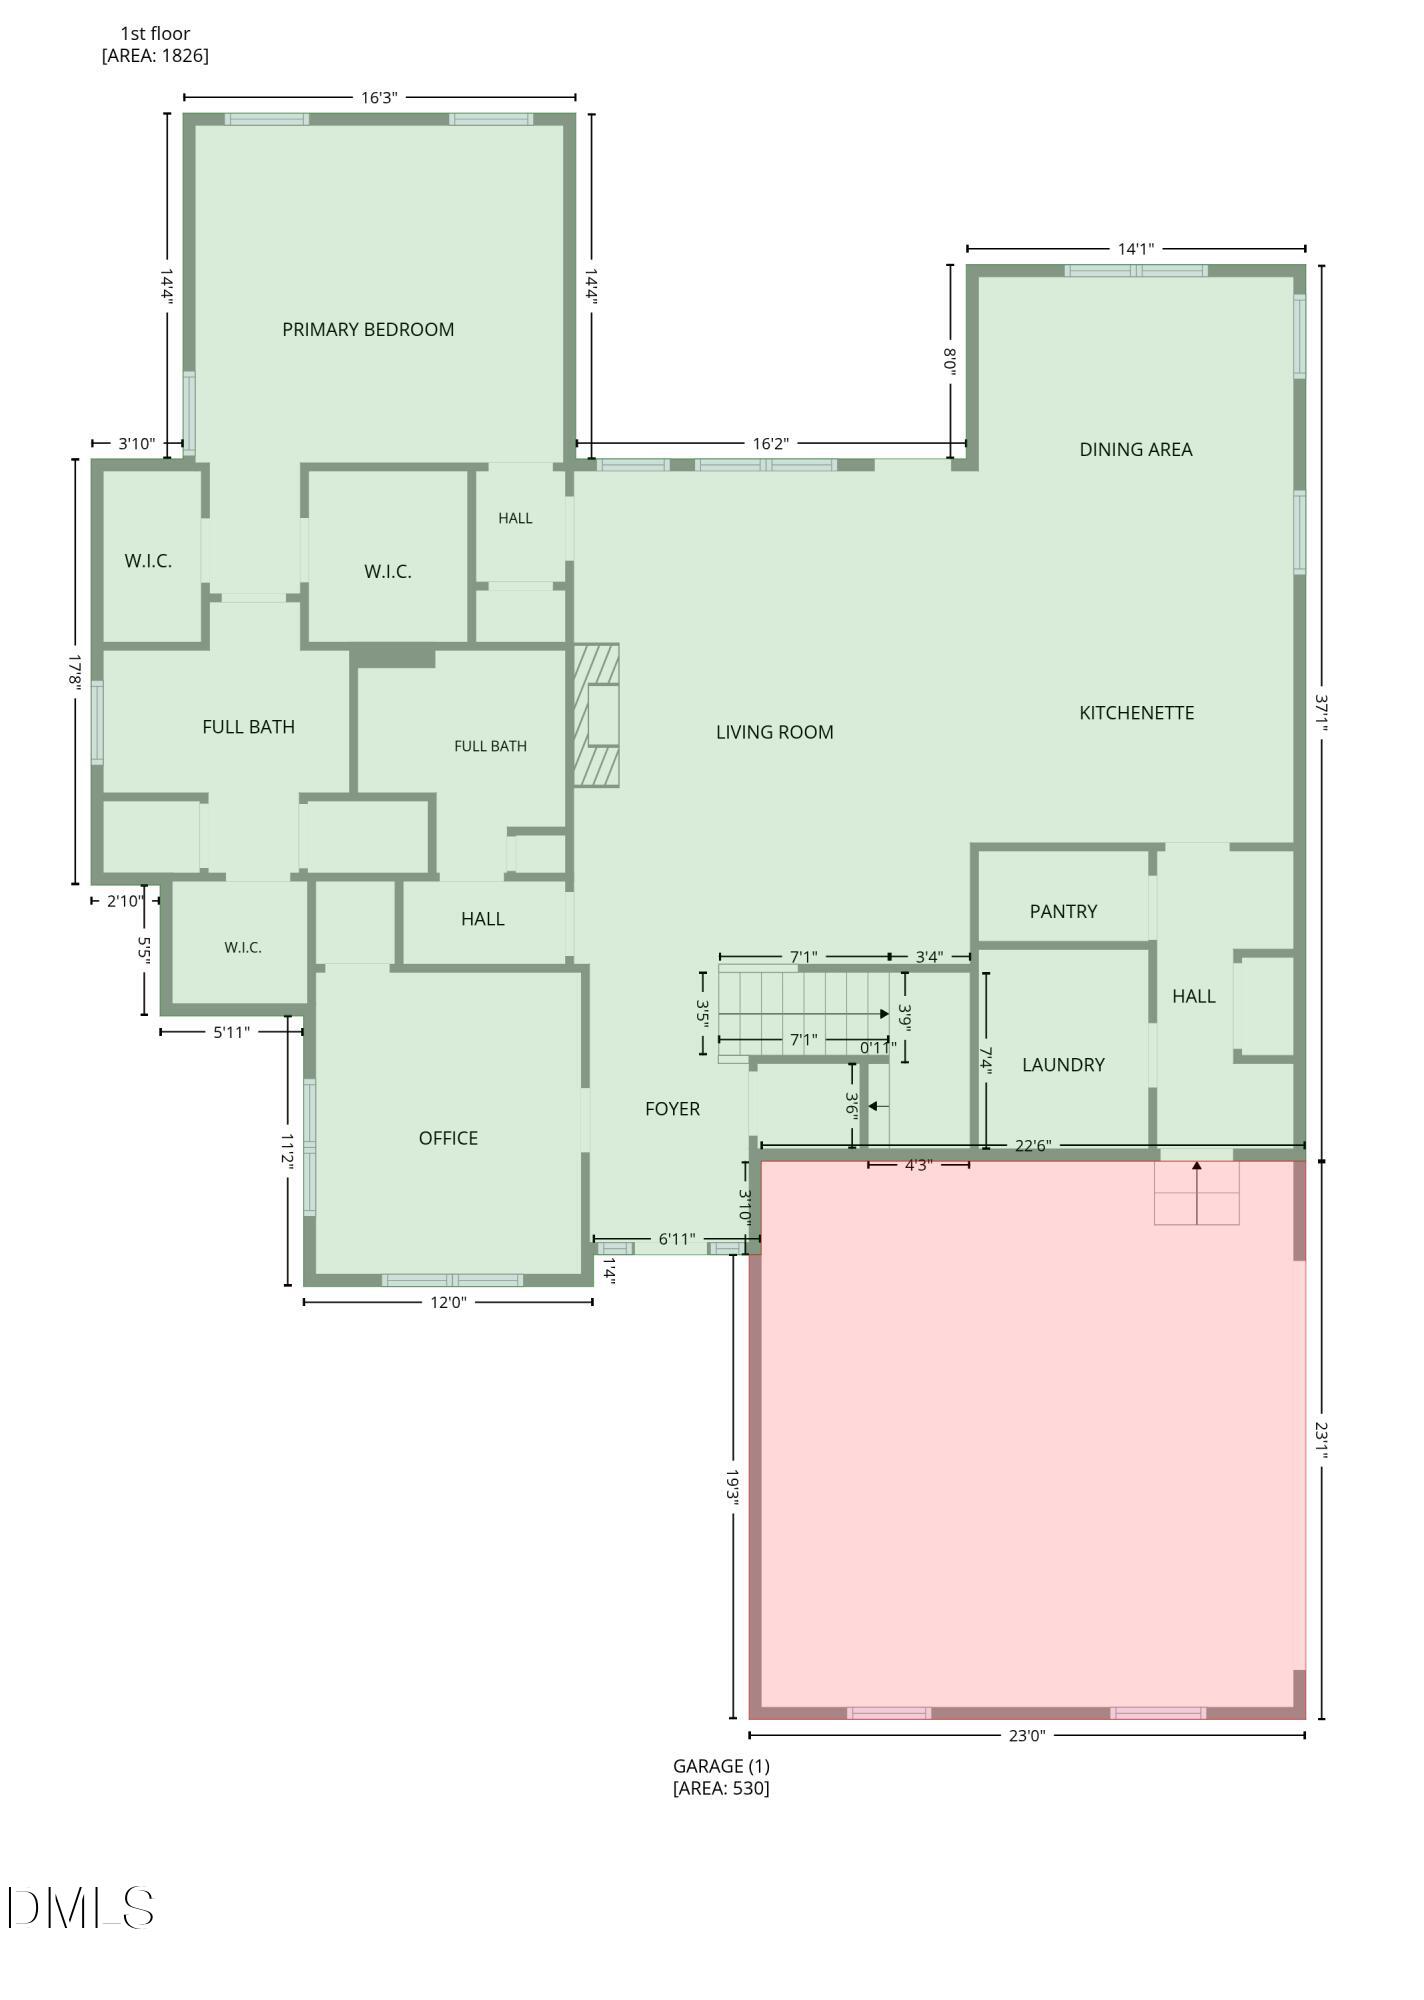
Move- in ready new construction with room to spread out! Situated on 1.7 acres, this 2,709-square-foot home offers four bedrooms, three full baths and a floor plan that makes great use of the space on both levels. Inside, the kitchen opens directly to the main living area with a large island, plenty of workspace and room to gather. The primary suite is on the main floor along with a second bedroom that works well for guests, a home office, or a study. Upstairs, two additional bedrooms, a full bath and a spacious bonus room give you even more room to use the way you need it. Outside, the 1.7-acre homesite sets this one apart, giving you the space to bring your own vision for the backyard to life! Located in Hope Mills with convenient access to I95, Fayetteville, and Fort Bragg, this home offers the space of a larger homesite without giving up the benefits of brand-new construction. Schedule your tour today and ask about the available builder and lender incentives!
Details
| MLS # | 10200834 |
|---|---|
| Listing Type | For Sale |
| Style | House |
| Sub-Type | New Construction |
| Status | Active |
| Year | 2026 |
| Days On Site | 4 |
| Listing Provided By | RBR REALTY LLC | Rebekah Edens |
Features
| Bed(s) | 4 |
|---|---|
| Bath(s) | 3 Total |
| SQ Feet | 2,709 |
| Garage | 2 |
| Story(s) | 2 |
| Acreage | 1.70 |
Interior
| Interior Features | Coffered Ceiling(s), Double Vanity, Granite Counters, Kitchen Island, Pantry, Primary Downstairs, Walk-in Closet(s), Kitchen/Dining Room Combination, Bathtub/Shower Combination, Walk-in Shower, Smooth Ceilings |
|---|---|
| Heating Yes / No | Yes |
| Cooling Yes / No | Yes |
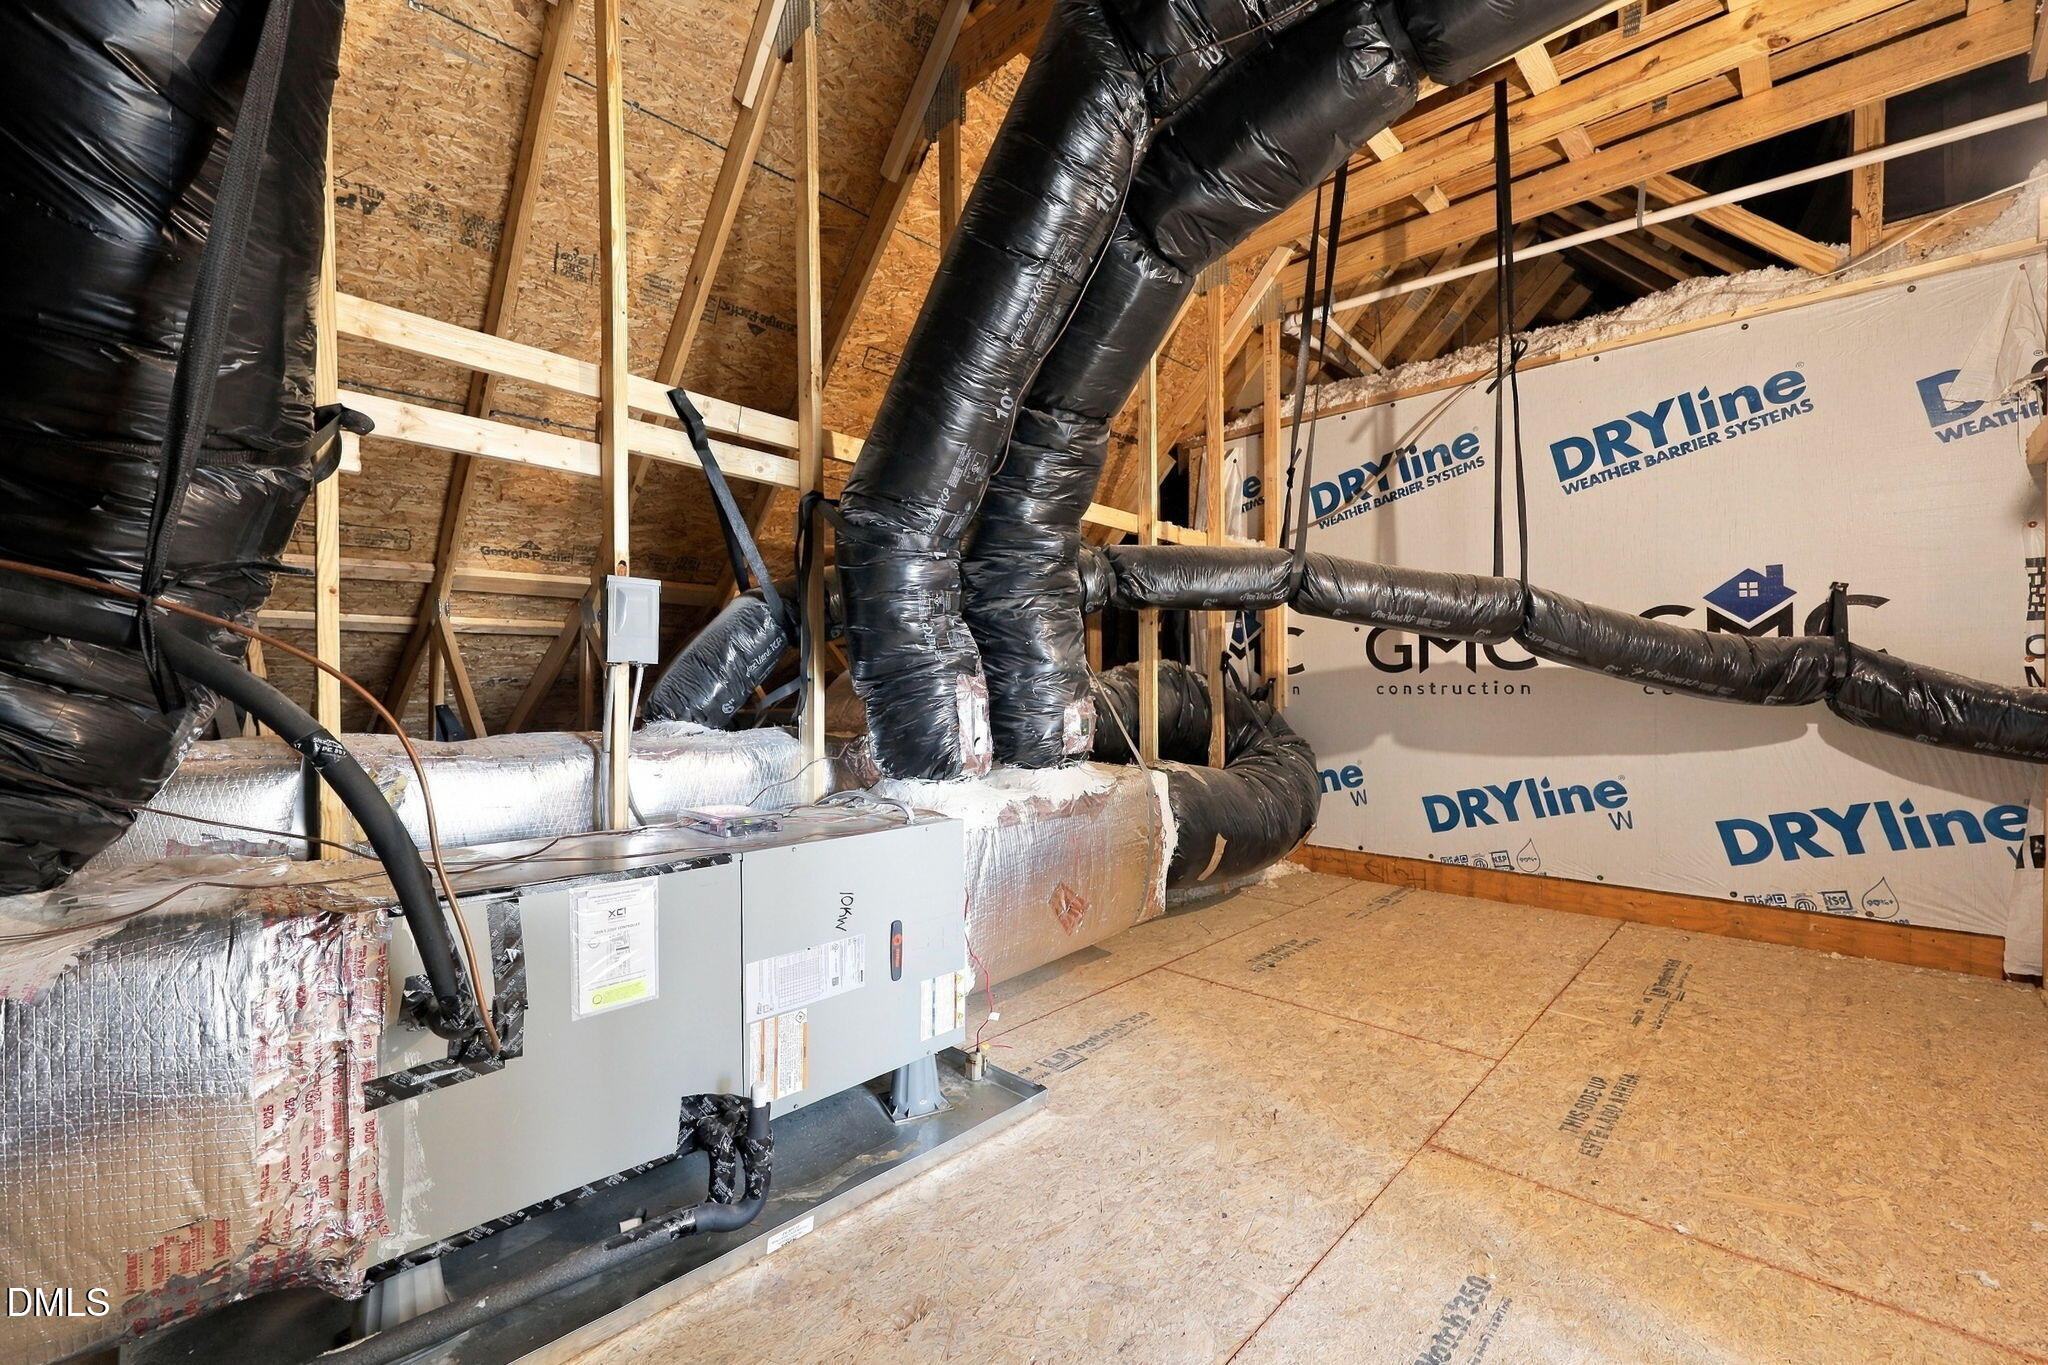
| Cooling | Central Air, Electric, Heat Pump |
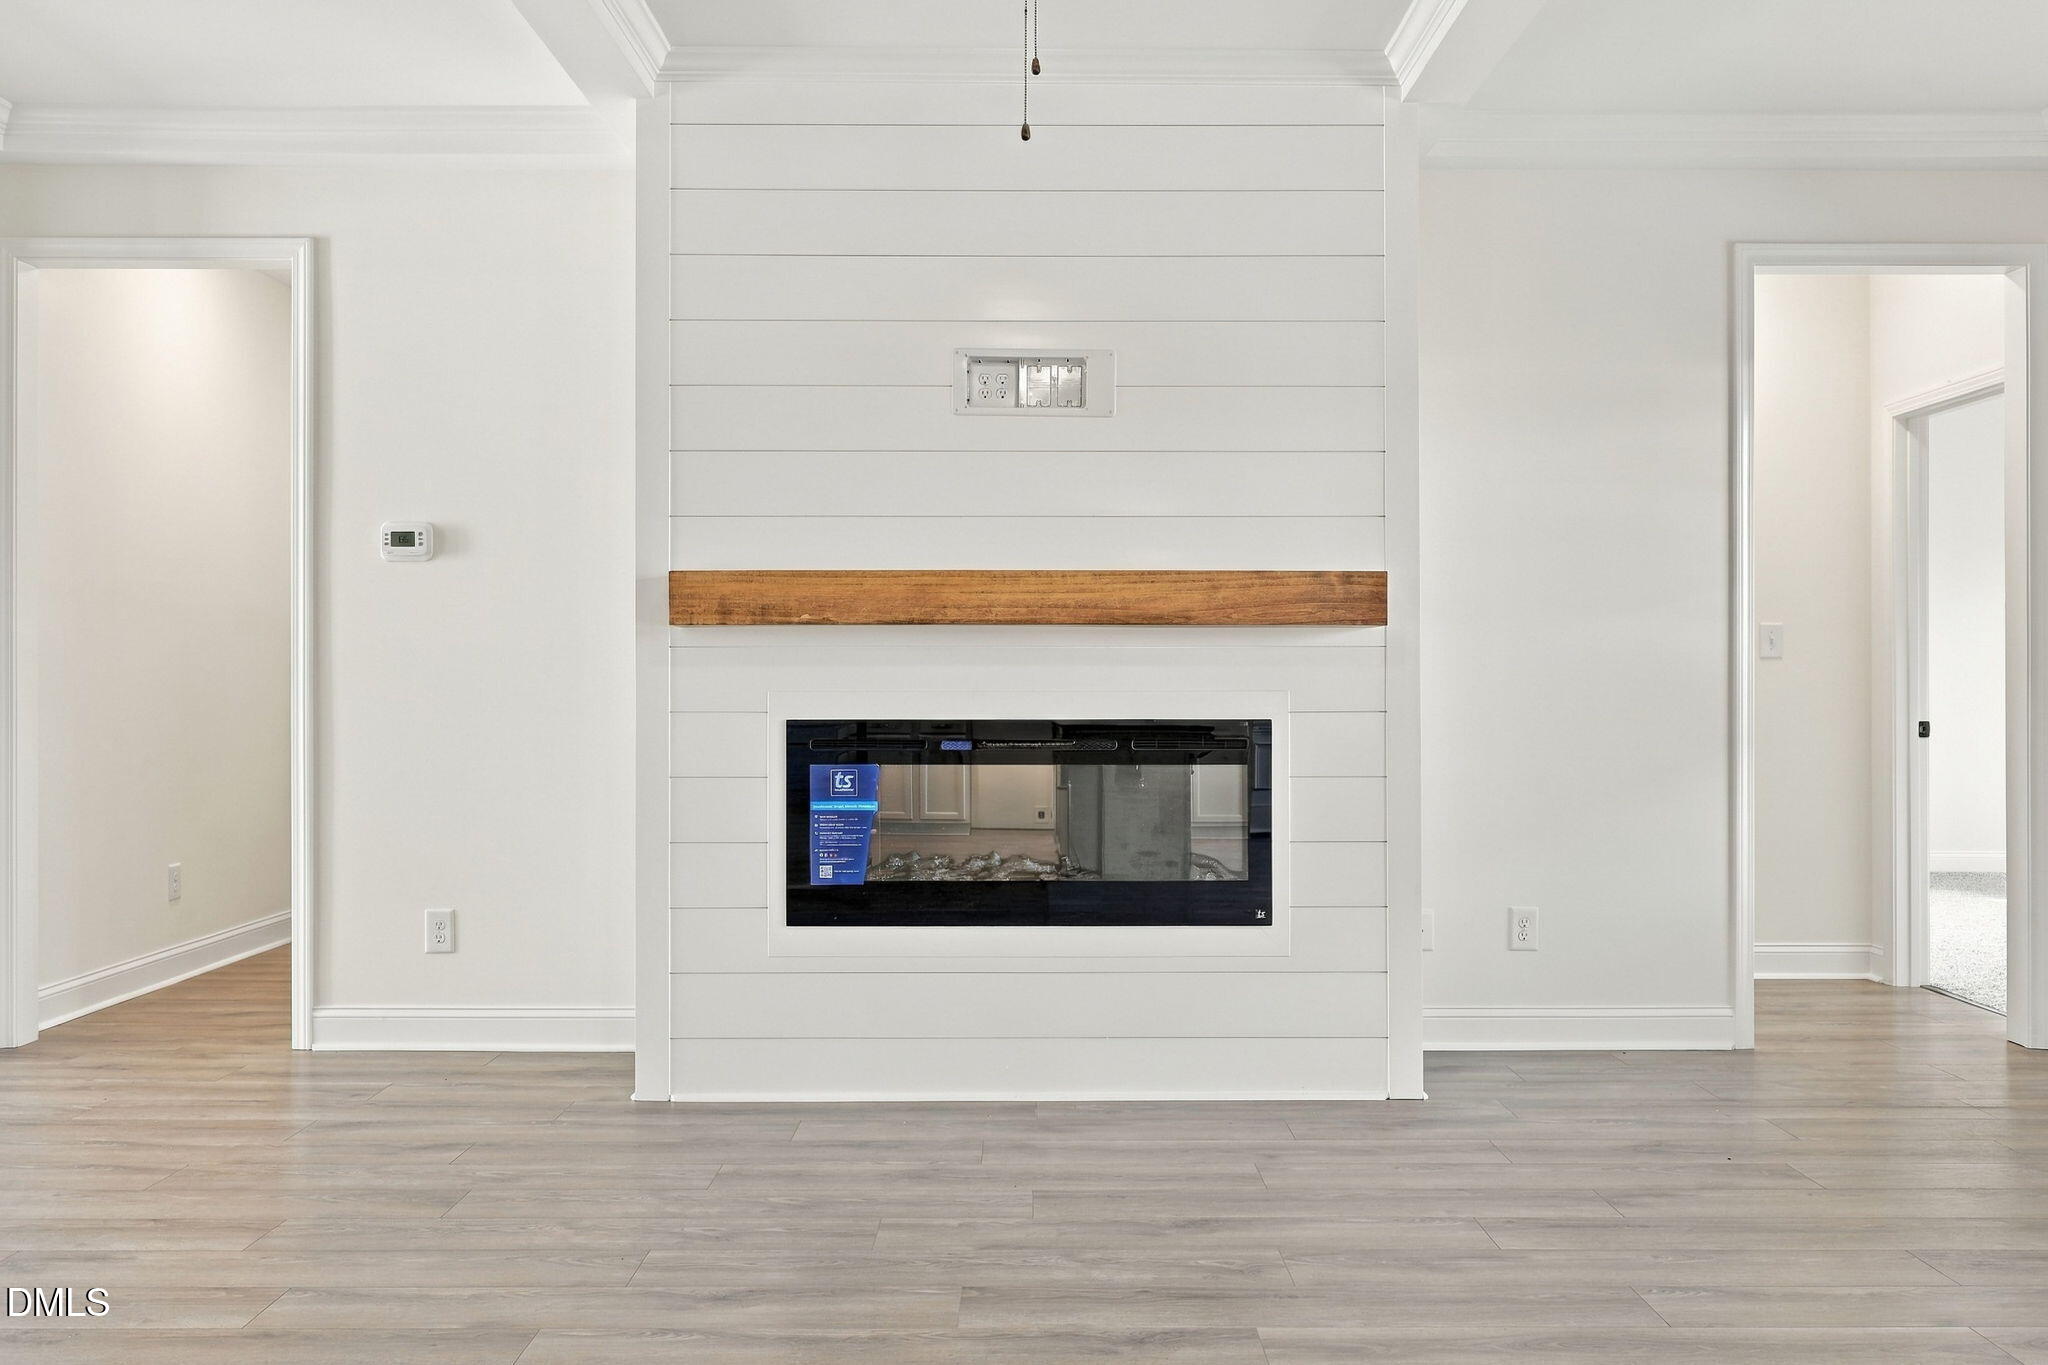
| Fireplace Features | Electric, Family Room |
| Fireplaces Total | 1 |
| Fireplace Yes / No | Yes |
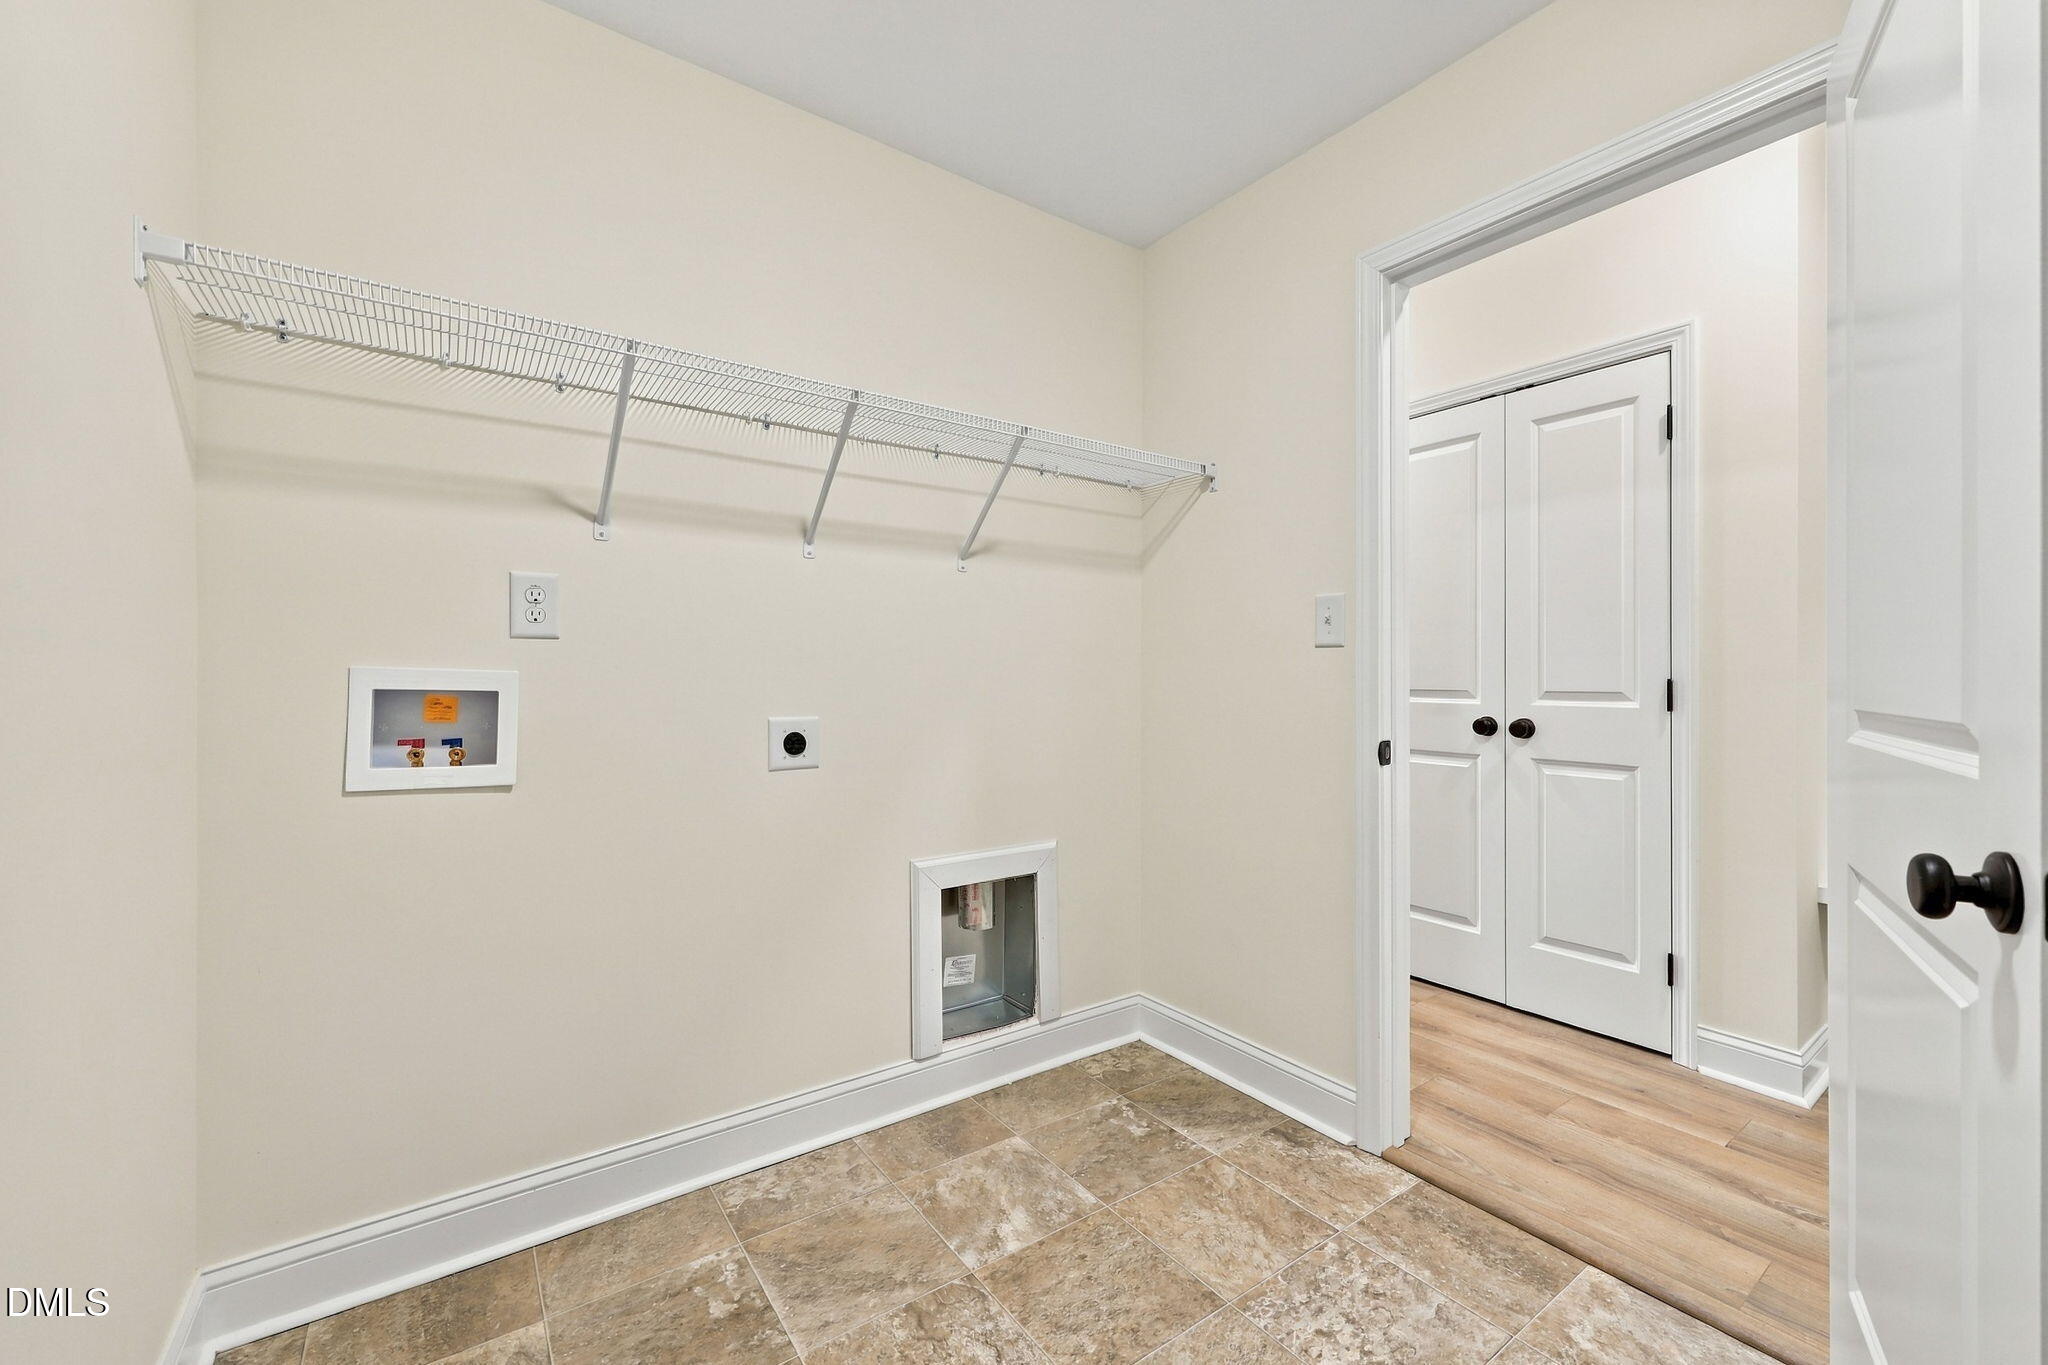
| Laundry Features | Laundry Room |
| Rooms Total | 8 |
Exterior
| Roof | Shingle |
|---|---|
| Foundation Details | Stem Walls |
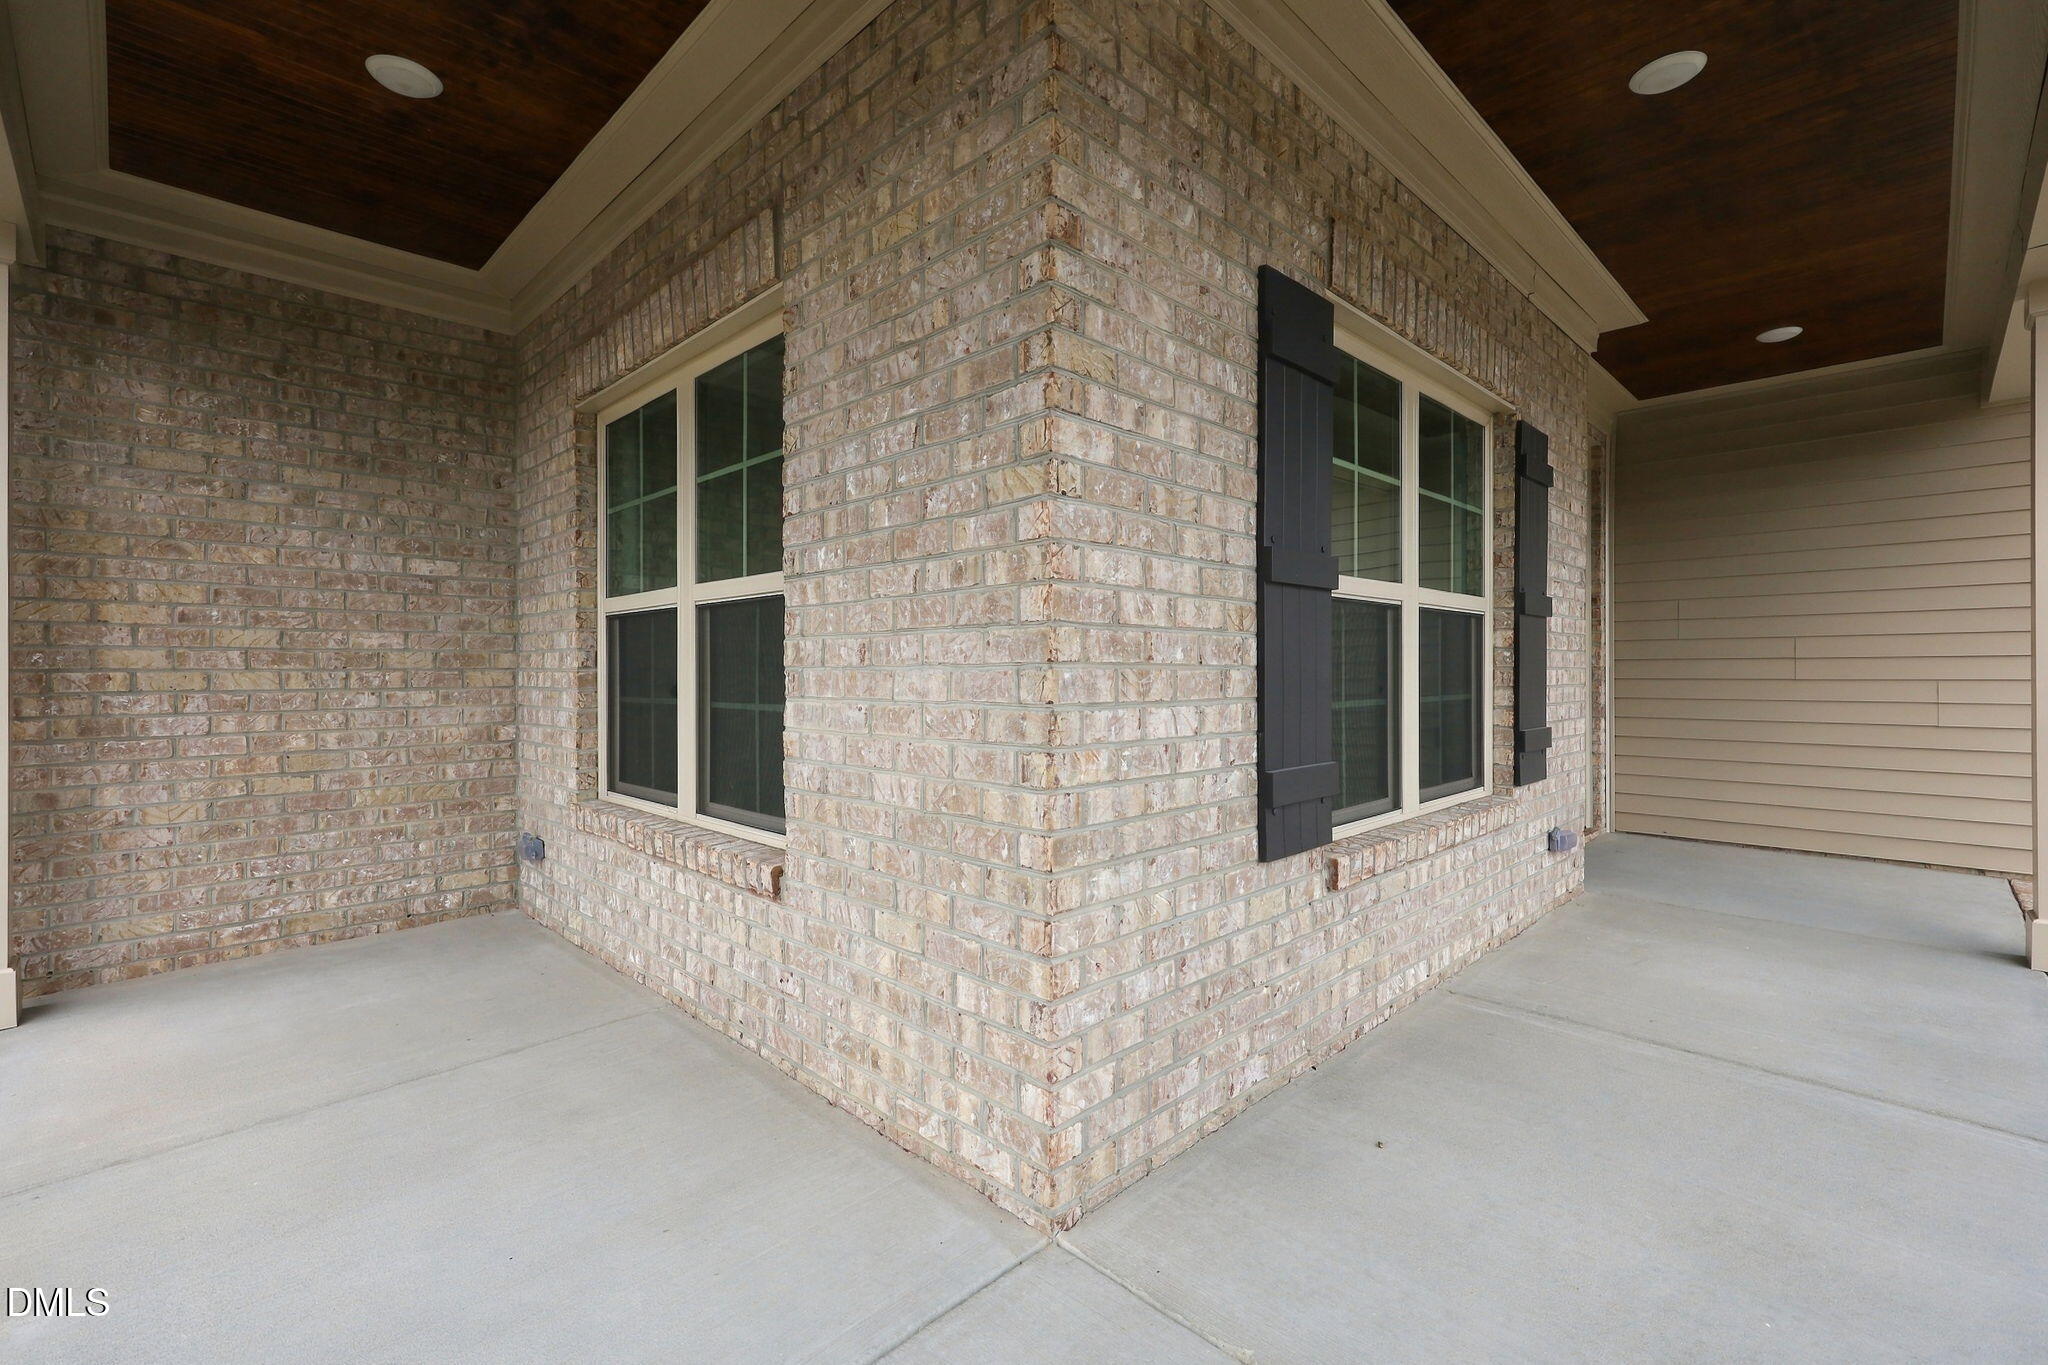
| Construction Materials | Brick Veneer, Vinyl Siding |
| Security Features | Smoke Detector(s) |
| Patio And Porch Features | Covered, Front Porch, Porch, Rear Porch |
Parking
| Attached Garage Yes / No | Yes |
|---|---|
| Garage Yes / No | Yes |
Utilities
| Sewer | Septic Tank |
|---|
Taxes
| Tax Legal Description | HALL'S FARM SUB LO: 28 PH:2 PL:0148 0029 |
|---|---|
| Tax Year | 2025 |
Other
| Accessibility Features | No |
|---|
Area Information
| State | NC |
|---|---|
| County | Cumberland |
| City | Hope Mills |
| Zip Code | 28348 |
| Area | Cumberland |
| Community Name | To Be Added |
| School District | Cumberland - Grays Creek High Sc |
| Elementary School | Cumberland - Grays Creek Element |
| High School | Cumberland - Grays Creek High Sc |
| Listing VS Median (in To Be Added) | |
Price: $541,500 low | high Med: $324,500 sqft: 2,709 low | high Med: 2,002 $ / sqft: $200 low | high Med: $162 On site: 4 low | high Med: 25 | |
Market Activity 28348
Request a showing
Request a showing

Listings marked with a Doorify MLS icon are provided courtesy of the Doorify MLS, of North Carolina, Internet Data Exchange Database. Brokers make an effort to deliver accurate information, but buyers should independently verify any information on which they will rely in a transaction. The listing broker shall not be responsible for any typographical errors, misinformation, or misprints, and they shall be held totally harmless from any damages arising from reliance upon this data. This data is provided exclusively for consumers’ personal, non-commercial use. Copyright 2024 Doorify MLS of North Carolina. All rights reserved.
Contact
Learn More About This Property

| State | NC |
|---|---|
| County | Cumberland |
| City | Hope Mills |
| Zip Code | 28348 |
| Area | Cumberland |
| Community Name | To Be Added |
| School District | Cumberland - Grays Creek High Sc |
| Elementary School | Cumberland - Grays Creek Element |
| High School | Cumberland - Grays Creek High Sc |
| Listing VS Median (in To Be Added) | |
Price: $541,500 low | high Med: $324,500 sqft: 2,709 low | high Med: 2,002 $ / sqft: $200 low | high Med: $162 On site: 4 low | high Med: 25 | |