6905 North Ridge Drive,Raleigh, NC 27615
Raleigh, NC 27615
Description
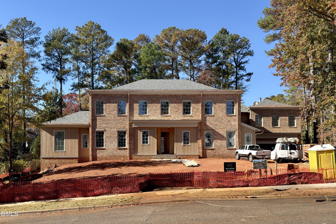
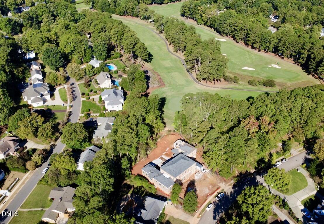
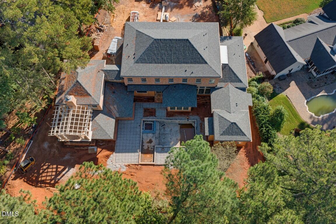
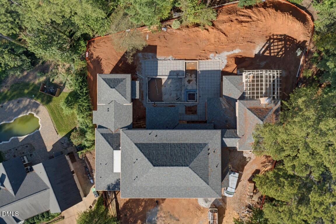
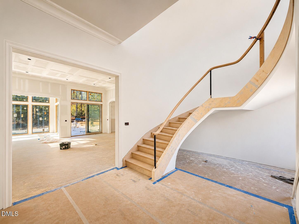
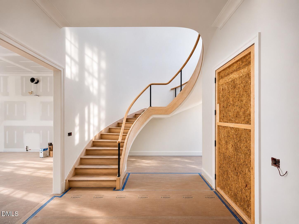
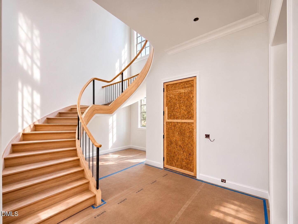
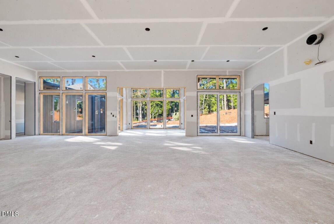
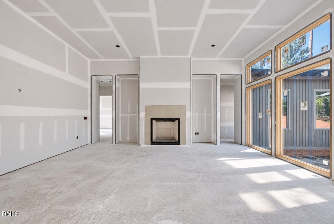
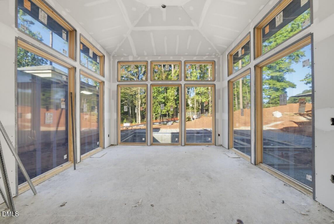
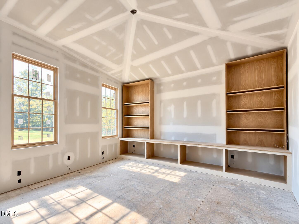
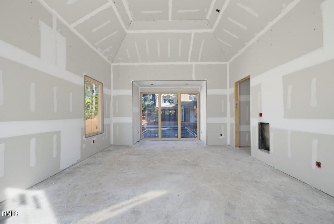
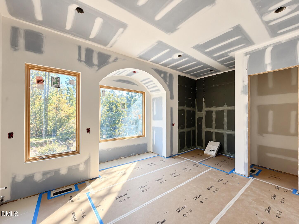
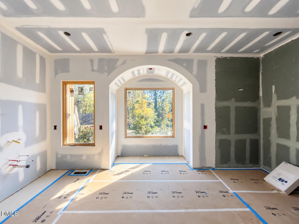
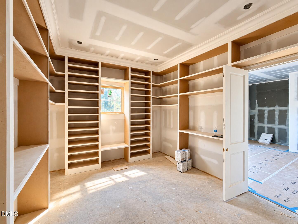
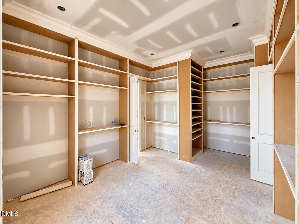
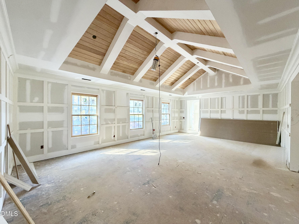
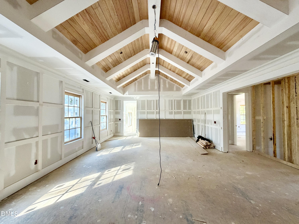
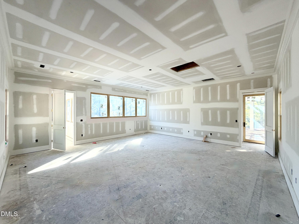
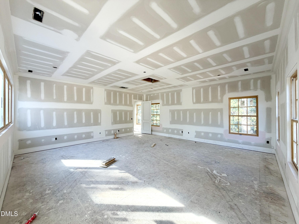
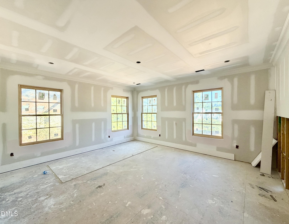
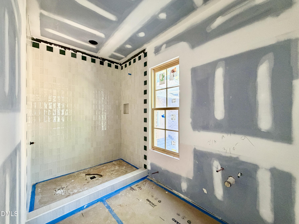
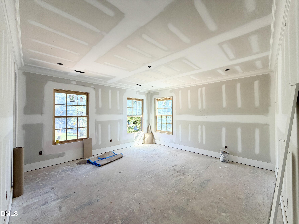
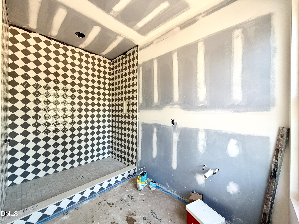
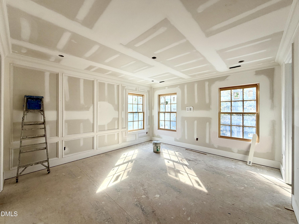
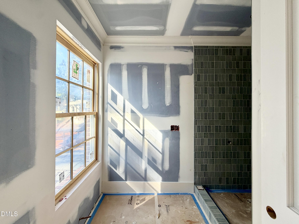
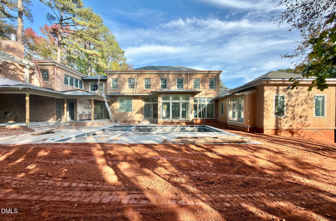
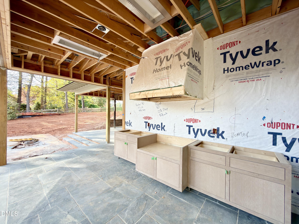
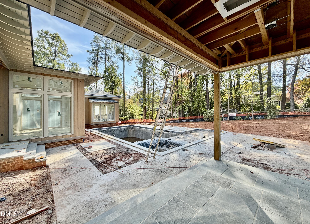
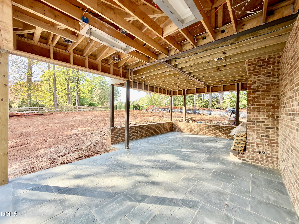
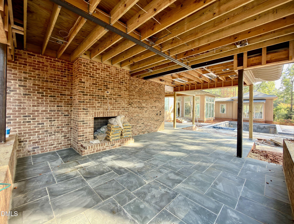
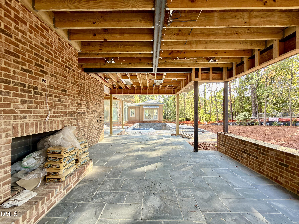
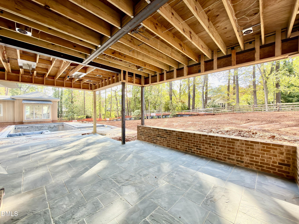
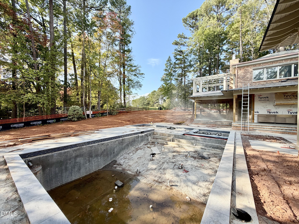
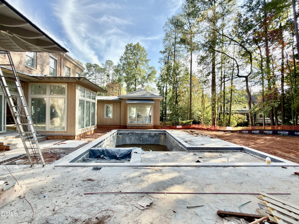
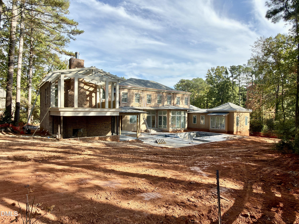
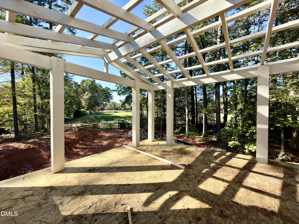
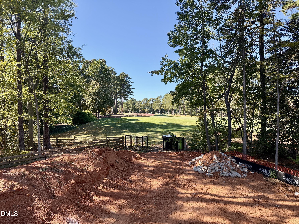
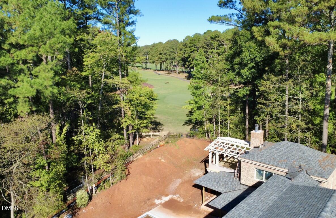
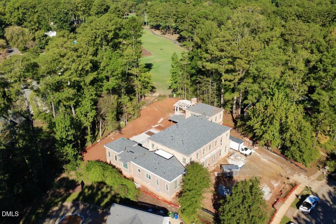
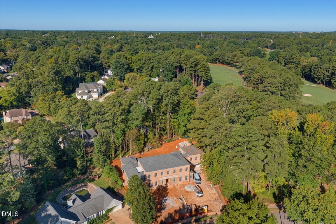
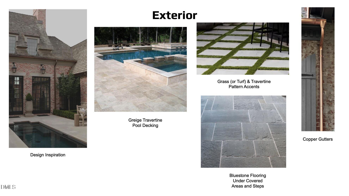
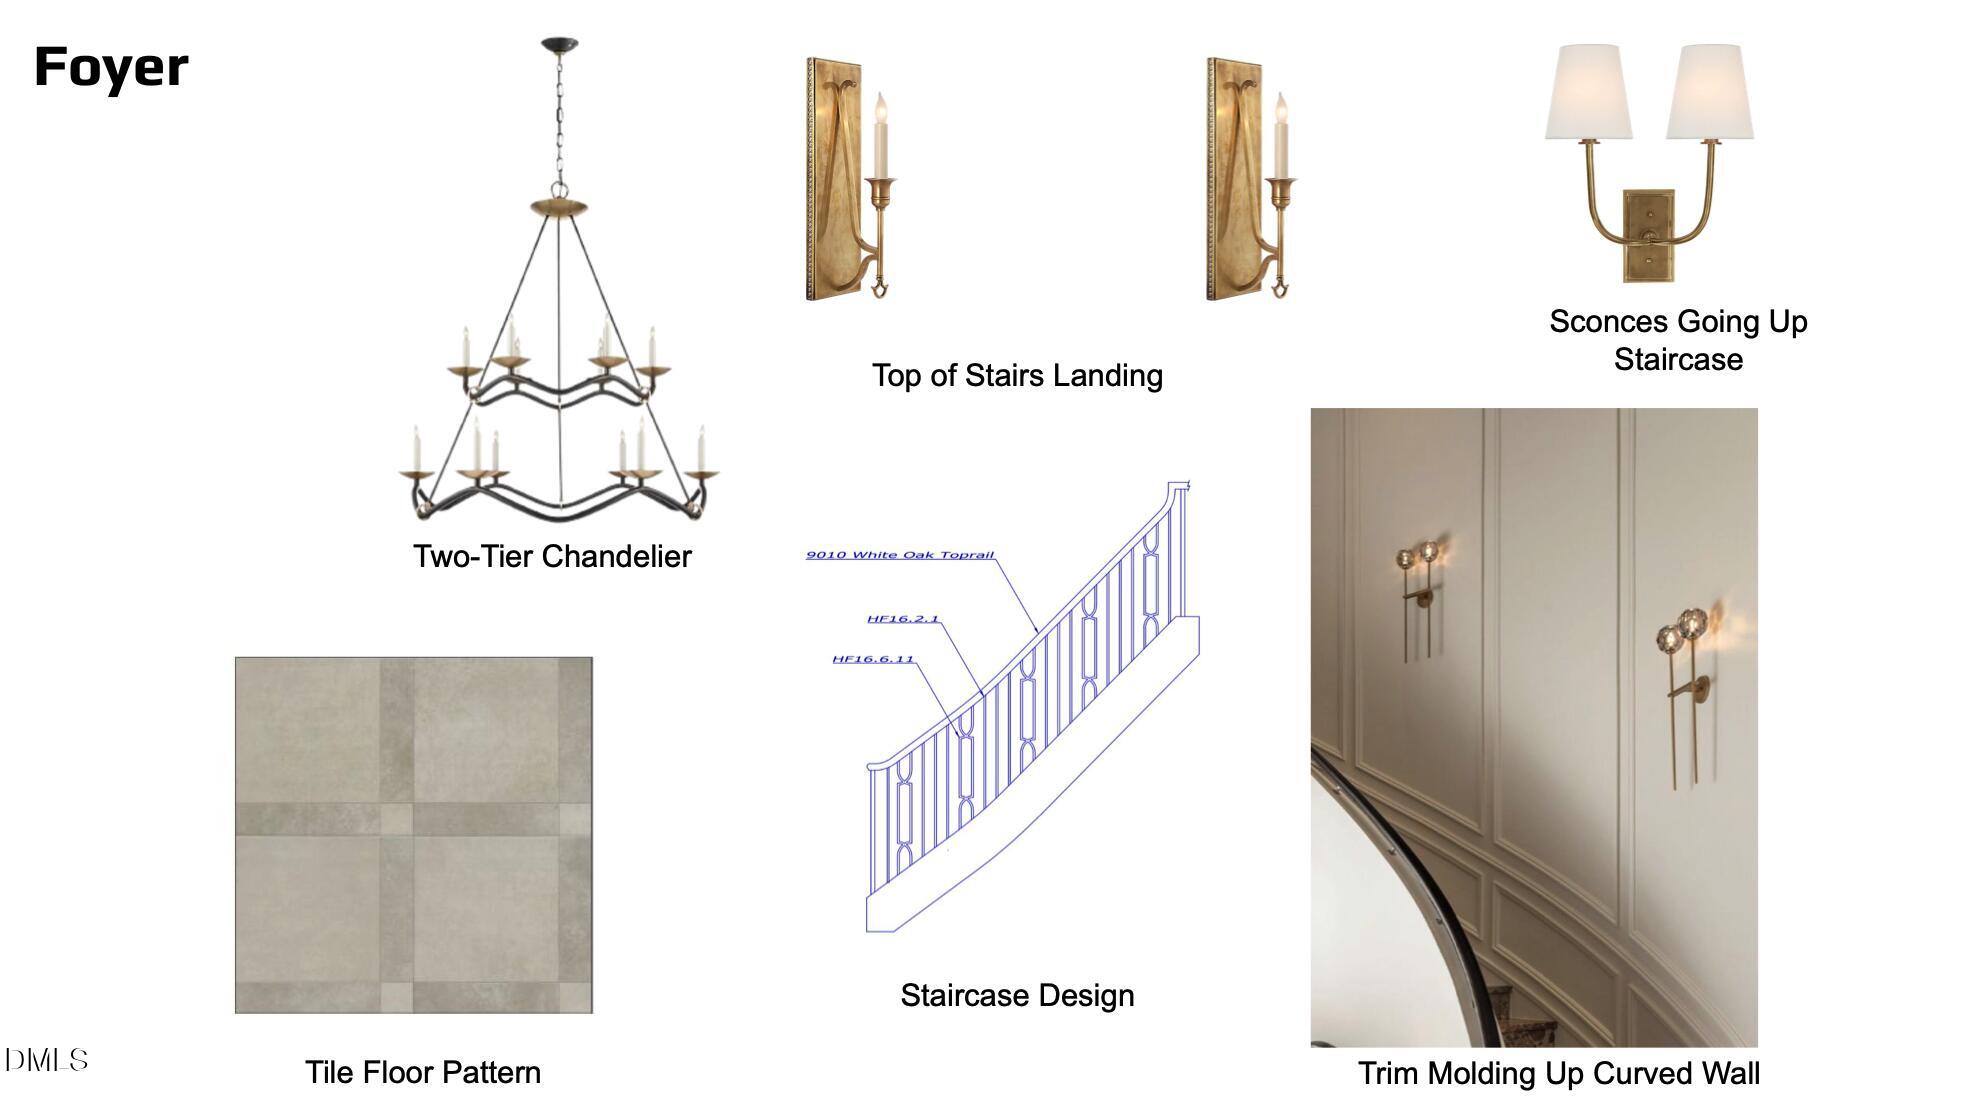
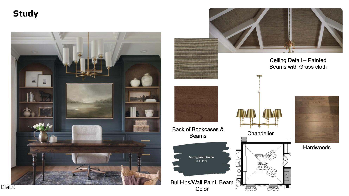
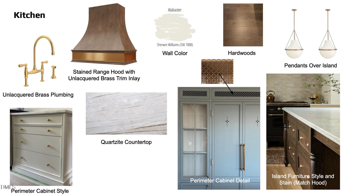
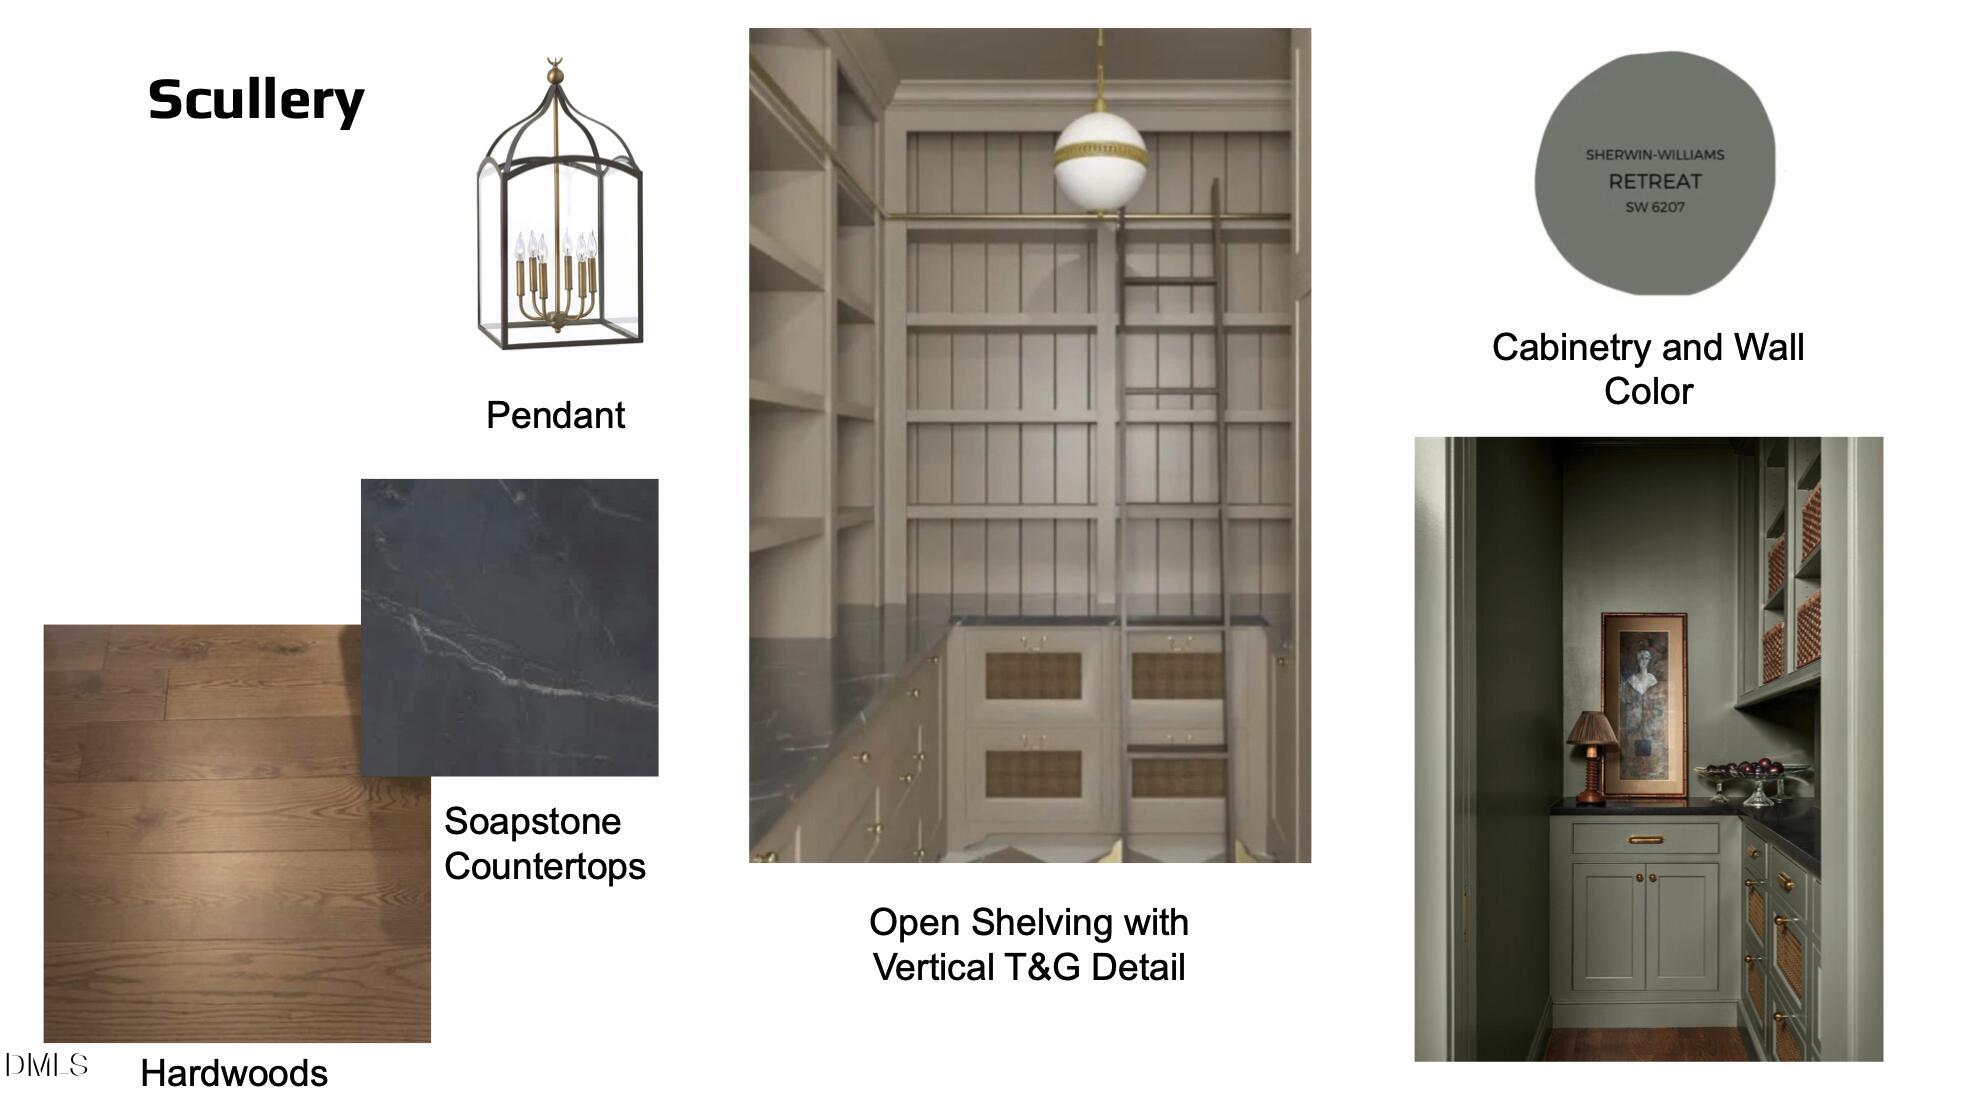
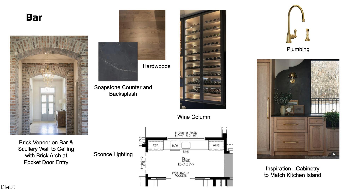
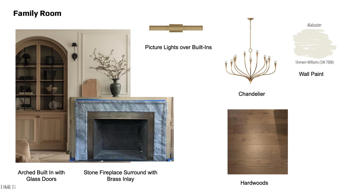
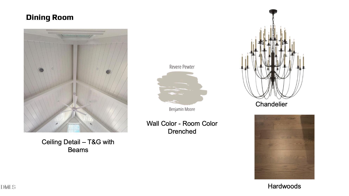
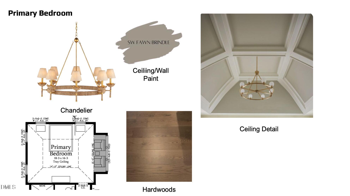
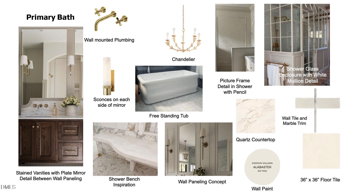
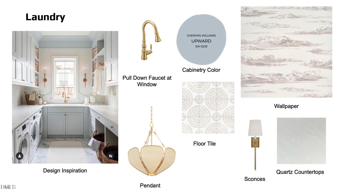
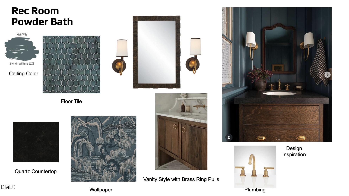
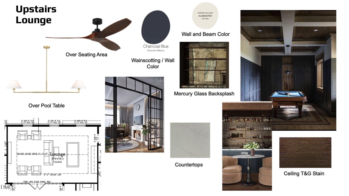
An extraordinary offering within the prestigious North Ridge Country Club, this exceptional custom estate by renowned DJF Builders embodies timeless architecture, refined elegance, and uncompromising craftsmanship. A stately all-brick exterior and grand circular driveway create an impressive arrival, while picturesque golf course views provide an extraordinary backdrop for luxury living. A dramatic two-story foyer welcomes you with a magnificent curved staircase, setting the tone for the home's sophisticated interiors. Gracious living spaces include an elegant formal dining room with vaulted ceilings and exposed beams, a richly appointed private study, and an expansive family room with a statement fireplace and custom built-ins. The gourmet kitchen serves as the heart of the home, showcasing an oversized island, exquisite cabinetry, a separate scullery, and a beautifully designed bar with dedicated wine storage. The main-level primary suite offers a private sanctuary with a luxurious spa-inspired bath and generous dressing closet. A beautifully appointed guest suite and dedicated laundry room complete the main level. Upstairs, three additional bedrooms accompany an impressive lounge and a spacious recreation room ideal for a golf simulator, fitness studio, or media retreat. Designed for exceptional indoor-outdoor living, the residence features expansive covered entertaining areas, an outdoor fireplace, and a resort-inspired pool setting, all overlooking the beautifully manicured golf course. Additional highlights include two laundry rooms, a dedicated pool bath, a convenient friend's entrance, and generous garage accommodations. A rare combination of architectural distinction, sophisticated design, and an exceptional golf course setting, this remarkable DJF Builders estate represents the pinnacle of North Ridge Country Club living.
Details
| MLS # | 10198495 |
|---|---|
| Listing Type | For Sale |
| Style | House |
| Sub-Type | New Construction |
| Status | Active |
| Year | 2027 |
| Days On Site | 28 |
| Listing Provided By | Coldwell Banker HPW | Jim Allen |
Features
| Bed(s) | 5 |
|---|---|
| Bath(s) | 8 Total |
| SQ Feet | 7,016 |
| Garage | 4 |
| Pool | Yes |
| Story(s) | 2 |
| Acreage | 0.57 |
| Golf Course | Yes |
| Property View | Golf Course, Neighborhood, Pool, Tr |
Interior
| Interior Features | Bar, Breakfast Bar, Bookcases, Cathedral Ceiling(s), Ceiling Fan(s), Chandelier, Crown Molding, Entrance Foyer, Eat-in Kitchen, High Ceilings, In-Law Floorplan, Kitchen Island, Open Floorplan, Pantry, Primary Downstairs, Recessed Lighting, Smart Thermostat, Soaking Tub, Storage, Tray Ceiling(s), Vaulted Ceiling(s), Wet Bar, Walk-in Closet(s), Wired for Data, Wired for Sound, Butler's Pantry, Separate Shower, Bathtub/Shower Combination, Walk-in Shower, Water Closet, Quartz Counters, Smooth Ceilings, Master Downstairs |
|---|---|
| Heating Yes / No | Yes |
| Cooling Yes / No | Yes |
| Cooling | Central Air, Ceiling Fan(s), Dual, Electric, Zoned |
| Fireplace Features | Family Room, Gas, Gas Log, Gas Starter, Masonry, Outside |
| Fireplaces Total | 2 |
| Fireplace Yes / No | Yes |
| Laundry Features | Electric Dryer Hookup, Laundry Room, Main Level, Multiple Locations, Sink, Upper Level, Washer Hookup |
| Rooms Total | 19 |
Exterior
| Exterior Features | Balcony, Built-in Barbecue, Barbecue, Gas Grill, Lighting, Outdoor Grill, Outdoor Kitchen, Private Yard, Rain Gutters, Smart Irrigation, Fenced Yard |
|---|---|
| Roof | Metal, Shingle |
| Foundation Details | Permanent |
| Lot Features | Back Yard, Front Yard, Interior Lot, Landscaped, On Golf Course, Private, Sprinklers In Front, Sprinklers In Rear |
| Community Features | Curbs, Clubhouse, Fitness Center, Golf, Lake, Park, Playground, Restaurant, Racquetball, Suburban, Street Lights, Sidewalks, Tennis Court(s) |
| View | Golf Course, Neighborhood, Pool, Trees/Woods |
| Construction Materials | Brick, Brick Veneer, Cedar, Fiber Cement, Foam Insulation, Hardi Plank Type, Spray Foam Insulation |
| Security Features | Carbon Monoxide Detector(s), Prewired, Smoke Detector(s) |
| Door Features | Sliding Doors |
| Window Features | Insulated Windows, Low-Emissivity Windows |
| Patio And Porch Features | Covered, Patio, Porch, Rear Porch, Side Porch, Terrace |
| Pool Features | Filtered, Gas Heat, Gunite, Heated, In Ground, Outdoor Pool, Private, Pool/Spa Combo, Salt Water |
| Spa Features | Gunite, Heated, In Ground, Private |
Parking
| Attached Garage Yes / No | Yes |
|---|---|
| Garage Yes / No | Yes |
| Parking Features | Attached, Circular Driveway, Concrete, Driveway, Garage Faces Front, Garage Faces Side, Garage, Garage Door Opener, Kitchen Level |
Location
| Community Features | Curbs, Clubhouse, Fitness Center, Golf, Lake, Park, Playground, Restaurant, Racquetball, Suburban, Street Lights, Sidewalks, Tennis Court(s) |
|---|
Utilities
| Utilities | Cable Available, Electricity Connected, Natural Gas Connected, Phone Available, Sewer Connected, Underground Utilities, Water Connected, Septic Not Available |
|---|---|
| Sewer | Public Sewer |
Taxes
| Tax Legal Description | LO55 North Ridge |
|---|---|
| Tax Year | 2026 |
Other
| Accessibility Features | No |
|---|
Area Information
| State | NC |
|---|---|
| County | Wake |
| City | Raleigh |
| Zip Code | 27615 |
| Area | Wake |
| Community Name | North Ridge |
| School District | Wake - Millbrook High |
| Elementary School | Wake - North Ridge Elementary |
| High School | Wake - Millbrook High |
| Listing VS Median (in North Ridge) | |
Price: $5,950,000 low | high Med: $3,300,000 sqft: 7,016 low | high Med: 5,700 $ / sqft: $848 low | high Med: $579 On site: 28 low | high Med: 664 | |
Market Activity 27615
Request a showing
Request a showing

Listings marked with a Doorify MLS icon are provided courtesy of the Doorify MLS, of North Carolina, Internet Data Exchange Database. Brokers make an effort to deliver accurate information, but buyers should independently verify any information on which they will rely in a transaction. The listing broker shall not be responsible for any typographical errors, misinformation, or misprints, and they shall be held totally harmless from any damages arising from reliance upon this data. This data is provided exclusively for consumers’ personal, non-commercial use. Copyright 2024 Doorify MLS of North Carolina. All rights reserved.
Contact
Learn More About This Property

| State | NC |
|---|---|
| County | Wake |
| City | Raleigh |
| Zip Code | 27615 |
| Area | Wake |
| Community Name | North Ridge |
| School District | Wake - Millbrook High |
| Elementary School | Wake - North Ridge Elementary |
| High School | Wake - Millbrook High |
| Listing VS Median (in North Ridge) | |
Price: $5,950,000 low | high Med: $3,300,000 sqft: 7,016 low | high Med: 5,700 $ / sqft: $848 low | high Med: $579 On site: 28 low | high Med: 664 | |
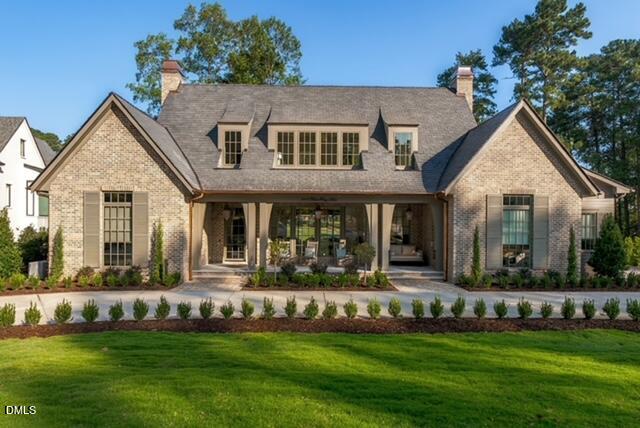 | $5,499,0007117 North Ridge DriveRaleigh, NC 27615 |
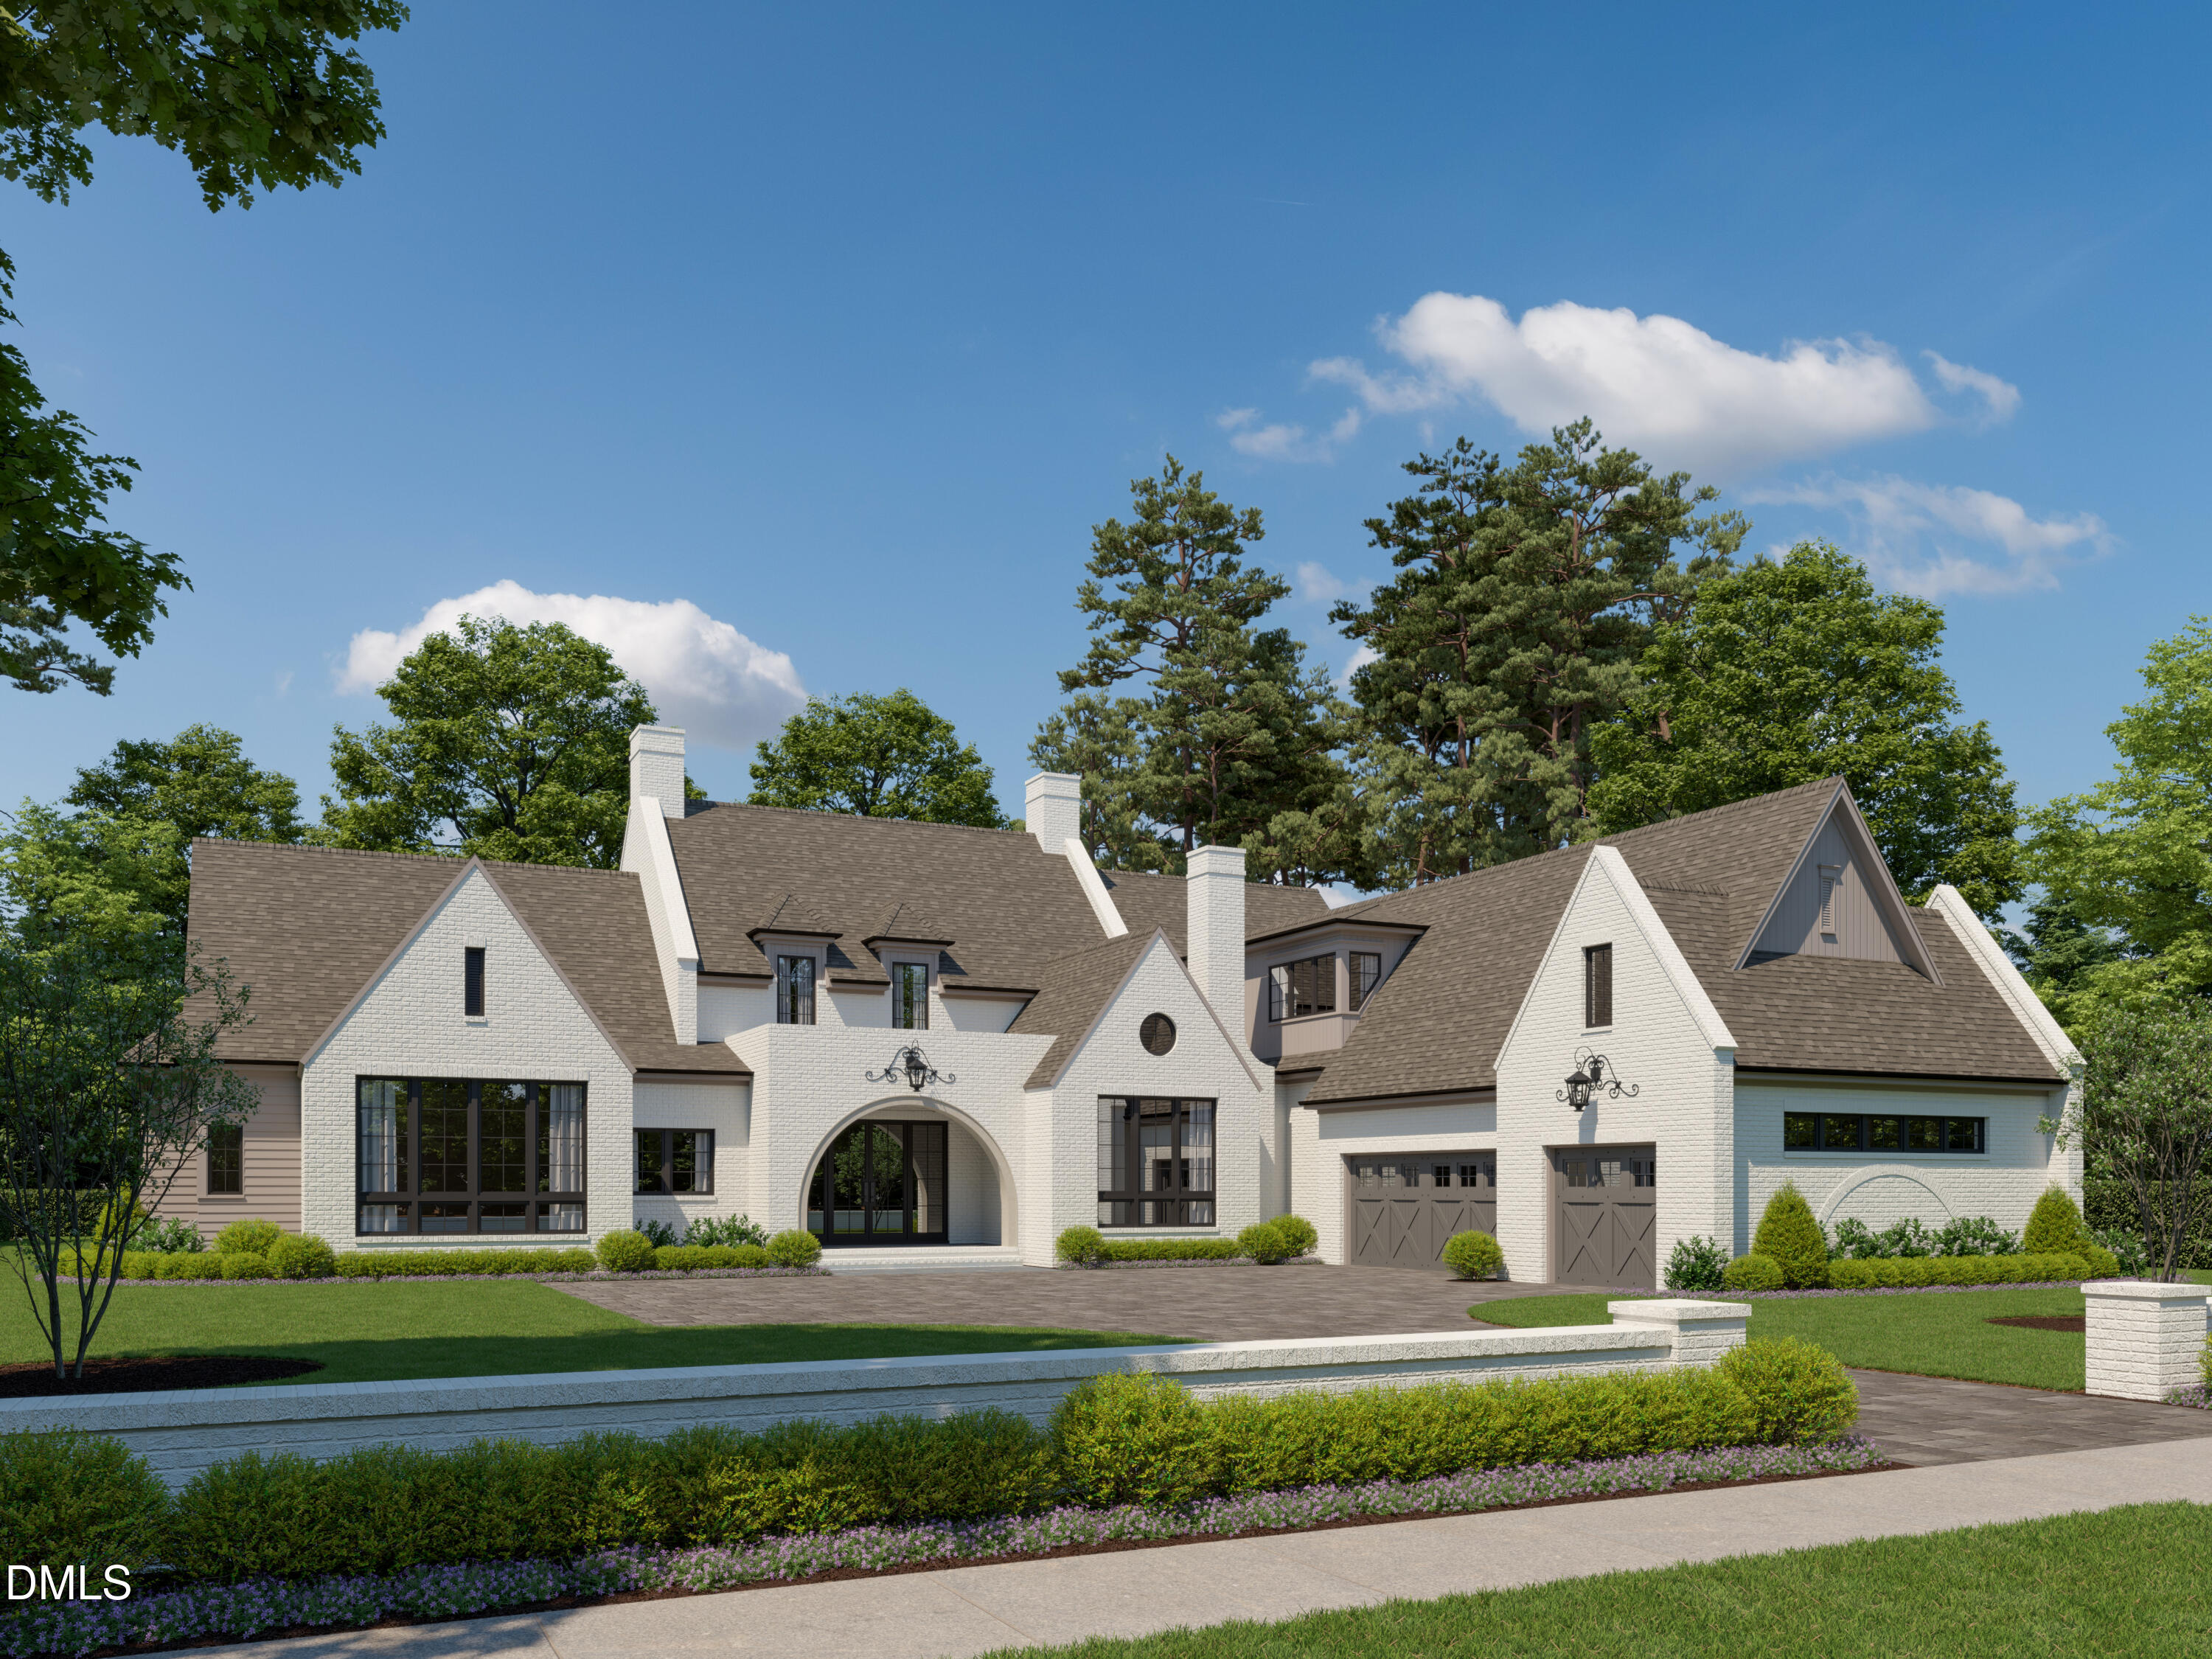 | $4,495,0001408 Pony Run RoadRaleigh, NC 27615 |
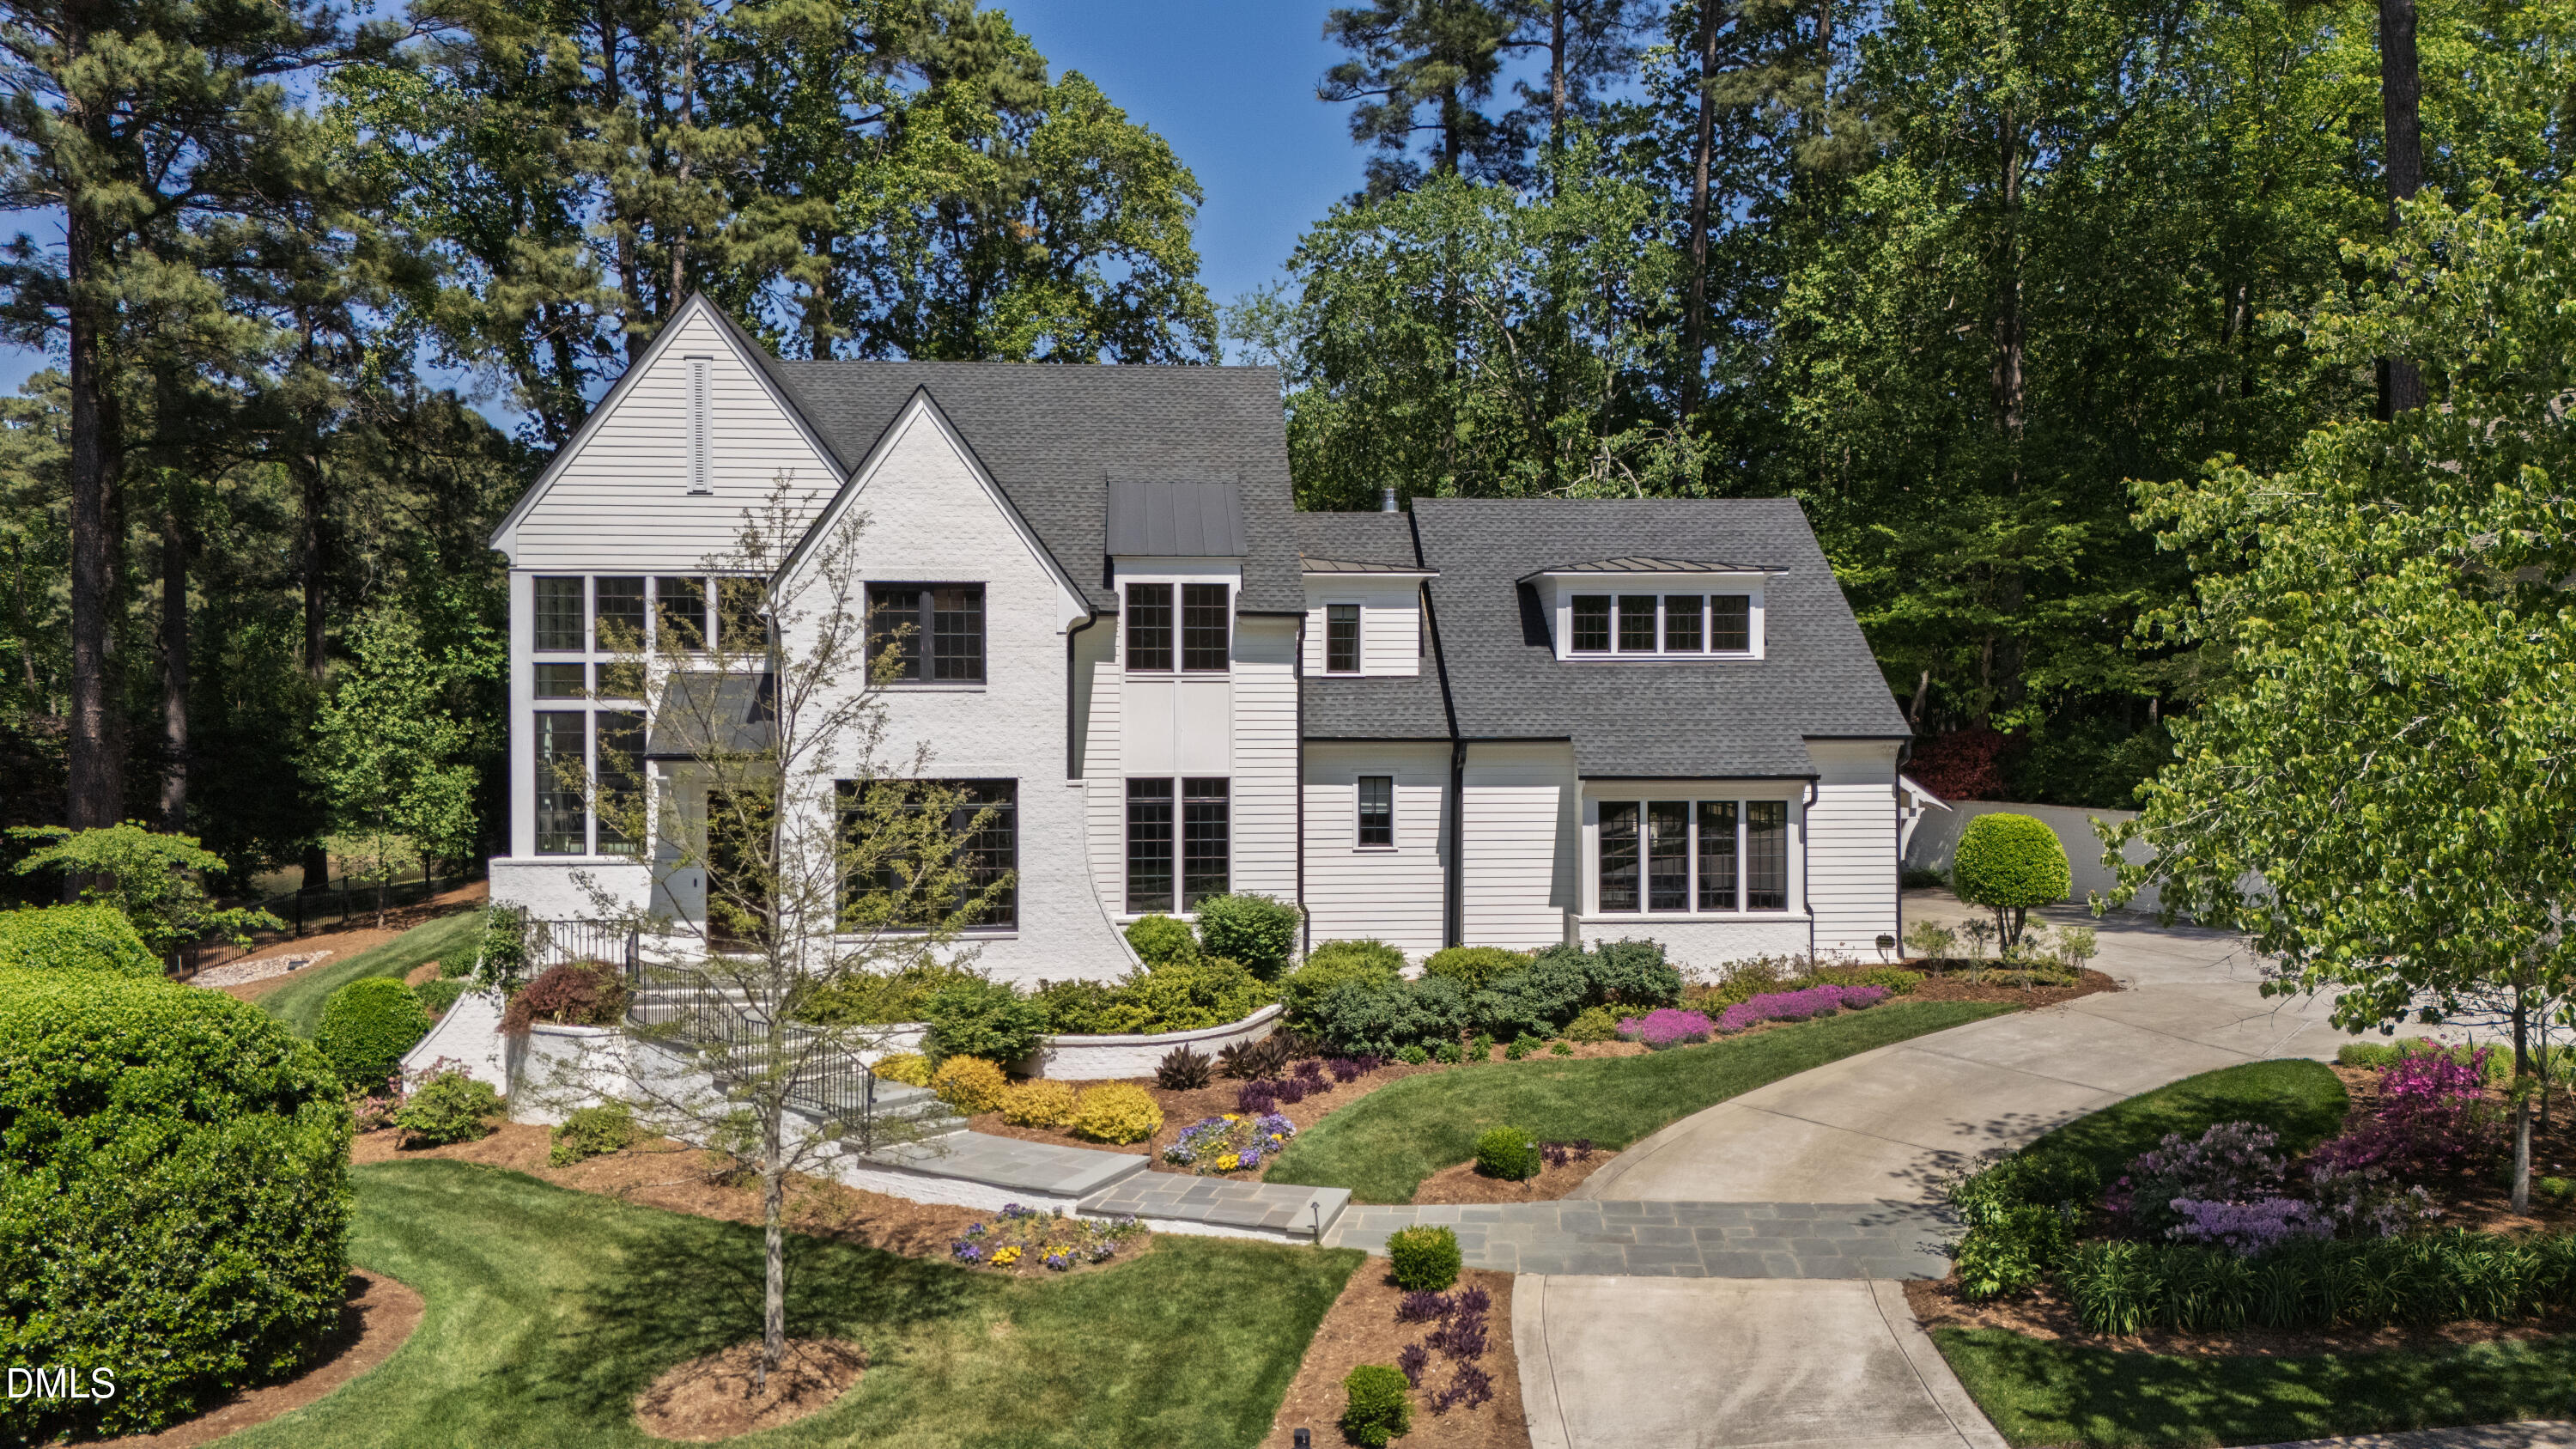 | $5,200,0001817 Hunting Ridge RoadRaleigh, NC 27615 |
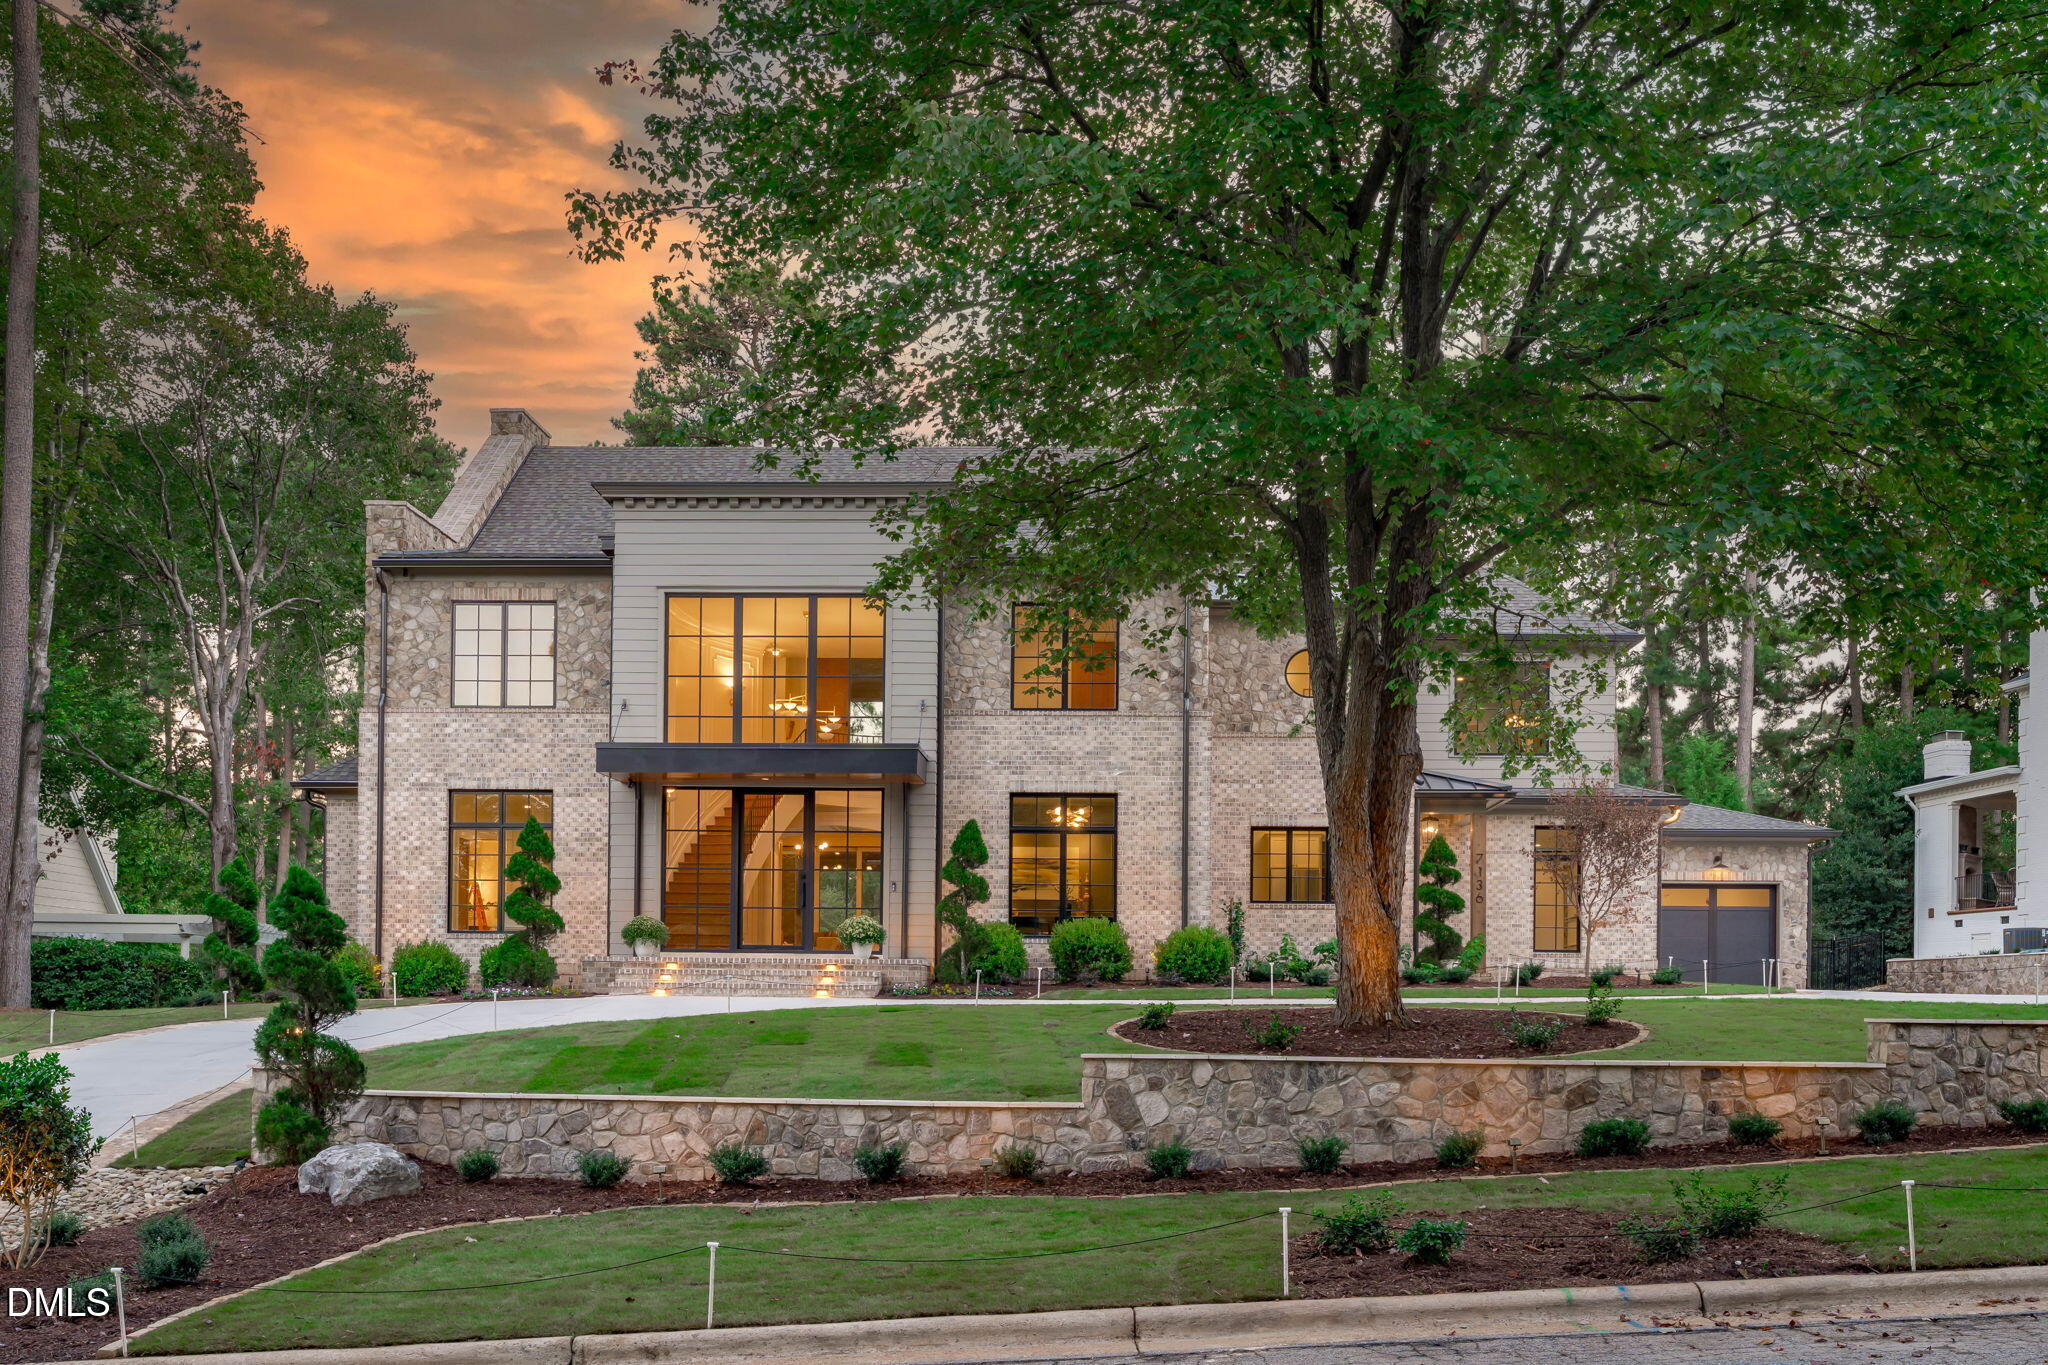 | $5,750,0007136 North Ridge DriveRaleigh, NC 27615 |
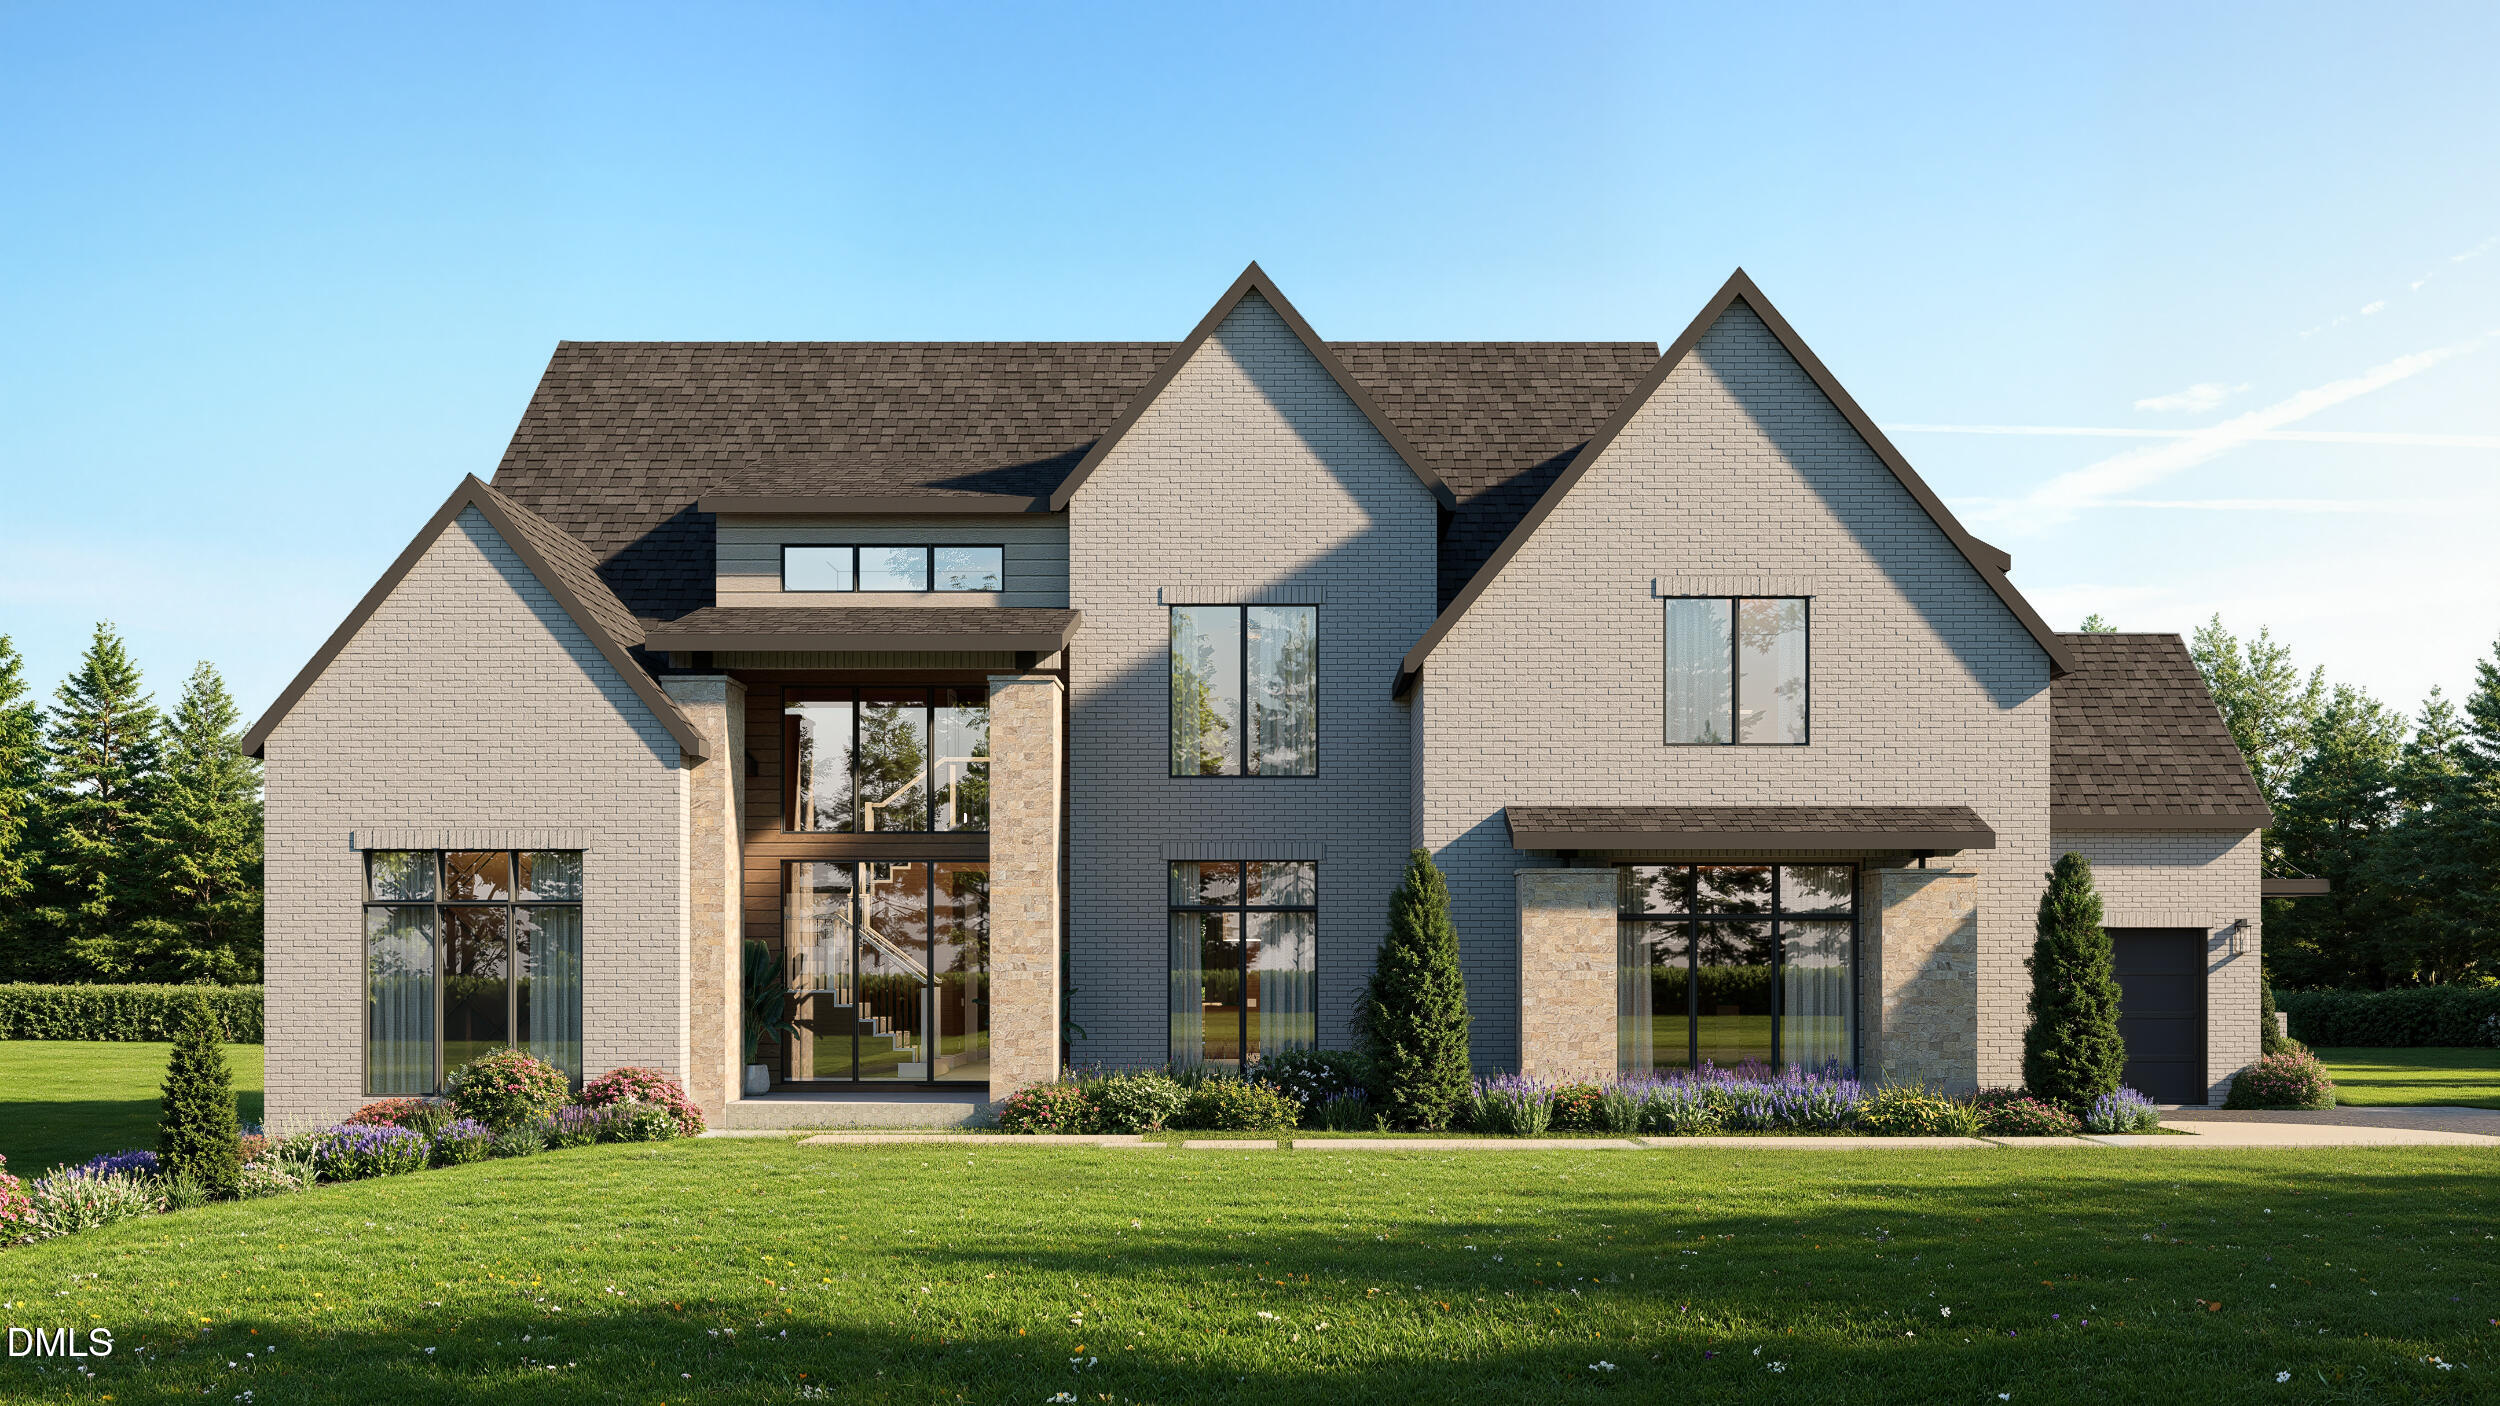 | $5,395,0001708 Hunting Ridge RoadRaleigh, NC 27615 |