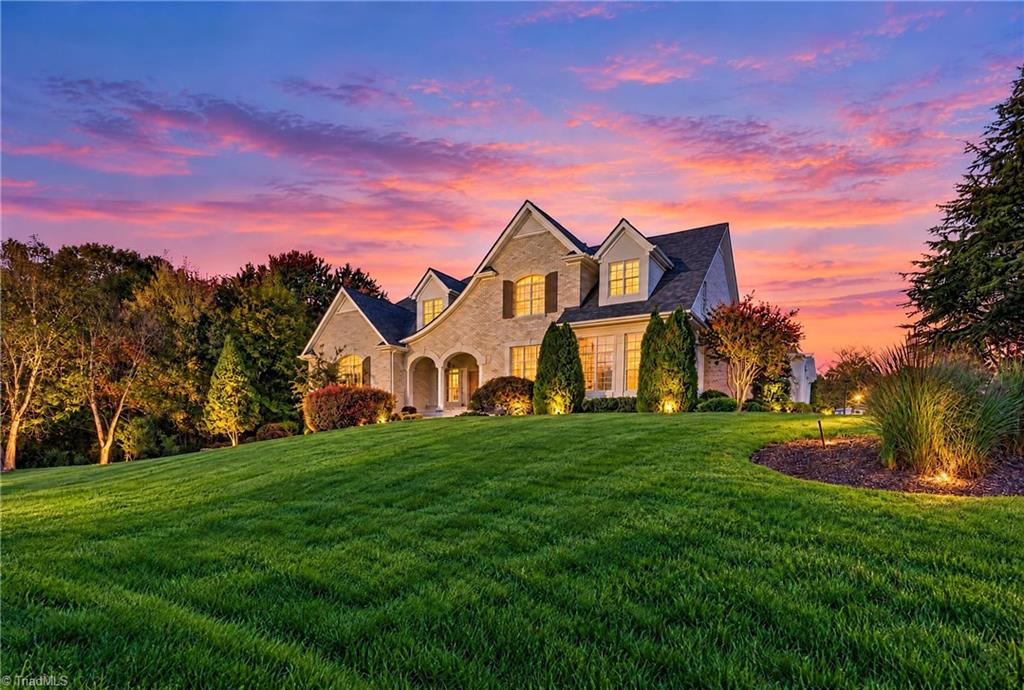
7020 Toscana Trace,Summerfield, NC 27358
Summerfield, NC 27358

Description
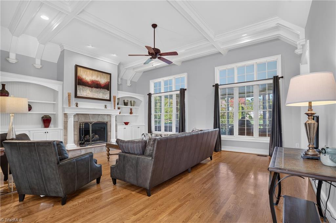
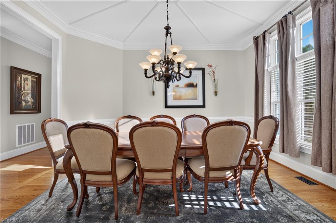
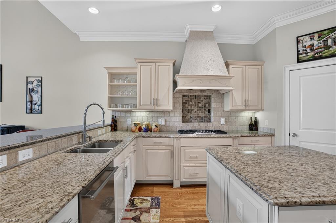
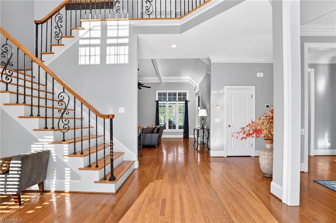
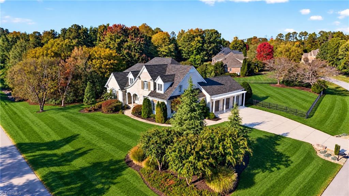
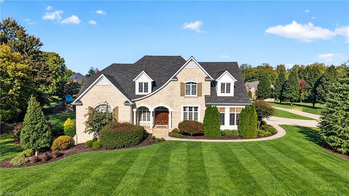
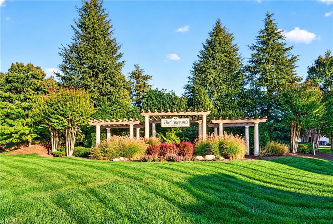
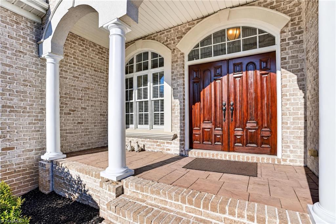
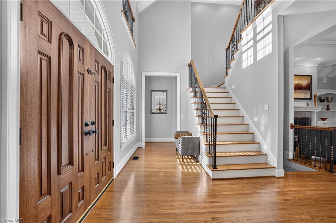
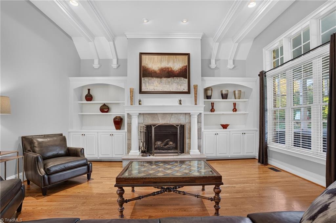
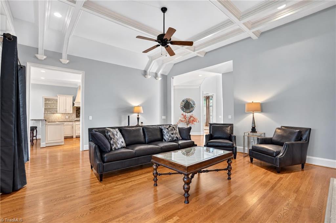
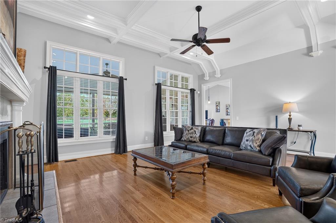
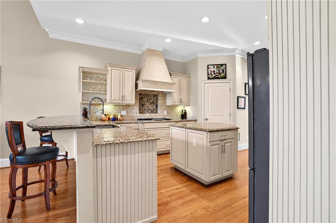
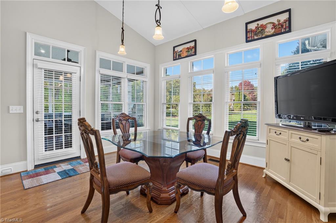
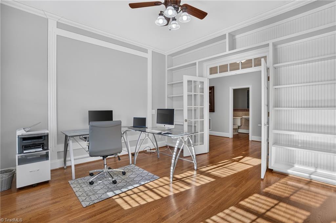
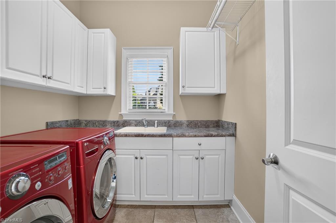
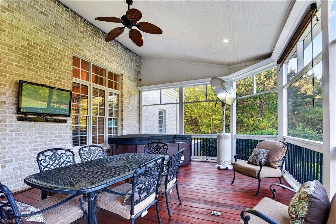
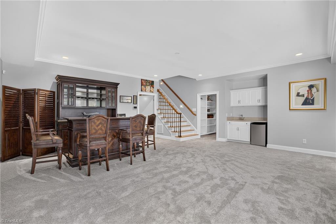
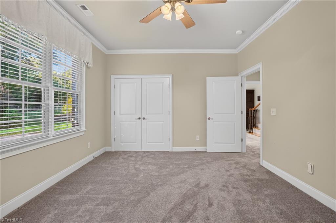
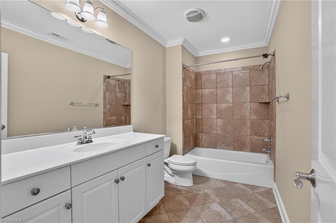
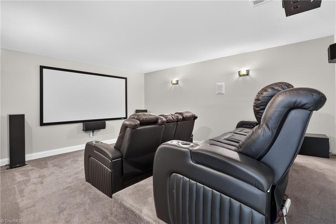
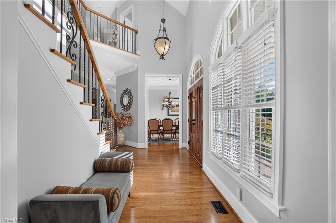
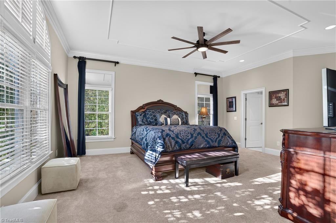
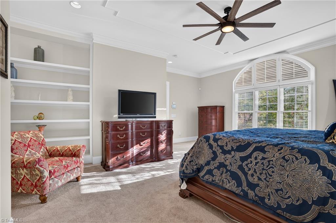
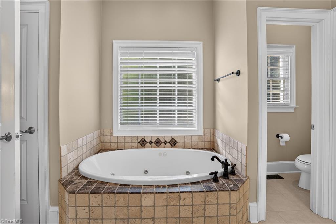
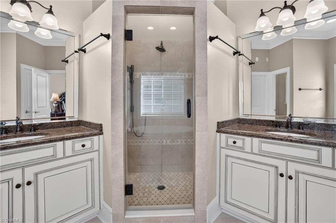
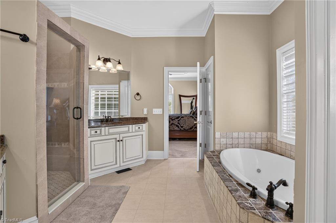
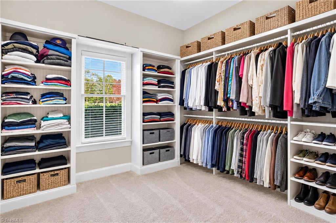
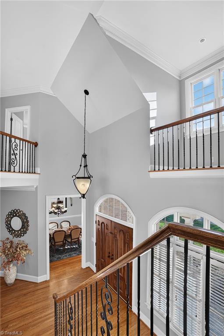
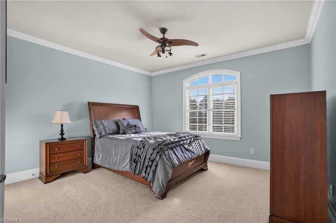
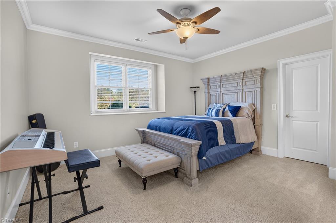
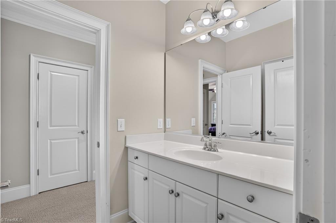
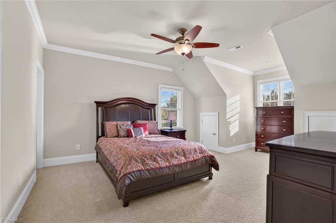
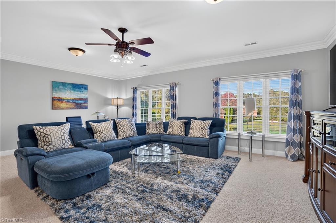
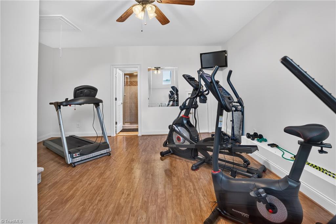
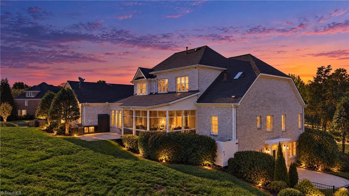
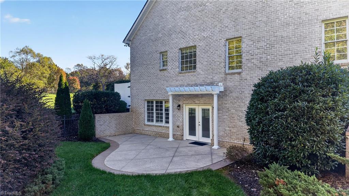
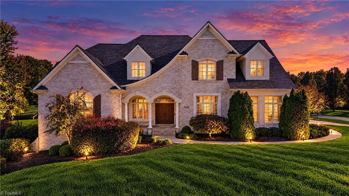
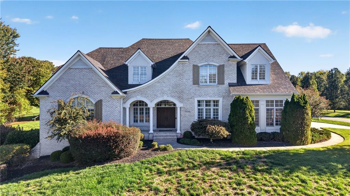
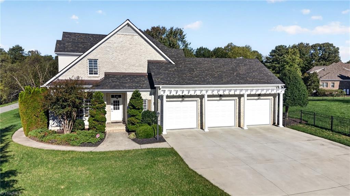
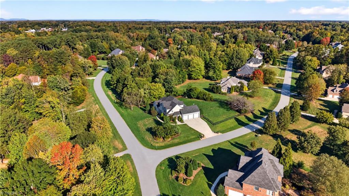
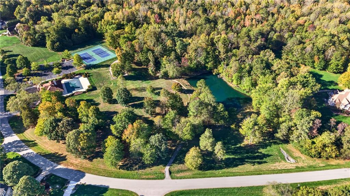
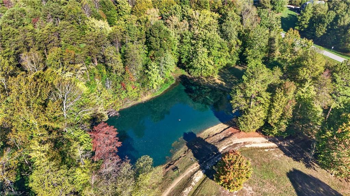
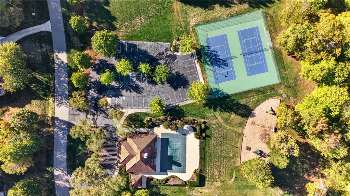
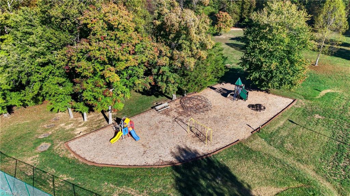
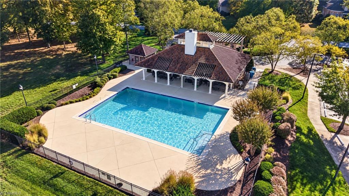
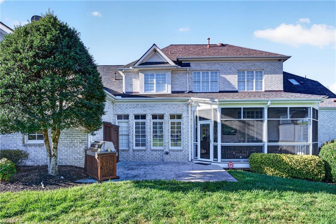
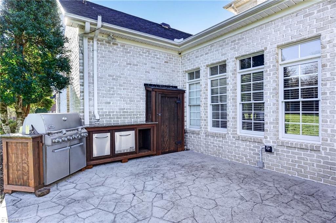
Welcome to 7020 Toscana Trace, where timeless French Country elegance combines with exceptional location! Thoughtfully designed with exquisite custom trim, elegant moldings, and beautiful built-ins, this stunning home offers both sophistication and everyday comfort. The gourmet inspired Kitchen features an island, breakfast bar,pantry, perfect for entertaining and gathering with family and friends. The main level Primary suite offers a peaceful retreat with beautiful backyard views. Numerous versatile spaces include a home office, private home theatre, fitness room and game room, providing flexibility for every lifestyle. Enjoy outdoors on the private screened porch complete with outdoor kitchen- ideal for year-around entertaining and relaxation. Enjoy the resort style amenities and setting with a neighborhood clubhouse, swimming pool, tennis and pickleball courts, scenic pond, streams, lake, more than 71 acres of picturesque trails. Make its yours today!
Details
| MLS # | 1239872 |
|---|---|
| Listing Type | For Sale |
| Style | House |
| HOA Dues | $226 |
| Sub-Type | Resale |
| Status | Active |
| Year | 2004 |
| Days On Site | 19 |
| Listing Provided By | KELLER WILLIAMS REALTY | Ramilya Siegel |
Features
| Bed(s) | 4 |
|---|---|
| Bath(s) | 5 Total |
| SQ Feet | 5,721 |
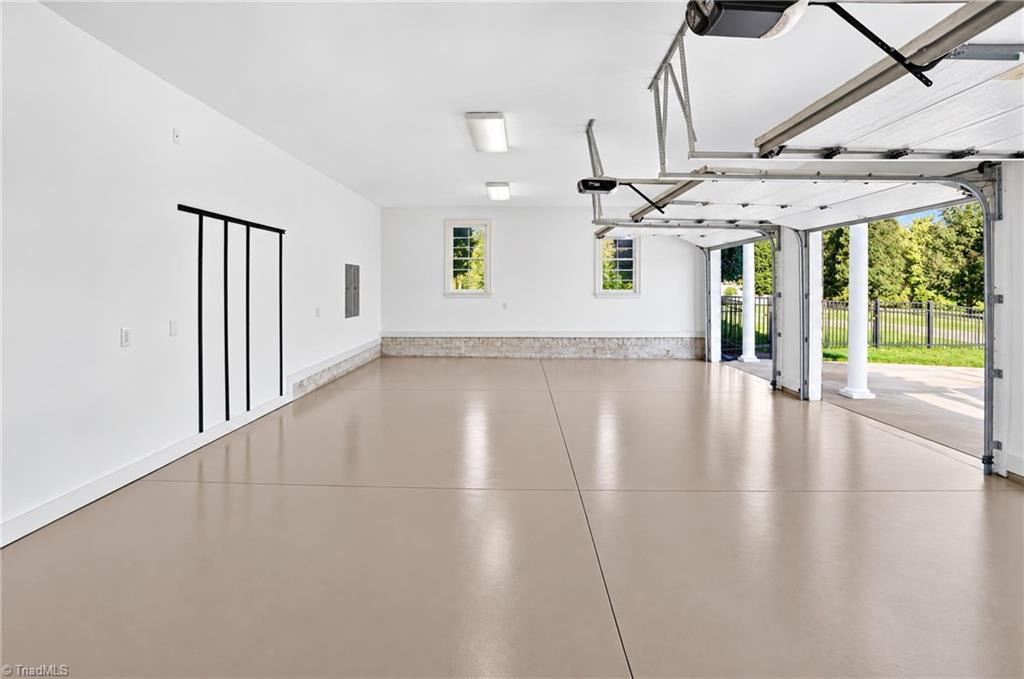
| Garage | 3 |
| Basement | Y |
| Pool | Yes |
| Story(s) | 2 |
| Zoning | RS-40 |
| Acreage | 1.41 |
Interior
| Rooms Total | 16 |
|---|---|
| Cooling | Central Air |
| Heating | Forced Air, Heat Pump, Electric, Natural Gas |
| Interior Features | Built-in Features, Ceiling Fan(s), Dead Bolt(s), Kitchen Island, Pantry, Separate Shower, Solid Surface Counter, Wet Bar |
| Appliances | Microwave, Oven, Convection Oven, Cooktop, Dishwasher, Disposal, Exhaust Fan, Gas Cooktop, Warming Drawer, Gas Water Heater |
| Fireplace Features | Gas Log, Great Room |
| Fireplaces Total | 1 |
| Laundry Features | Dryer Connection, Main Level, Washer Hookup |
| Flooring | Carpet, Tile, Wood |
Exterior
| Exterior Features | Dog Run, Garden, Gas Grill, Sprinkler System, Tennis Court(s) |
|---|---|
| Construction Materials | Brick |
| Lot Features | City Lot |
| Fencing | Fenced |
Parking
| Parking Features | Driveway, Garage, Attached, Garage Faces Side |
|---|---|
| Garage Spaces | 3 |
Utilities
| Sewer | Septic Tank |
|---|
Taxes
| Tax Annual Amount | 7059 |
|---|
Area Information
| State | NC |
|---|---|
| County | Guilford |
| City | Summerfield |
| Zip Code | 27358 |
| Area | Guilford |
| Community Name | The Vineyards At Summerfield |
| School District | Northern |
| Elementary School | Summerfield |
| High School | Northern |
| Listing VS Median (in The Vineyards At Summerfield) | |
Price: $1,299,900 low | high Med: $1,322,450 sqft: 5,721 low | high Med: 6,298 $ / sqft: $227 low | high Med: $211 On site: 19 low | high Med: 50.5 | |
Market Activity 27358
Request a showing
Request a showing
 Copyright 2026 Triad MLS, Inc. All rights reserved. IDX information is provided exclusively for personal, non-commercial use, and may not be used for any purpose other than to identify prospective properties consumers may be interested in purchasing. Information is deemed reliable but not guaranteed. This site will be monitored for ‘scraping’ and any use of search facilities of data on the site other than by potential buyers/sellers is prohibited. All Sale data is for informational purposes only and is not an indication of a market analysis or appraisal. Properties marked with the Triad MLS, Inc. icon are provided courtesy of the Triad MLS, Inc.’s, Internet Data Exchange Database.
Contact
Learn More About This Property

| State | NC |
|---|---|
| County | Guilford |
| City | Summerfield |
| Zip Code | 27358 |
| Area | Guilford |
| Community Name | The Vineyards At Summerfield |
| School District | Northern |
| Elementary School | Summerfield |
| High School | Northern |
| Listing VS Median (in The Vineyards At Summerfield) | |
Price: $1,299,900 low | high Med: $1,322,450 sqft: 5,721 low | high Med: 6,298 $ / sqft: $227 low | high Med: $211 On site: 19 low | high Med: 50.5 | |
 | $1,345,0004404 Liguria CourtSummerfield, NC 27358 |