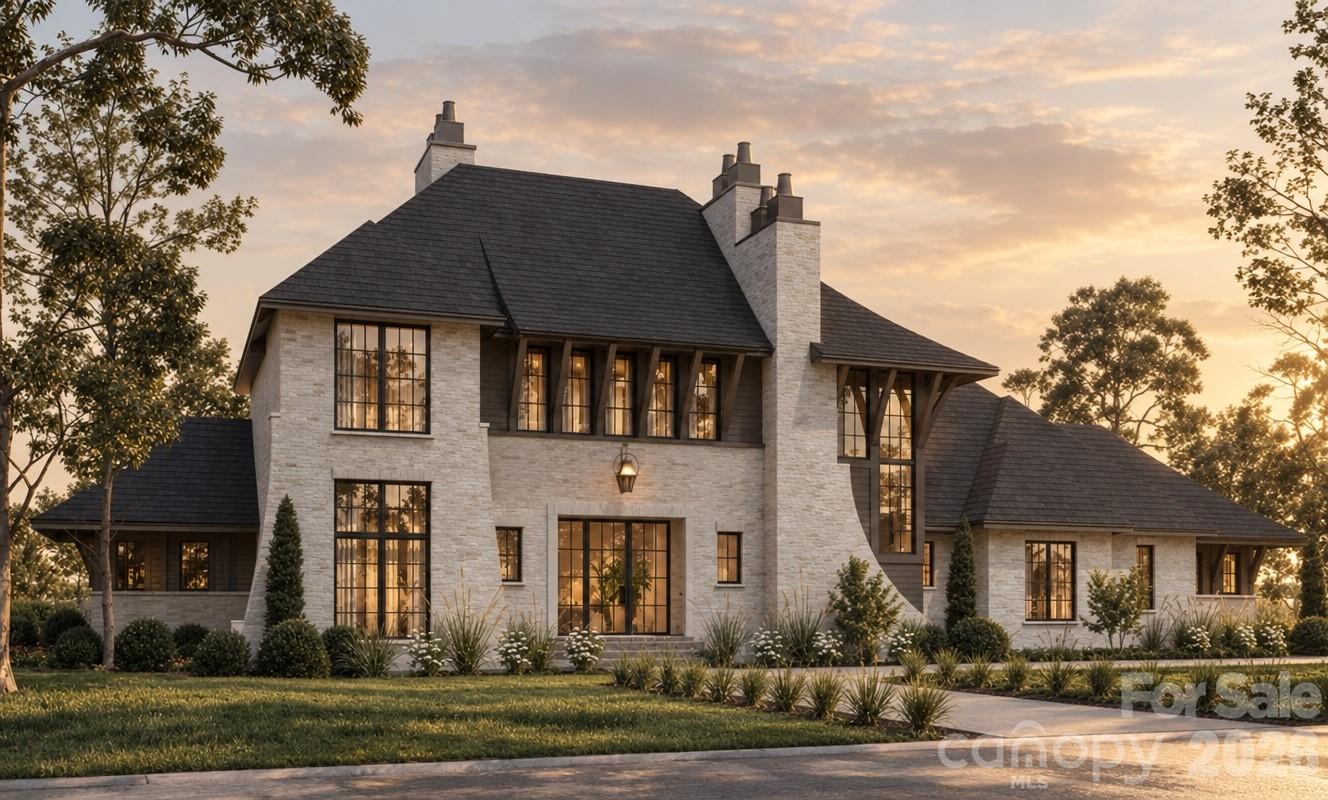
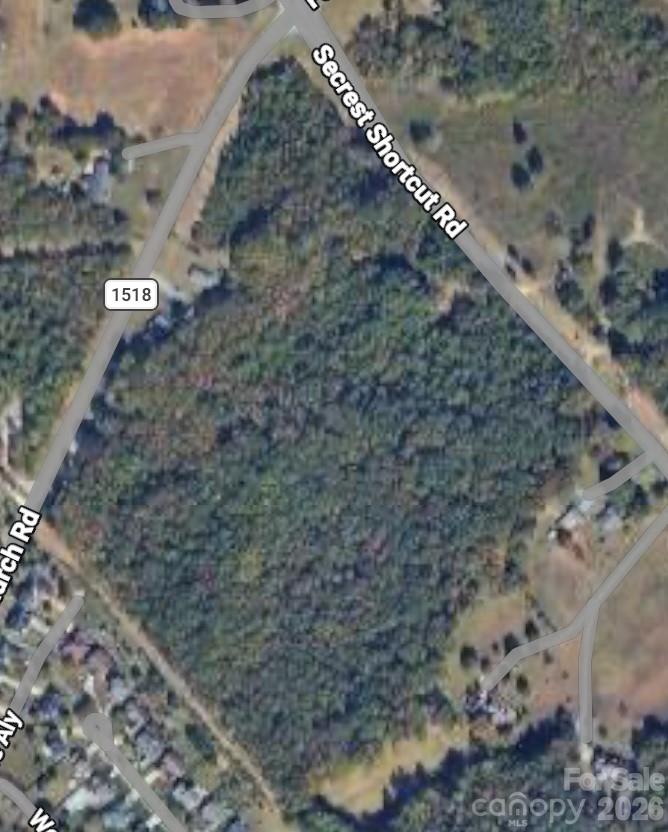
7023 Secrest Shortcut Road,Indian Trail, NC 28079
Indian Trail, NC 28079

Description
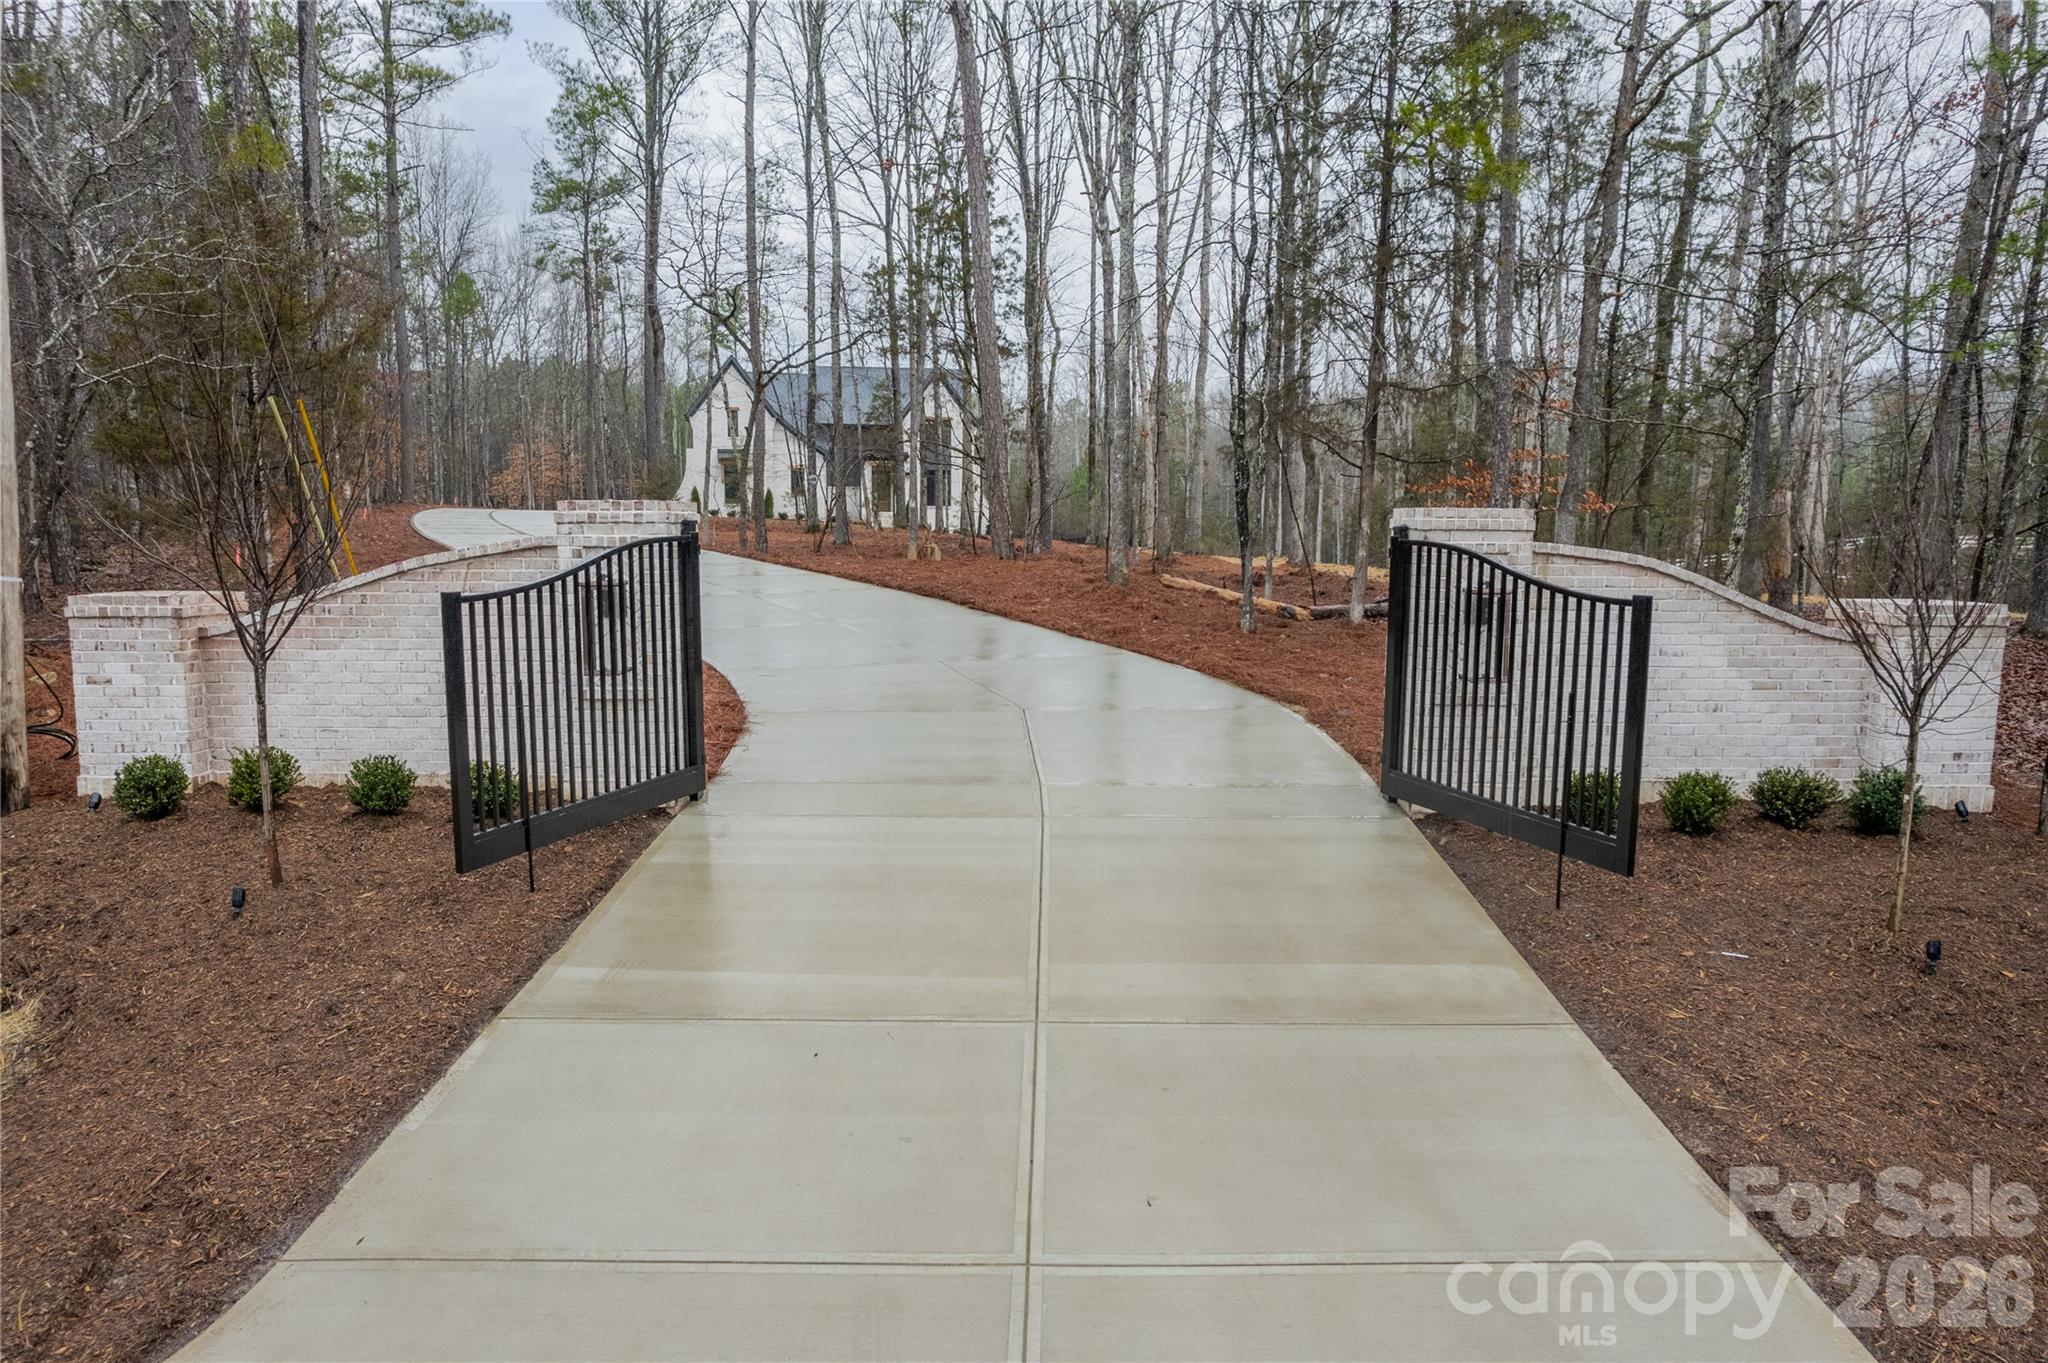
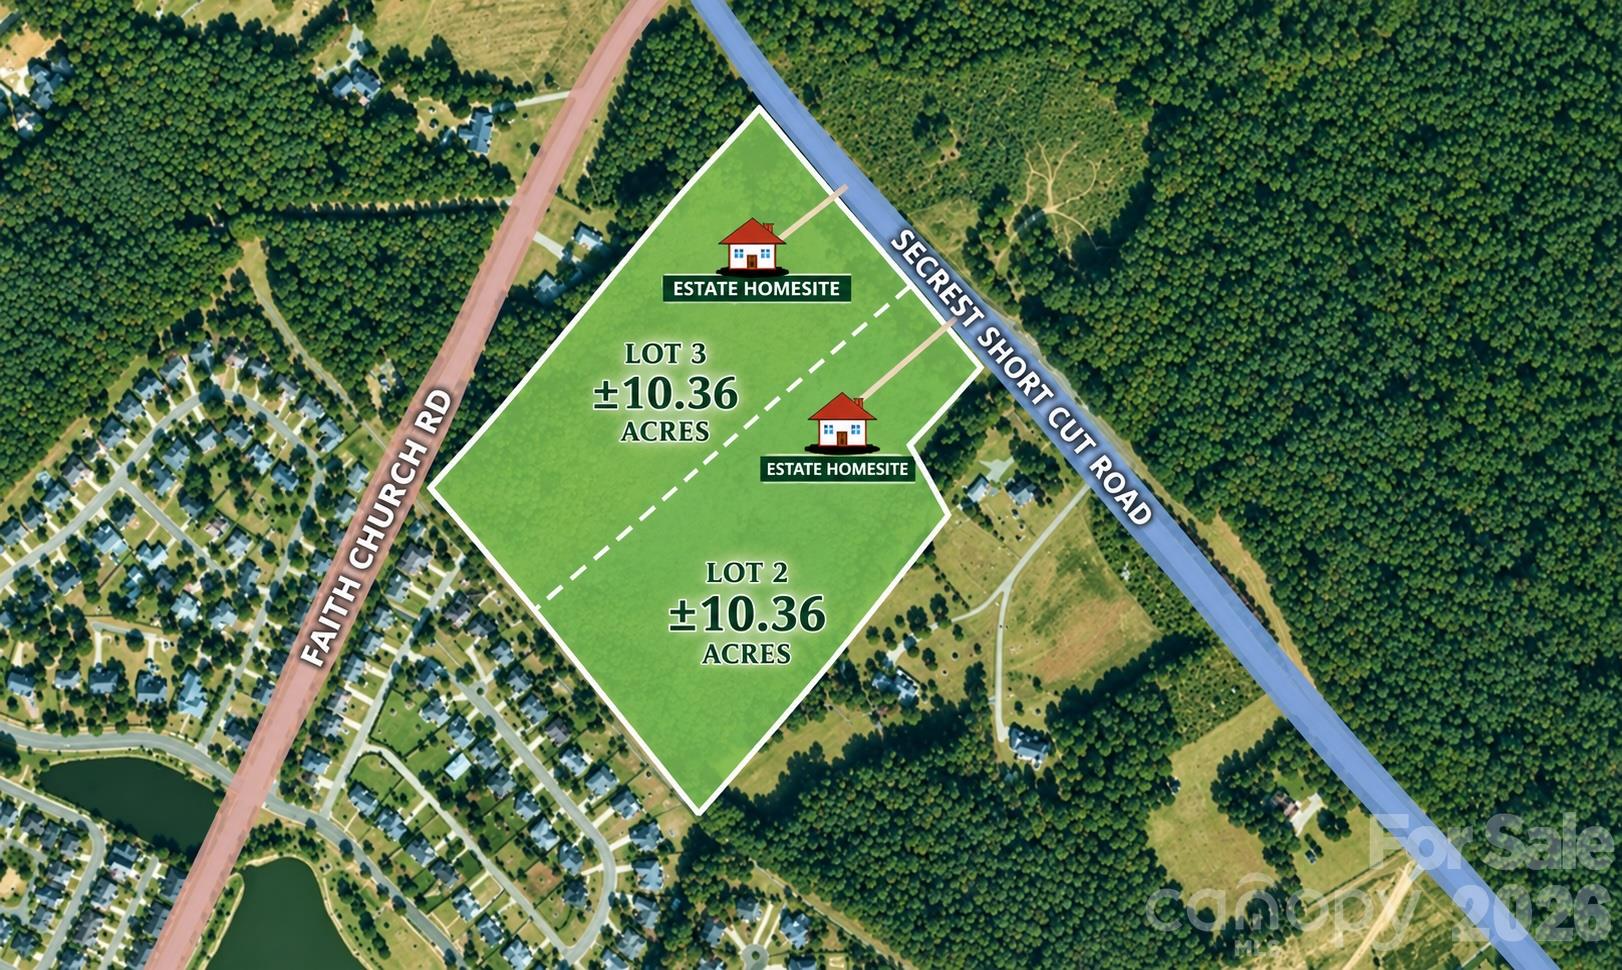
10 acre gated private estate! The grand elevation of this Custom Linnane Homes Kennon plan captures the timeless charm of aFrench Country estate, pairing stately presence with relaxed, refinedelegance. On the main level, an extra-sized great room centers on a gorgeous fireplace and opens to the family dining area and a custom designed kitchenwith scullery. The expansive primary suite offers a generous walk-in closet andspa-inspired bath, while a guest bedroom with its own full en suite bathwelcomes visitors in comfort. A laundry room and drop zone just off the three-car garage keep daily life effortlessly organized, and everything flows to asuper-sized covered terrace made for gathering and unwinding outdoors.Upstairs, three bedrooms, each with a full en suite bath, join a spacious loftand an additional bonus room, offering endless possibilities for how you live,connect, and relax. With five bedrooms and graceful French Country finishesthroughout, this is a home designed to be lived in beautifully. Pool and spa package are included as well as healthy allowances to curate your ideal finishes. Save lots of time and make the choice to build with the highly efficient and knowledgeable team at Linnane Homes. Linnane is a fixed cost truly turnkey custom home builder with a full time in-house design team that works with every single customer. No need for outside designers, it's all in-house and part of the experience when building with Linnane. Please DO NOT walk the property without prior permission. Pool, spa, and interior design allowances are included in the listed price! *Builder Interest Rate Buy Down Promotion-Up to a 7 Year Fixed Interest Rate Buy Down Included*
Details
| MLS # | 4433285 |
|---|---|
| Listing Type | For Sale |
| Style | House |
| Sub-Type | New Construction |
| Status | Active |
| Year | 2027 |
| Days On Site | 27 |
| Listing Provided By | RE/MAX Executive | Trevor Taefi |
Features
| Bed(s) | 5 |
|---|---|
| Bath(s) | 6 Total |
| SQ Feet | 4,773 |
| Garage | 3 |
| Pool | Yes |
| Story(s) | 2 |
| Acreage | 10.36 |
Interior
| Cooling | Central Air |
|---|---|
| Heating | Zoned |
| Interior Features | Attic Walk In, Built-in Features, Elevator, Entrance Foyer, Garden Tub, Kitchen Island, Open Floorplan, Pantry, Walk-In Closet(s), Walk-In Pantry |
| Appliances | Bar Fridge, Convection Microwave, Convection Oven, Dishwasher, Disposal, Exhaust Hood, Microwave, Refrigerator, Tankless Water Heater |
Exterior
| Exterior Features | In-Ground Irrigation |
|---|---|
| Construction Materials | Brick Full, Fiber Cement, Stone |
| Foundation Details | Crawl Space |
| Lot Features | Level, Private, Wooded |
Parking
| Garage Yes / No | Yes |
|---|---|
| Parking Features | Electric Gate, Attached Garage, Garage Door Opener |
Other
| List Aor | Canopy Realtor Association |
|---|
Taxes
| Property | 755400 |
|---|
Area Information
| State | NC |
|---|---|
| County | Union |
| City | Indian Trail |
| Zip Code | 28079 |
| Area | Union |
| School District | Sun Valley |
| Elementary School | Shiloh Valley |
| High School | Sun Valley |
| Listing VS Median (in 28079) | |
Price: $3,750,000 low | high Med: $439,750 sqft: 4,773 low | high Med: 2,299 $ / sqft: $786 low | high Med: $191 On site: 27 low | high Med: 160 | |
Market Activity 28079
Request a showing
Request a showing
 Listings courtesy of Canopy MLS as distributed by MLS GRID.
Based on information submitted to the MLS GRID as of November 5, 2026 at 10:08:32 PM PST All data is obtained from various sources and may not have been verified by broker or MLS GRID. Supplied Open House Information is subject to change without notice. All information should be independently reviewed and verified for accuracy. Properties may or may not be listed by the office/agent presenting the information.
The Digital Millennium Copyright Act of 1998, 17 U.S.C. § 512 (the “DMCA”) provides recourse for copyright owners who believe that material appearing on the Internet infringes their rights under U.S. copyright law. If you believe in good faith that any content or material made available in connection with our website or services infringes your copyright, you (or your agent) may send us a notice requesting that the content or material be removed, or access to it blocked. Notices must be sent in writing by email to DMCAnotice@MLSGrid.com.
“The DMCA requires that your notice of alleged copyright infringement include the following information: (1) description of the copyrighted work that is the subject of claimed infringement; (2) description of the alleged infringing content and information sufficient to permit us to locate the content; (3) contact information for you, including your address, telephone number and email address; (4) a statement by you that you have a good faith belief that the content in the manner complained of is not authorized by the copyright owner, or its agent, or by the operation of any law; (5) a statement by you, signed under penalty of perjury, that the information in the notification is accurate and that you have the authority to enforce the copyrights that are claimed to be infringed; and (6) a physical or electronic signature of the copyright owner or a person authorized to act on the copyright owner’s behalf. Failure to include all of the above information may result in the delay of the processing of your complaint.
Contact
Learn More About This Property

| State | NC |
|---|---|
| County | Union |
| City | Indian Trail |
| Zip Code | 28079 |
| Area | Union |
| School District | Sun Valley |
| Elementary School | Shiloh Valley |
| High School | Sun Valley |
| Listing VS Median (in 28079) | |
Price: $3,750,000 low | high Med: $439,750 sqft: 4,773 low | high Med: 2,299 $ / sqft: $786 low | high Med: $191 On site: 27 low | high Med: 160 | |