In-Person: 11/14 11:00 AM - 1:00 PM
709 E Green Street,Franklinton, NC 27525
Franklinton, NC 27525

Description
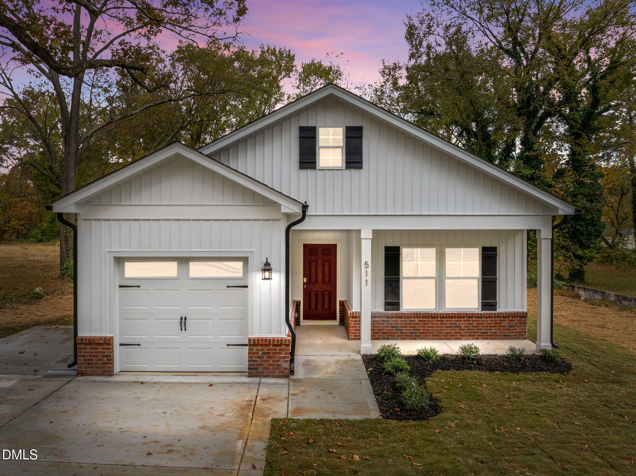
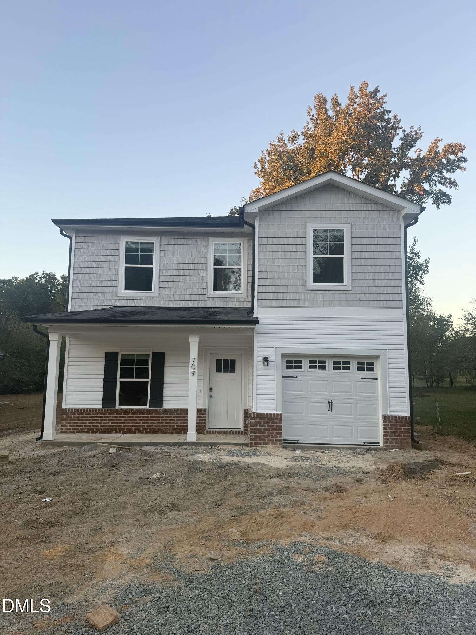
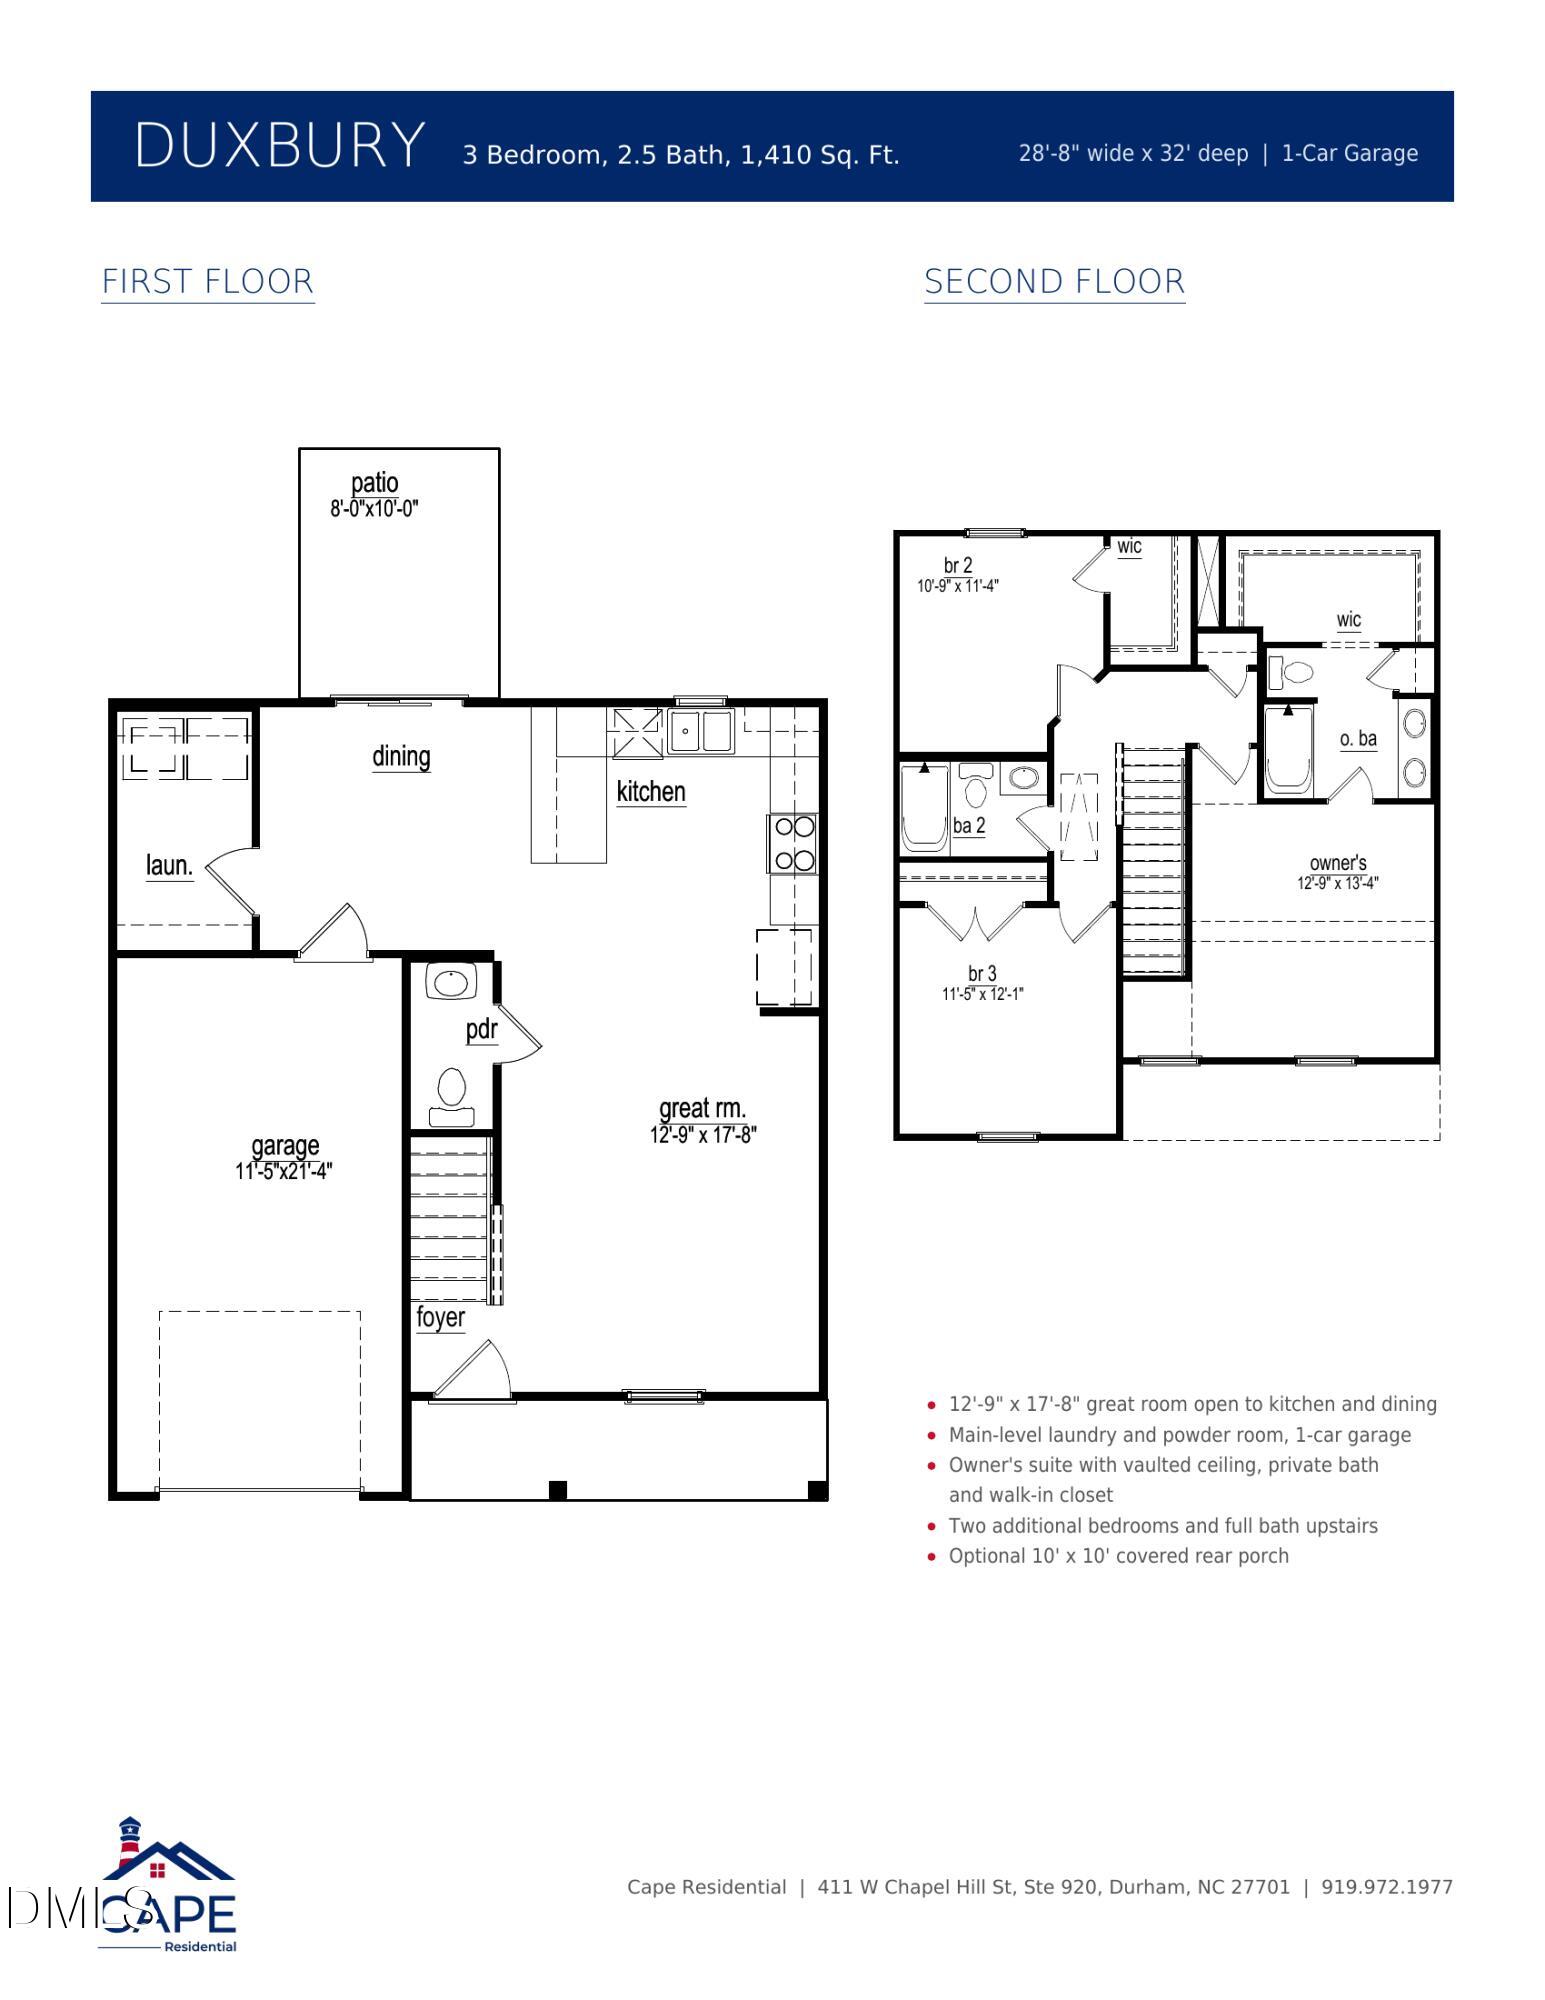
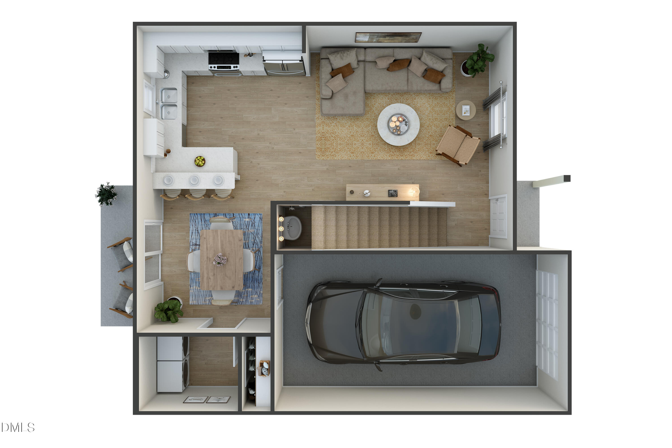
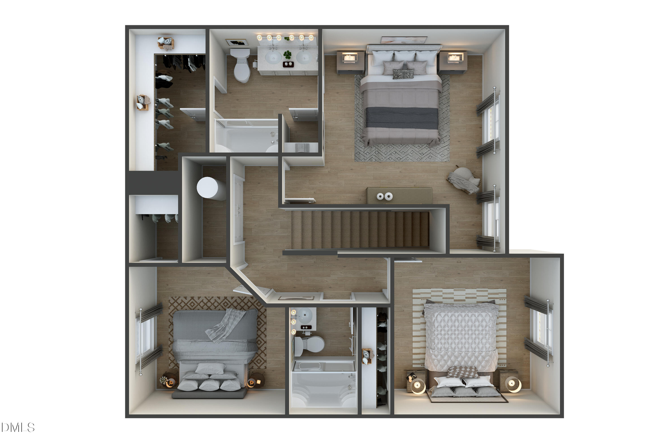
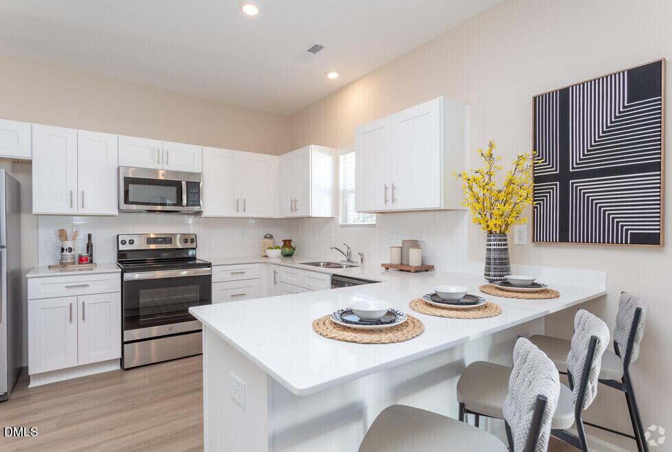
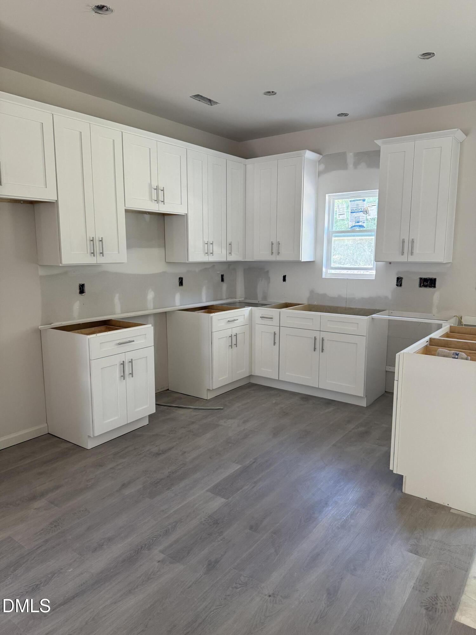
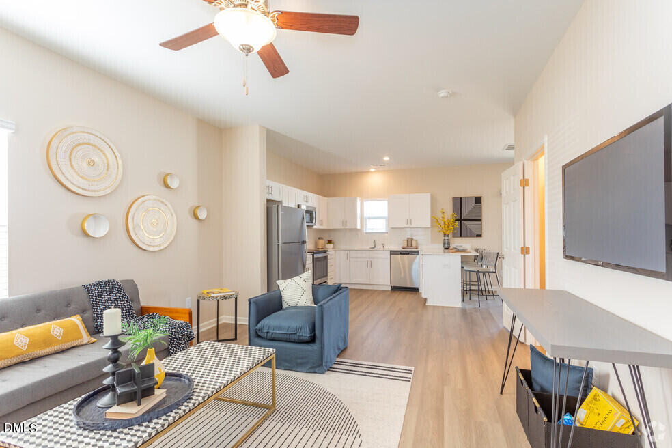
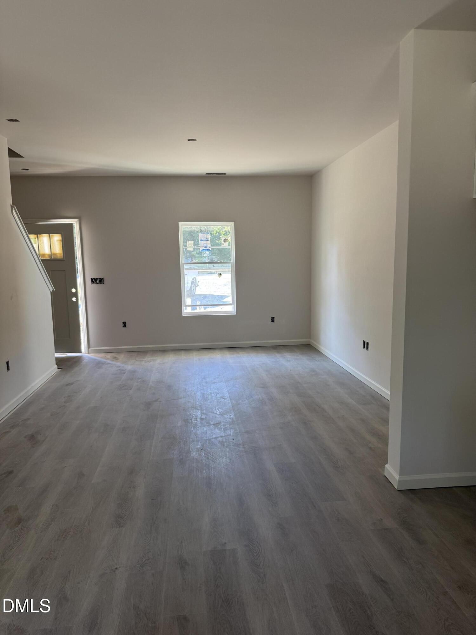
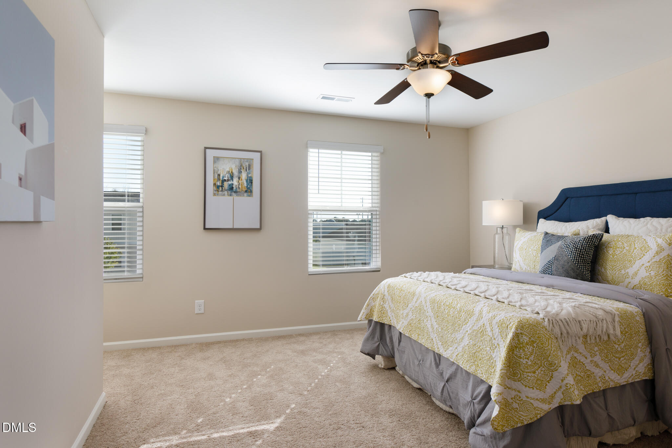
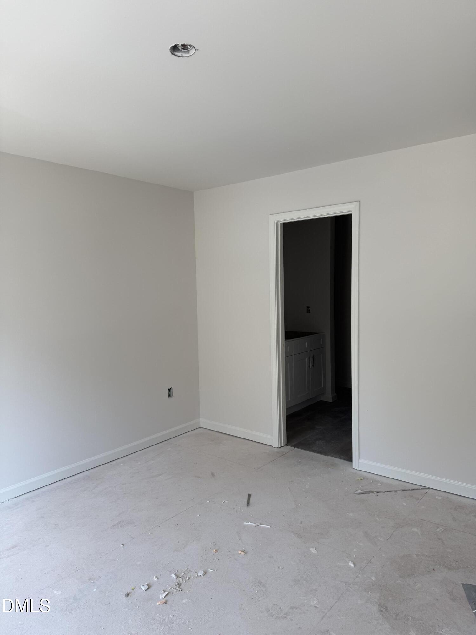
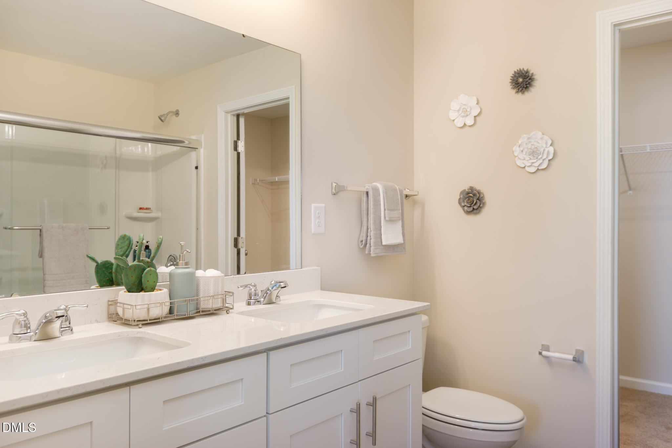
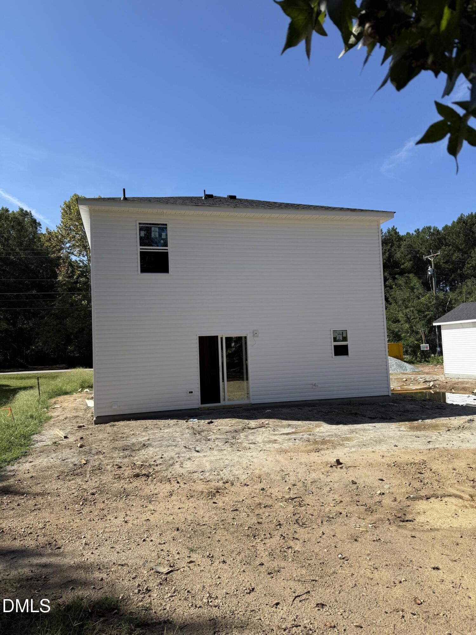
Welcome to 709 E Green St in Franklinton! The Duxbury Plan from Cape Residential is a 3-bedroom, 2.5-bath plan with 1475 sf. Walk to Downtown Franklinton for less than 300k! This thoughtfully-designed 2-story home has NO HOA and comes with a 1-car garage, granite countertops, low-maintenance vinyl siding, with brick accent, a primary suite that includes a dual vanity and a walk-in closet, a large kitchen bar that opens to the dining room, a covered front porch, and an additional 8' x 10' patio out back. Enjoy the convenience of being minutes from Wake Forest and Youngsville, with easy access to Raleigh. Hurry and you can be moved into your new home in time to host for the holidays this year! Ask about our incentives allowing up to $10,000 in builder incentives PLUS blinds with use of the preferred lender. ***Please note that photos are illustrative and may be from the same plan built elsewhere.***
Details
| MLS # | 10191625 |
|---|---|
| Listing Type | For Sale |
| Style | House |
| Sub-Type | New Construction |
| Status | Active |
| Year | 2026 |
| Days On Site | 55 |
| Listing Provided By | HomeTowne Realty | Adam McKnight |
Features
| Bed(s) | 3 |
|---|---|
| Bath(s) | 3 Total |
| SQ Feet | 1,475 |
| Garage | 1 |
| Story(s) | 2 |
| Zoning | RSH |
| Acreage | 0.25 |
| Property View | None |
Interior
| Interior Features | Ceiling Fan(s), Double Vanity, Granite Counters, Smooth Ceilings |
|---|---|
| Heating Yes / No | Yes |
| Cooling Yes / No | Yes |
| Cooling | Central Air, Ceiling Fan(s), Electric, Heat Pump |
| Fireplace Yes / No | No |
| Laundry Features | Electric Dryer Hookup, Inside, Lower Level, Laundry Room, Main Level, Washer Hookup |
| Rooms Total | 6 |
Exterior
| Exterior Features | Rain Gutters |
|---|---|
| Roof | Shingle |
| Foundation Details | Slab |
| Lot Features | Cleared, City Lot, Level, Rectangular Lot |
| View | None |
| Construction Materials | Brick Veneer, Vinyl Siding |
| Patio And Porch Features | Covered, Front Porch, Patio, Porch |
Parking
| Attached Garage Yes / No | Yes |
|---|---|
| Garage Yes / No | Yes |
| Parking Features | Attached, Concrete, Driveway, Garage Faces Front, Garage, Gravel, Off Street, On Site |
Utilities
| Utilities | Electricity Connected, Sewer Connected, Water Connected |
|---|---|
| Sewer | Public Sewer |
Taxes
| Tax Assessed Value | 132920 |
|---|---|
| Tax Legal Description | FRANKLINTON HOSIERY LOTS 9, 10 & PT 8 |
| Tax Year | 2026 |
| Tax Map Number | Pt 8 |
Other
| Accessibility Features | No |
|---|
Area Information
| State | NC |
|---|---|
| County | Franklin |
| City | Franklinton |
| Zip Code | 27525 |
| Area | Franklin |
| Community Name | Not in a Subdivision |
| School District | Franklin - Franklinton High |
| Elementary School | Franklin - Franklinton Elementar |
| High School | Franklin - Franklinton High |
| Listing VS Median (in Not in a Subdivision) | |
Price: $298,900 low | high Med: $310,000 sqft: 1,475 low | high Med: 1,775 $ / sqft: $203 low | high Med: $196 On site: 55 low | high Med: 74.5 | |
Market Activity 27525
Request a showing
Request a showing

Listings marked with a Doorify MLS icon are provided courtesy of the Doorify MLS, of North Carolina, Internet Data Exchange Database. Brokers make an effort to deliver accurate information, but buyers should independently verify any information on which they will rely in a transaction. The listing broker shall not be responsible for any typographical errors, misinformation, or misprints, and they shall be held totally harmless from any damages arising from reliance upon this data. This data is provided exclusively for consumers’ personal, non-commercial use. Copyright 2024 Doorify MLS of North Carolina. All rights reserved.
Contact
Learn More About This Property

| Open House |
|---|
| In-Person 11/14 11:00 AM - 1:00 PM |
| State | NC |
|---|---|
| County | Franklin |
| City | Franklinton |
| Zip Code | 27525 |
| Area | Franklin |
| Community Name | Not in a Subdivision |
| School District | Franklin - Franklinton High |
| Elementary School | Franklin - Franklinton Elementar |
| High School | Franklin - Franklinton High |
| Listing VS Median (in Not in a Subdivision) | |
Price: $298,900 low | high Med: $310,000 sqft: 1,475 low | high Med: 1,775 $ / sqft: $203 low | high Med: $196 On site: 55 low | high Med: 74.5 | |