
Description
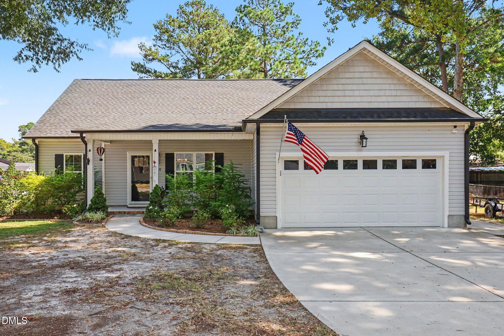
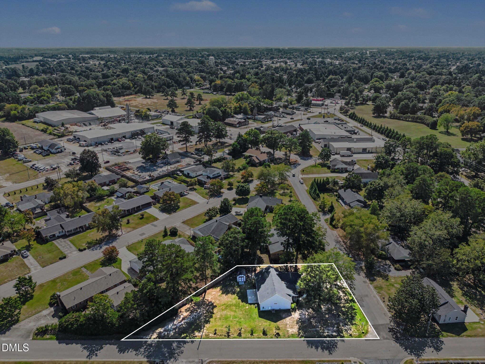
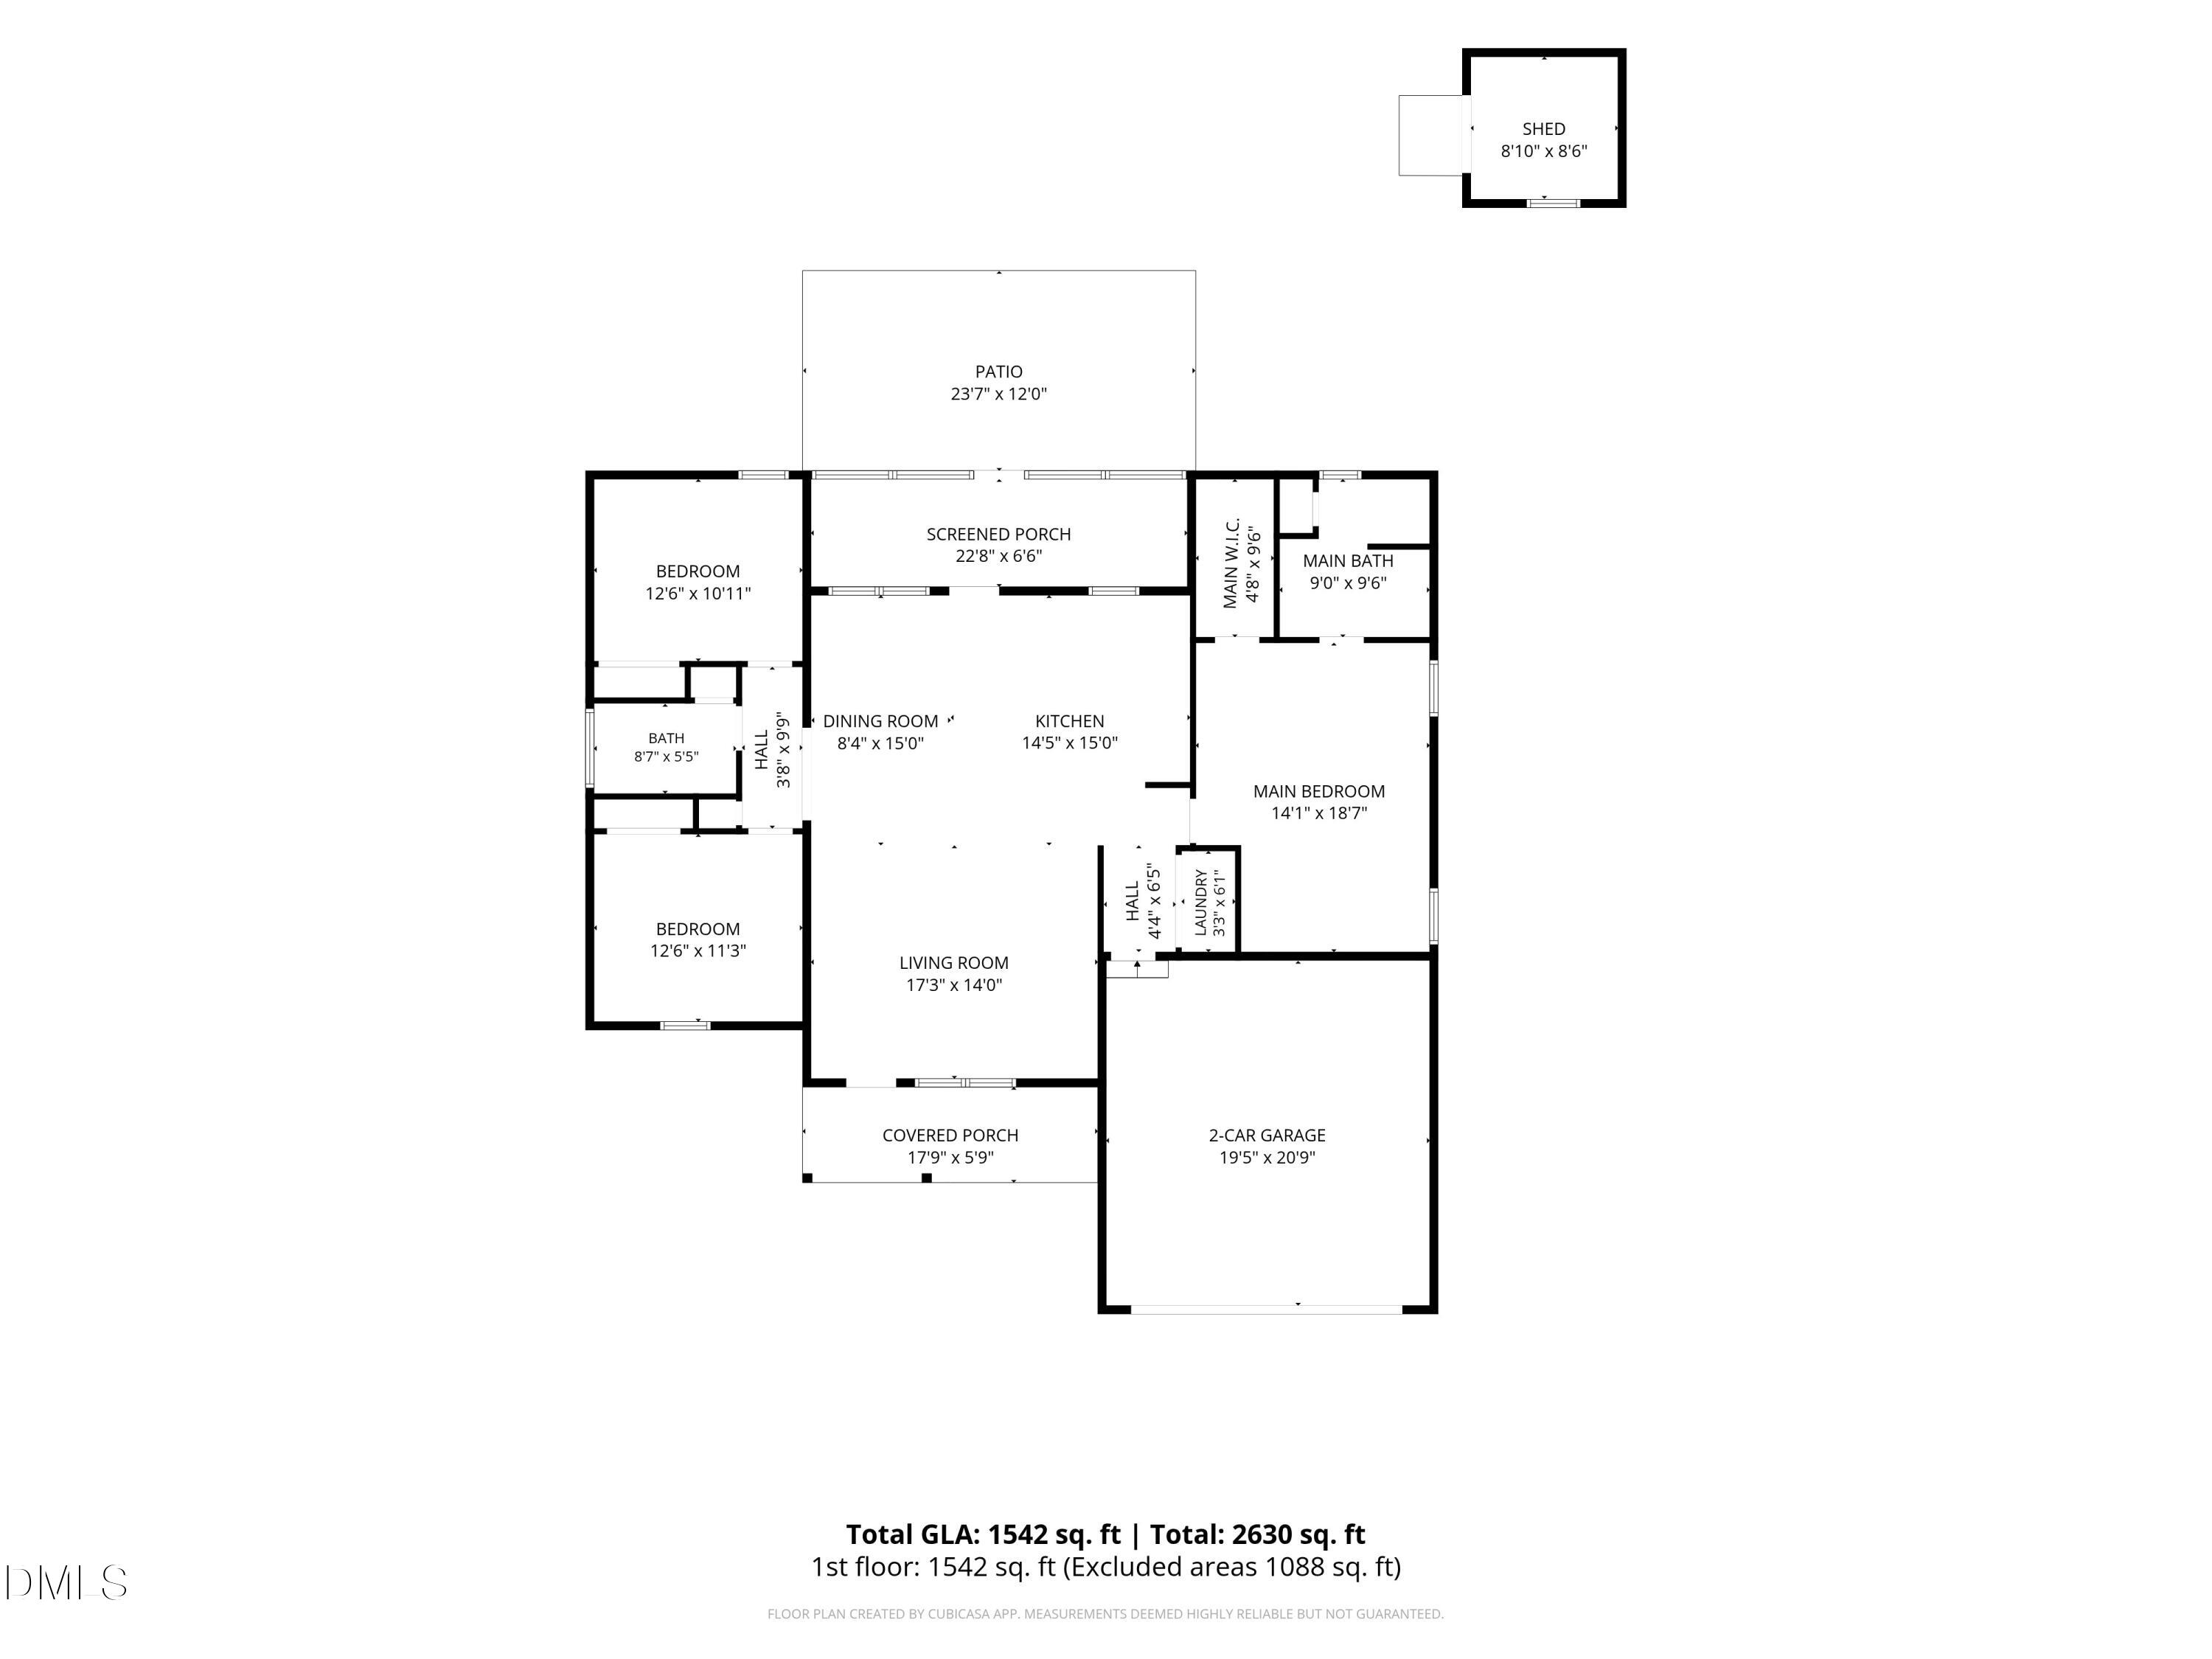
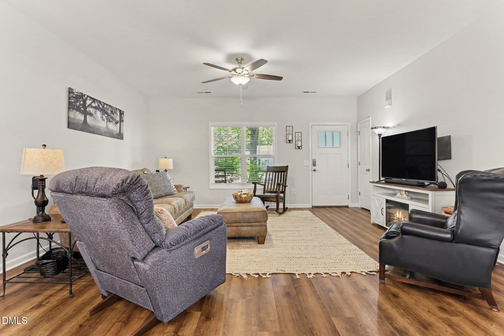
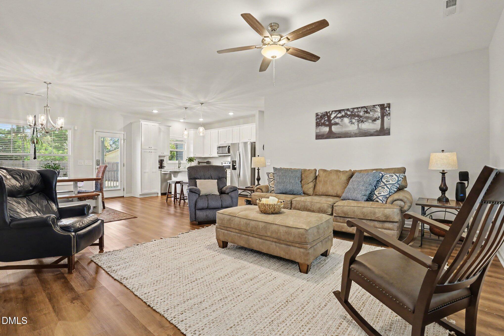
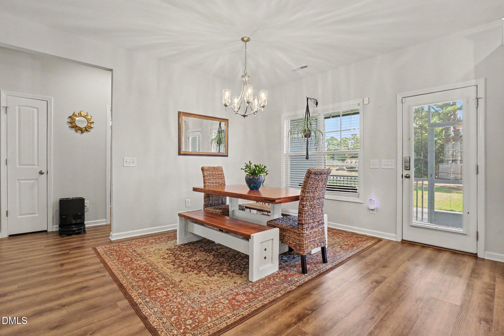
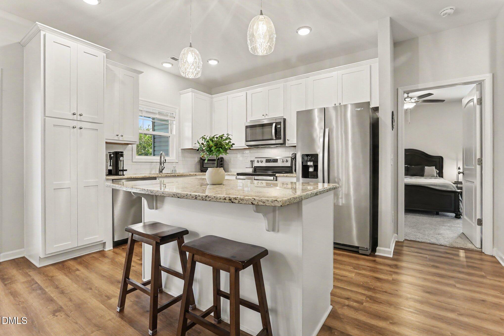
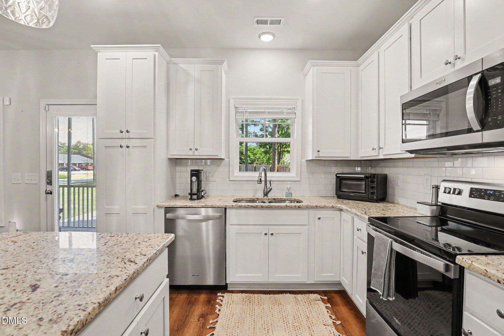
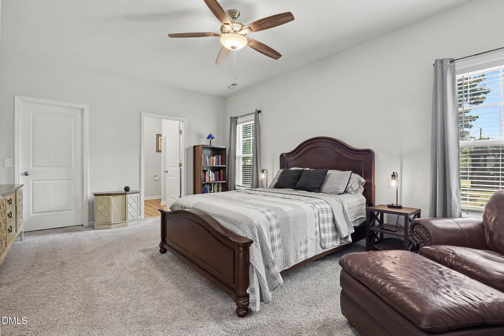
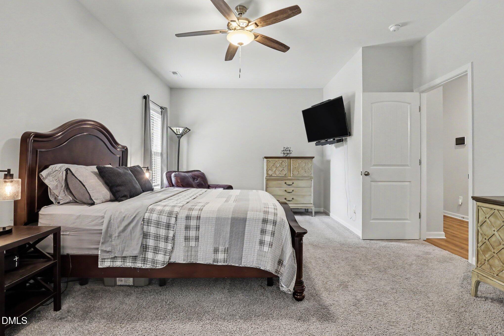
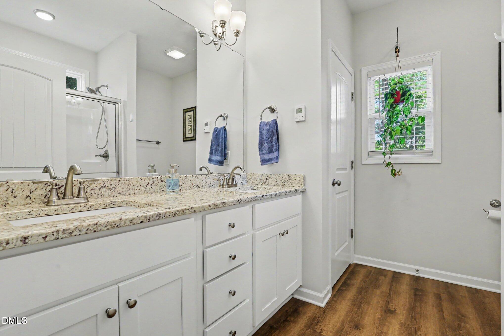
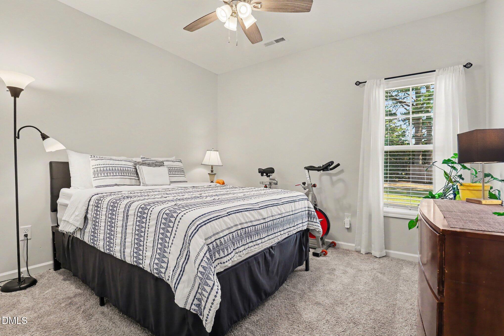
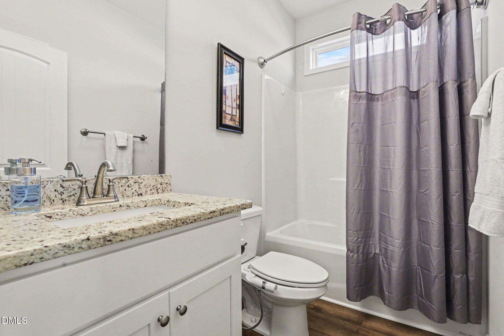
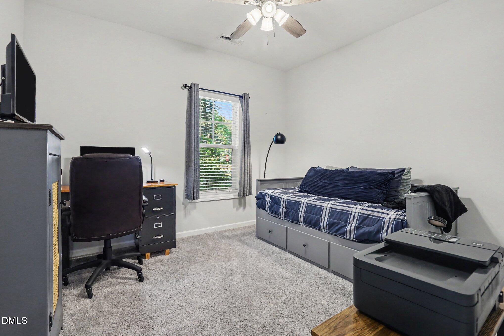
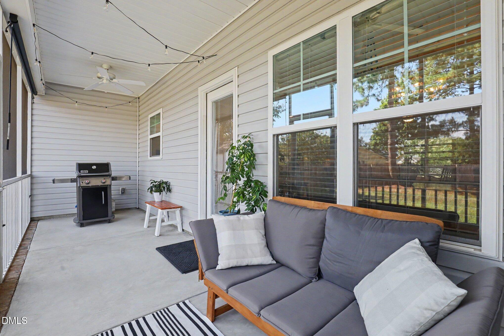
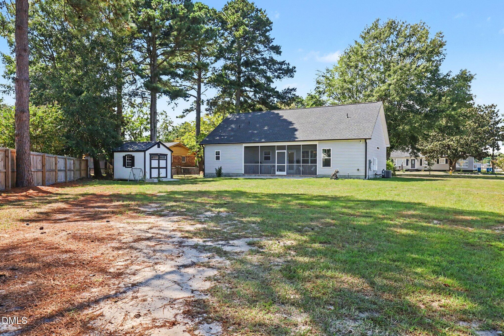
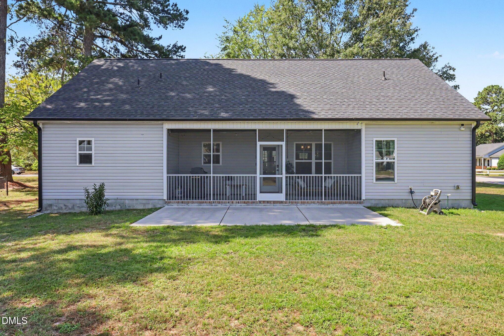
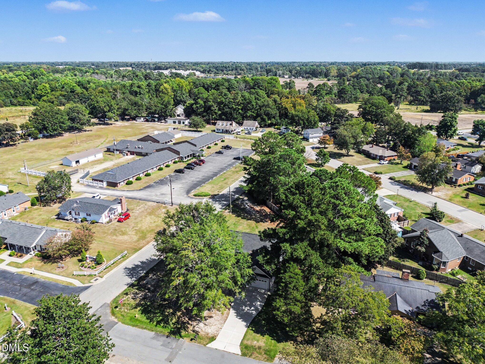
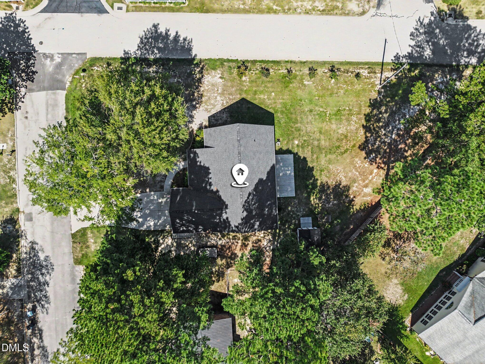
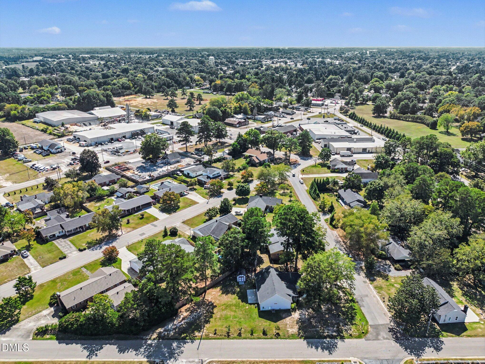
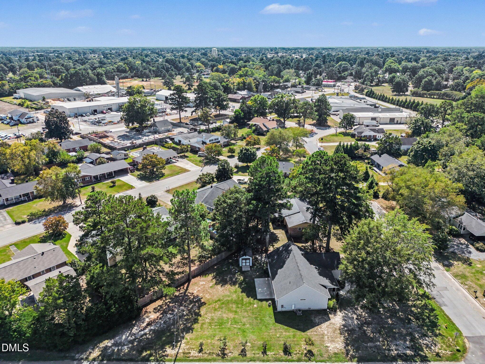
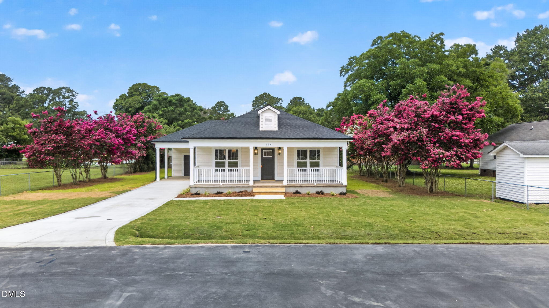
Move-in ready, beautiful 2023-Built Ranch Home with 3 Bedrooms and 2 Full Baths! This well-maintained home features an open floor plan with luxury vinyl plank flooring throughout the main living areas. The eat-in kitchen offers granite countertops, tile backsplash, and stainless steel appliances, creating a functional and inviting space plus an additonal dinnig area. The primary suite includes a walk-in closet and private bath with double vanity. Both full bathrooms feature granite countertops. Enjoy outdoor living from the covered front porch or the covered, screened-in rear patio, plus a concrete pad providing additional outdoor space. Additional features include a 2-car garage, tankless water heater, gutters, and a storage shed. This well-cared home offers modern finishes, thoughtful features, and easy one-level living. Preferred lender offering $2,500 toward buyer's closing costs or a rate buydown, subject to lender terms and eligibility. Preferred lender Jason Harris with Advantage Lending oferring $2,500 towards closing cost.
Details
| MLS # | 10196240 |
|---|---|
| Listing Type | For Sale |
| Style | House |
| Sub-Type | Resale |
| Status | Pending |
| Year | 2023 |
| Days On Site | 39 |
| Listing Provided By | Coldwell Banker Advantage | Karla Gonzalez |
Features
| Bed(s) | 3 |
|---|---|
| Bath(s) | 2 Total |
| SQ Feet | 1,542 |
| Garage | 2 |
| Story(s) | 1 |
| Zoning | R-10 |
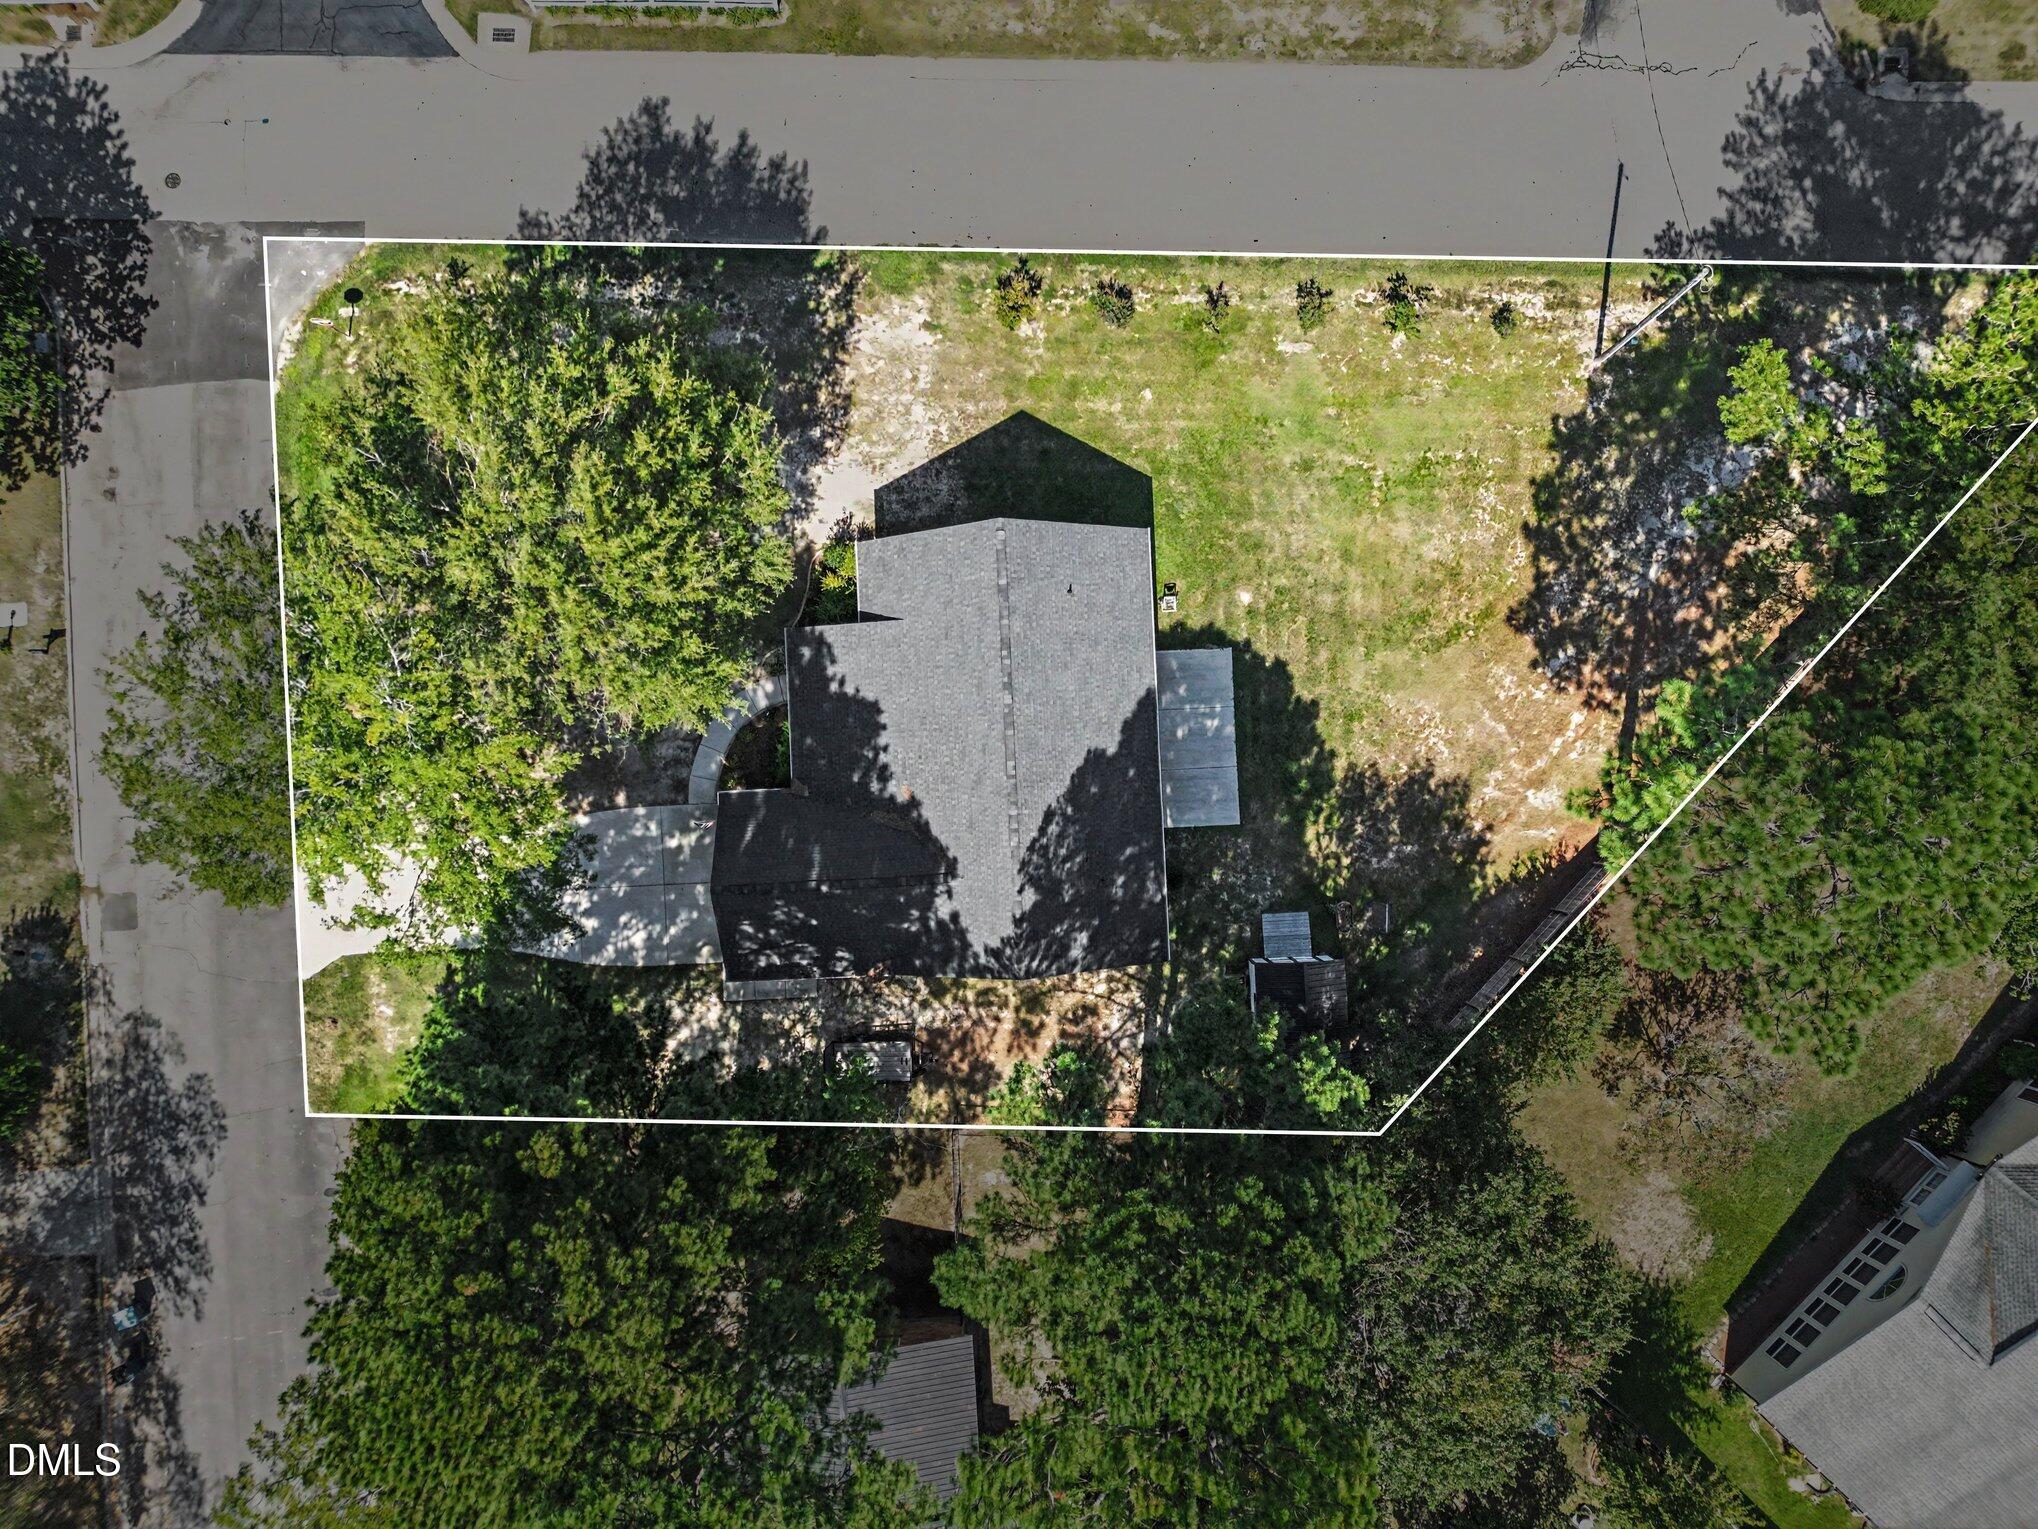
| Acreage | 0.39 |
Interior
| Interior Features | Breakfast Bar, Ceiling Fan(s), Chandelier, Double Vanity, Granite Counters, High Ceilings, Kitchen Island, Pantry, Primary Downstairs, Recessed Lighting, Stone Counters, Track Lighting, Walk-in Closet(s), Kitchen/Dining Room Combination, Shower Only, Bathtub/Shower Combination, Walk-in Shower, Smooth Ceilings |
|---|---|
| Heating Yes / No | Yes |
| Cooling Yes / No | Yes |
| Cooling | Central Air, Ceiling Fan(s), Heat Pump |
| Fireplace Yes / No | No |
| Laundry Features | Laundry Closet, Electric Dryer Hookup, Main Level |
| Rooms Total | 8 |
Exterior
| Exterior Features | Barbecue, Gas Grill, Outdoor Grill, Private Yard, Rain Gutters, Storage |
|---|---|
| Roof | Shingle |
| Foundation Details | Concrete Perimeter, Slab |
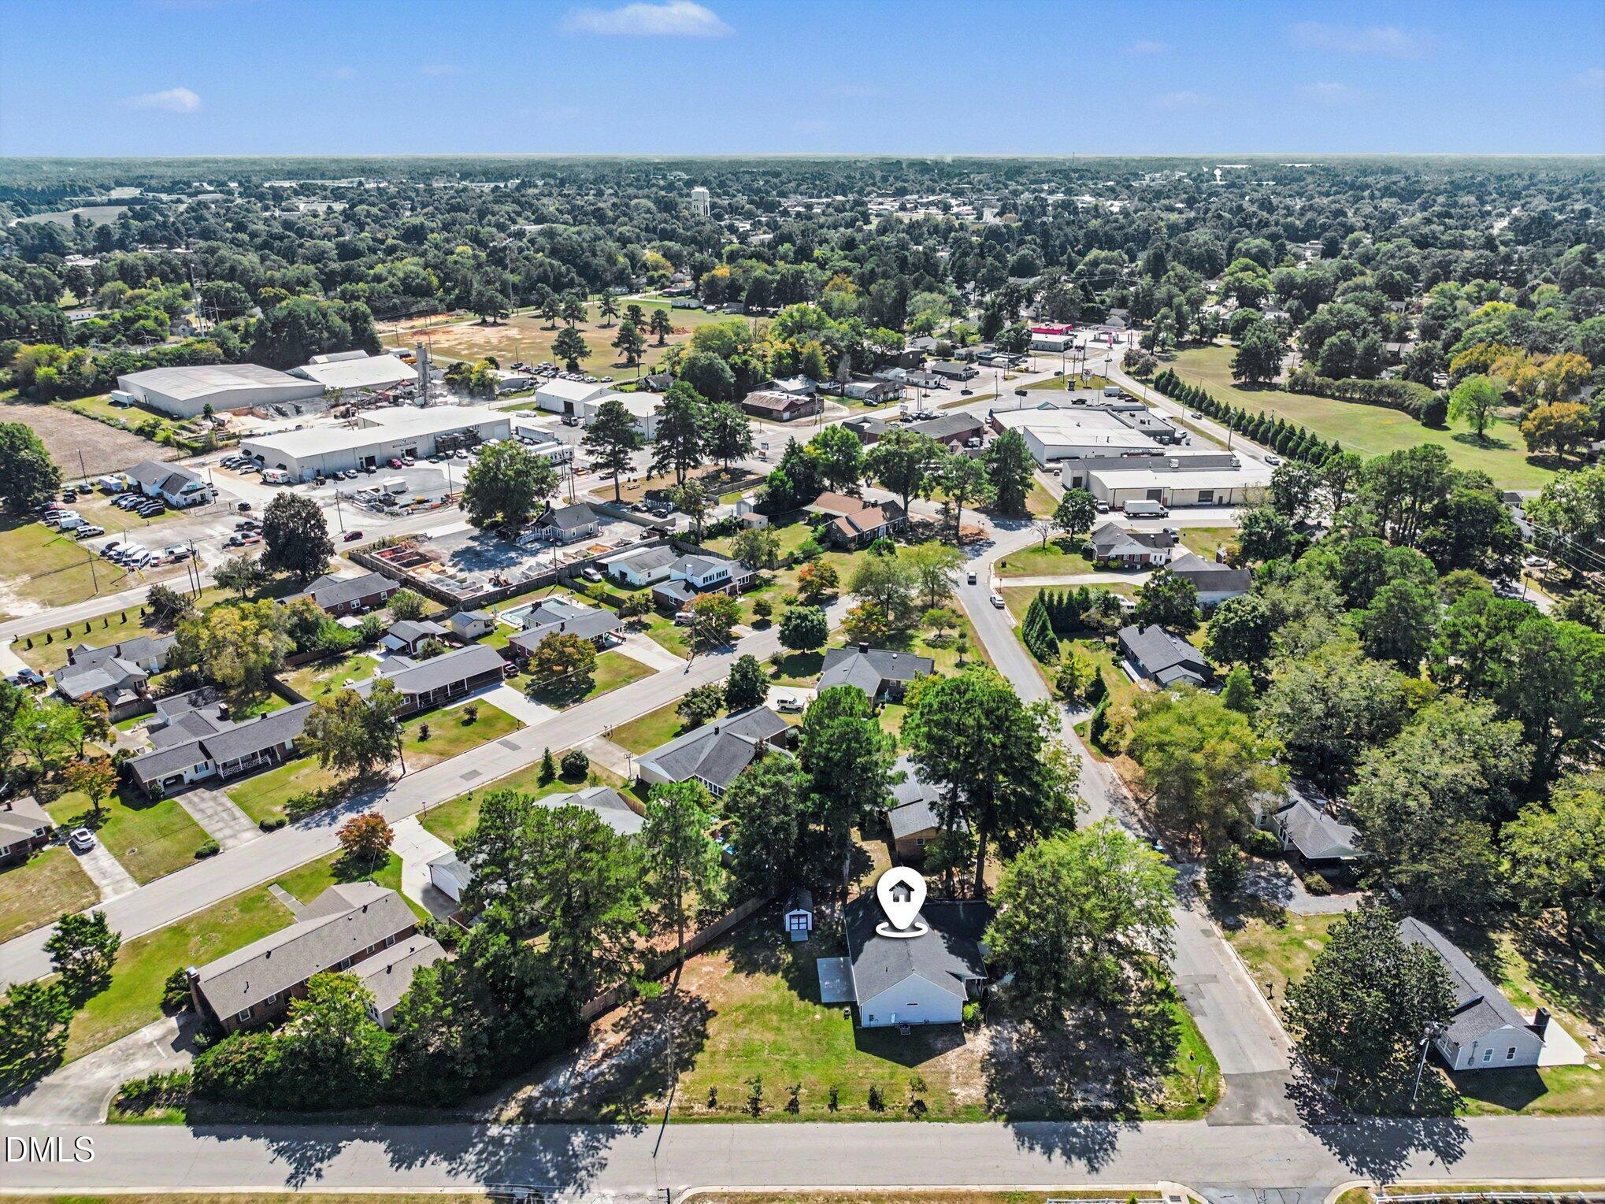
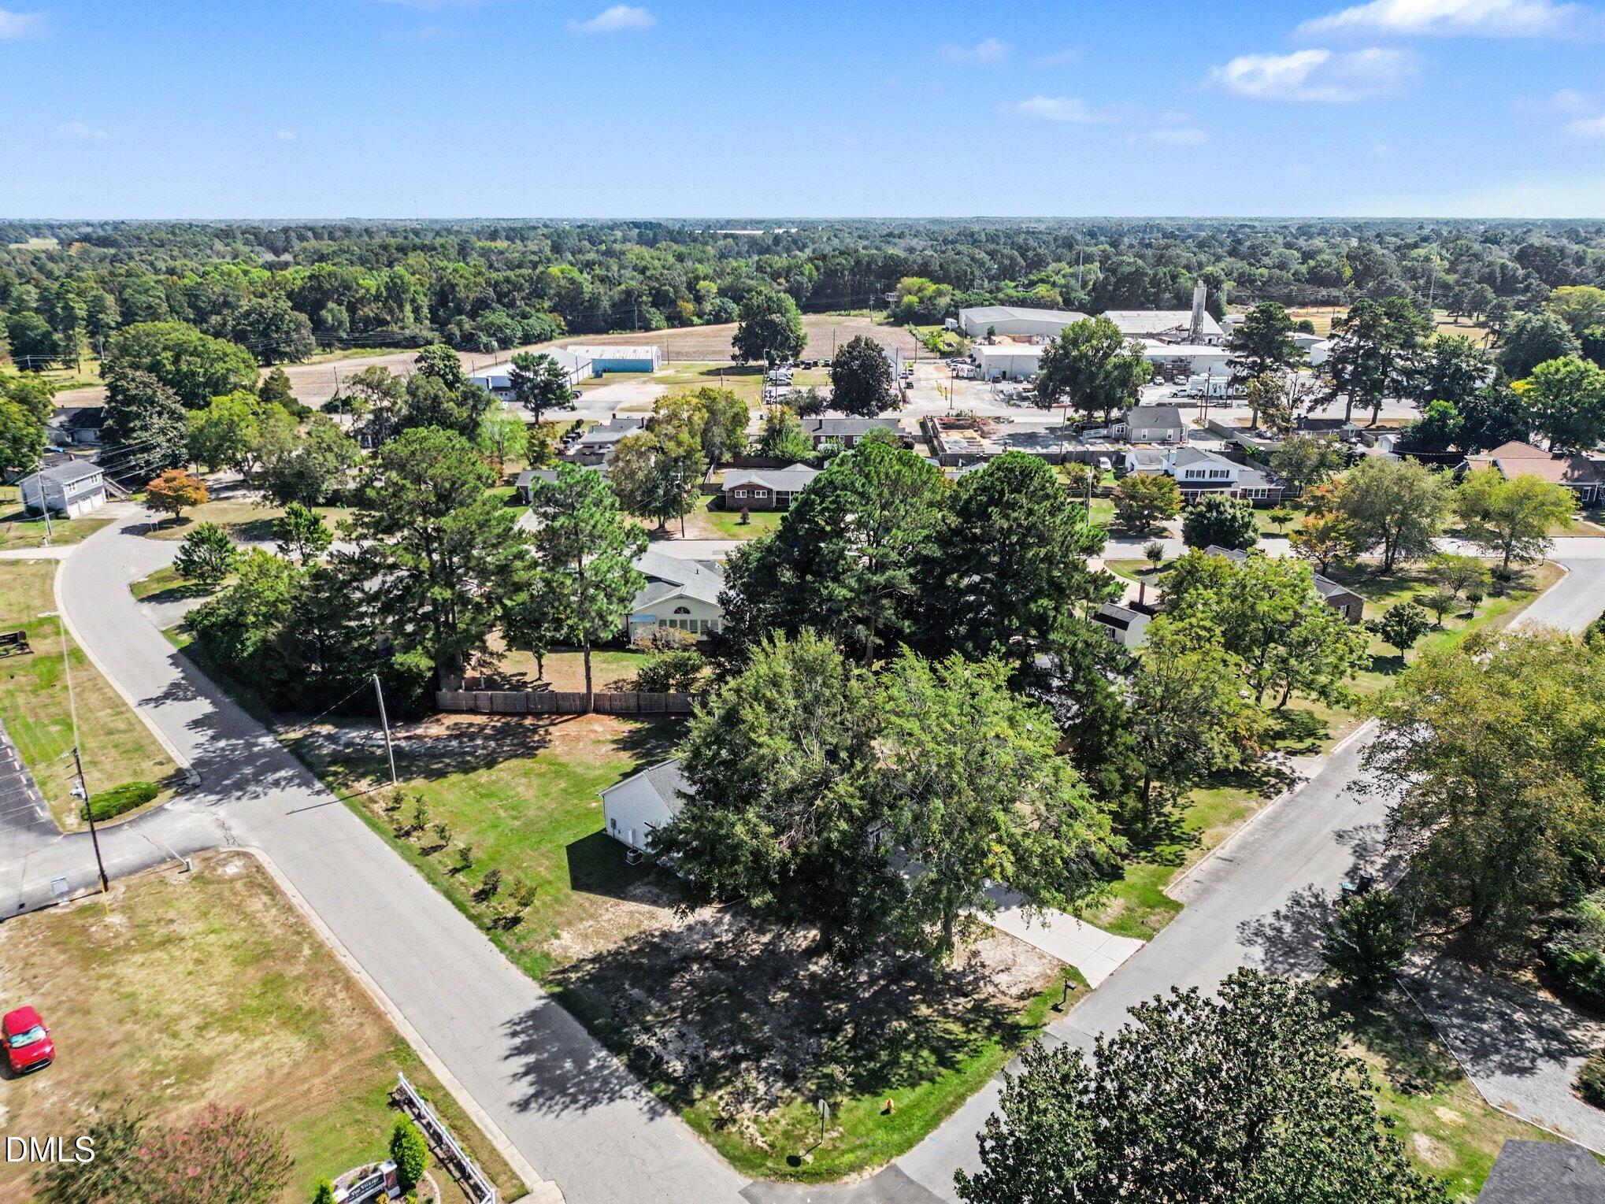
| Lot Features | Corner Lot, Landscaped |
| Community Features | None, Suburban |
| Construction Materials | Shake Siding, Vinyl Siding |
| Security Features | Smoke Detector(s) |
| Window Features | Insulated Windows |
| Patio And Porch Features | Covered, Enclosed, Front Porch, Patio, Porch, Screened |
Parking
| Attached Garage Yes / No | Yes |
|---|---|
| Garage Yes / No | Yes |
| Parking Features | Attached, Concrete, Driveway, Garage Faces Front, Garage, Garage Door Opener |
Location
| Community Features | None, Suburban |
|---|
Utilities
| Utilities | Cable Available |
|---|---|
| Sewer | Public Sewer |
Taxes
| Tax Assessed Value | 304467 |
|---|---|
| Tax Legal Description | 1 Lot Memorial Street 119X169 |
| Tax Year | 2026 |
| Tax Map Number | Memorial |
Other
| Accessibility Features | No |
|---|
Area Information
| State | NC |
|---|---|
| County | Harnett |
| City | Dunn |
| Zip Code | 28334 |
| Area | Harnett |
| Community Name | Fairview Heights |
| School District | Harnett County Schools |
| Elementary School | Harnett County Schools |
| High School | Harnett County Schools |
| Listing VS Median (in Fairview Heights) | |
Price: $305,000 low | high Med: $290,000 sqft: 1,542 low | high Med: 1,405 $ / sqft: $198 low | high Med: $207 On site: 39 low | high Med: 51 | |
Market Activity 28334
Request a showing
Request a showing

Listings marked with a Doorify MLS icon are provided courtesy of the Doorify MLS, of North Carolina, Internet Data Exchange Database. Brokers make an effort to deliver accurate information, but buyers should independently verify any information on which they will rely in a transaction. The listing broker shall not be responsible for any typographical errors, misinformation, or misprints, and they shall be held totally harmless from any damages arising from reliance upon this data. This data is provided exclusively for consumers’ personal, non-commercial use. Copyright 2024 Doorify MLS of North Carolina. All rights reserved.
Contact
Learn More About This Property

| State | NC |
|---|---|
| County | Harnett |
| City | Dunn |
| Zip Code | 28334 |
| Area | Harnett |
| Community Name | Fairview Heights |
| School District | Harnett County Schools |
| Elementary School | Harnett County Schools |
| High School | Harnett County Schools |
| Listing VS Median (in Fairview Heights) | |
Price: $305,000 low | high Med: $290,000 sqft: 1,542 low | high Med: 1,405 $ / sqft: $198 low | high Med: $207 On site: 39 low | high Med: 51 | |
 | $319,000175 Tracy LaneDunn, NC 28334 |