
Description
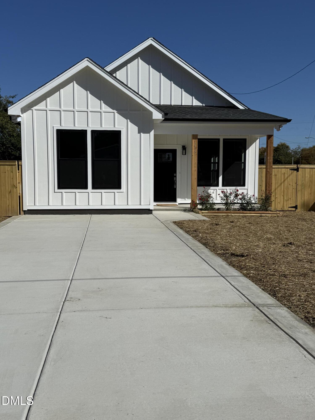
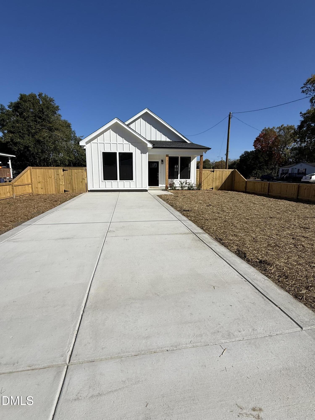
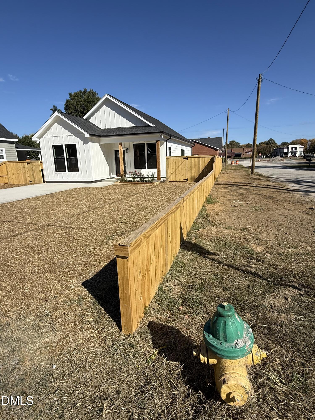
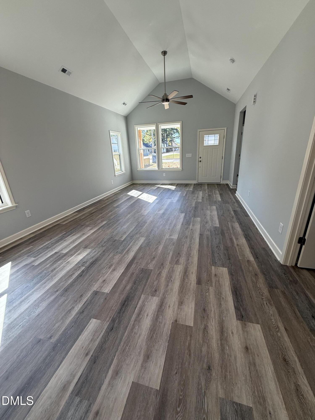
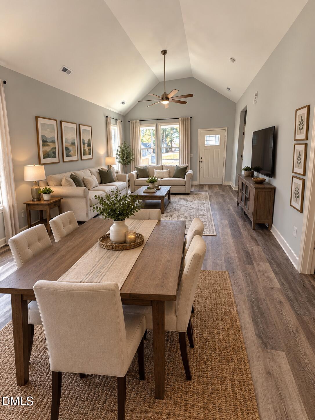
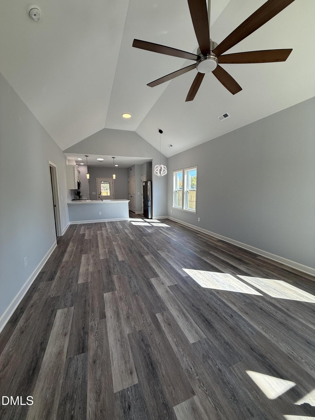
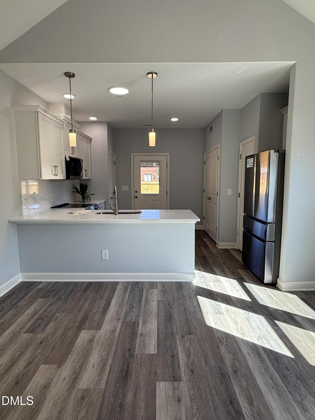
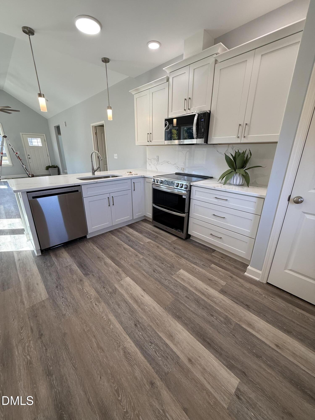
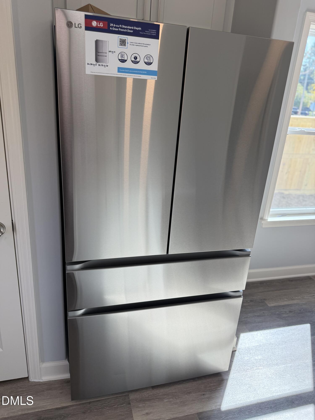
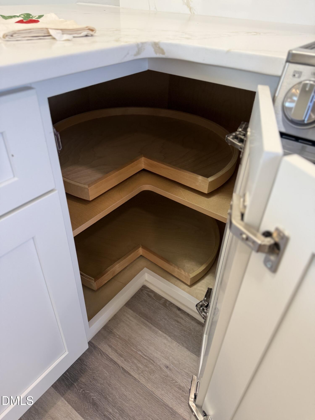
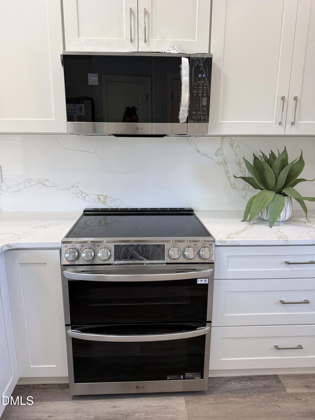
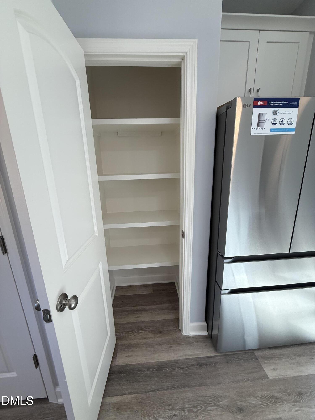
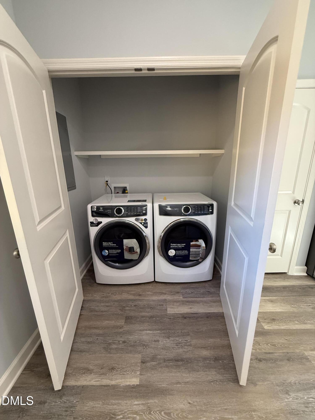
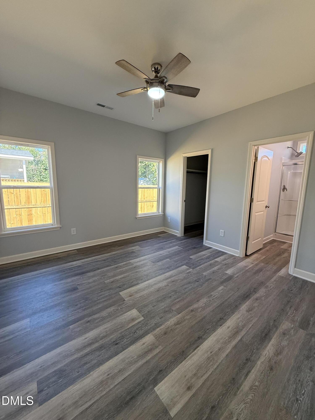
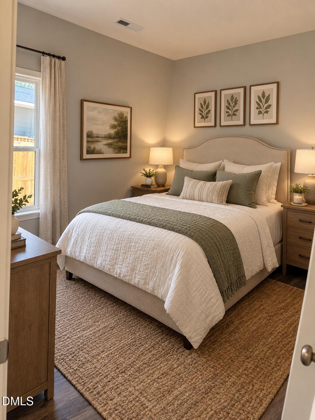
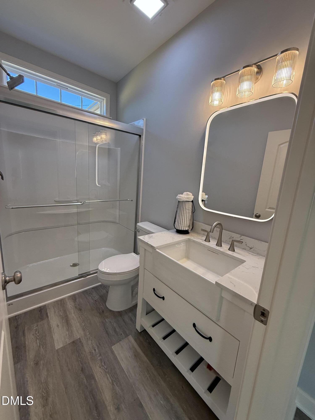
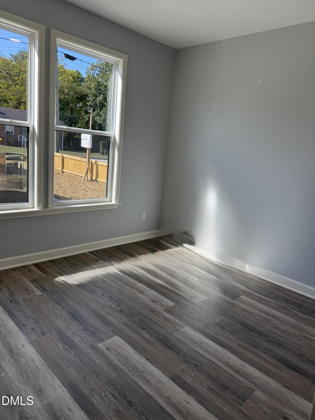
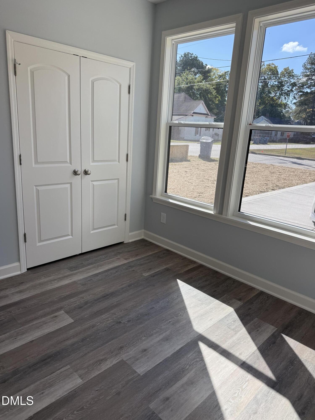
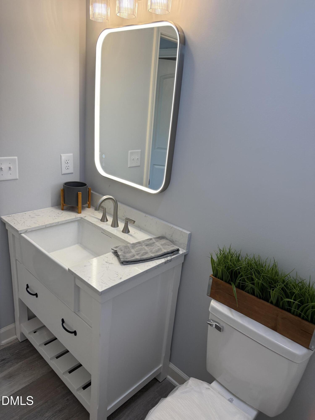
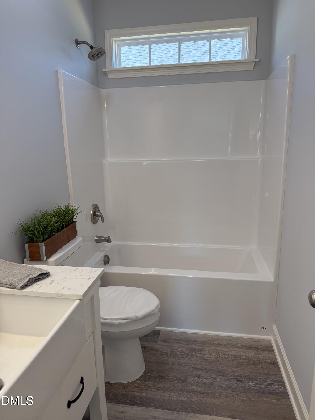
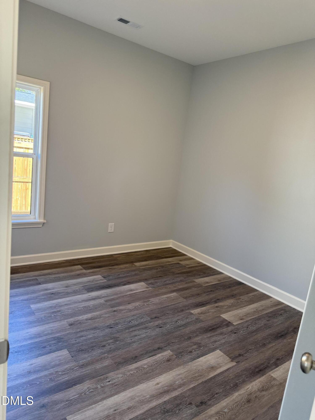
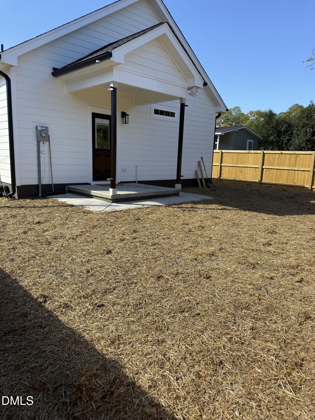
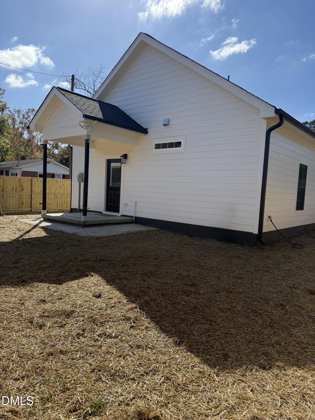
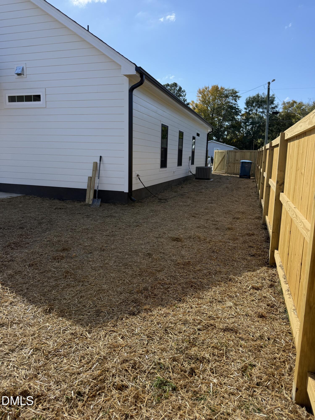
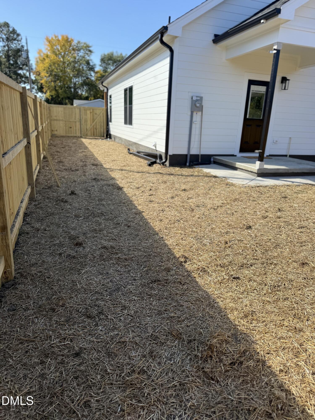
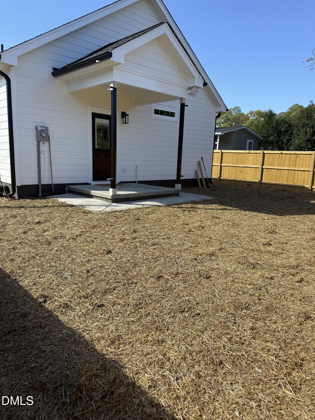
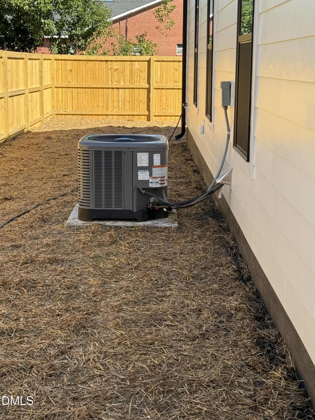
Be the very first to call this pristine, new construction home your own! This thoughtfully designed 3-bedroom, 2-bathroom residence offers an exceptional blend of contemporary style and everyday functionality. Exterior of the home is consturcted of hardy board plank siding, black upgraded windows, gutters and fully fenced in backyard. Step inside to an inviting open-concept layout where the spacious living room with vaulted celings flow seamlessly into a gorgeous, modern kitchen with quartz countertops and upgraded stainless steel appliances-ideal for both daily living and effortless entertaining. Natural light pours through large windows, accentuating the clean lines and high-end finishes throughout. The private owner's suite serves as a true retreat featuring a well-appointed en-suite bathroom, while two additional bedrooms provide flexibility for family, guests, or a convenient home office. Outside, enjoy a fully fenced backyard that offers a secure space for relaxation, outdoor dining, or play. Situated right in town, you'll love the unbeatable convenience of being just minutes from local dining, shopping, and everyday amenities, with easy access to major commuter routes. Don't miss the opportunity to own a brand-new home custom build. **BONUS Seller providing new washer, dryer and large upgraded refridgerator.
Details
| MLS # | 10201002 |
|---|---|
| Listing Type | For Sale |
| Style | House |
| Sub-Type | New Construction |
| Status | Pending |
| Year | 2026 |
| Days On Site | 11 |
| Listing Provided By | RE/MAX Signature Realty | Natalie Turner |
Features
| Bed(s) | 3 |
|---|---|
| Bath(s) | 2 Total |
| SQ Feet | 1,169 |
| Story(s) | 1 |
| Zoning | R-7 |
| Acreage | 0.17 |
Interior
| Interior Features | Cathedral Ceiling(s), Ceiling Fan(s), High Ceilings, Open Floorplan, Recessed Lighting, Stone Counters, Vaulted Ceiling(s), Walk-in Closet(s), Living/Dining Room Combination, Bathtub/Shower Combination, Quartz Counters, Smooth Ceilings |
|---|---|
| Heating Yes / No | Yes |
| Cooling Yes / No | Yes |
| Cooling | Central Air, Ceiling Fan(s), Electric |
| Laundry Features | In Kitchen |
Exterior
| Exterior Features | Private Yard, Rain Gutters, Fenced Yard |
|---|---|
| Roof | Shingle |
| Foundation Details | Concrete Perimeter, Slab |
| Lot Features | Back Yard, City Lot, Corner Lot |
| Construction Materials | Board & Batten Siding, Masonite, Vertical Siding |
| Security Features | Smoke Detector(s) |
| Patio And Porch Features | Covered, Front Porch, Porch |
Parking
| Garage Yes / No | No |
|---|---|
| Parking Features | Concrete, Driveway, Parking Pad |
Utilities
| Sewer | Public Sewer |
|---|
Taxes
| Tax Legal Description | 1 Lot E Divine Street 50X100 |
|---|---|
| Tax Year | 2025 |
| Tax Map Number | E |
Other
| Accessibility Features | Enhanced Accessible |
|---|
Area Information
| State | NC |
|---|---|
| County | Harnett |
| City | Dunn |
| Zip Code | 28334 |
| Area | Harnett |
| Community Name | Not in a Subdivision |
| School District | Harnett - Triton High |
| Elementary School | Harnett - Dunn Elementary |
| High School | Harnett - Triton High |
| Listing VS Median (in Not in a Subdivision) | |
Price: $235,000 low | high Med: $308,000 sqft: 1,169 low | high Med: 1,674 $ / sqft: $201 low | high Med: $186 On site: 11 low | high Med: 82 | |
Market Activity 28334
Request a showing
Request a showing

Listings marked with a Doorify MLS icon are provided courtesy of the Doorify MLS, of North Carolina, Internet Data Exchange Database. Brokers make an effort to deliver accurate information, but buyers should independently verify any information on which they will rely in a transaction. The listing broker shall not be responsible for any typographical errors, misinformation, or misprints, and they shall be held totally harmless from any damages arising from reliance upon this data. This data is provided exclusively for consumers’ personal, non-commercial use. Copyright 2024 Doorify MLS of North Carolina. All rights reserved.
Contact
Learn More About This Property

| State | NC |
|---|---|
| County | Harnett |
| City | Dunn |
| Zip Code | 28334 |
| Area | Harnett |
| Community Name | Not in a Subdivision |
| School District | Harnett - Triton High |
| Elementary School | Harnett - Dunn Elementary |
| High School | Harnett - Triton High |
| Listing VS Median (in Not in a Subdivision) | |
Price: $235,000 low | high Med: $308,000 sqft: 1,169 low | high Med: 1,674 $ / sqft: $201 low | high Med: $186 On site: 11 low | high Med: 82 | |