
Description
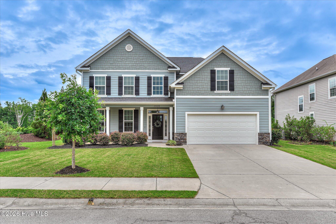
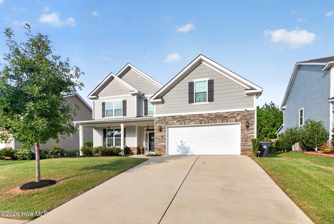
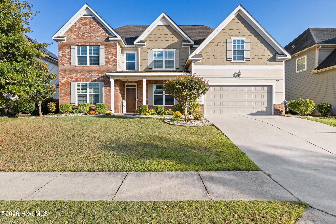
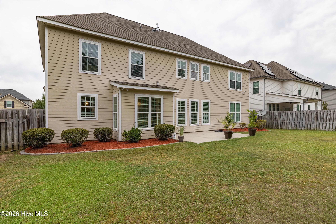
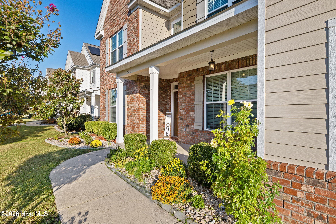
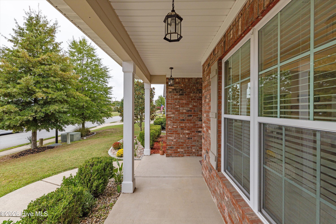
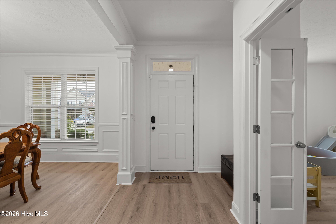
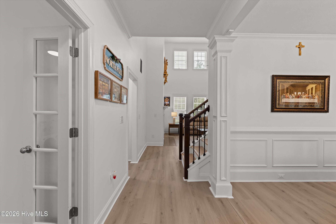
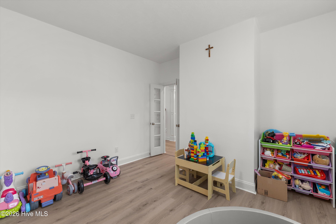
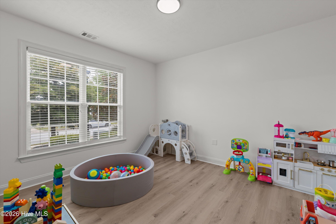
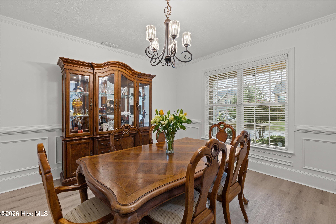
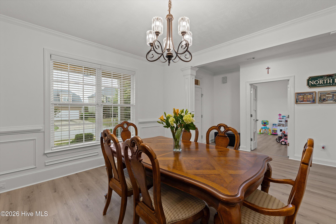
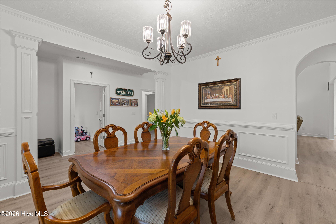
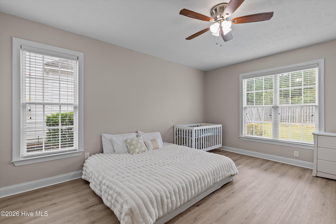
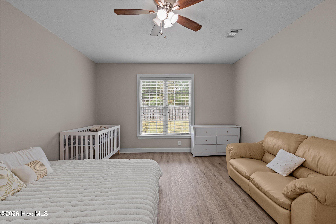
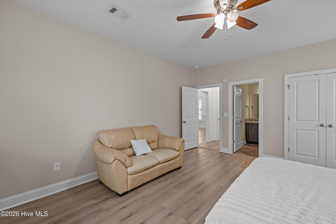
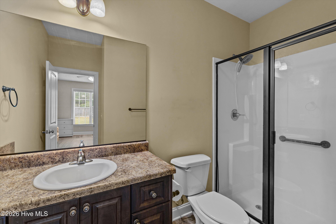
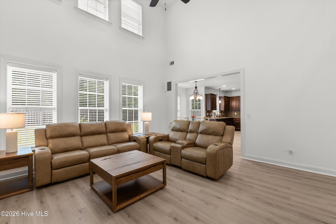
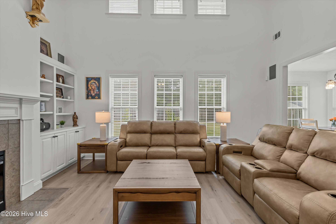
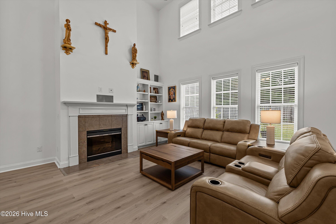
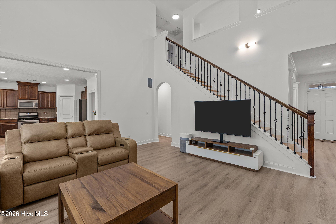
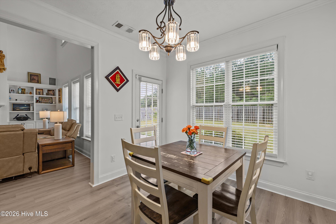
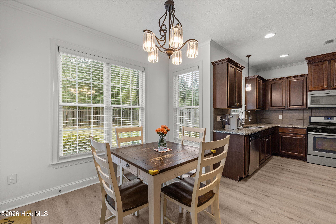
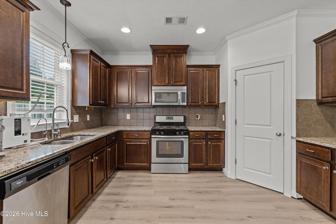
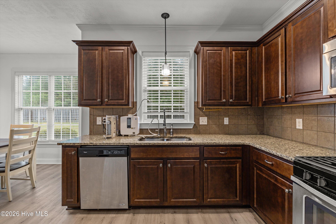
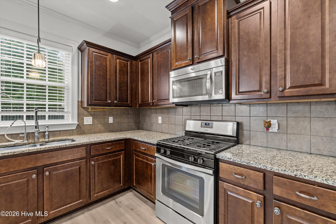
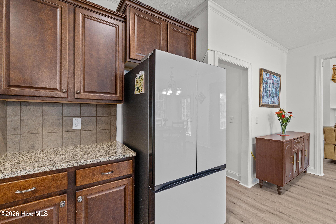
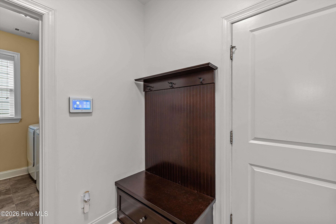
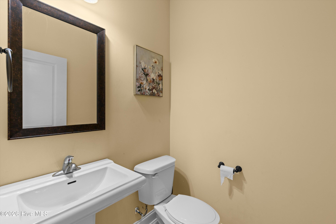
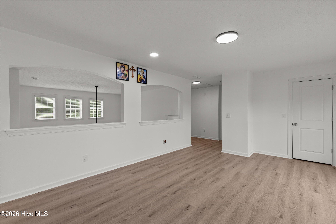
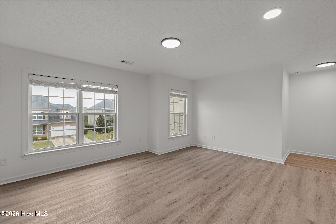
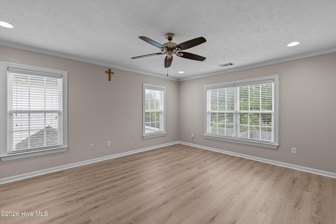
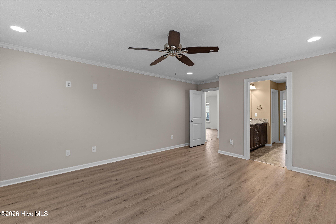
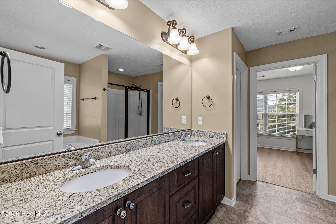
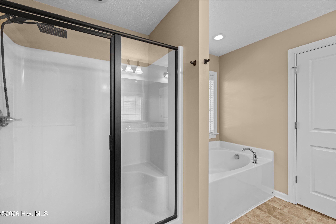
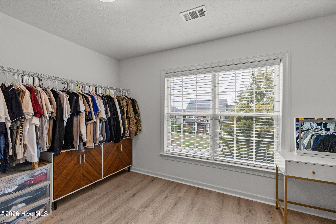
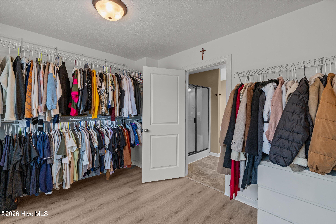
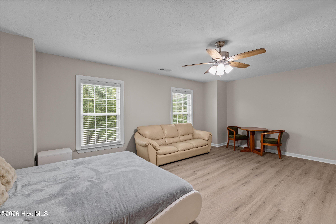
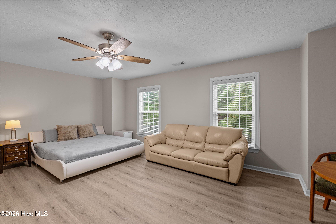
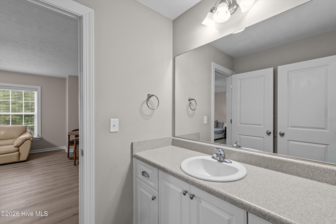
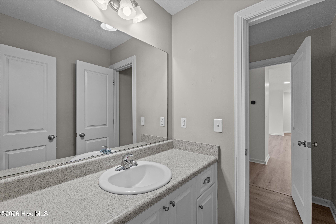
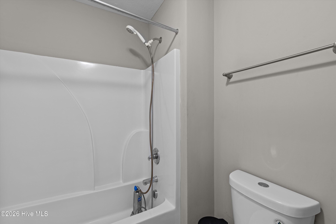
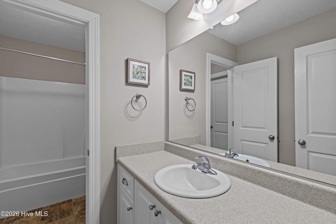
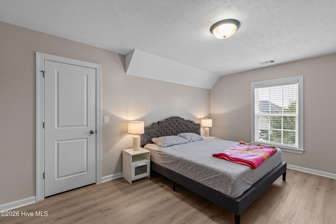
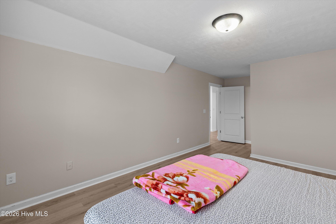
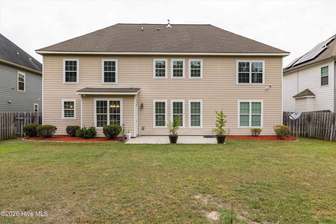
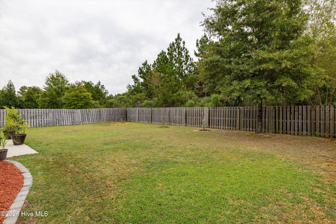
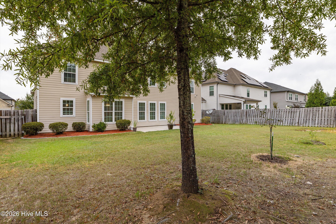
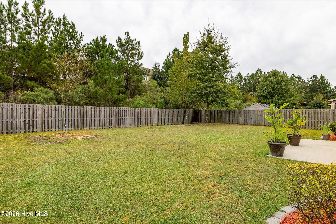
Welcome home to this stunning and immaculately maintained two-story home featuring 4 bedrooms, 3 full bathrooms, a powder room, a versatile flex room/office, formal dining room, and spacious upstairs loft. The thoughtfully designed floor plan offers room for everyone, with a private main-level owner's suite perfect for guests or multigenerational living. The impressive two-story great room is filled with natural light and features soaring ceilings and a built-in surround sound system, creating the perfect atmosphere for entertaining or relaxing with family. Enjoy the fresh, updated feel throughout with all-new LVT flooring, fresh interior paint, and a new HVAC. The kitchen features stainless steel appliances and granite countertops with an eat-in kitchen that has access to the patio. Upstairs, you will find a private owner's suite that offers a spacious retreat complete with a large walk-in closet, garden tub, separate shower, and dual vanities. Two additional generously sized guest bedrooms connected by a convenient Jack-and-Jill bathroom, along with a spacious loft offering endless possibilities. Create the perfect second living area, recreation room, playroom, or media space to suit your needs. Step outside to the large, privacy-fenced backyard, offering plenty of room for outdoor entertaining, play, or simply enjoying your own private retreat. Enjoy an active lifestyle with neighborhood amenities that include nature trails, swimming pools, pickleball and tennis courts, a clubhouse, and parks. Conveniently located to shopping, schools, dining, and Fort Gordon and so much more!
Details
| MLS # | 100610226 |
|---|---|
| Listing Type | For Sale |
| Style | House |
| HOA Dues | $800 |
| Sub-Type | Resale |
| Status | Active |
| Year | 2015 |
| Days On Site | 17 |
| Listing Provided By | Southeastern Residential, LLC | Katie King |
Features
| Bed(s) | 4 |
|---|---|
| Bath(s) | 4 Total |
| SQ Feet | 3,498 |
| Garage | 2 |
| Story(s) | 2 |
| Zoning | Residential |
| Acreage | 0.20 |
| Property View | None |
Interior
| Interior Features | Walk-in Closet(s), Entrance Foyer, Mud Room, Pantry, Walk-in Shower, Blinds/Shades, Built-in Features, Eat-in Kitchen, Walk-In Closet(s) |
|---|---|
| Heating Yes / No | Yes |
| Cooling Yes / No | Yes |
| Cooling | Central Air, Ceiling Fan(s) |
| Fireplace Yes / No | Yes |
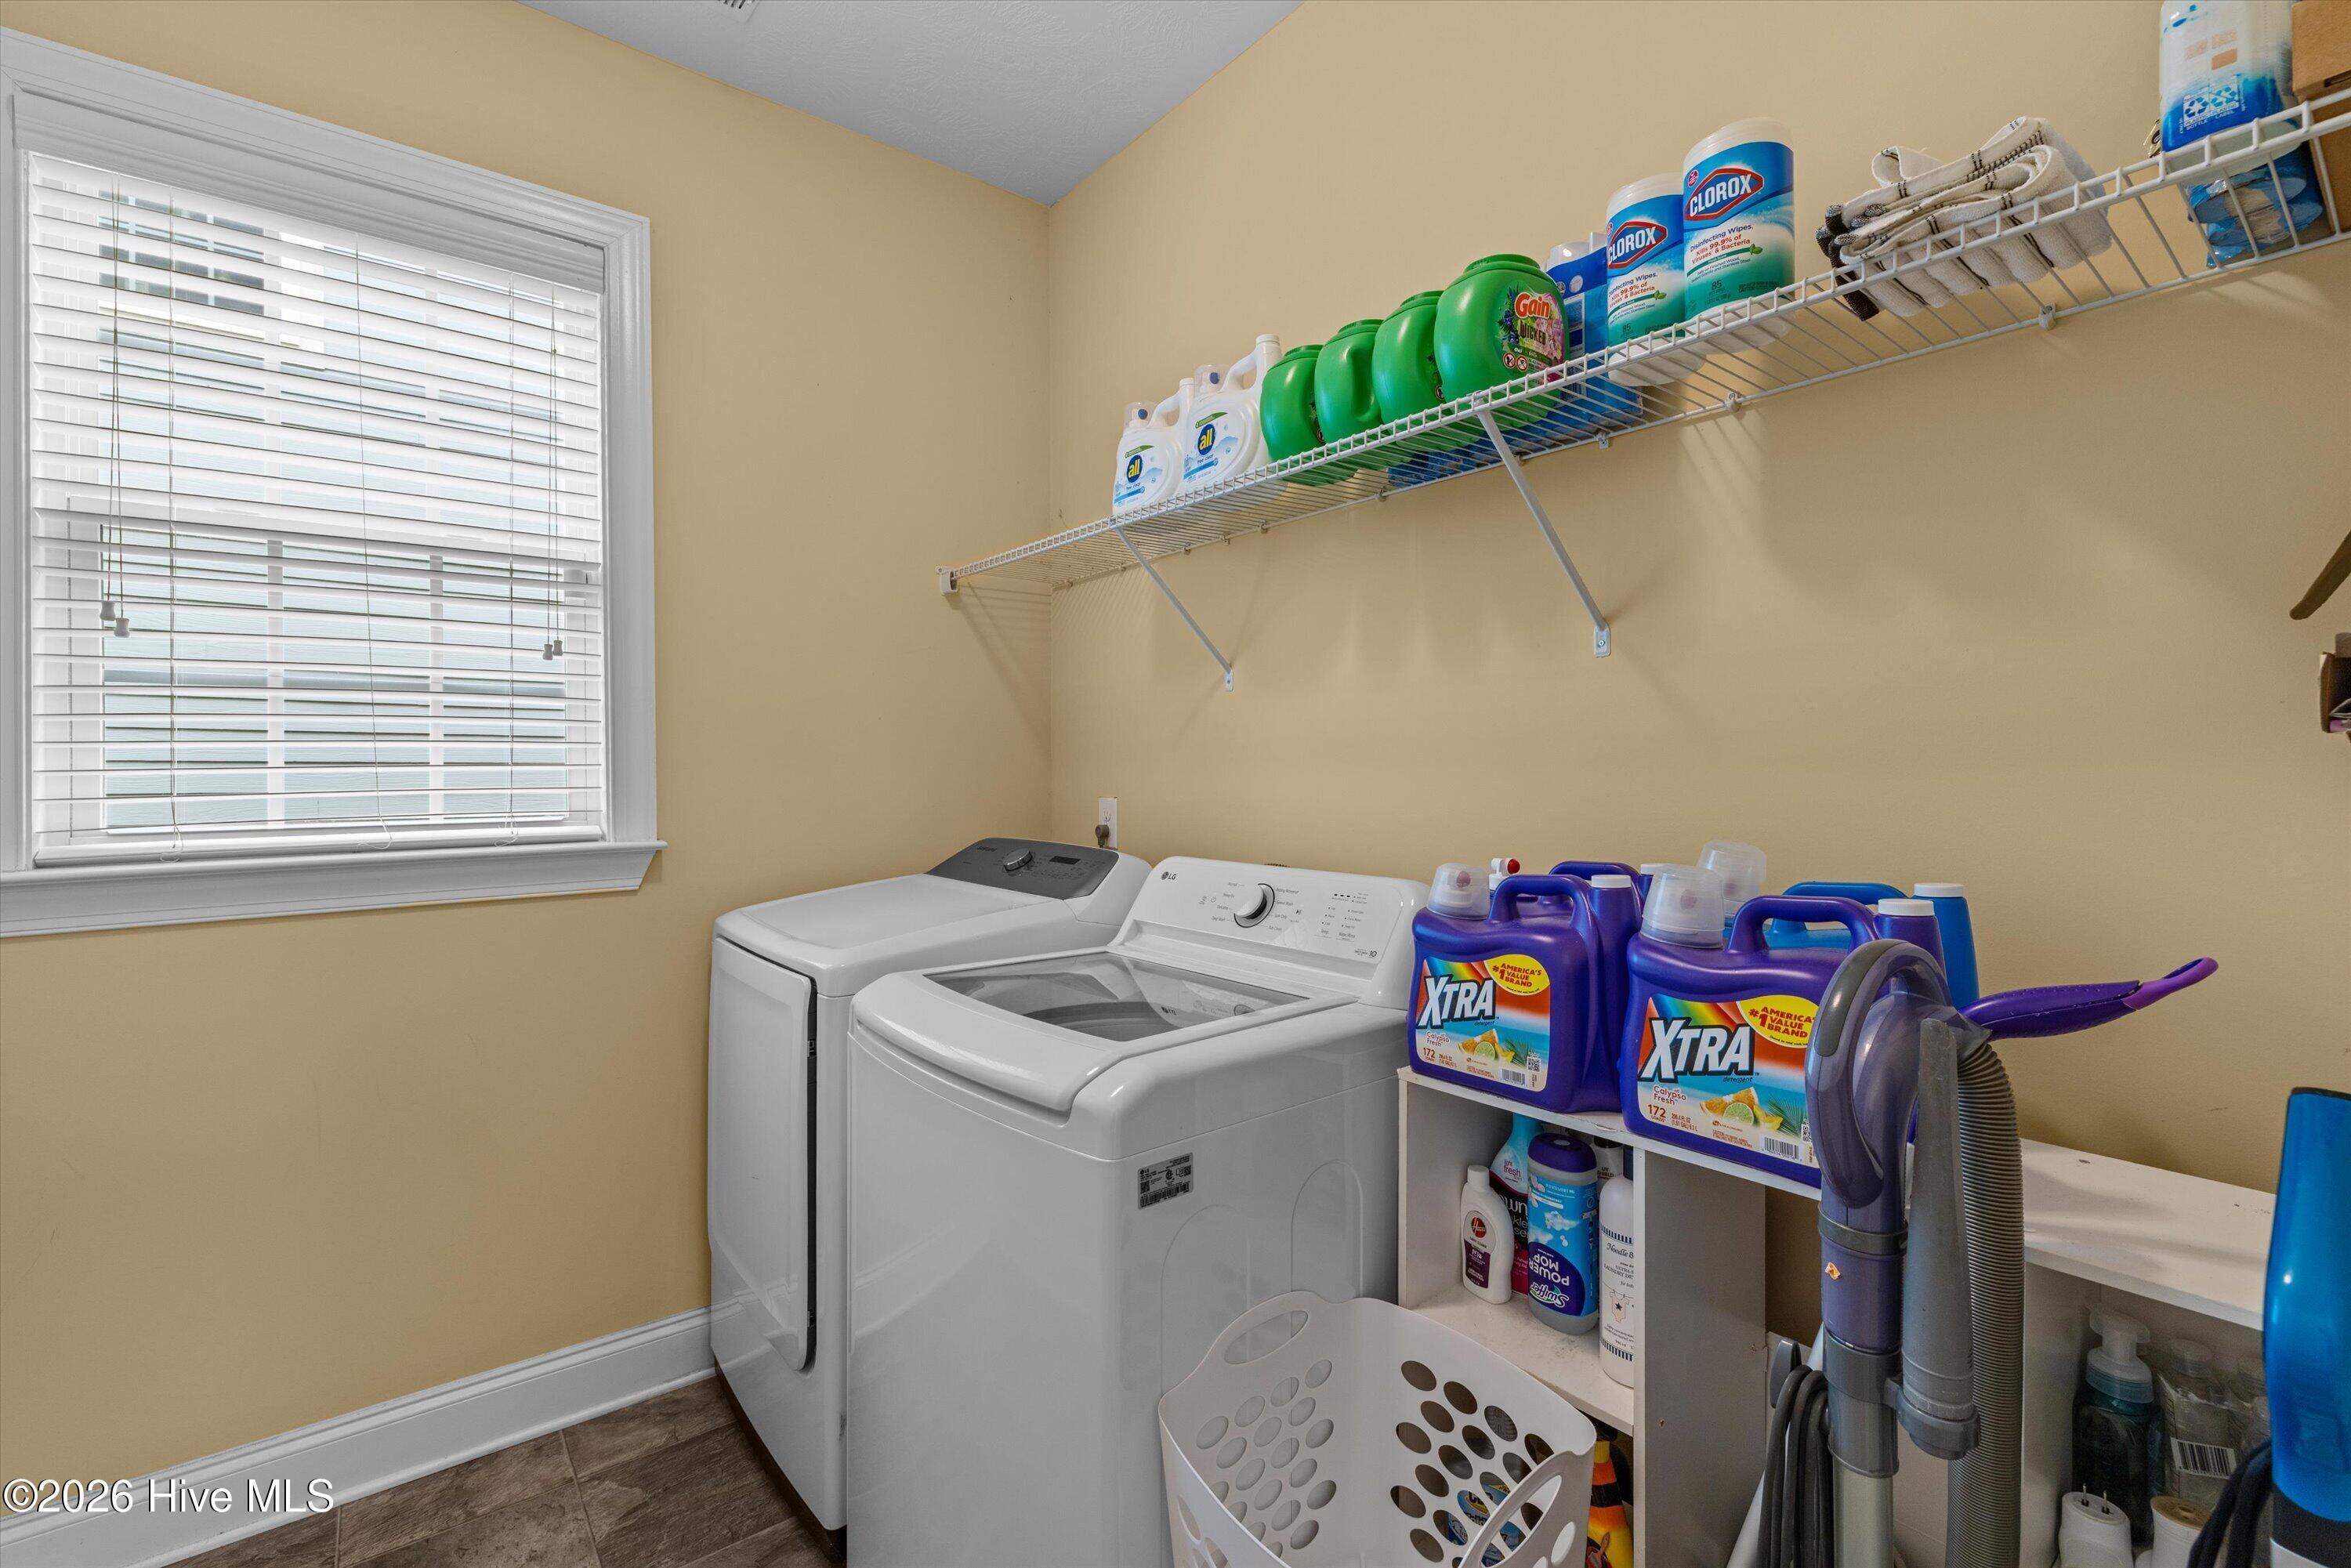
| Laundry Features | Dryer Hookup, Washer Hookup |
| Rooms Total | 10 |
Exterior
| Roof | Architectural Shingle, Composition |
|---|---|
| Foundation Details | Slab |
| Lot Features | Level, See Remarks, Landscaped, Sprinklers in Front, Sprinklers in Rear, Other |
| View | None |
| Construction Materials | Brick, Fiber Cement, Wood Frame |
Parking
| Attached Garage Yes / No | Yes |
|---|---|
| Garage Yes / No | Yes |
| Parking Features | Attached, Concrete, Garage |
Utilities
| Utilities | Cable Available, Natural Gas Available, High Speed Internet |
|---|
Taxes
| Tax Assessed Value | 180243 |
|---|---|
| Tax Book Number | PC H |
| Tax Legal Description | LOT D 15 0.20 ACDAVENPORT SECTION 1 @ Crawford Creek |
| Tax Year | 2026 |
Area Information
| State | GA |
|---|---|
| County | Columbia |
| City | Evans |
| Zip Code | 30809 |
| Community Name | Crawford Creek |
| Elementary School | Evans |
| High School | Evans |
| Listing VS Median (in Crawford Creek) | |
Price: $465,000 low | high Med: $389,450 sqft: 3,498 low | high Med: 2,466 $ / sqft: $133 low | high Med: $159 On site: 17 low | high Med: 179.5 | |
Market Activity 30809
Request a showing
Request a showing
Contact
Learn More About This Property

| State | GA |
|---|---|
| County | Columbia |
| City | Evans |
| Zip Code | 30809 |
| Community Name | Crawford Creek |
| Elementary School | Evans |
| High School | Evans |
| Listing VS Median (in Crawford Creek) | |
Price: $465,000 low | high Med: $389,450 sqft: 3,498 low | high Med: 2,466 $ / sqft: $133 low | high Med: $159 On site: 17 low | high Med: 179.5 | |