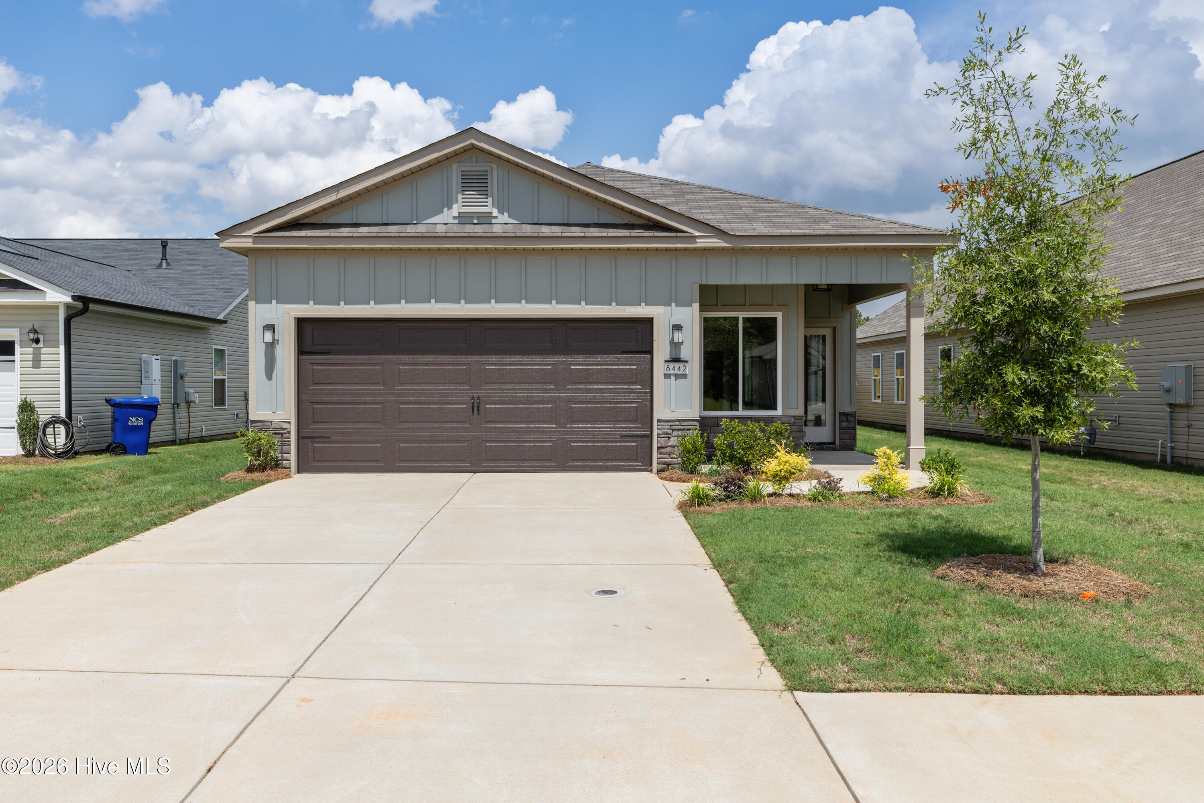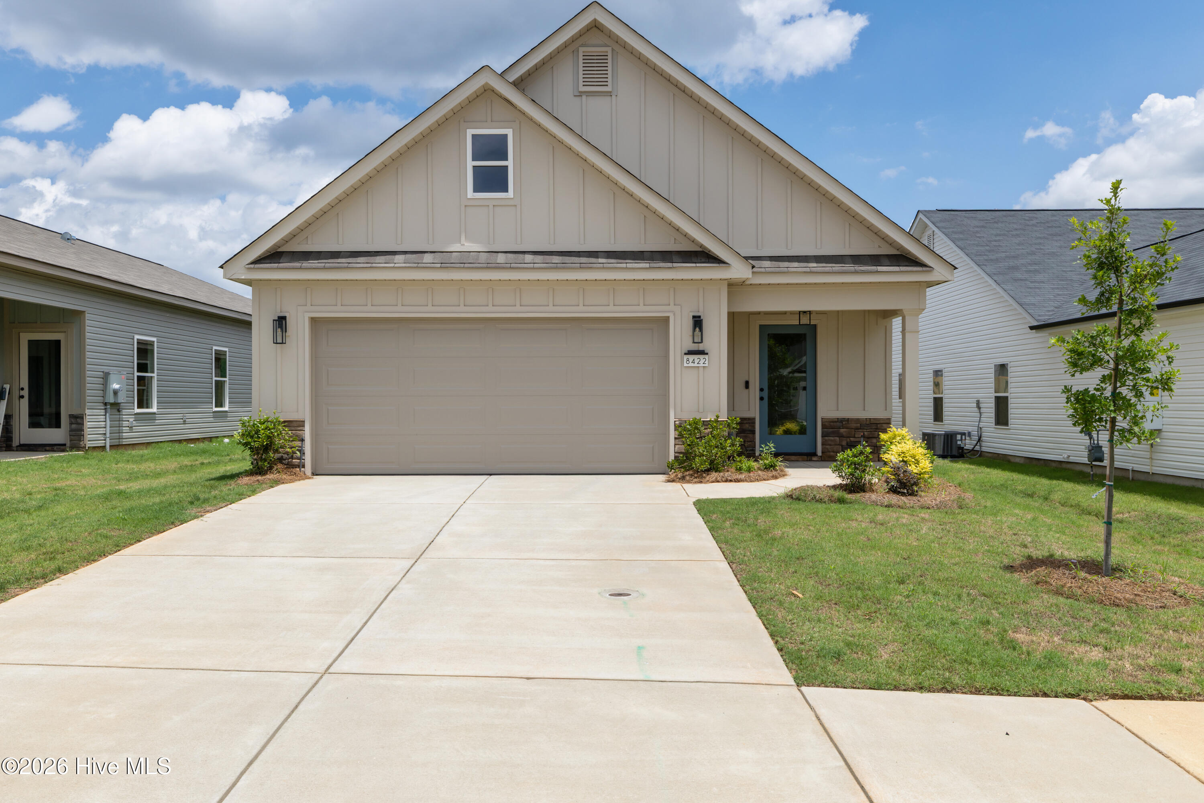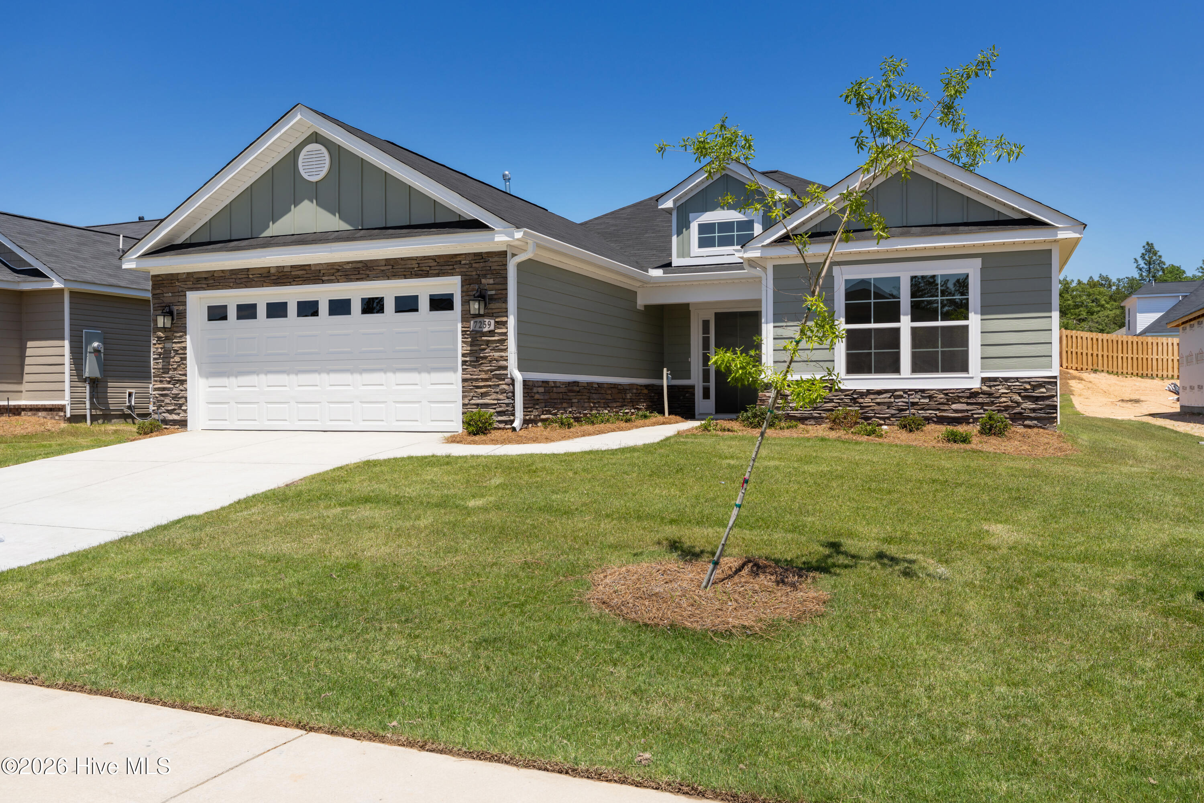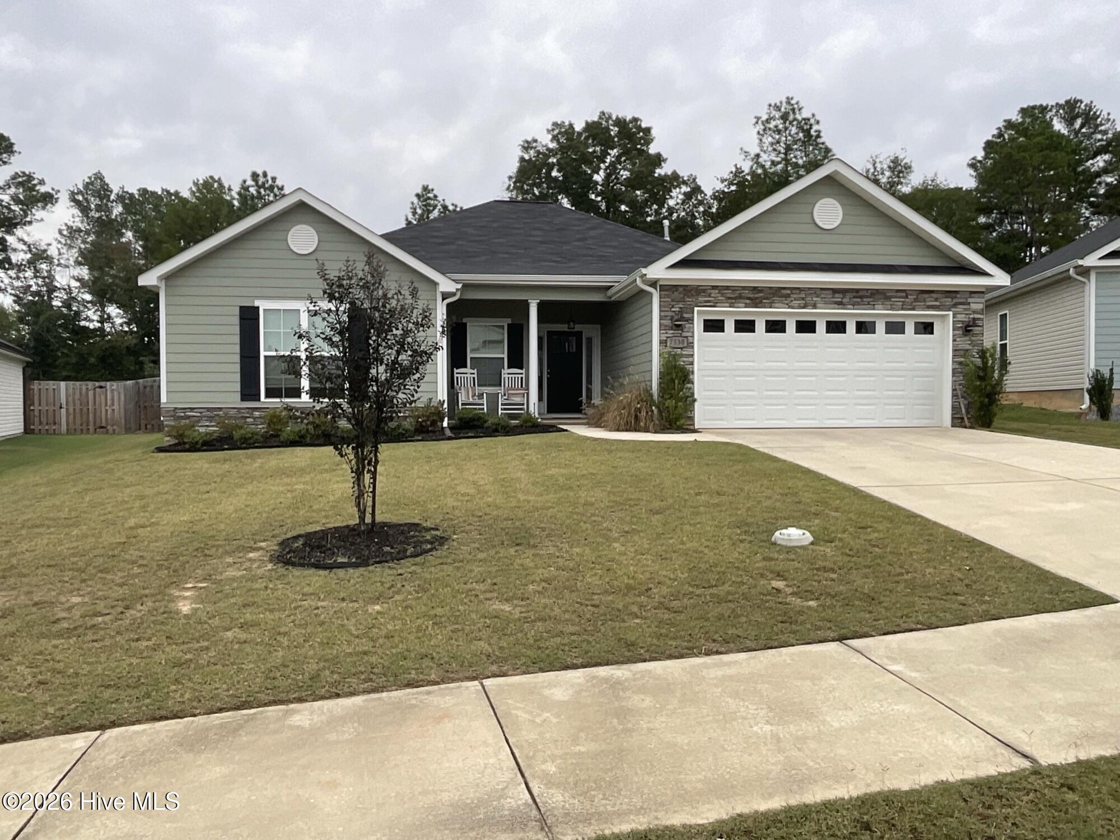
7530 Paisley Circle,Graniteville, SC 29829
Graniteville, SC 29829

Description
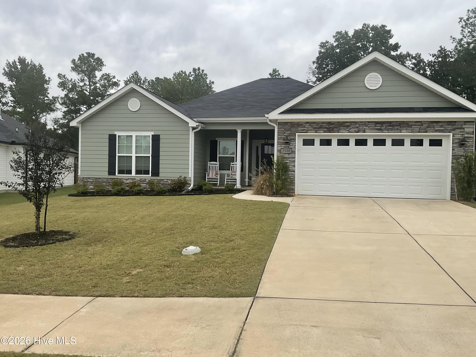
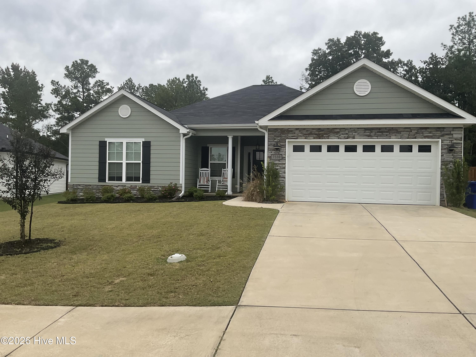
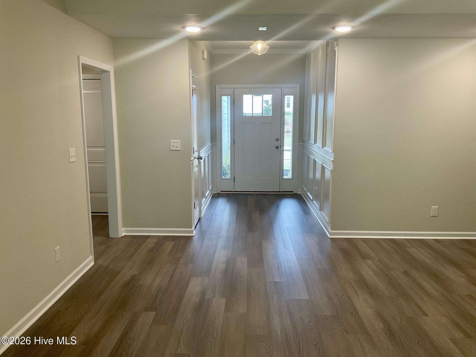
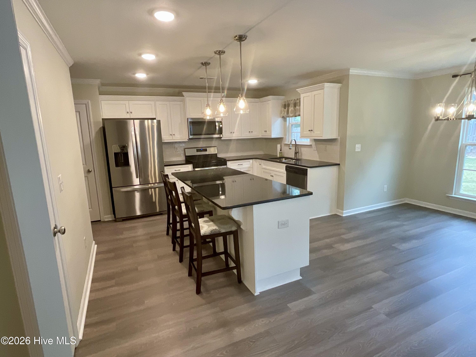
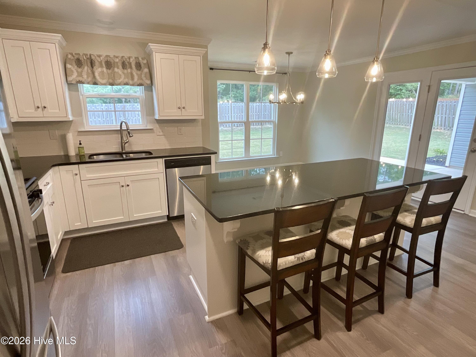
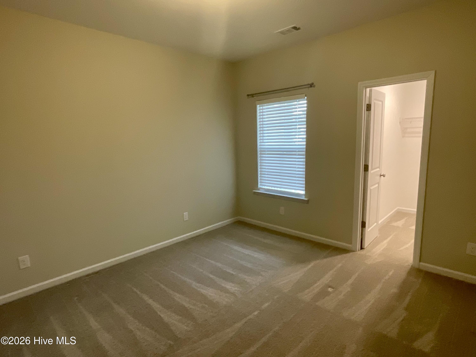
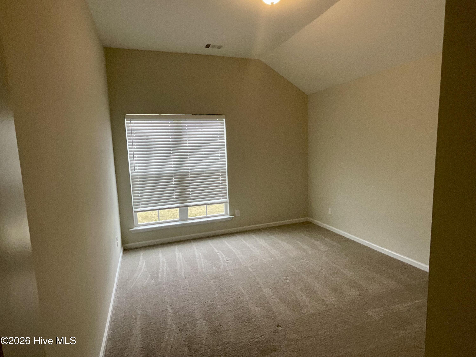
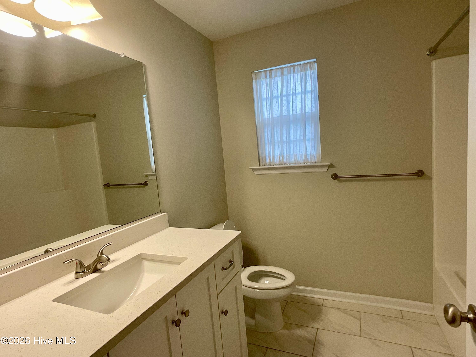
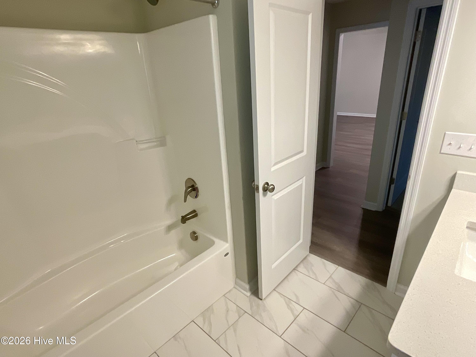
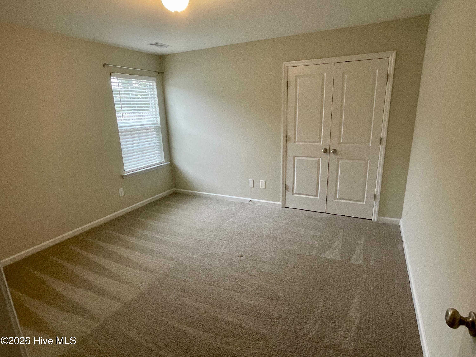
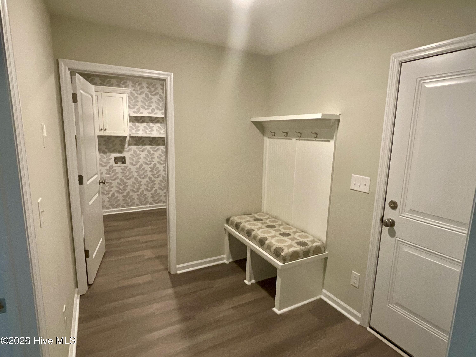
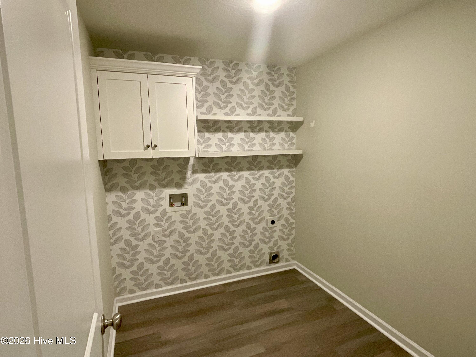
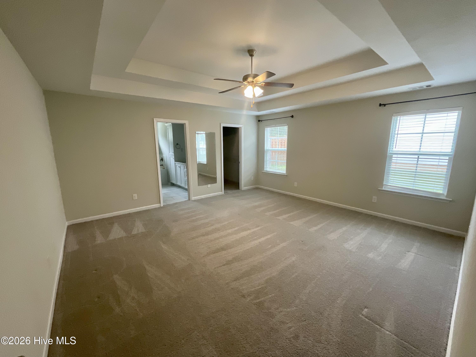
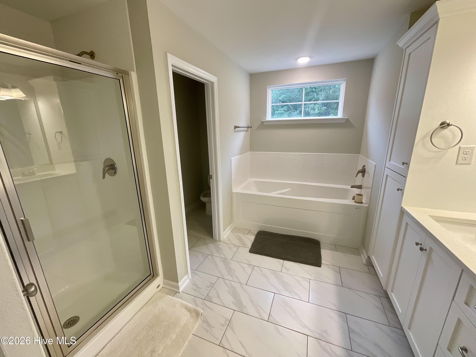
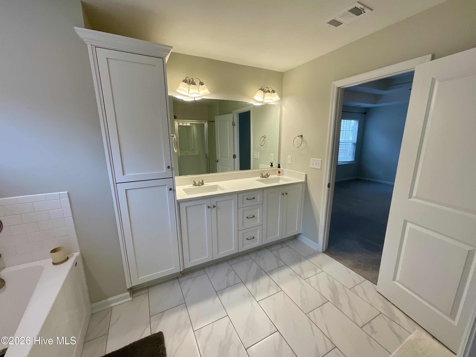
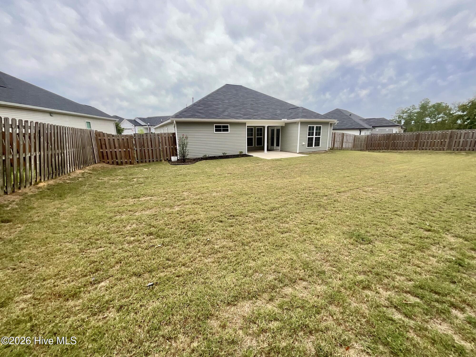
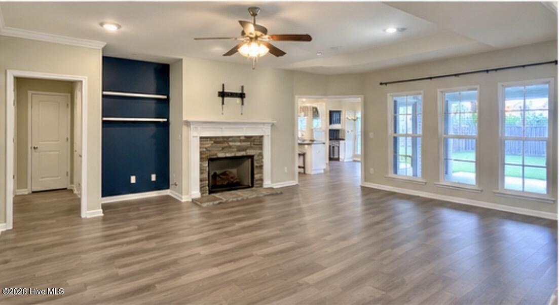
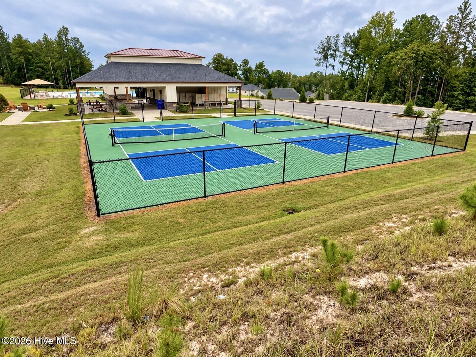
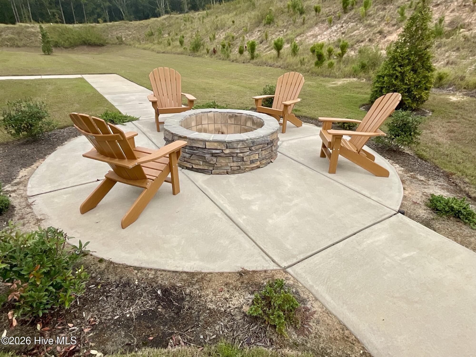
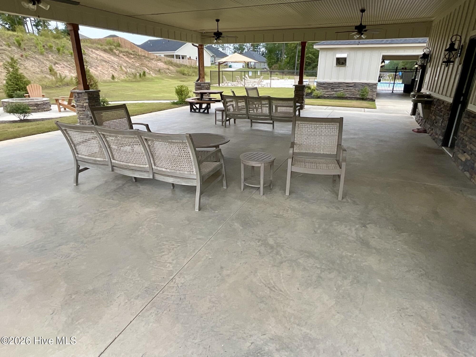
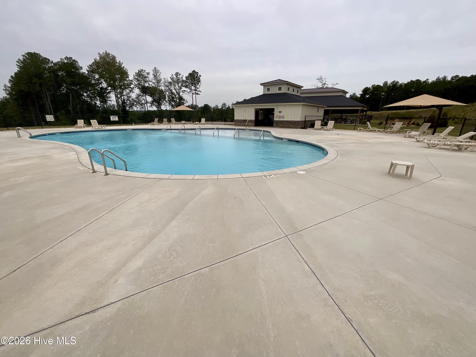
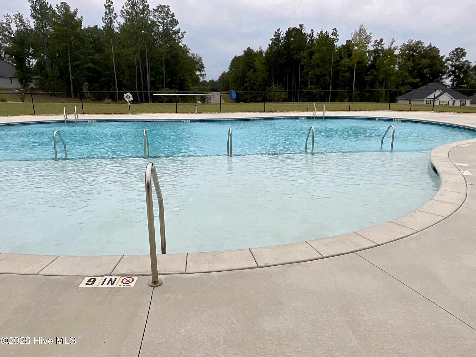
Welcome to the Bandon III by Pierwood Construction, located in the desirable Clearwater Preserve community! This beautifully maintained, like-new home offers 2,127 square feet of thoughtfully designed living space with 4 bedrooms, 2 bathrooms, and an ideal combination of comfort, style, and functionality. Inviting covered front and rear porches provide the perfect setting for outdoor relaxation and entertaining. Step inside to discover a spacious, open-concept great room featuring a gas log fireplace that creates a warm and welcoming atmosphere. The well-appointed kitchen offers a gas range, generous center island with ample preparation and gathering space, and an expansive pantry for additional storage. Both bathrooms feature separate vanities, while all four bedrooms include spacious walk-in closets. Additional features include a convenient mudroom, tankless gas water heater, gas furnace, and attached two-car garage. Beyond the home, Clearwater Preserve offers an impressive selection of community amenities, including a swimming pool, pickleball courts, fire pit, and scenic nature trails. Whether enjoying the outdoors or entertaining at home, this community offers exceptional opportunities for recreation and relaxation. Experience quality craftsmanship, modern conveniences, and outstanding neighborhood amenities in this move-in-ready Bandon III by Pierwood Construction. Schedule your private showing today!
Details
| MLS # | 100609472 |
|---|---|
| Listing Type | For Sale |
| Style | House |
| HOA Dues | $533 |
| Sub-Type | Resale |
| Status | Active |
| Year | 2023 |
| Days On Site | 28 |
| Listing Provided By | Berkshire Hathaway HomeServices Beazley Realtors | Eric Crawford |
Features
| Bed(s) | 4 |
|---|---|
| Bath(s) | 2 Total |
| SQ Feet | 2,127 |
| Garage | 2 |
| Story(s) | 1 |
| Zoning | Residential |
| Acreage | 0.29 |
| Property View | None |
Interior
| Interior Features | Walk-in Closet(s), Kitchen Island, Ceiling Fan(s), Pantry, Blinds/Shades, Gas Log, Walk-In Closet(s), Wired for Data |
|---|---|
| Heating Yes / No | Yes |
| Cooling Yes / No | Yes |
| Cooling | Central Air, Ceiling Fan(s) |
| Fireplace Features | Gas Log |
| Fireplace Yes / No | Yes |
| Laundry Features | Dryer Hookup, Washer Hookup, Laundry Room |
| Rooms Total | 6 |
Exterior
| Roof | Composition |
|---|---|
| Foundation Details | Slab |
| Lot Features | Landscaped, Sprinklers in Front, Sprinklers in Rear |
| View | None |
| Construction Materials | Stone, Fiber Cement, Wood Frame |
| Security Features | Smoke Detector(s) |
Parking
| Attached Garage Yes / No | Yes |
|---|---|
| Garage Yes / No | Yes |
| Parking Features | Garage Faces Front, Attached, Concrete, Garage Door Opener, Underground, Garage |
Utilities
| Utilities | Cable Available, Natural Gas Available, Sewer Available, Underground Utilities, Water Available |
|---|
Taxes
| Tax Assessed Value | 19620 |
|---|---|
| Tax Book Number | 000 |
| Tax Legal Description | Clearwater Preserve Lot 7E Section 1A |
| Tax Year | 2025 |
Area Information
| State | SC |
|---|---|
| County | Aiken |
| City | Graniteville |
| Zip Code | 29829 |
| Community Name | Clearwater Preserve |
| Elementary School | Clearwater |
| High School | Midland Valley |
| Listing VS Median (in Clearwater Preserve) | |
Price: $352,000 low | high Med: $257,400 sqft: 2,127 low | high Med: 1,426 $ / sqft: $165 low | high Med: $184 On site: 28 low | high Med: 64 | |
Market Activity 29829
Request a showing
Request a showing
Contact
Learn More About This Property

| State | SC |
|---|---|
| County | Aiken |
| City | Graniteville |
| Zip Code | 29829 |
| Community Name | Clearwater Preserve |
| Elementary School | Clearwater |
| High School | Midland Valley |
| Listing VS Median (in Clearwater Preserve) | |
Price: $352,000 low | high Med: $257,400 sqft: 2,127 low | high Med: 1,426 $ / sqft: $165 low | high Med: $184 On site: 28 low | high Med: 64 | |