Price Reduced Listing

Description
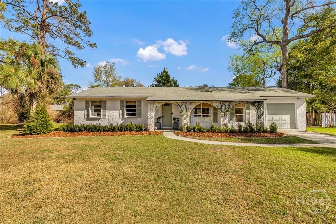
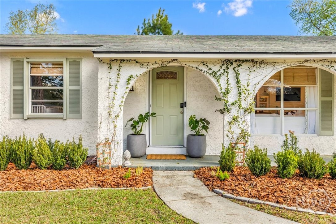
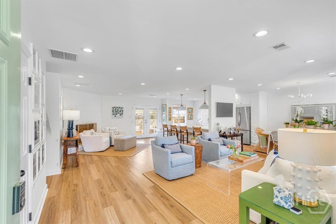
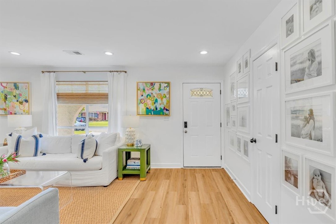
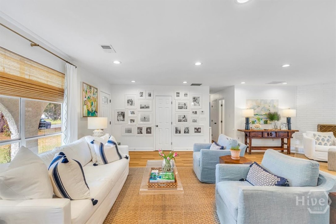
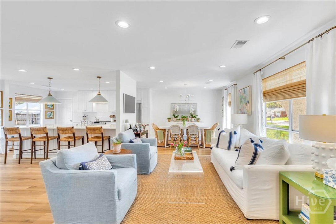
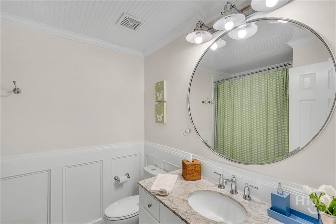
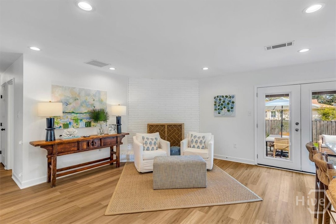
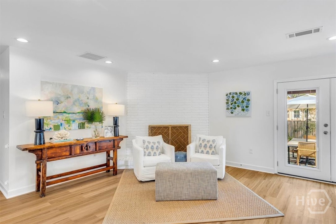
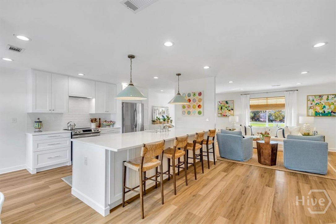
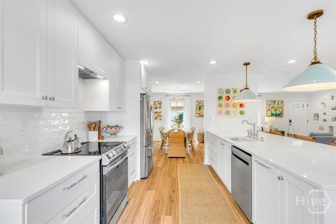
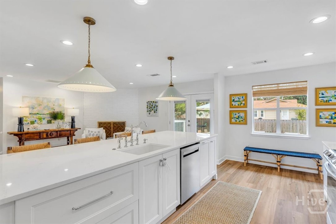
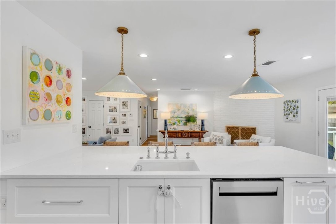
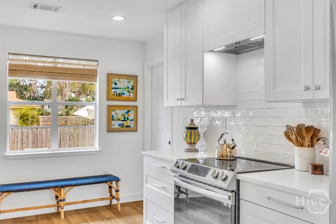
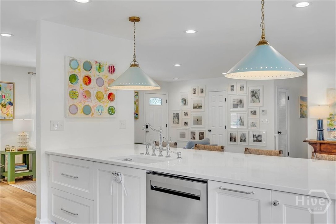
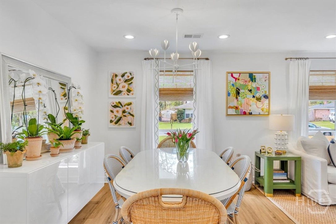
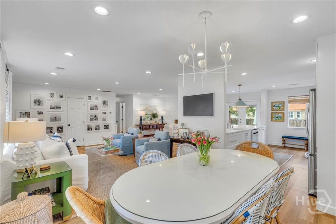
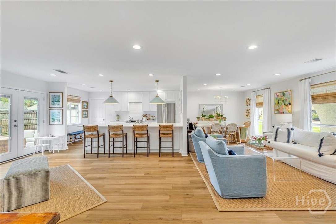
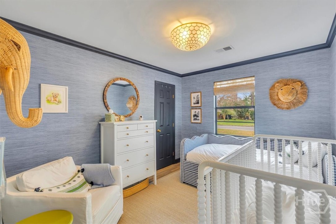
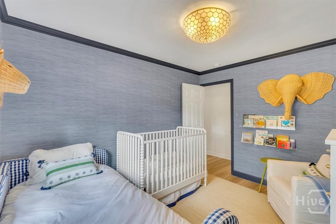
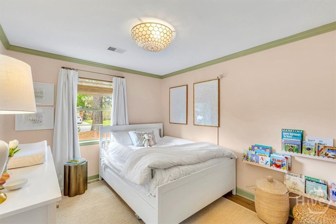
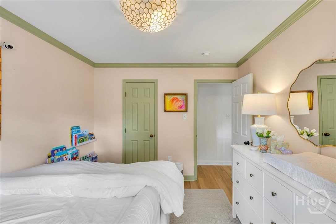
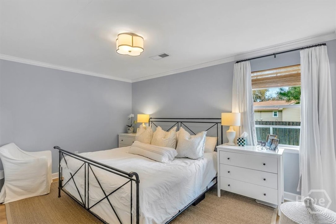
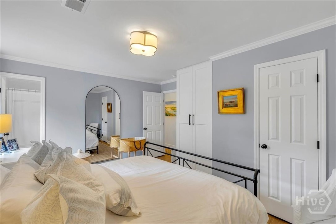
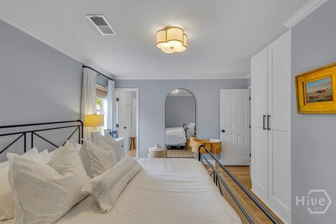
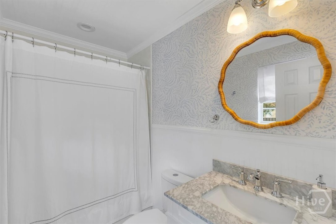
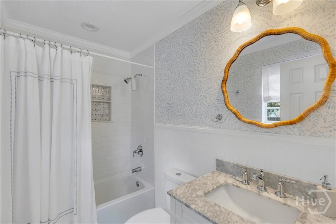
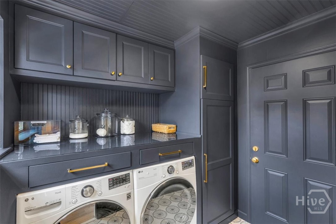
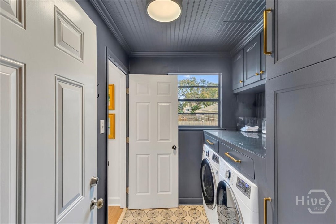
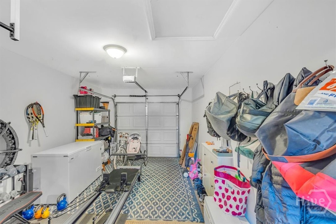
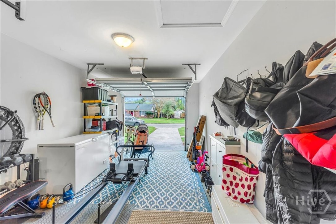
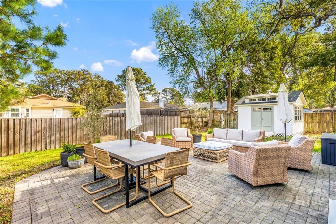
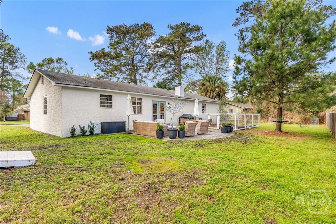
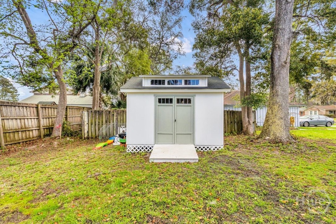
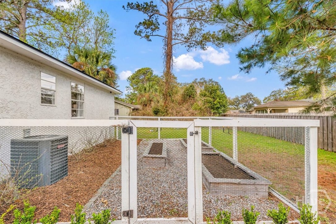
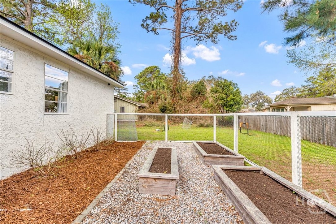
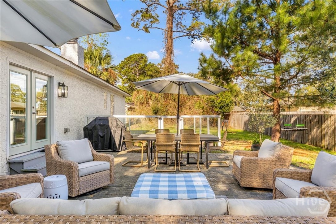
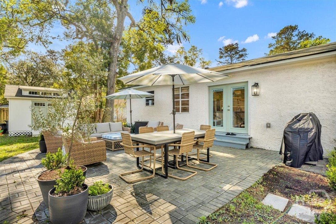
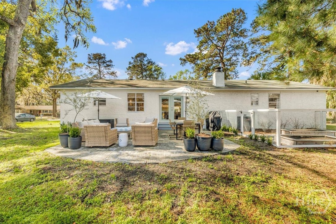
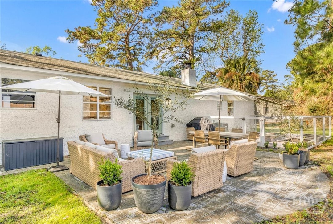
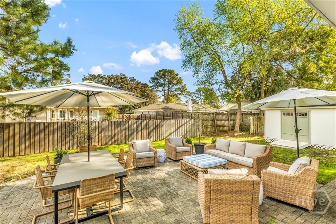
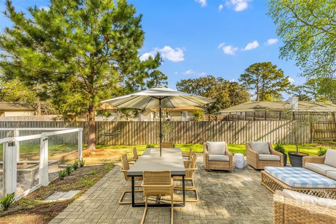
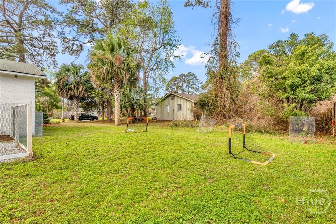
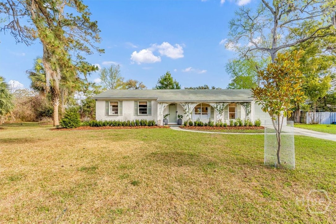
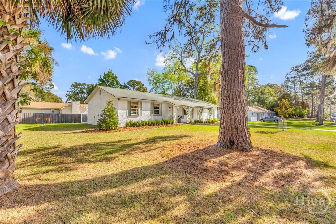
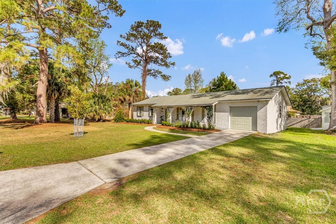
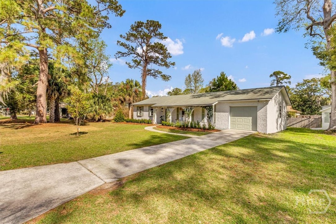
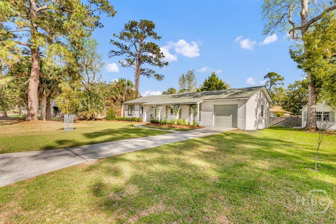
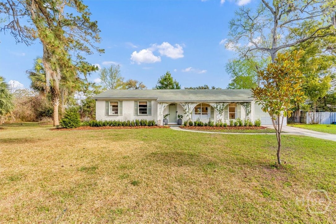
Tucked away on a quiet cul-de-sac on beautiful Isle of Hope, this absolutely charming home has been lovingly and thoughtfully renovated from top to bottom. Truly turnkey, there is nothing left to do but move in and enjoy-every detail has been considered to make this home as attractive, comfortable, and effortless as possible. The open floor plan is bright, inviting, and perfectly suited for everyday living and entertaining, with high-end finishes and an adorable coastal aesthetic that feels both timeless and fresh. From the molding and light fixtures to the paint and flooring, every finish has been thoughtfully selected and beautifully executed. Updated plumbing and electrical, along with a tankless water heater, add the modern functionality and peace of mind today's homeowner is looking for. The primary suite is especially sweet, with a custom built-in wardrobe and an additional thoughtfully designed closet complete with built-in storage. Throughout the home, clever details and purposeful storage make exceptional use of every inch of space without ever sacrificing charm. A beautifully designed laundry room/mudroom connects the garage to the kitchen and is every bit as functional as it is pretty, with custom built-in storage that makes coming and going wonderfully easy and organized. Step outside to a custom-built patio just off the entrance to the backyard-an inviting spot for morning coffee, afternoon cocktails, or dinner with friends. The fenced garden area and beautiful landscaping create a private, welcoming outdoor retreat that feels right at home in the coastal setting. This is one of those rare homes where every corner feels intentional, every detail feels special, and everything has already been done for you. Adorable, polished, incredibly thoughtful, and truly move-in ready, this Isle of Hope gem offers the kind of easy coastal living that makes you instantly feel at home.
Details
| MLS # | SA365981 |
|---|---|
| Listing Type | For Sale |
| Style | House |
| Sub-Type | Resale |
| Status | Active |
| Year | 1977 |
| Days On Site | 24 |
| Listing Provided By | Daniel Ravenel SIR | Elizabeth K. Myers |
Features
| Bed(s) | 3 |
|---|---|
| Bath(s) | 2 Total |
| SQ Feet | 1,450 |
| Garage | 1 |
| Story(s) | 1 |
| Zoning | R1 |
| Acreage | 0.28 |
| Property View | Panoramic |
Interior
| Heating Yes / No | Yes |
|---|---|
| Cooling Yes / No | Yes |
| Cooling | Central Air, Electric |
| Laundry Features | Laundry Room |
| Rooms Total | 0 |
Exterior
| Lot Features | Cul-De-Sac, Garden |
|---|---|
| Community Features | Pool, Dock, Marina, Playground, Water Sports |
| View | Panoramic |
| Construction Materials | Stucco |
Parking
| Garage Yes / No | Yes |
|---|---|
| Parking Features | Attached, Garage Door Opener, Kitchen Level, Off Street |
Taxes
| Tax Legal Description | LOT 31 PAXTON HEIGHTS PHASE A |
|---|---|
| Tax Year | 2025 |
Area Information
| State | GA |
|---|---|
| County | Chatham |
| City | Savannah |
| Zip Code | 31406 |
| Community Name | Paxton Heights |
| Listing VS Median (in Paxton Heights) | |
Price: $567,000 low | high Med: $567,000 sqft: 1,450 low | high Med: 1,450 $ / sqft: $391 low | high Med: $391 On site: 24 low | high Med: 24 | |
Market Activity 31406
Request a showing
Request a showing
Contact
Learn More About This Property

| State | GA |
|---|---|
| County | Chatham |
| City | Savannah |
| Zip Code | 31406 |
| Community Name | Paxton Heights |
| Listing VS Median (in Paxton Heights) | |
Price: $567,000 low | high Med: $567,000 sqft: 1,450 low | high Med: 1,450 $ / sqft: $391 low | high Med: $391 On site: 24 low | high Med: 24 | |