7644 Bud Morris Road,Wake Forest, NC 27587
Wake Forest, NC 27587

Description
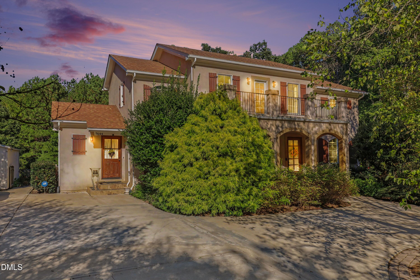
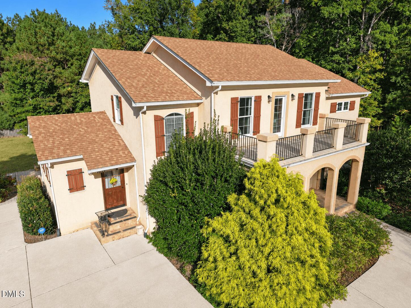
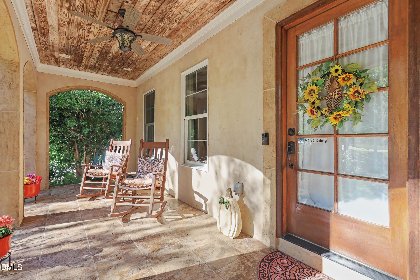
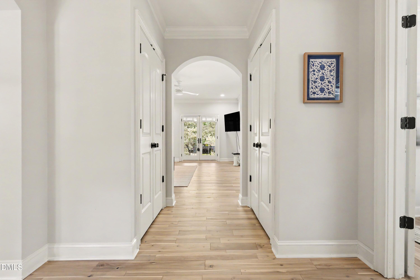
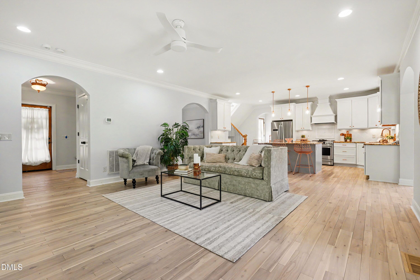
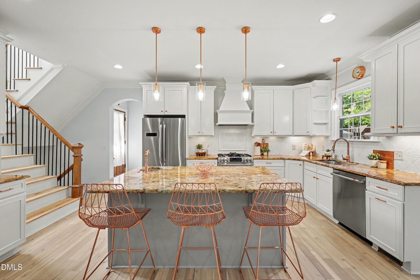
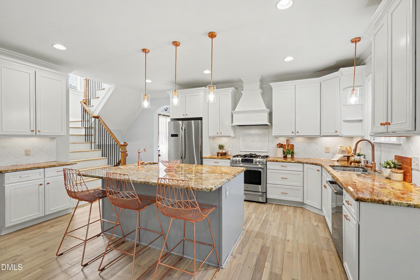
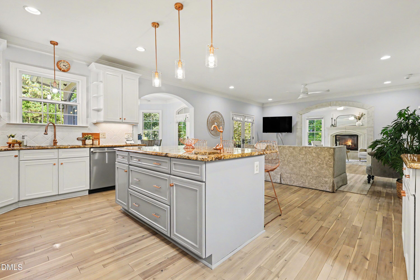
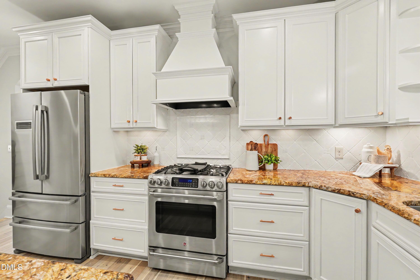
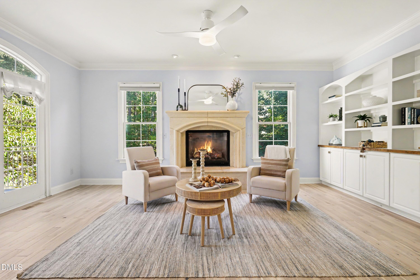
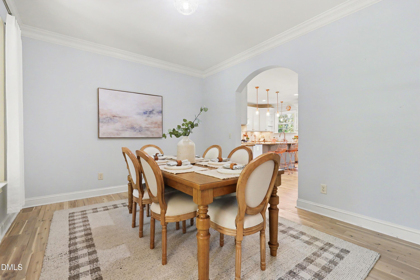
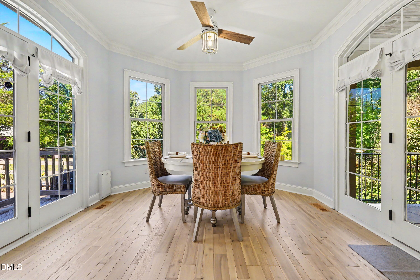
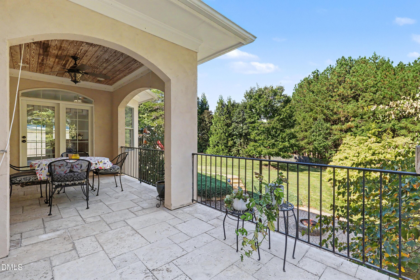
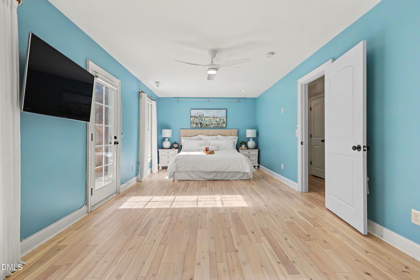
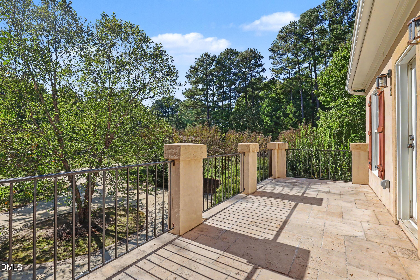
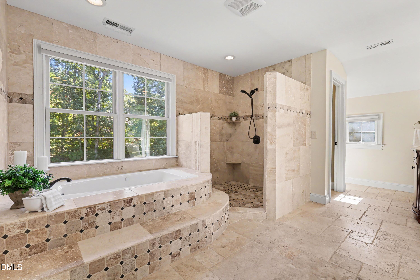
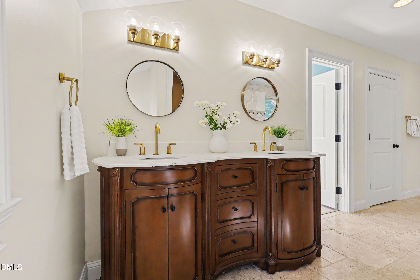
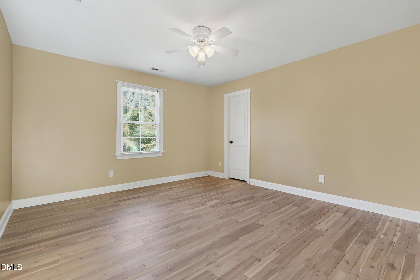
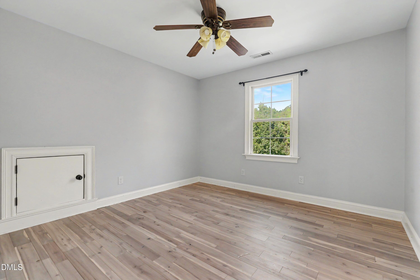
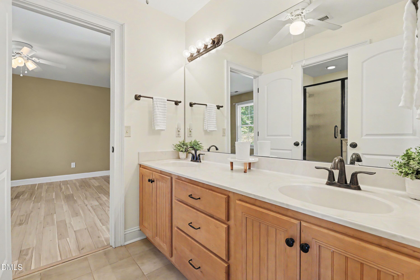
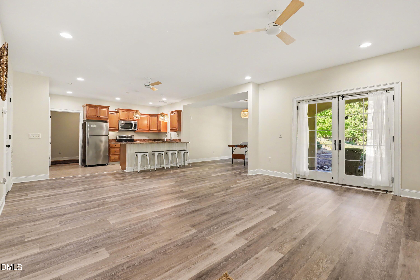
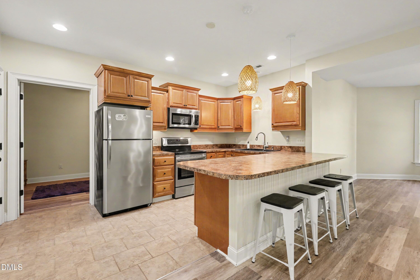
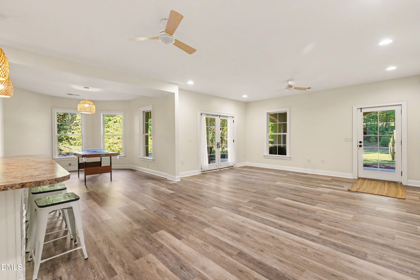
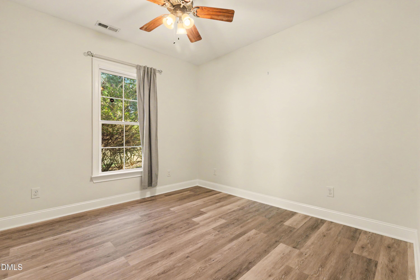
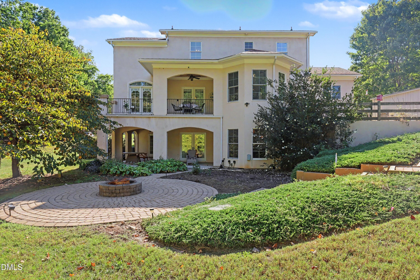
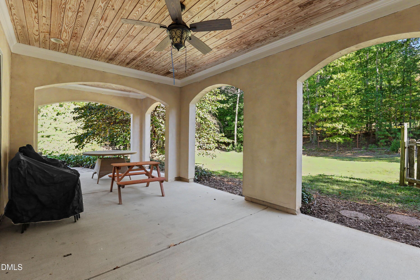
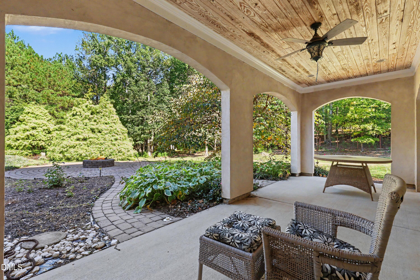
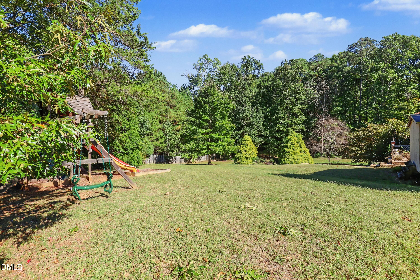
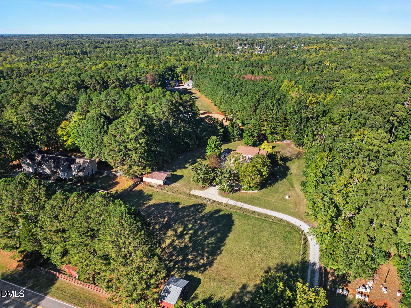
Welcome to a stunning, fully fenced 2.38-acre country estate with a grand circular driveway, NO HOA, and NO city taxes! Perfect for multi-generational living, this home offers total privacy, premium upgrades, beautiful Acacia hardwood floors and custom Palladian windows sprinkled throughout the house. The main level features a family den with a gas log fireplace and an upgraded kitchen equipped with unique copper fixtures and a massive island that opens beautifully into the main living spaces. Right off the kitchen you'll find a spacious walk-in pantry and a sunlit breakfast nook that opens directly to a large covered balcony overlooking your estate. Upstairs, the primary retreat features a private viewing deck and a custom tile bathroom with a deep soaking tub. The ultimate highlight is the fully finished walk-out basement, which functions as a complete, independent in-law suite with its own private entrance. This massive secondary layout includes a full kitchen, a private bedroom, a full bath, a recreation area, and a separate flex space, stepping right out to an arched concrete patio and stone fire pit area. Out on the acreage, the property is fully equipped for hobbies and storage with an RV plug, a large carport structure perfect for a boat, a massive outdoor storage shed, an established pasture, a horse stable, and mature pecan trees and blueberry bushes. As a huge added value, both refrigerators, the washer, and the dryer all convey with the sale! Properties with a full secondary residence layout and acreage freedom are incredibly hard to find at this price point. Tours hosted exclusively via private appointment, call today to schedule yours! WEEKEND PROPERTY SHOWCASE (BY APPOINTMENT ONLY): Now booking for this Saturday and Sunday! Serious buyers, secure your private appointment block today to experience this rare estate in person. Request your tour today.
Details
| MLS # | 10199594 |
|---|---|
| Listing Type | For Sale |
| Style | House |
| Sub-Type | Resale |
| Status | Active |
| Year | 2010 |
| Days On Site | 8 |
| Listing Provided By | Better Homes & Gardens Real Es | Jacqueline Walker |
Features
| Bed(s) | 4 |
|---|---|
| Bath(s) | 4 Total |
| SQ Feet | 4,118 |
| Basement | Y |
| Story(s) | 2 |
| Zoning | R-40W |
| Acreage | 2.38 |
| Property View | Pasture, Rural, Trees, Woods |
Interior
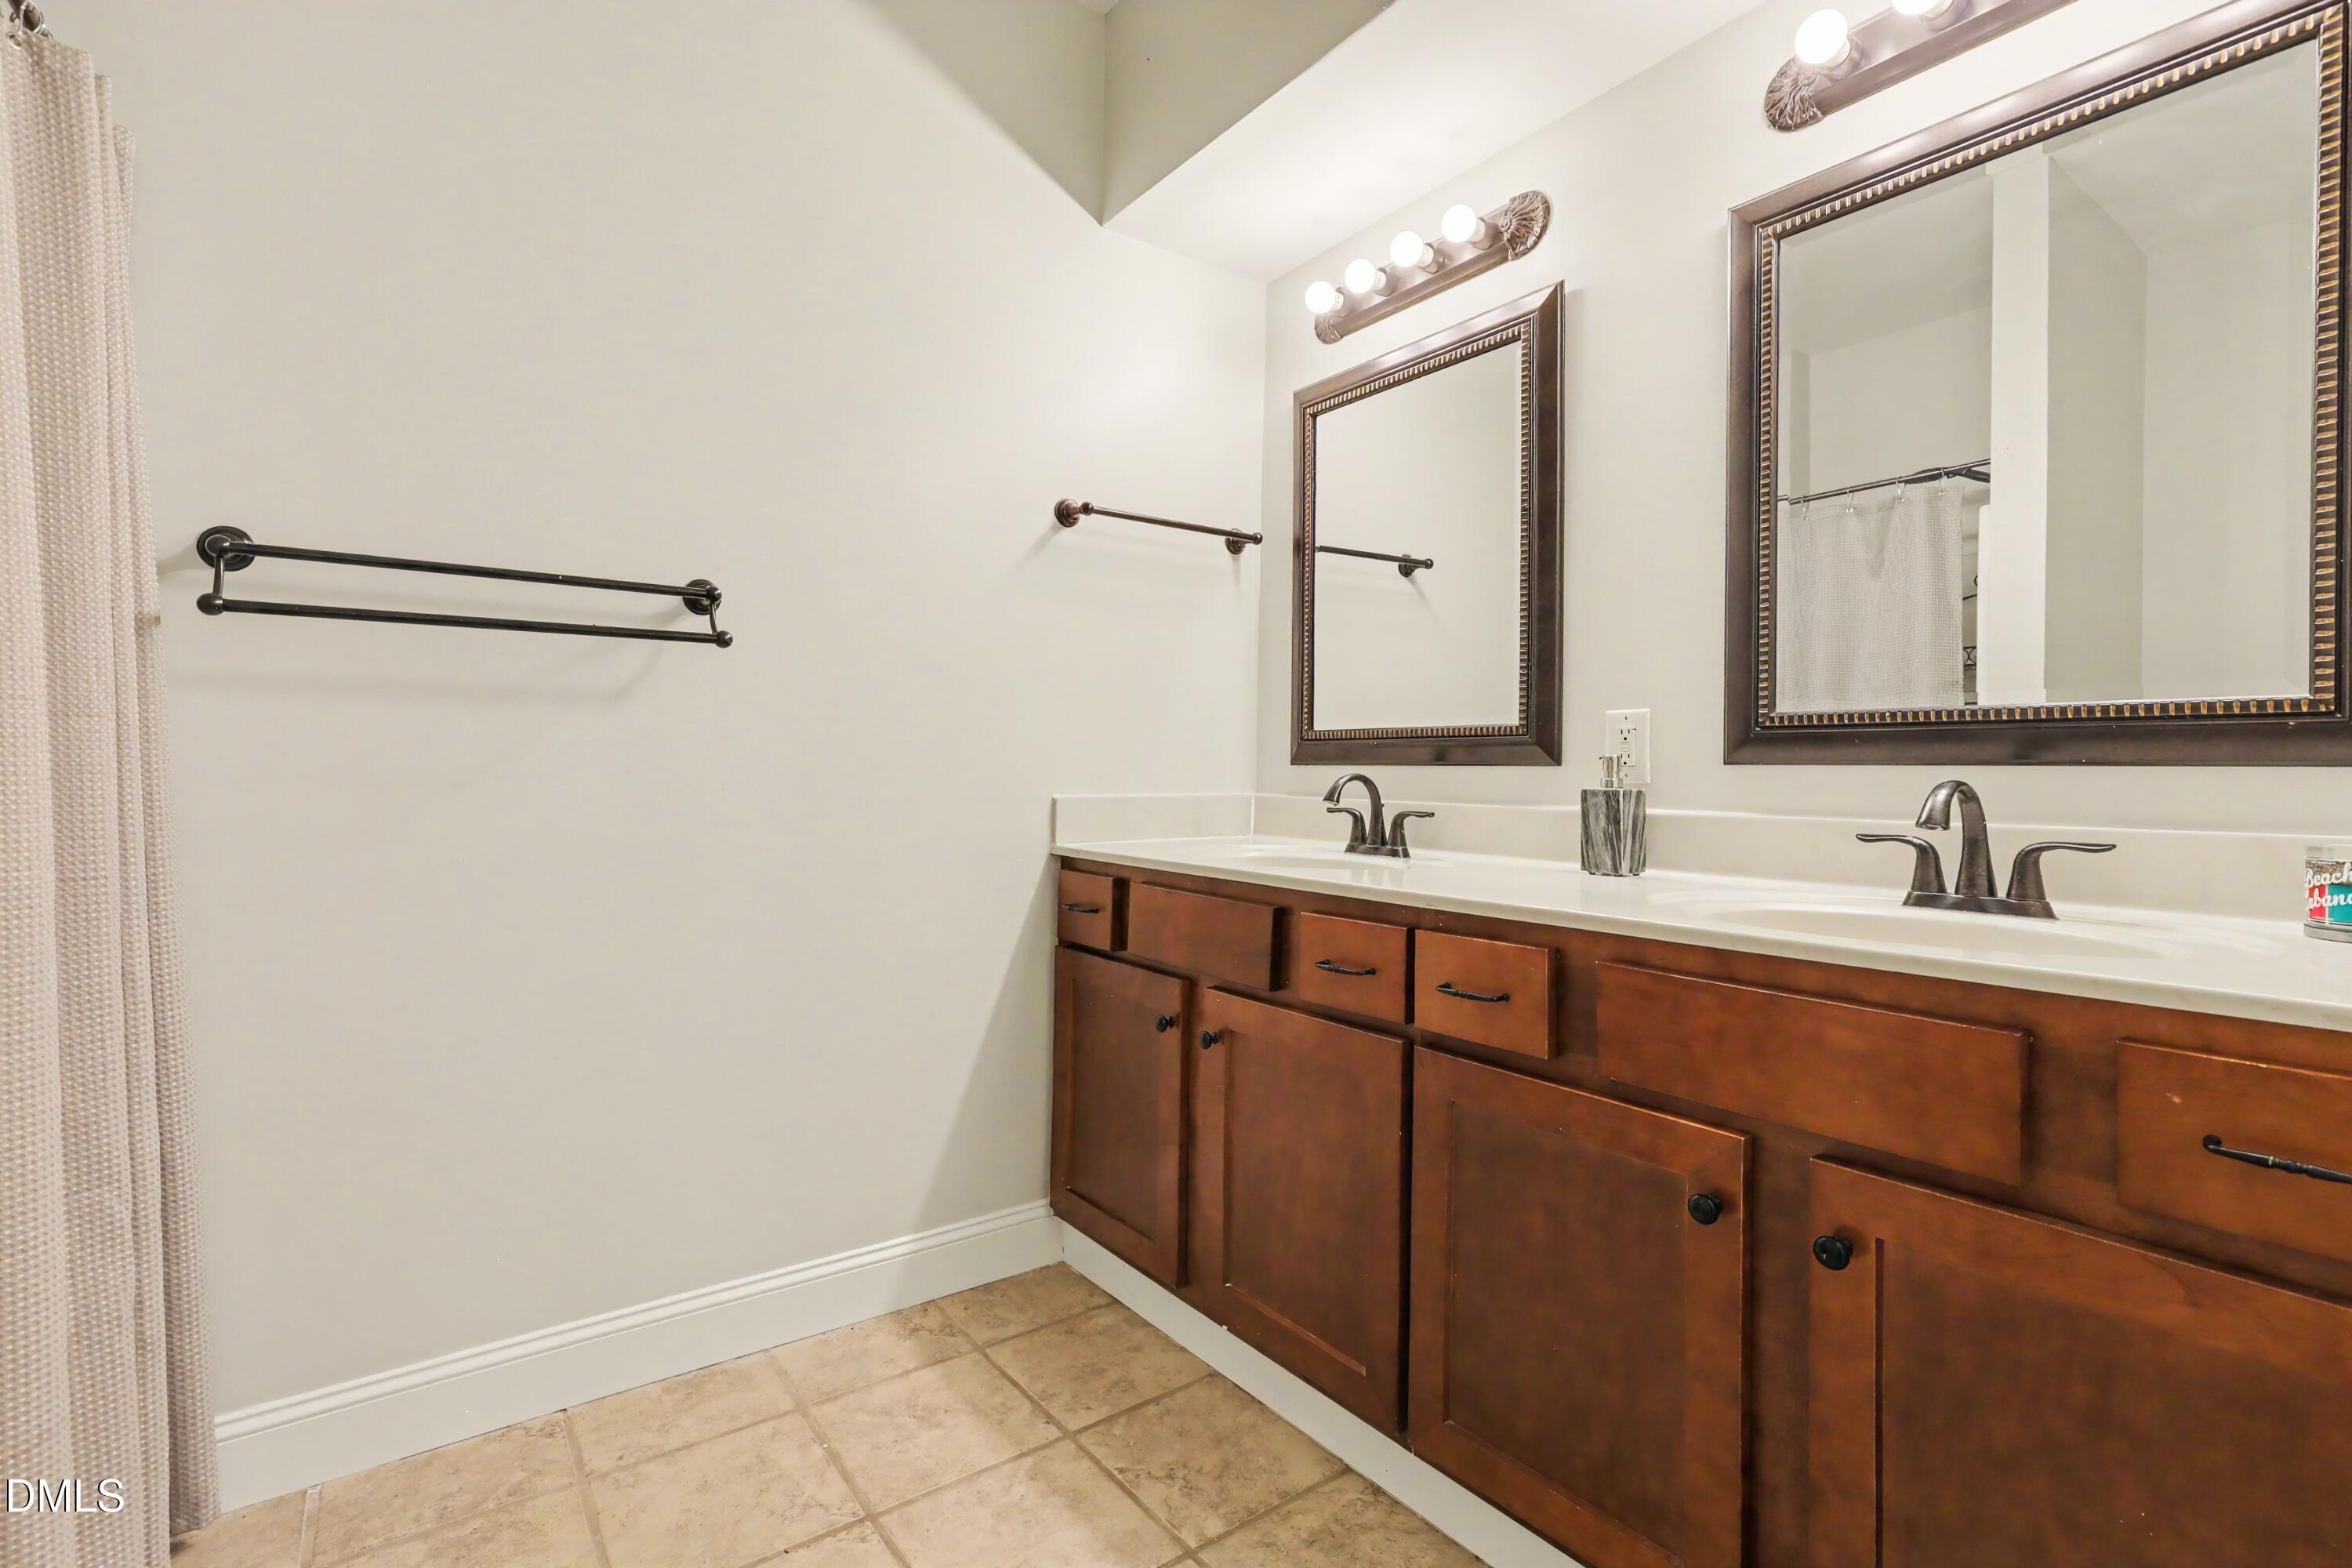
| Interior Features | Built-in Features, Bookcases, Ceiling Fan(s), Double Vanity, Granite Counters, His and Hers Closets, In-Law Floorplan, Kitchen Island, Pantry, Smart Light(s), Storage, Walk-in Closet(s), Apartment/Suite, Separate Shower, Walk-in Shower, Radon Mitigation, Smooth Ceilings, Master Downstairs |
|---|---|
| Heating Yes / No | Yes |
| Cooling Yes / No | Yes |
| Cooling | Central Air, Ceiling Fan(s), Electric, Multi Units, Zoned |
| Fireplace Features | Blower Fan, Gas Log |
| Fireplace Yes / No | Yes |
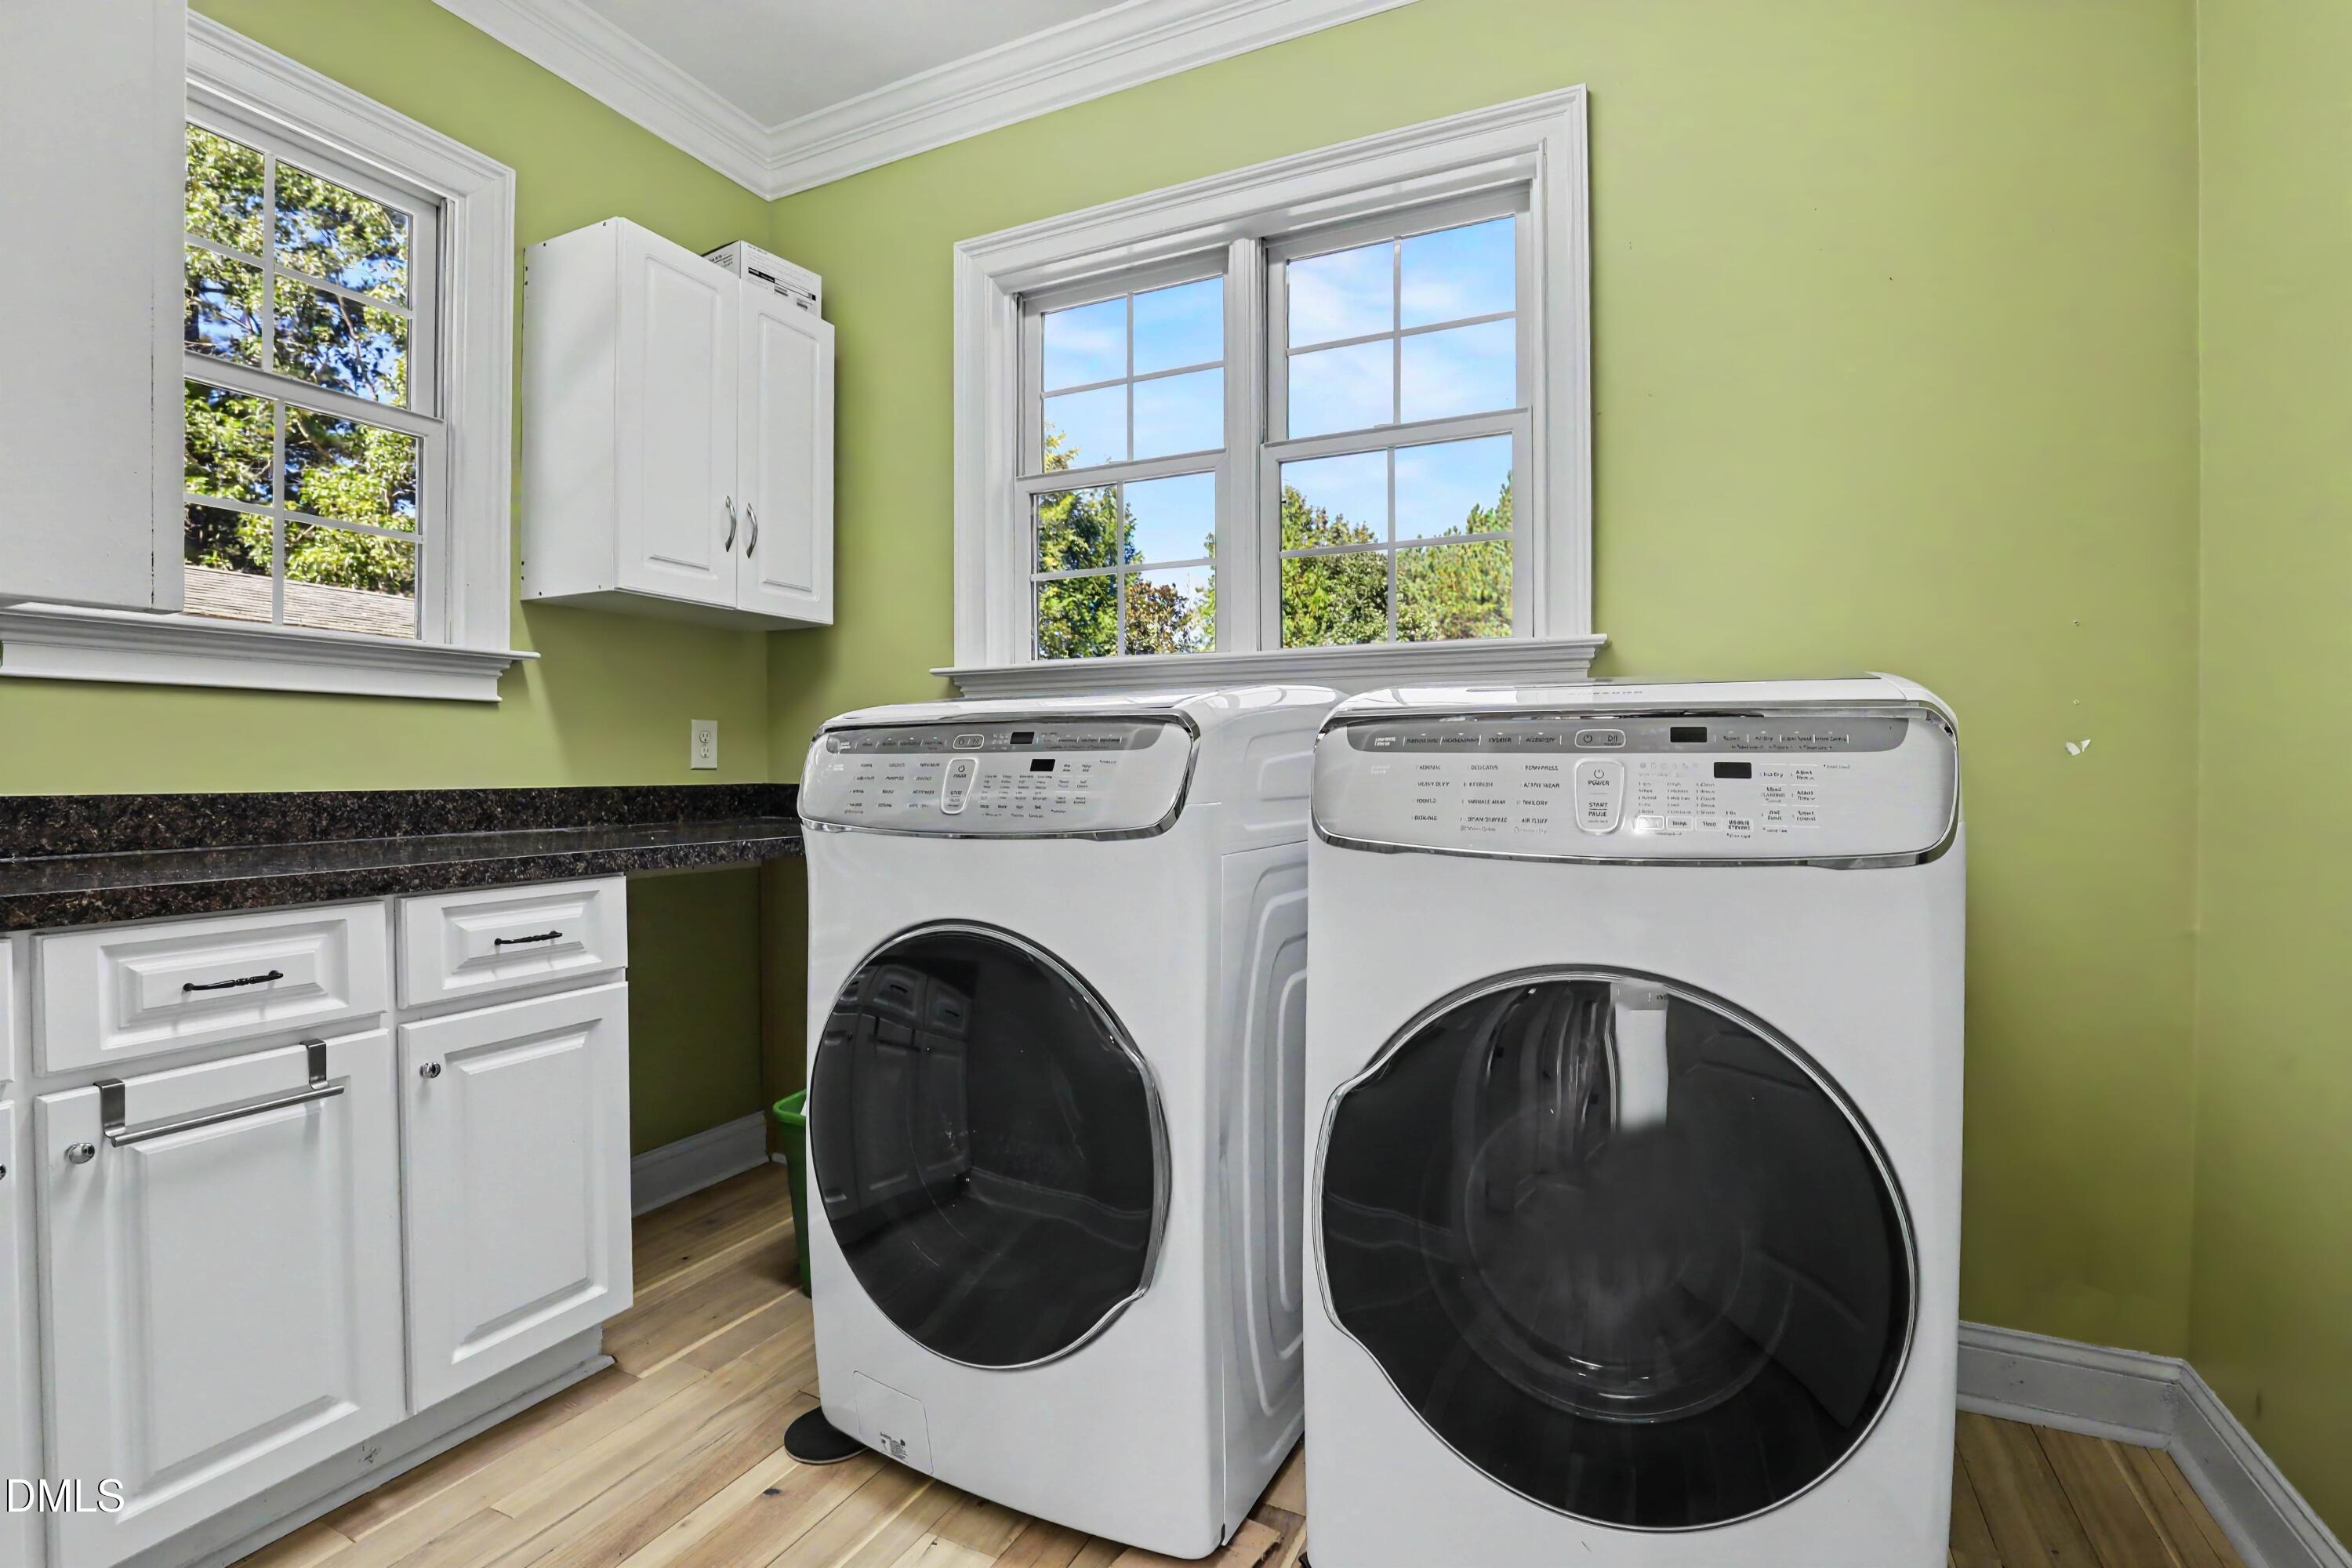
| Laundry Features | Laundry Room, Main Level |
Exterior
| Exterior Features | Balcony, Fire Pit, Private Entrance, Playground, Private Yard, Rain Gutters, RV Hookup, Smart Camera(s)/Recording, Storage, Fenced Yard |
|---|---|
| Roof | Shingle |
| Foundation Details | Slab |
| Lot Features | Cleared, Front Yard, Landscaped, Pasture, Secluded |
| View | Pasture, Rural, Trees/Woods |
| Construction Materials | See Remarks, Stucco |
| Security Features | Smoke Detector(s), Security System |
| Horse Amenities | Pasture, Stable(s) |
| Door Features | French Doors |
| Patio And Porch Features | Covered, Deck, Front Porch, Patio, Porch, Rear Porch |
Parking
| Garage Yes / No | No |
|---|---|
| Parking Features | Additional Parking, Boat, Circular Driveway, Concrete, Driveway, Gravel, No Garage, RV Access/Parking, RV Carport |
Utilities
| Utilities | Cable Connected, Electricity Connected, Natural Gas Connected, Water Connected, Septic Connected |
|---|---|
| Sewer | Septic Tank |
Taxes
| Tax Assessed Value | 821018 |
|---|---|
| Tax Legal Description | Lo2 Donald & Catherine Albright Bm2010-00172 |
| Tax Year | 2026 |
| Tax Map Number | 2 |
Other
| Accessibility Features | No |
|---|
Area Information
| State | NC |
|---|---|
| County | Wake |
| City | Wake Forest |
| Zip Code | 27587 |
| Area | Wake |
| Community Name | Not in a Subdivision |
| School District | Wake - Wakefield High |
| Elementary School | Wake - Brassfield Road Elementar |
| High School | Wake - Wakefield High |
| Listing VS Median (in Not in a Subdivision) | |
Price: $995,000 low | high Med: $314,450 sqft: 4,118 low | high Med: 1,881 $ / sqft: $242 low | high Med: $170 On site: 8 low | high Med: 76.5 | |
Market Activity 27587
Request a showing
Request a showing

Listings marked with a Doorify MLS icon are provided courtesy of the Doorify MLS, of North Carolina, Internet Data Exchange Database. Brokers make an effort to deliver accurate information, but buyers should independently verify any information on which they will rely in a transaction. The listing broker shall not be responsible for any typographical errors, misinformation, or misprints, and they shall be held totally harmless from any damages arising from reliance upon this data. This data is provided exclusively for consumers’ personal, non-commercial use. Copyright 2024 Doorify MLS of North Carolina. All rights reserved.
Contact
Learn More About This Property

| State | NC |
|---|---|
| County | Wake |
| City | Wake Forest |
| Zip Code | 27587 |
| Area | Wake |
| Community Name | Not in a Subdivision |
| School District | Wake - Wakefield High |
| Elementary School | Wake - Brassfield Road Elementar |
| High School | Wake - Wakefield High |
| Listing VS Median (in Not in a Subdivision) | |
Price: $995,000 low | high Med: $314,450 sqft: 4,118 low | high Med: 1,881 $ / sqft: $242 low | high Med: $170 On site: 8 low | high Med: 76.5 | |