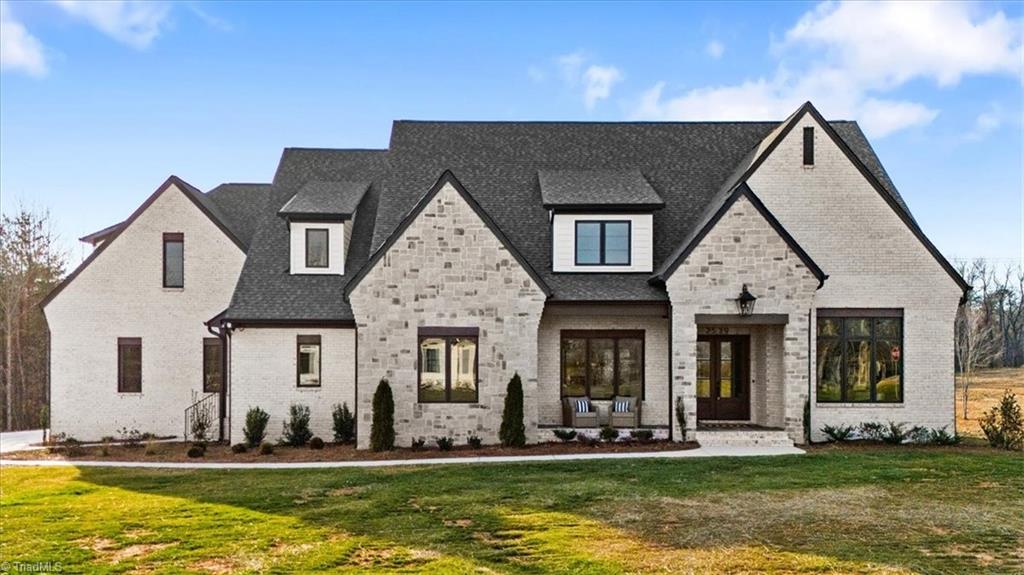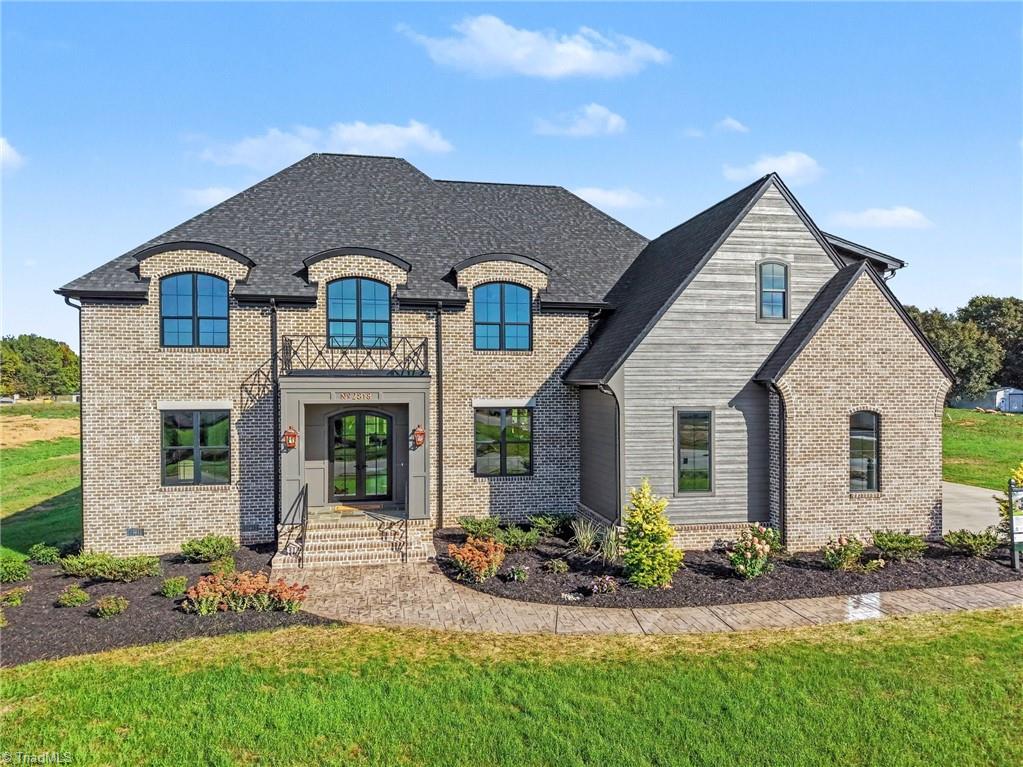
7645 Braelands Drive,Summerfield, NC 27358
Summerfield, NC 27358

Description
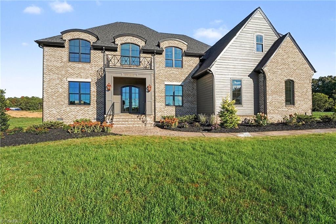
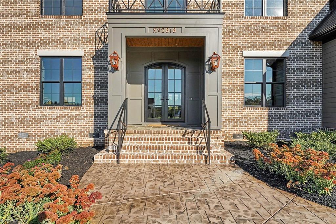
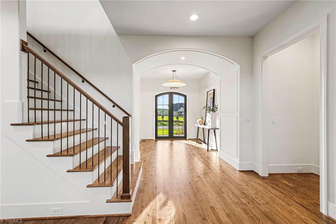
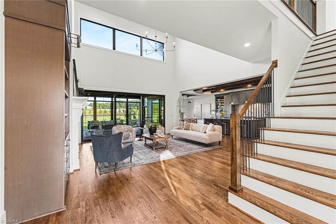
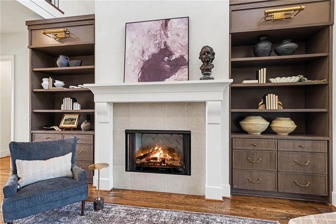
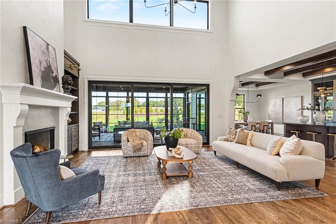
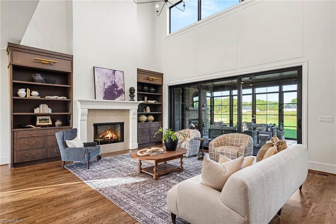
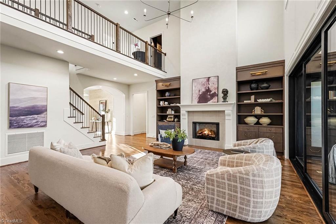
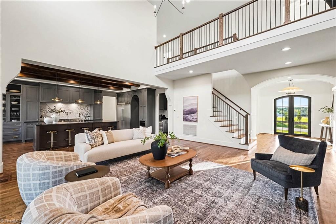
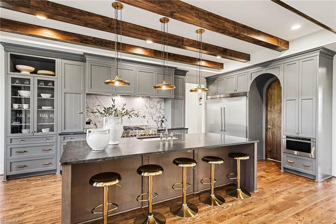
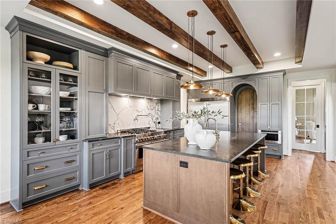
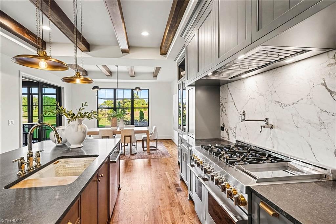
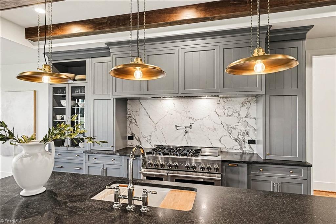
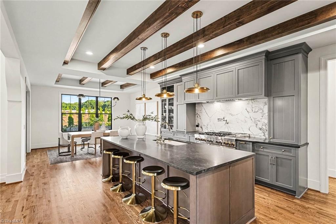
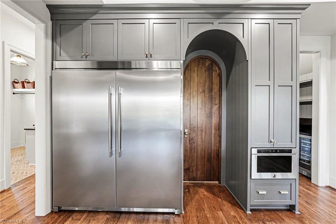
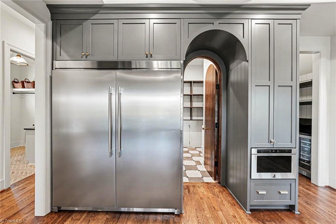
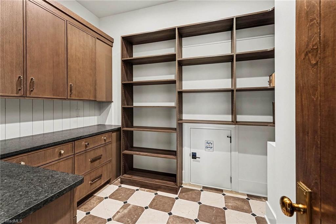
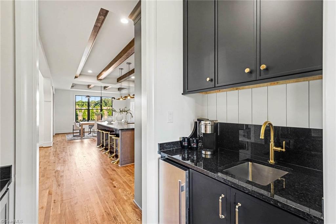
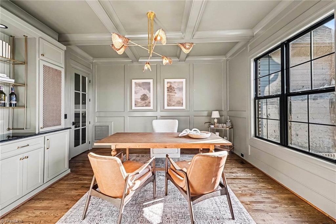
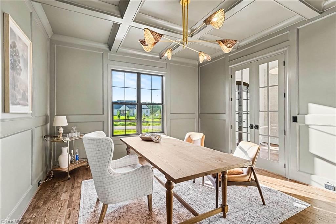
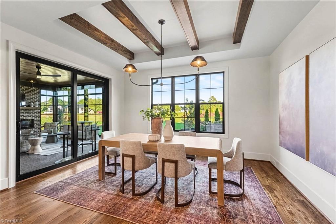
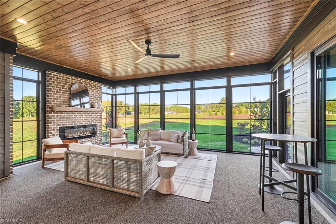
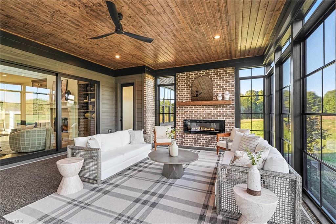
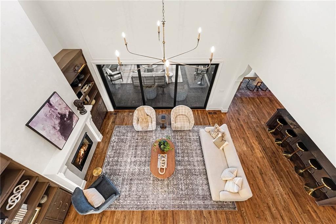
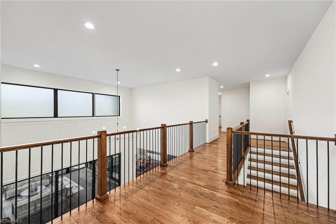
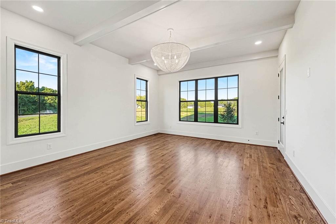
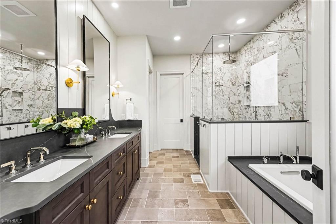
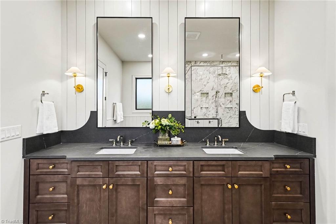
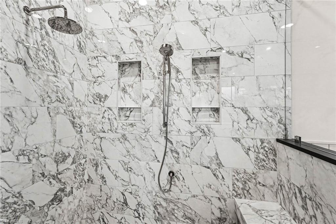
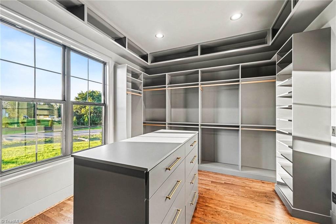
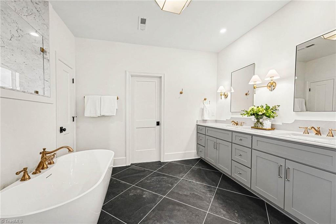
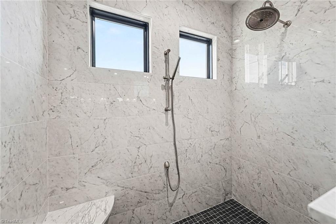
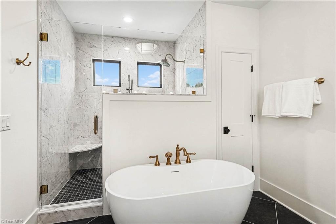
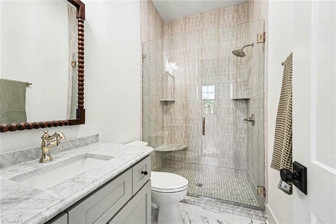
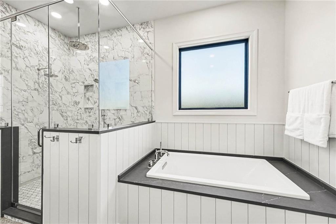
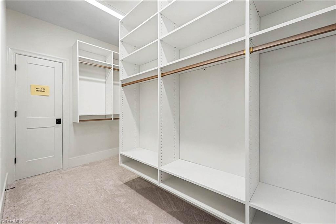
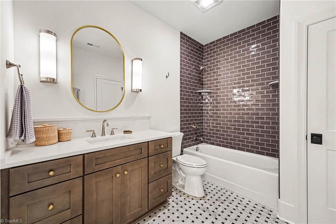
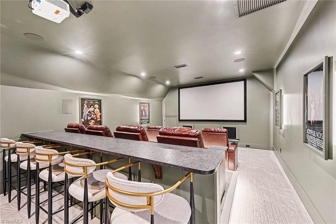
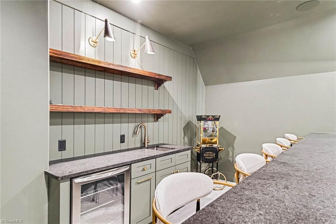
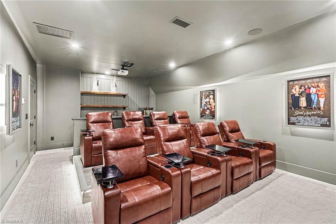
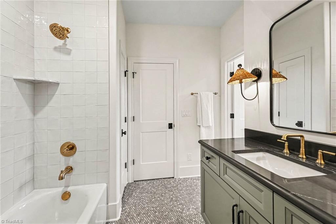
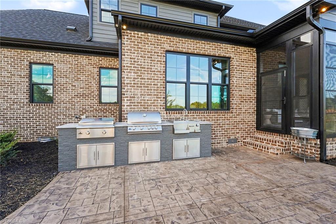
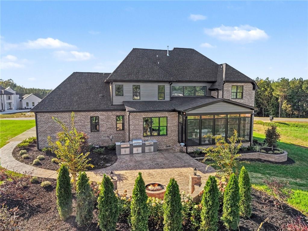
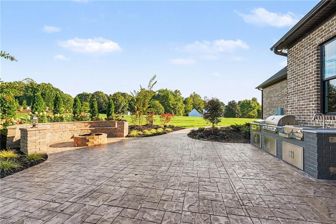
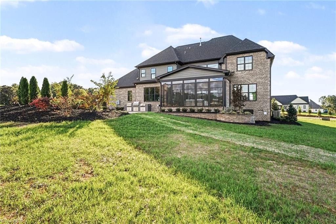
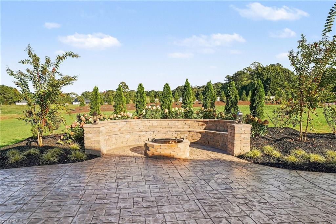
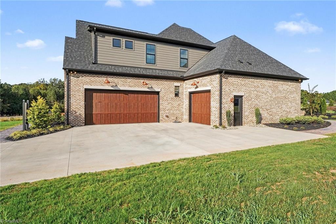
Exquisite new construction by R&K Custom Homes, thoughtfully designed for today's lifestyle with exceptional finishes and beautifully appointed spaces. The main level features a luxurious primary suite with a spa-inspired bath, deep soaking tub, large custom-tiled shower, and walk-in closet with custom shelving and center island. Additional highlights include a second bedroom suite, private home office, and dramatic two-story great room with gas log fireplace and custom built-ins. The gourmet kitchen showcases custom cabinets, professional-grade appliances, an oversized island with seating for five, walk-in pantry and flows into the breakfast area. Enjoy year-round outdoor living on the screened porch with gas fireplace, plus an outdoor kitchen and fire pit area perfect for entertaining. Upstairs offers a potential second primary suite, two additional bedrooms with convenient bathroom access, and a state-of-the-art theater room. Tax value reflects lot only.
Details
| MLS # | 1239969 |
|---|---|
| Listing Type | For Sale |
| Style | House |
| HOA Dues | $950 |
| Sub-Type | New Construction |
| Status | Active |
| Days On Site | 15 |
| Listing Provided By | Tyler Redhead & McAlister Real Estate, LLC | DJ McGarrigan |
Features
| Bed(s) | 4 |
|---|---|
| Bath(s) | 6 Total |
| SQ Feet | 4,924 |
| Garage | 3 |
| Basement | Y |
| Story(s) | 2 |
| Zoning | CU-RS-40 |
| Acreage | 3.58 |
Interior
| Rooms Total | 11 |
|---|---|
| Cooling | Chiller |
| Interior Features | Built-in Features, Ceiling Fan(s), Dead Bolt(s), Kitchen Island, Pantry, Separate Shower, Solid Surface Counter |
| Appliances | Microwave, Dishwasher |
| Fireplace Features | Gas Log, Great Room, Outside |
| Fireplaces Total | 2 |
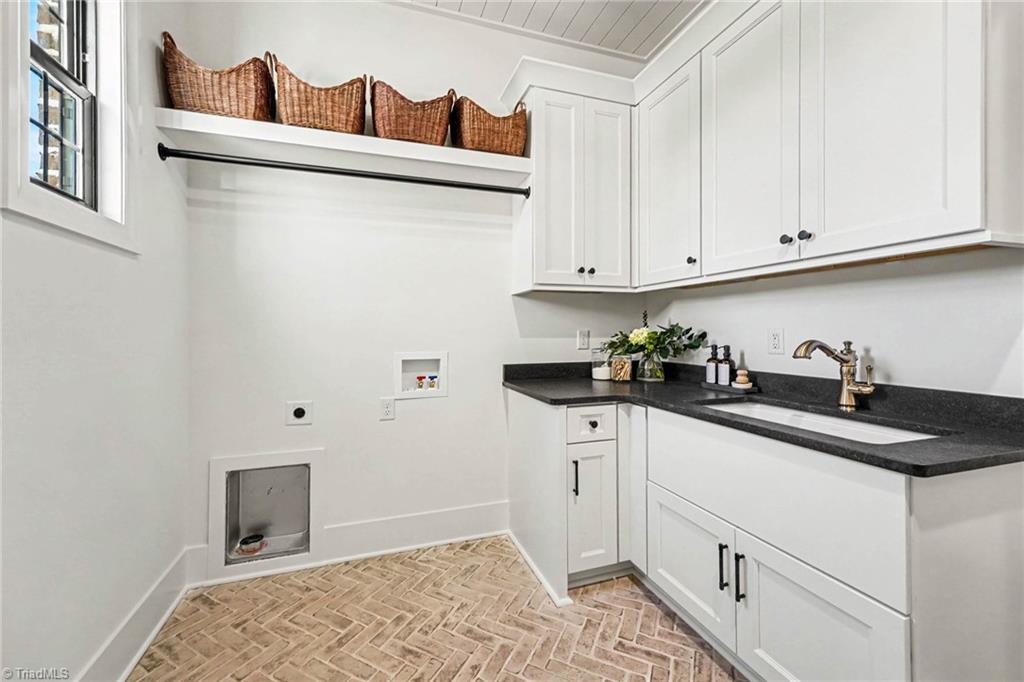
| Laundry Features | Dryer Connection, Main Level, Washer Hookup |
| Flooring | Carpet, Tile, Wood |
Exterior
| Security Features | Smoke Detector(s) |
|---|---|
| Construction Materials | Brick, Cement Siding |
| Fencing | None |
Parking
| Parking Features | Garage, Driveway, Garage Door Opener, Attached |
|---|---|
| Garage Spaces | 3 |
Utilities
| Sewer | Septic Tank |
|---|
Taxes
| Tax Annual Amount | 2609 |
|---|
Area Information
| State | NC |
|---|---|
| County | Guilford |
| City | Summerfield |
| Zip Code | 27358 |
| Area | Guilford |
| Community Name | Birkhaven Reserve |
| School District | Northwest |
| Elementary School | Oak Ridge |
| High School | Northwest |
| Listing VS Median (in Birkhaven Reserve) | |
Price: $1,875,000 low | high Med: $1,399,450 sqft: 4,924 low | high Med: 4,655 $ / sqft: $381 low | high Med: $302 On site: 15 low | high Med: 165.5 | |
Market Activity 27358
Request a showing
Request a showing
 Copyright 2026 Triad MLS, Inc. All rights reserved. IDX information is provided exclusively for personal, non-commercial use, and may not be used for any purpose other than to identify prospective properties consumers may be interested in purchasing. Information is deemed reliable but not guaranteed. This site will be monitored for ‘scraping’ and any use of search facilities of data on the site other than by potential buyers/sellers is prohibited. All Sale data is for informational purposes only and is not an indication of a market analysis or appraisal. Properties marked with the Triad MLS, Inc. icon are provided courtesy of the Triad MLS, Inc.’s, Internet Data Exchange Database.
Contact
Learn More About This Property

| State | NC |
|---|---|
| County | Guilford |
| City | Summerfield |
| Zip Code | 27358 |
| Area | Guilford |
| Community Name | Birkhaven Reserve |
| School District | Northwest |
| Elementary School | Oak Ridge |
| High School | Northwest |
| Listing VS Median (in Birkhaven Reserve) | |
Price: $1,875,000 low | high Med: $1,399,450 sqft: 4,924 low | high Med: 4,655 $ / sqft: $381 low | high Med: $302 On site: 15 low | high Med: 165.5 | |