New Listing
779 Herrington Drive,Grovetown, GA 30813
Grovetown, GA 30813

Description
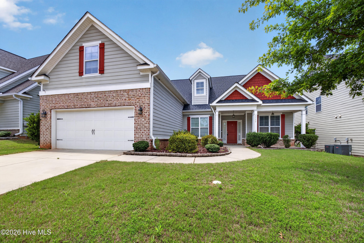
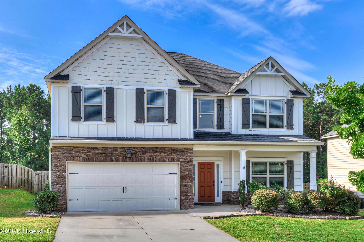
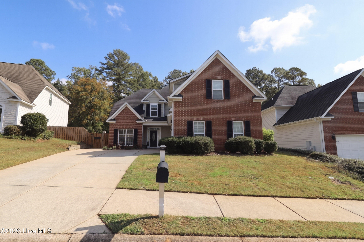
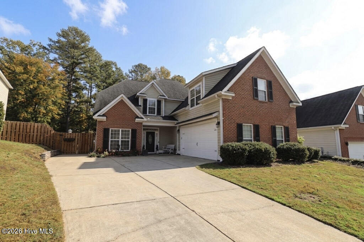
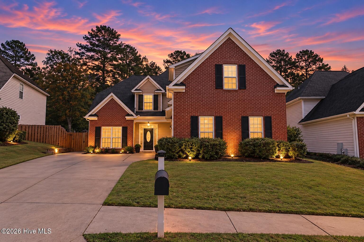
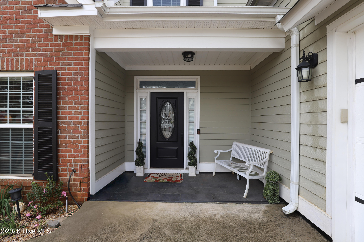
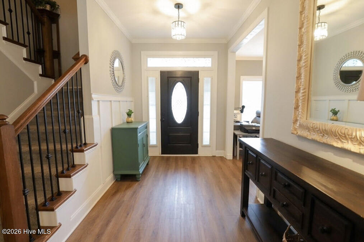
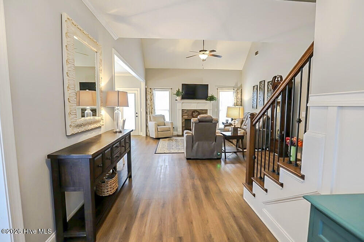
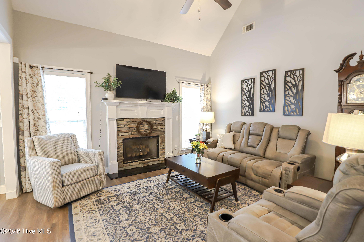
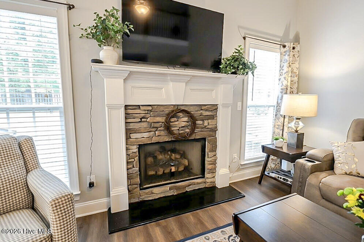
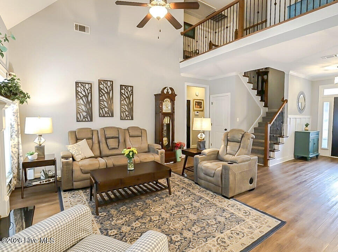
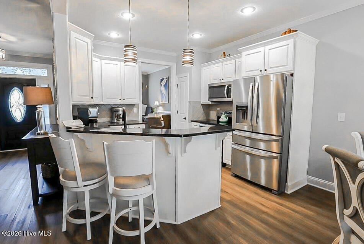
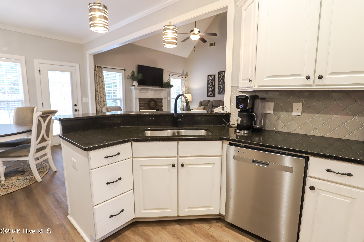
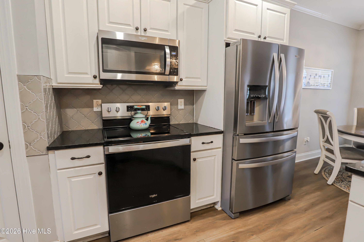
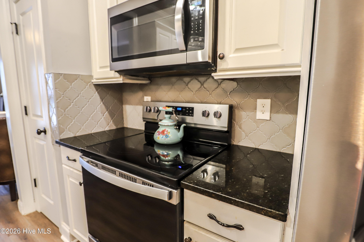
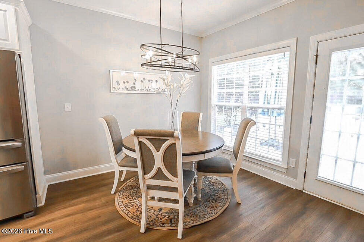
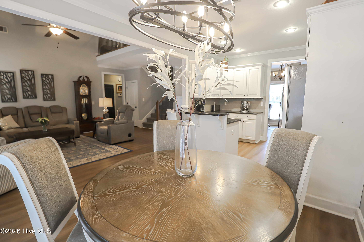
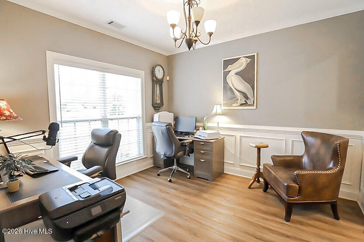
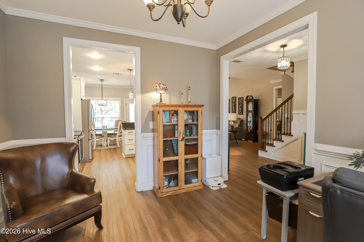
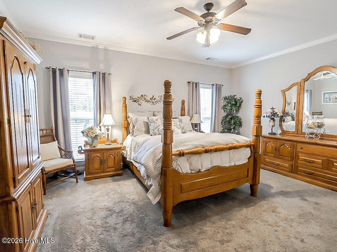
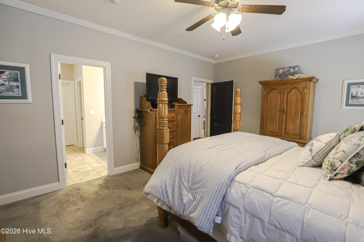
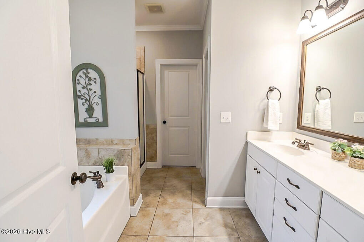
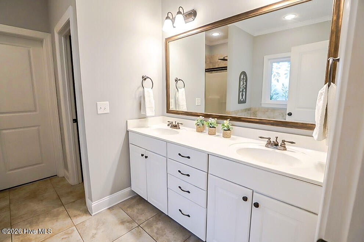
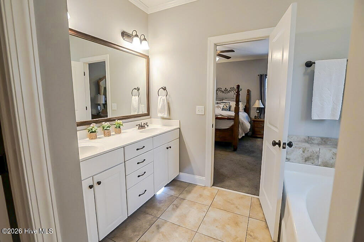
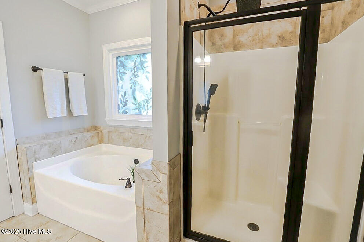
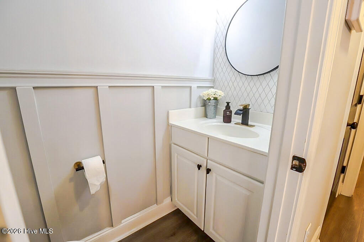
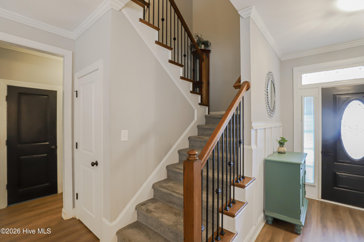
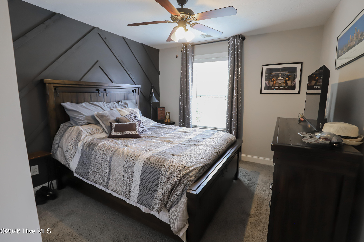
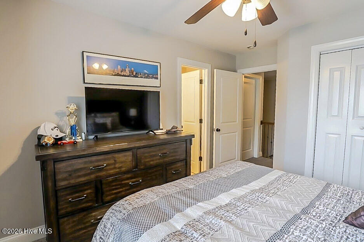
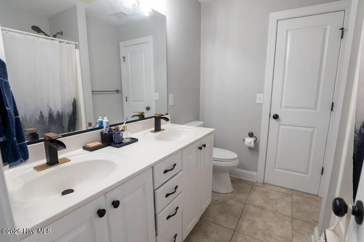
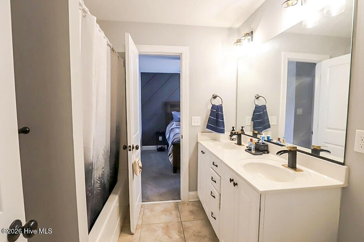
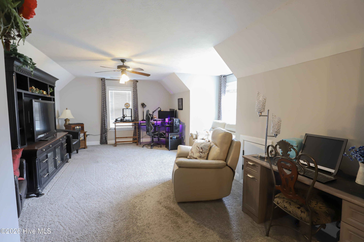
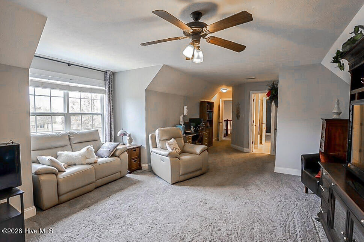
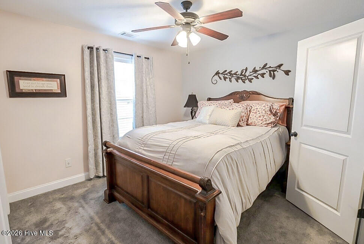
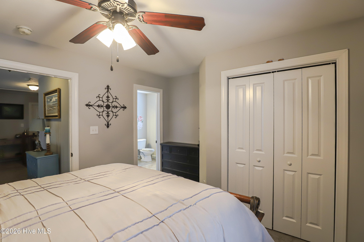
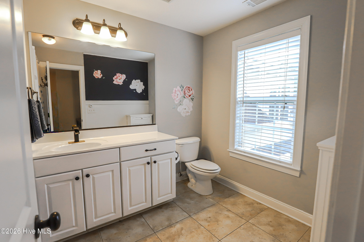
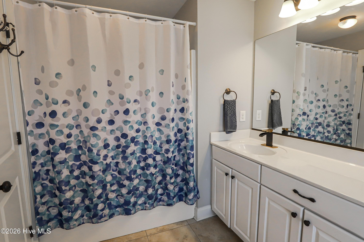
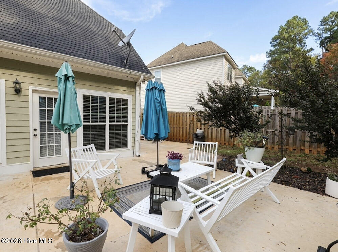
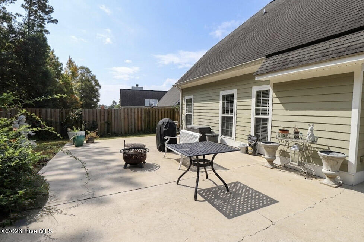
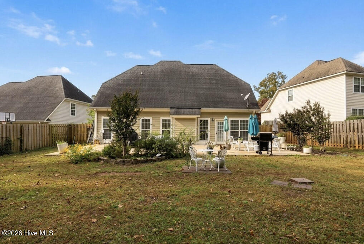
Space, style, and comfort come together in this beautiful 4-bedroom, 3.5-bath home! Featuring an inviting open floor plan, soaring ceilings, and a cozy living room fireplace, this home is designed for both everyday living and entertaining.The kitchen boasts granite countertops, stained cabinetry, stainless steel appliances, and a beautiful tile backsplash. The spacious main-level owner's suite offers a relaxing retreat with dual vanities, a separate soaking tub, walk-in shower, and a large walk-in closet.Upstairs, you'll find three generously sized bedrooms, offering plenty of room for family, guests, or a home office. Two of the bedrooms share a convenient Jack-and-Jill bathroom, while the third bedroom enjoys its own private bathroom.Step outside and enjoy the spacious backyard backing up to peaceful greenspace, complete with an extended concrete patio and fenced yard-perfect for relaxing or entertaining! Additional features include a 2-car garage, plus extra parking with an additional pad beside the home.With generous living spaces, a functional layout, and a backyard you'll love, this home has so much to offer. Don't miss your opportunity to make it yours!
Details
| MLS # | 100614750 |
|---|---|
| Listing Type | For Sale |
| Style | House |
| HOA Dues | $570 |
| Sub-Type | Resale |
| Status | Active |
| Year | 2009 |
| Days On Site | 7 |
| Listing Provided By | RE/MAX Reinvented | Jessie Lynn Turner Noble |
Features
| Bed(s) | 4 |
|---|---|
| Bath(s) | 4 Total |
| SQ Feet | 2,431 |
| Garage | 2 |
| Story(s) | 2 |
| Zoning | R |
| Property View | None |
Interior
| Interior Features | Master Downstairs, Entrance Foyer, Ceiling Fan(s), Pantry, Blinds/Shades, Eat-in Kitchen, Gas Log |
|---|---|
| Heating Yes / No | Yes |
| Cooling Yes / No | Yes |
| Cooling | Central Air, Ceiling Fan(s) |
| Fireplace Features | Gas Log |
| Fireplace Yes / No | Yes |
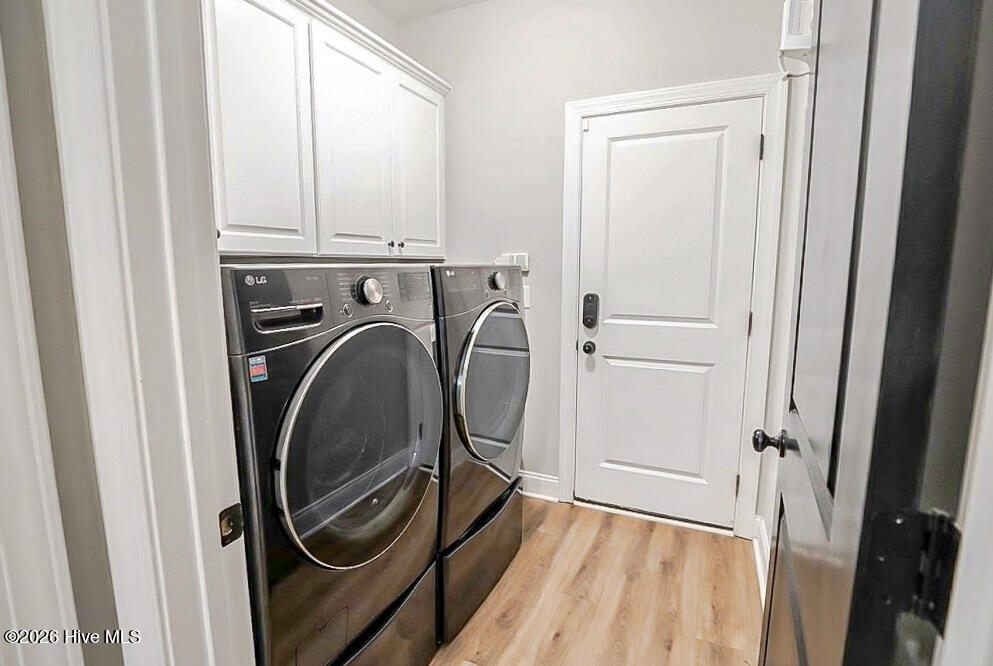
| Laundry Features | Dryer Hookup, Washer Hookup |
| Rooms Total | 8 |
Exterior
| Roof | Composition |
|---|---|
| Foundation Details | Slab |
| View | None |
| Construction Materials | Brick, Fiber Cement |
| Security Features | Smoke Detector(s) |
Parking
| Attached Garage Yes / No | Yes |
|---|---|
| Garage Yes / No | Yes |
| Parking Features | Attached, Concrete, Garage, Parking Pad |
Utilities
| Utilities | None |
|---|
Taxes
| Tax Assessed Value | 139952 |
|---|---|
| Tax Book Number | 061 1278 |
| Tax Legal Description | BLK A LOT 45 .25 ACS |
| Tax Year | 2026 |
Area Information
| State | GA |
|---|---|
| County | Columbia |
| City | Grovetown |
| Zip Code | 30813 |
| Community Name | Chastain Place |
| Elementary School | Baker Place Elementary |
| High School | Grovetown High |
| Listing VS Median (in Chastain Place) | |
Price: $361,000 low | high Med: $365,500 sqft: 2,431 low | high Med: 2,597 $ / sqft: $148 low | high Med: $141 On site: 7 low | high Med: 44.5 | |
Market Activity 30813
Request a showing
Request a showing
Contact
Learn More About This Property

| State | GA |
|---|---|
| County | Columbia |
| City | Grovetown |
| Zip Code | 30813 |
| Community Name | Chastain Place |
| Elementary School | Baker Place Elementary |
| High School | Grovetown High |
| Listing VS Median (in Chastain Place) | |
Price: $361,000 low | high Med: $365,500 sqft: 2,431 low | high Med: 2,597 $ / sqft: $148 low | high Med: $141 On site: 7 low | high Med: 44.5 | |