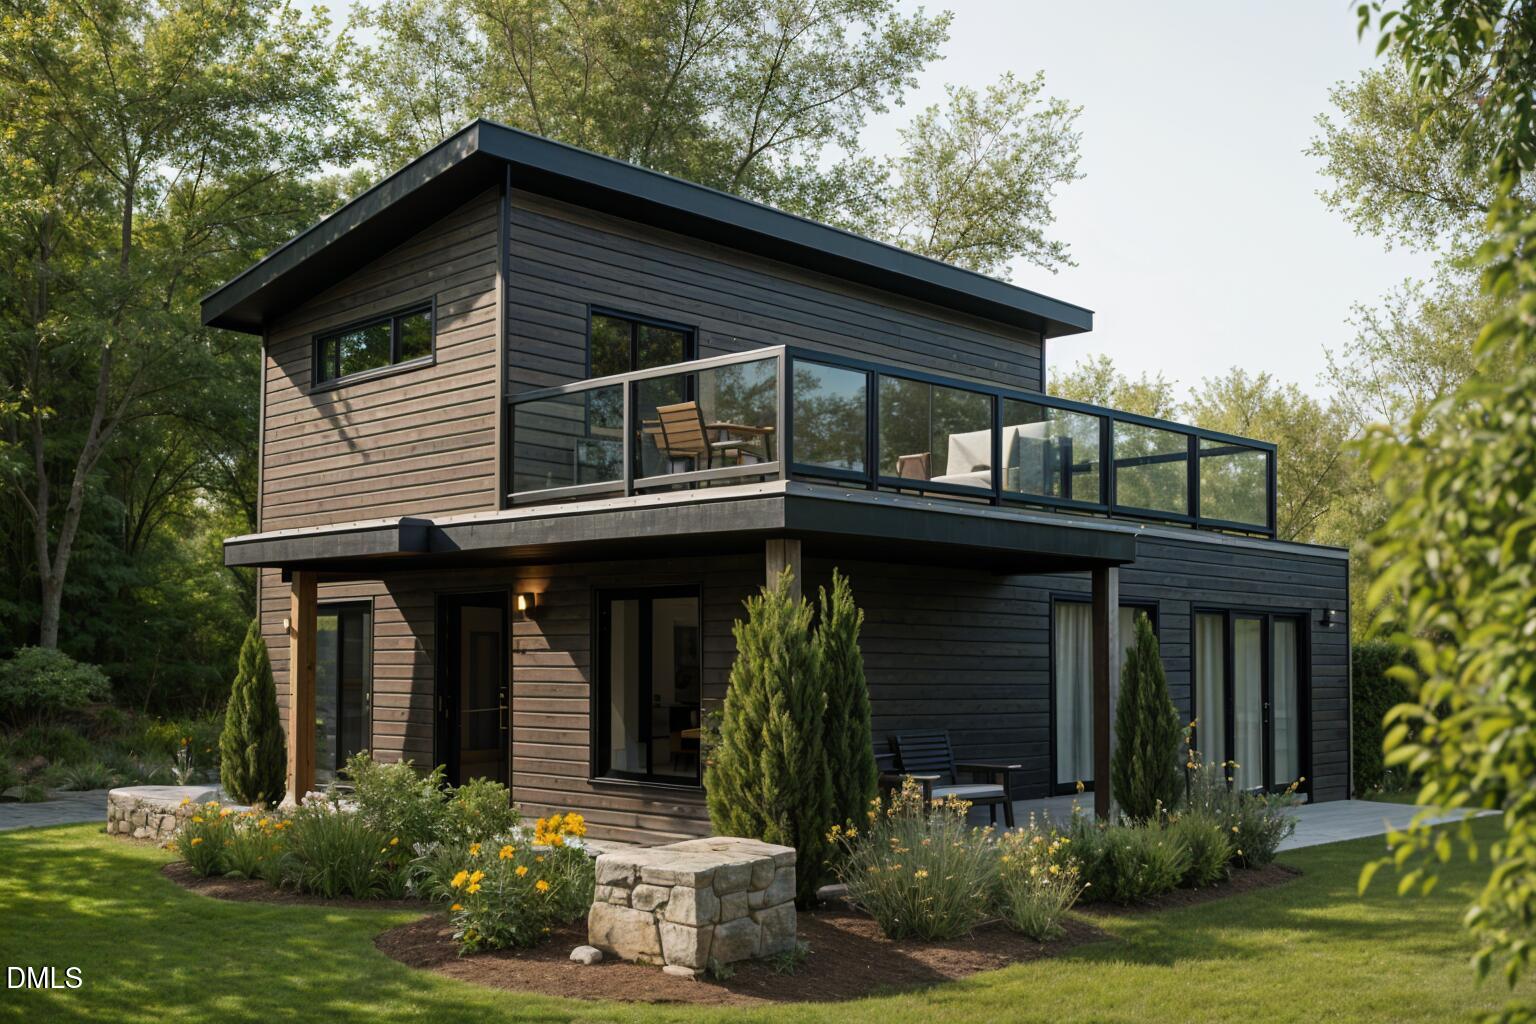
803 Terrace View Drive,Chapel Hill, NC 27516
Chapel Hill, NC 27516

Description
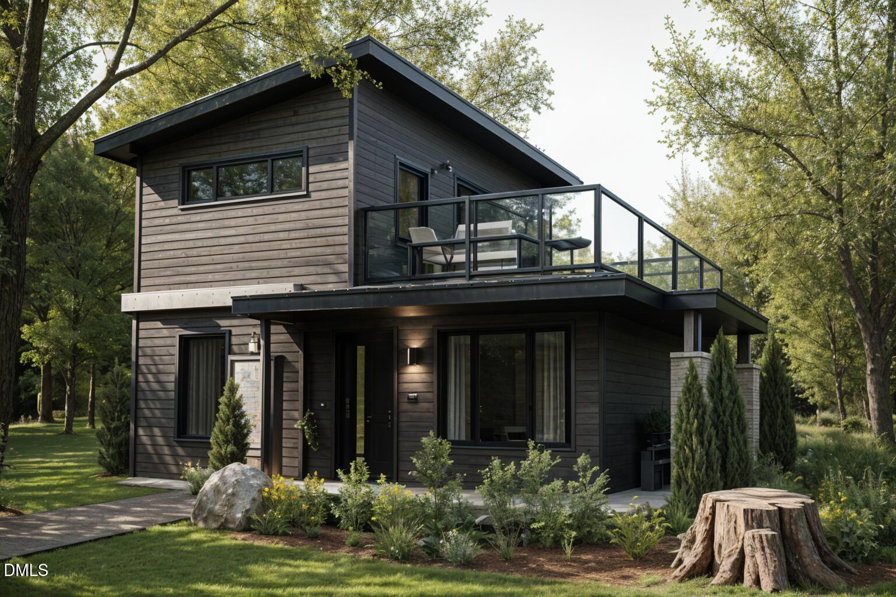
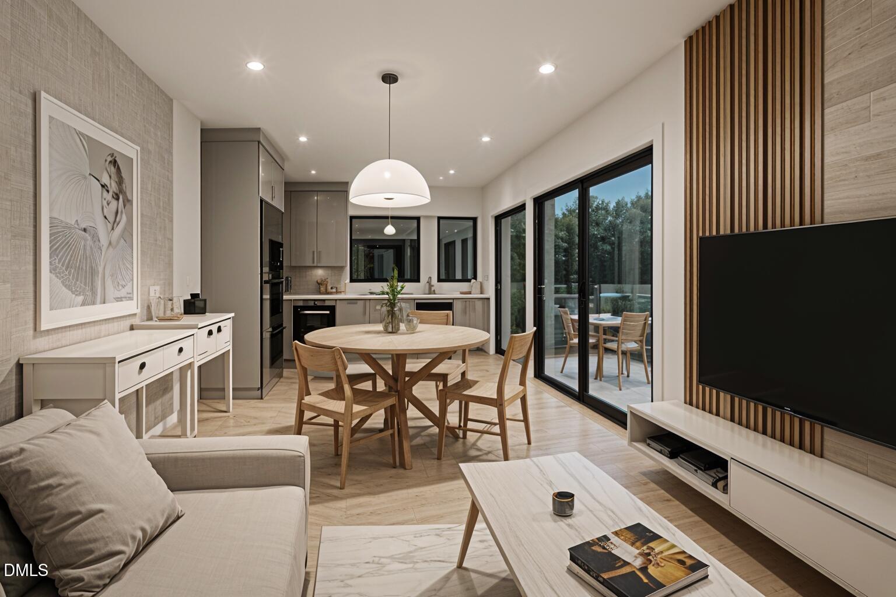
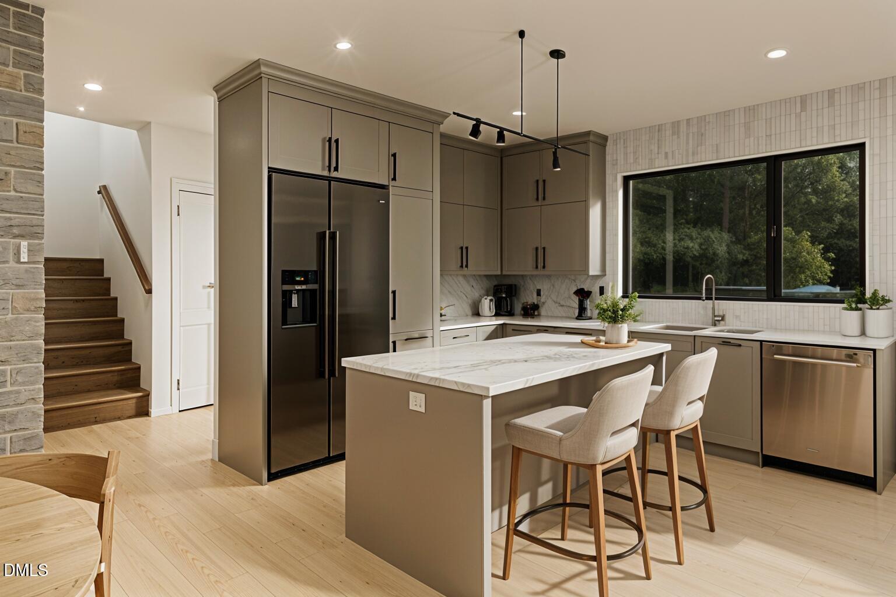
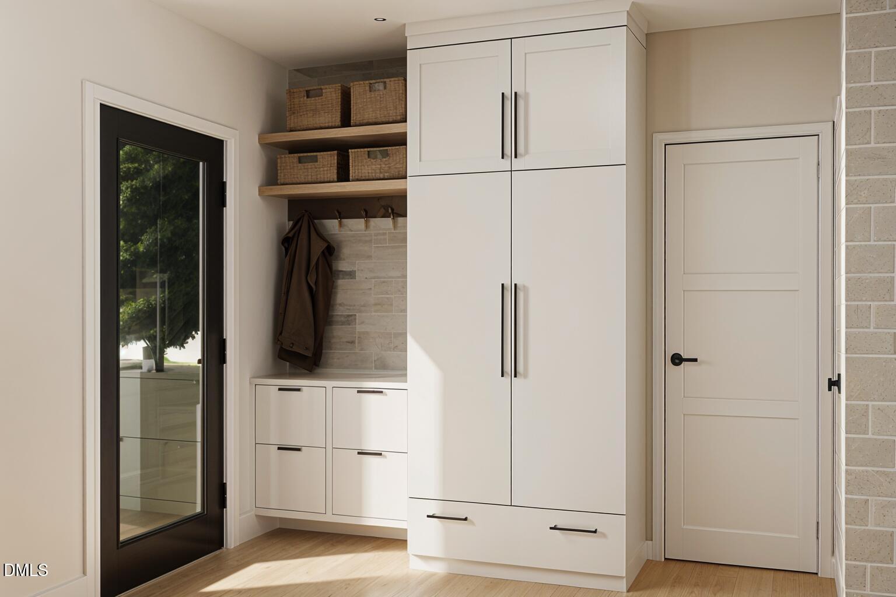
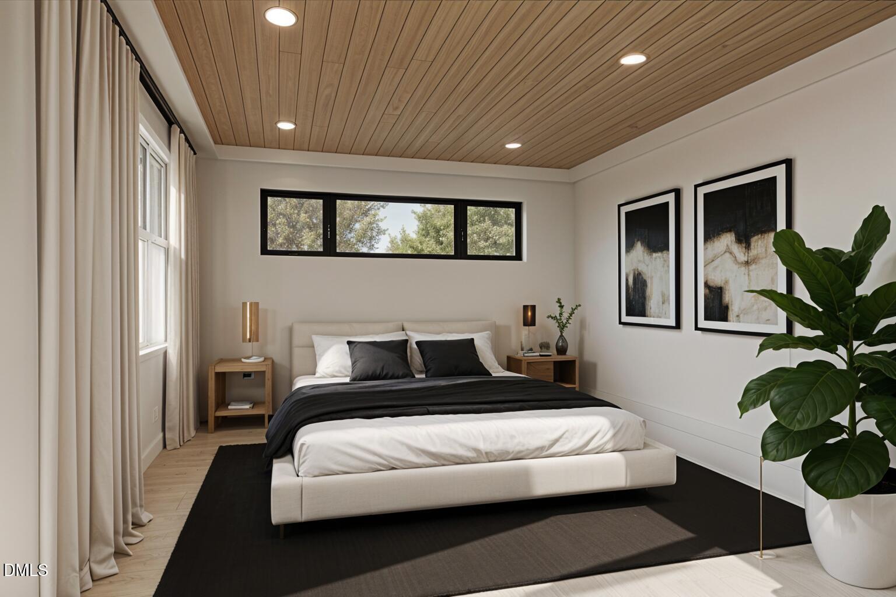
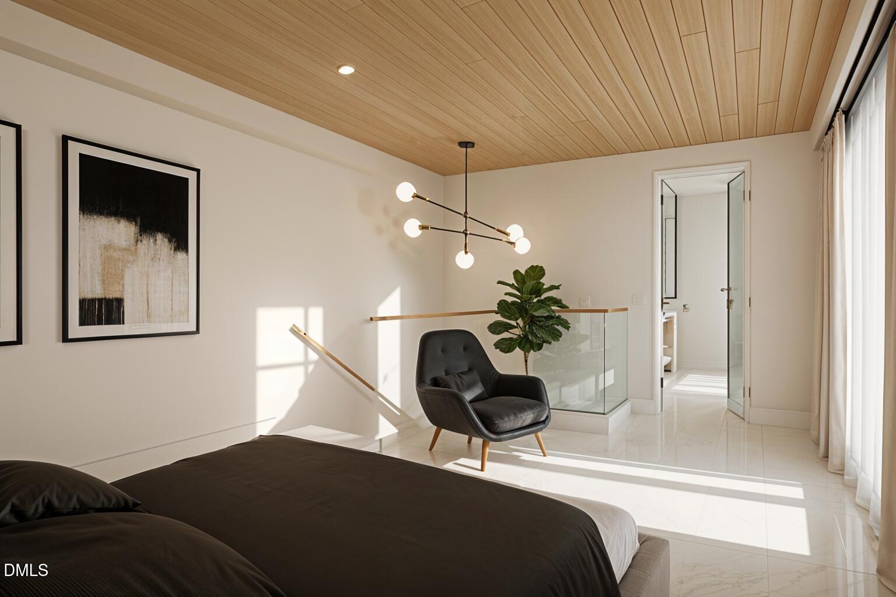
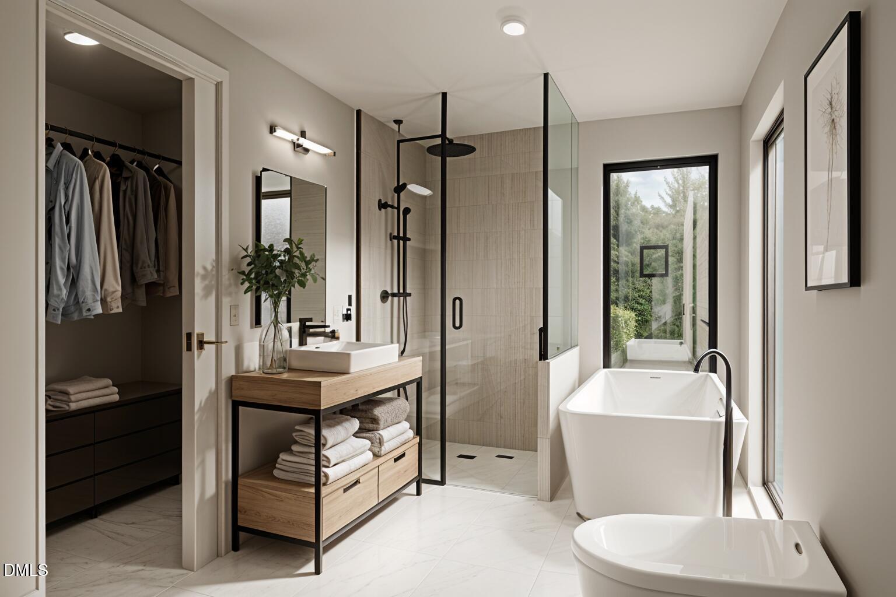
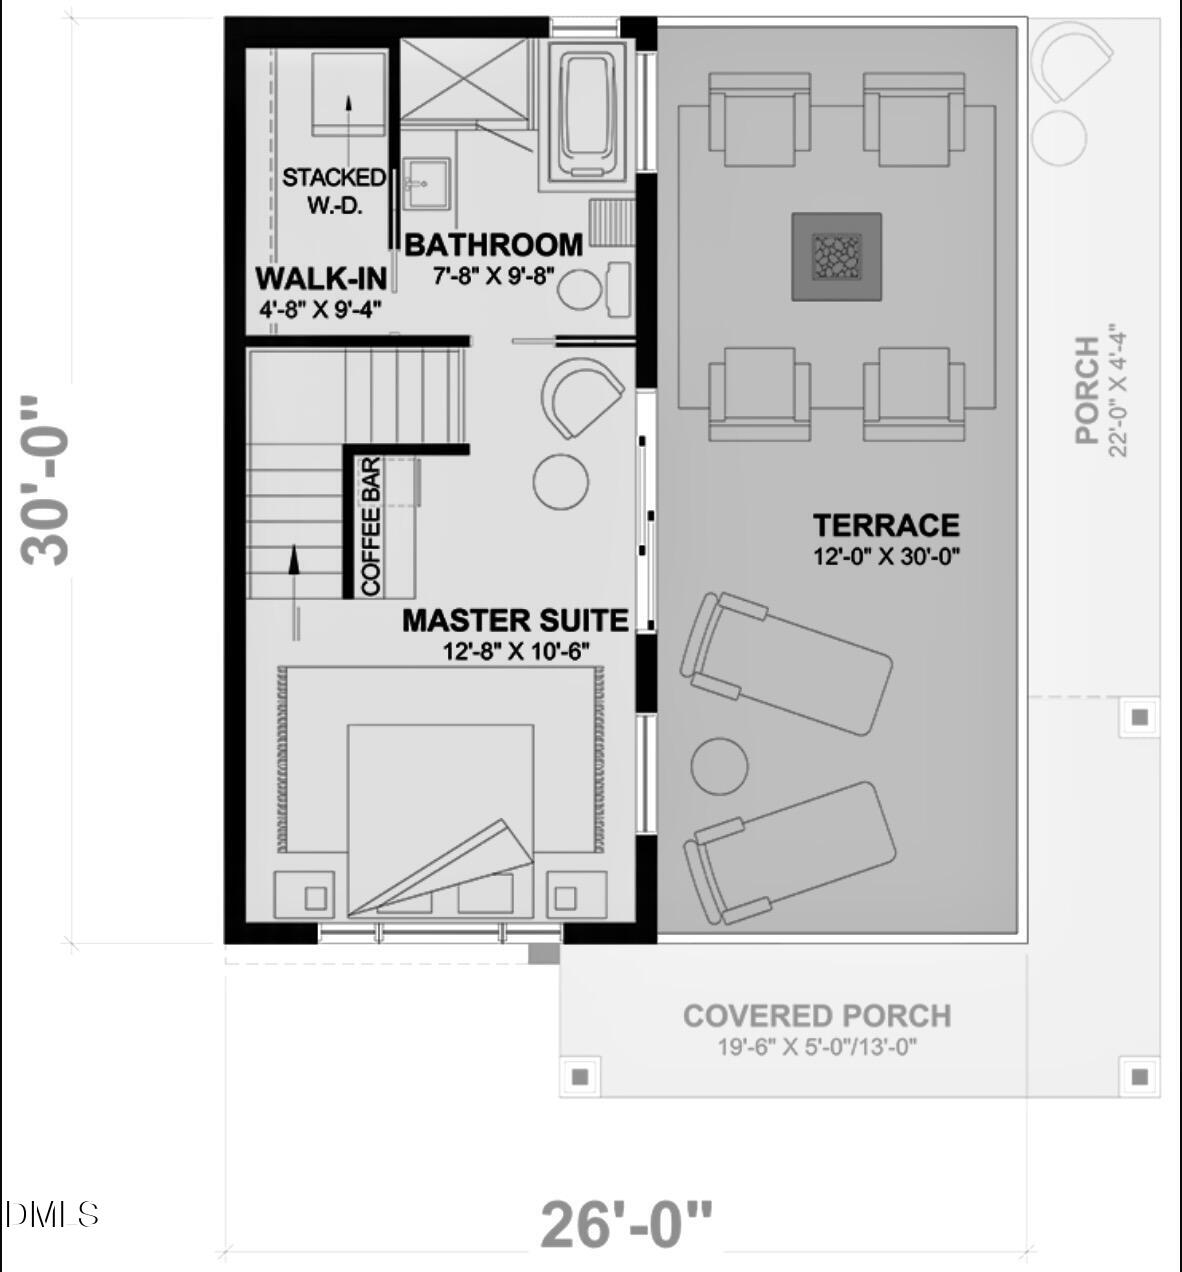
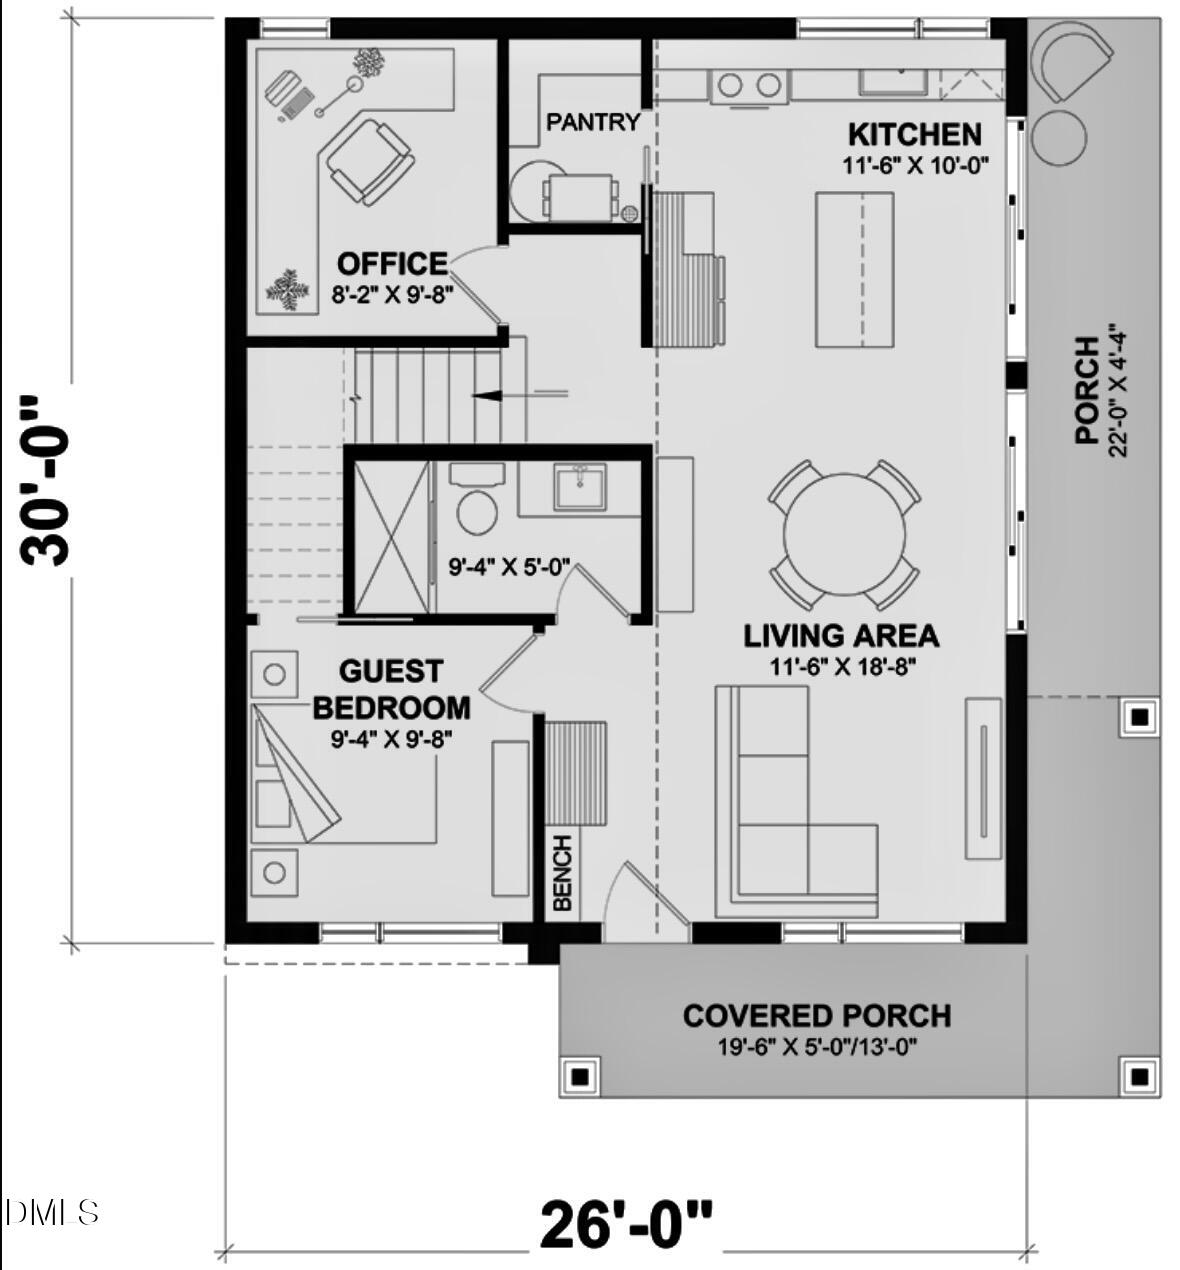
This unique and stunning TO BE BUILT 2-bedroom, 2-bath home combines modern style with plenty of options to make it your own. The flexible floor plan can be customized to fit your needs, with options for a larger layout, an added bedroom, garage or carport, upgraded finishes, and landscaping packages. Several floorplans are available, giving you the freedom to create the home that works best for your lifestyle. Enjoy outdoor living with a private side patio, and a spacious upper-level terrace. Close to downtown Carrboro with it's charm, creativity and small town character offering shopping, dining, and public transportation. Build time is approximately 9 months from contract, and the list price reflects the home as shown in the renderings. Natural features, including an ephemeral stream and mature trees, providing a scenic and private setting.Key Lot Features:- Variance Approved - Permits a long, narrow home with a deck encroaching up to 17 feet into the 30-foot riparian buffer, maximizing buildable space.- Corner Lot - Offers enhanced privacy and design flexibility with road frontage on two sides. Public utilities available and expected build time of 9 months. Zoning & Jurisdiction:- Located within Orange County's RB zoning district- Partially within Carrboro's Extra-Territorial Jurisdiction (ETJ) and WR Zoning District (per Carrboro GIS). Local, family-owned builder with a reputation for quality craftsmanship and organized project management. Do not miss out on this unique opportunity to build your new dream home!
Details
| MLS # | 10123569 |
|---|---|
| Listing Type | For Sale |
| Style | House |
| Sub-Type | New Construction |
| Status | Active Under Contract |
| Year | 2027 |
| Days On Site | 414 |
| Listing Provided By | DEBTEAM | Chimene Booty |
Features
| Bed(s) | 2 |
|---|---|
| Bath(s) | 2 Total |
| SQ Feet | 1,200 |
| Basement | Y |
| Story(s) | 2 |
| Acreage | 0.46 |
Interior
| Interior Features | Ceiling Fan(s), Double Vanity, High Ceilings, Kitchen Island, Natural Woodwork, Open Floorplan, Pantry, Recessed Lighting, Smart Thermostat, Walk-in Closet(s), Kitchen/Dining Room Combination, Bathtub/Shower Combination, Walk-in Shower, Quartz Counters, Smooth Ceilings |
|---|---|
| Heating Yes / No | Yes |
| Cooling Yes / No | Yes |
| Cooling | Ceiling Fan(s), Electric, Heat Pump |
| Laundry Features | Inside |
| Rooms Total | 6 |
Exterior
| Roof | Metal |
|---|---|
| Foundation Details | Crawlspace |
| Lot Features | Back Yard, Corner Lot, Many Trees, Near Public Transit, Wetlands, Wooded, Hardwood Trees, Partially Cleared |
| Construction Materials | Fiber Cement |
| Door Features | ENERGY STAR Qualified Doors |
| Patio And Porch Features | Covered, Front Porch |
Parking
| Garage Yes / No | No |
|---|
Utilities
| Utilities | Electricity Connected |
|---|---|
| Sewer | Public Sewer |
Taxes
| Tax Legal Description | 9 Bl A Rangewood P13/111 |
|---|---|
| Tax Year | 2025 |
Other
| Accessibility Features | No |
|---|
Area Information
| State | NC |
|---|---|
| County | Orange |
| City | Chapel Hill |
| Zip Code | 27516 |
| Area | Orange |
| Community Name | Rangewood |
| School District | Chapel Hill Carrboro - Chapel Hi |
| Elementary School | Chapel Hill Carrboro - Charles a |
| High School | Chapel Hill Carrboro - Chapel Hi |
| Listing VS Median (in Rangewood) | |
Price: $350,000 low | high Med: $350,000 sqft: 1,200 low | high Med: 1,200 $ / sqft: $292 low | high Med: $292 On site: 414 low | high Med: 414 | |
Market Activity 27516
Request a showing
Request a showing

Listings marked with a Doorify MLS icon are provided courtesy of the Doorify MLS, of North Carolina, Internet Data Exchange Database. Brokers make an effort to deliver accurate information, but buyers should independently verify any information on which they will rely in a transaction. The listing broker shall not be responsible for any typographical errors, misinformation, or misprints, and they shall be held totally harmless from any damages arising from reliance upon this data. This data is provided exclusively for consumers’ personal, non-commercial use. Copyright 2024 Doorify MLS of North Carolina. All rights reserved.
Contact
Learn More About This Property

| State | NC |
|---|---|
| County | Orange |
| City | Chapel Hill |
| Zip Code | 27516 |
| Area | Orange |
| Community Name | Rangewood |
| School District | Chapel Hill Carrboro - Chapel Hi |
| Elementary School | Chapel Hill Carrboro - Charles a |
| High School | Chapel Hill Carrboro - Chapel Hi |
| Listing VS Median (in Rangewood) | |
Price: $350,000 low | high Med: $350,000 sqft: 1,200 low | high Med: 1,200 $ / sqft: $292 low | high Med: $292 On site: 414 low | high Med: 414 | |