804 Long Meadows Road,Chapel Hill, NC 27516
Chapel Hill, NC 27516

Description
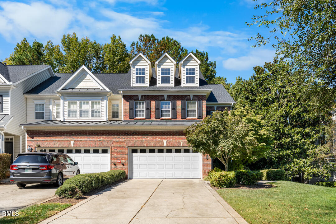
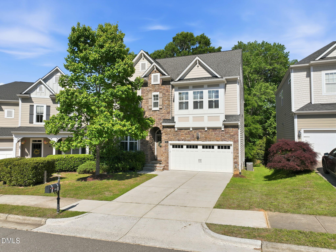
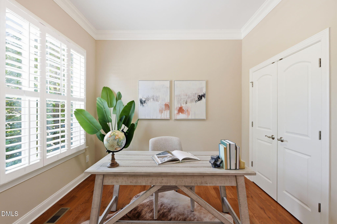
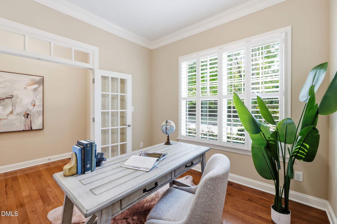
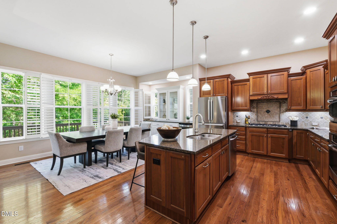
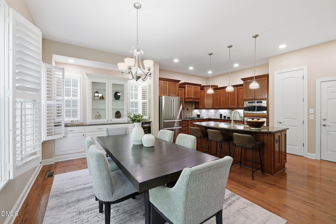
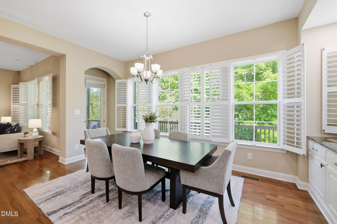
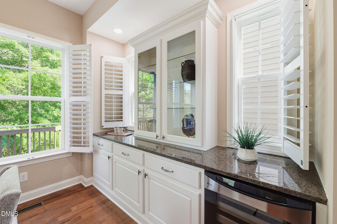
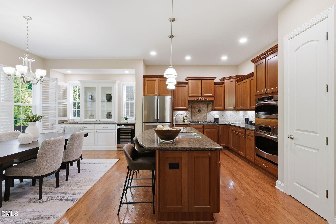
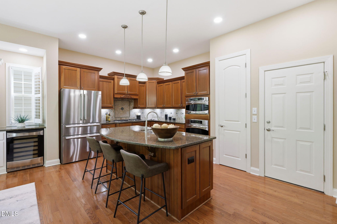
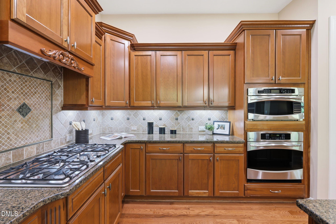
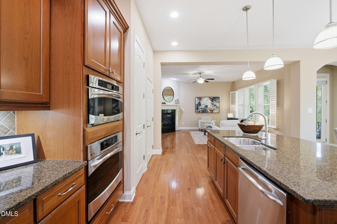
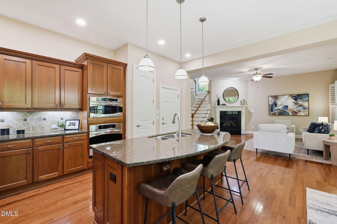
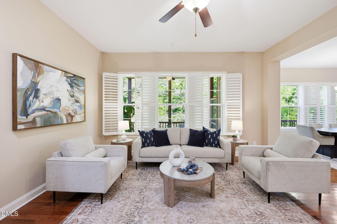
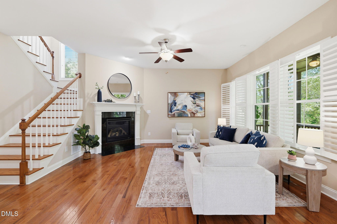
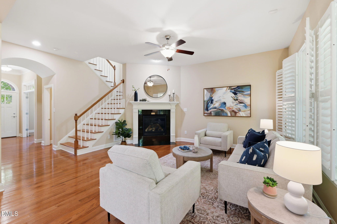
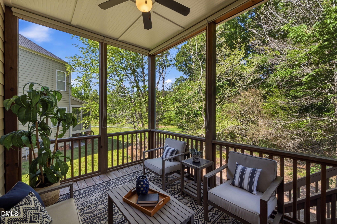
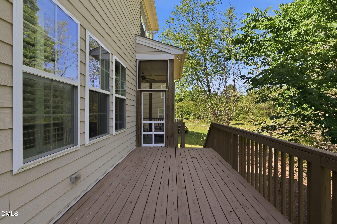
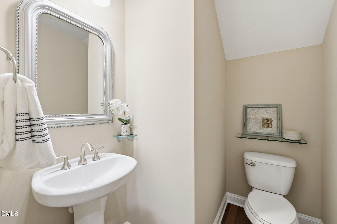
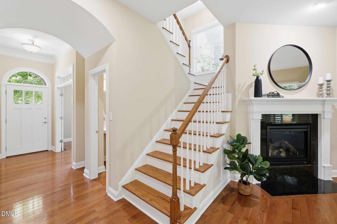
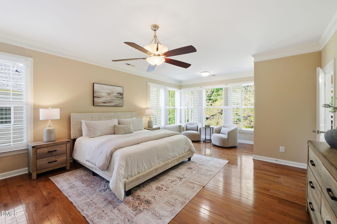
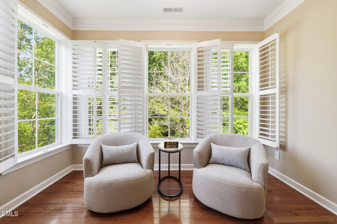
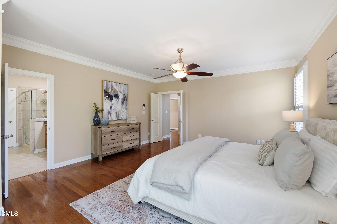
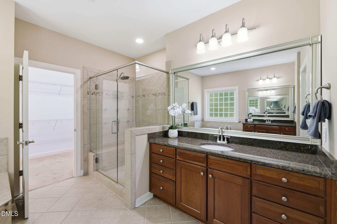
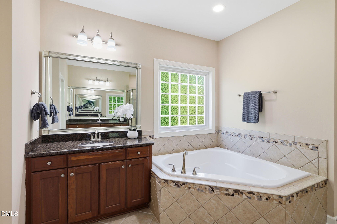
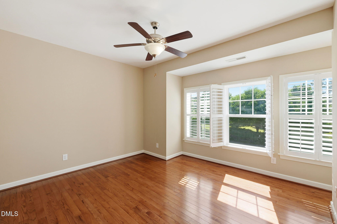
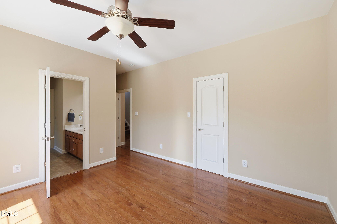
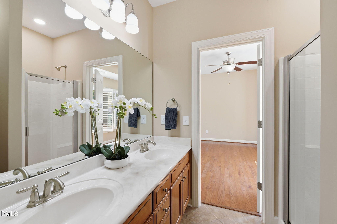
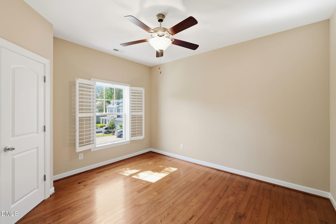
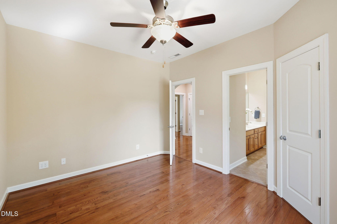
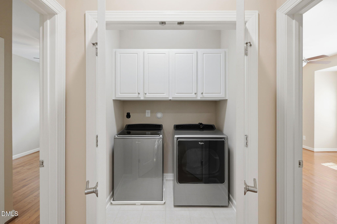
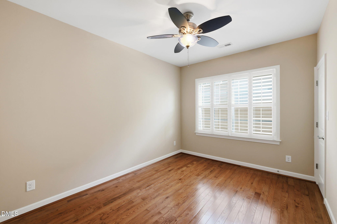
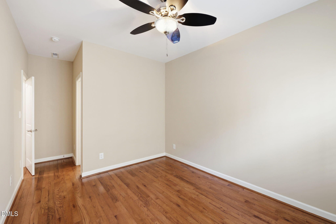
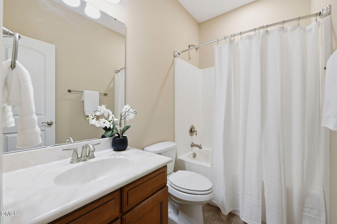
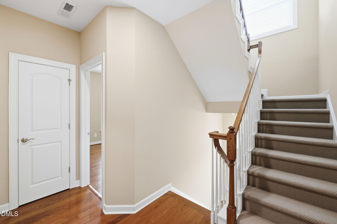
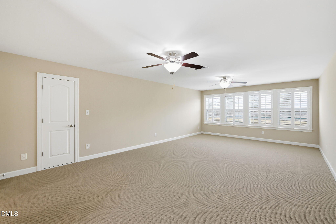
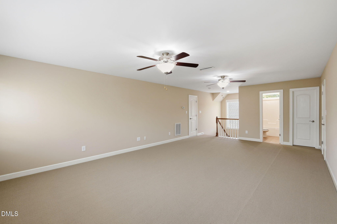
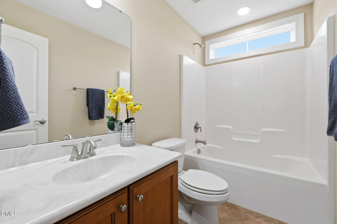
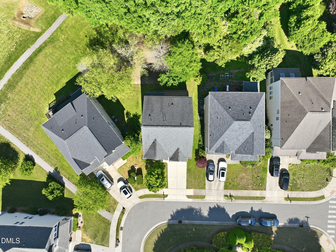
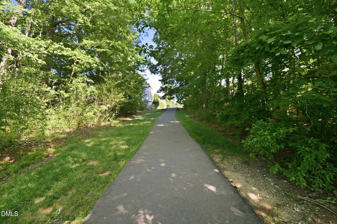
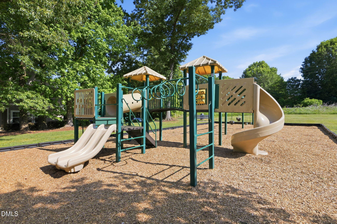
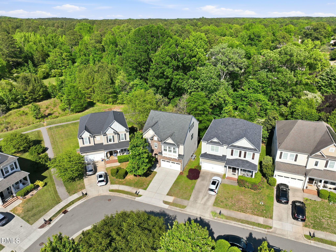
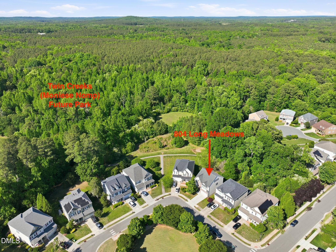
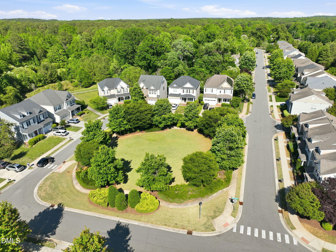
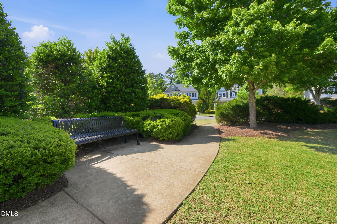
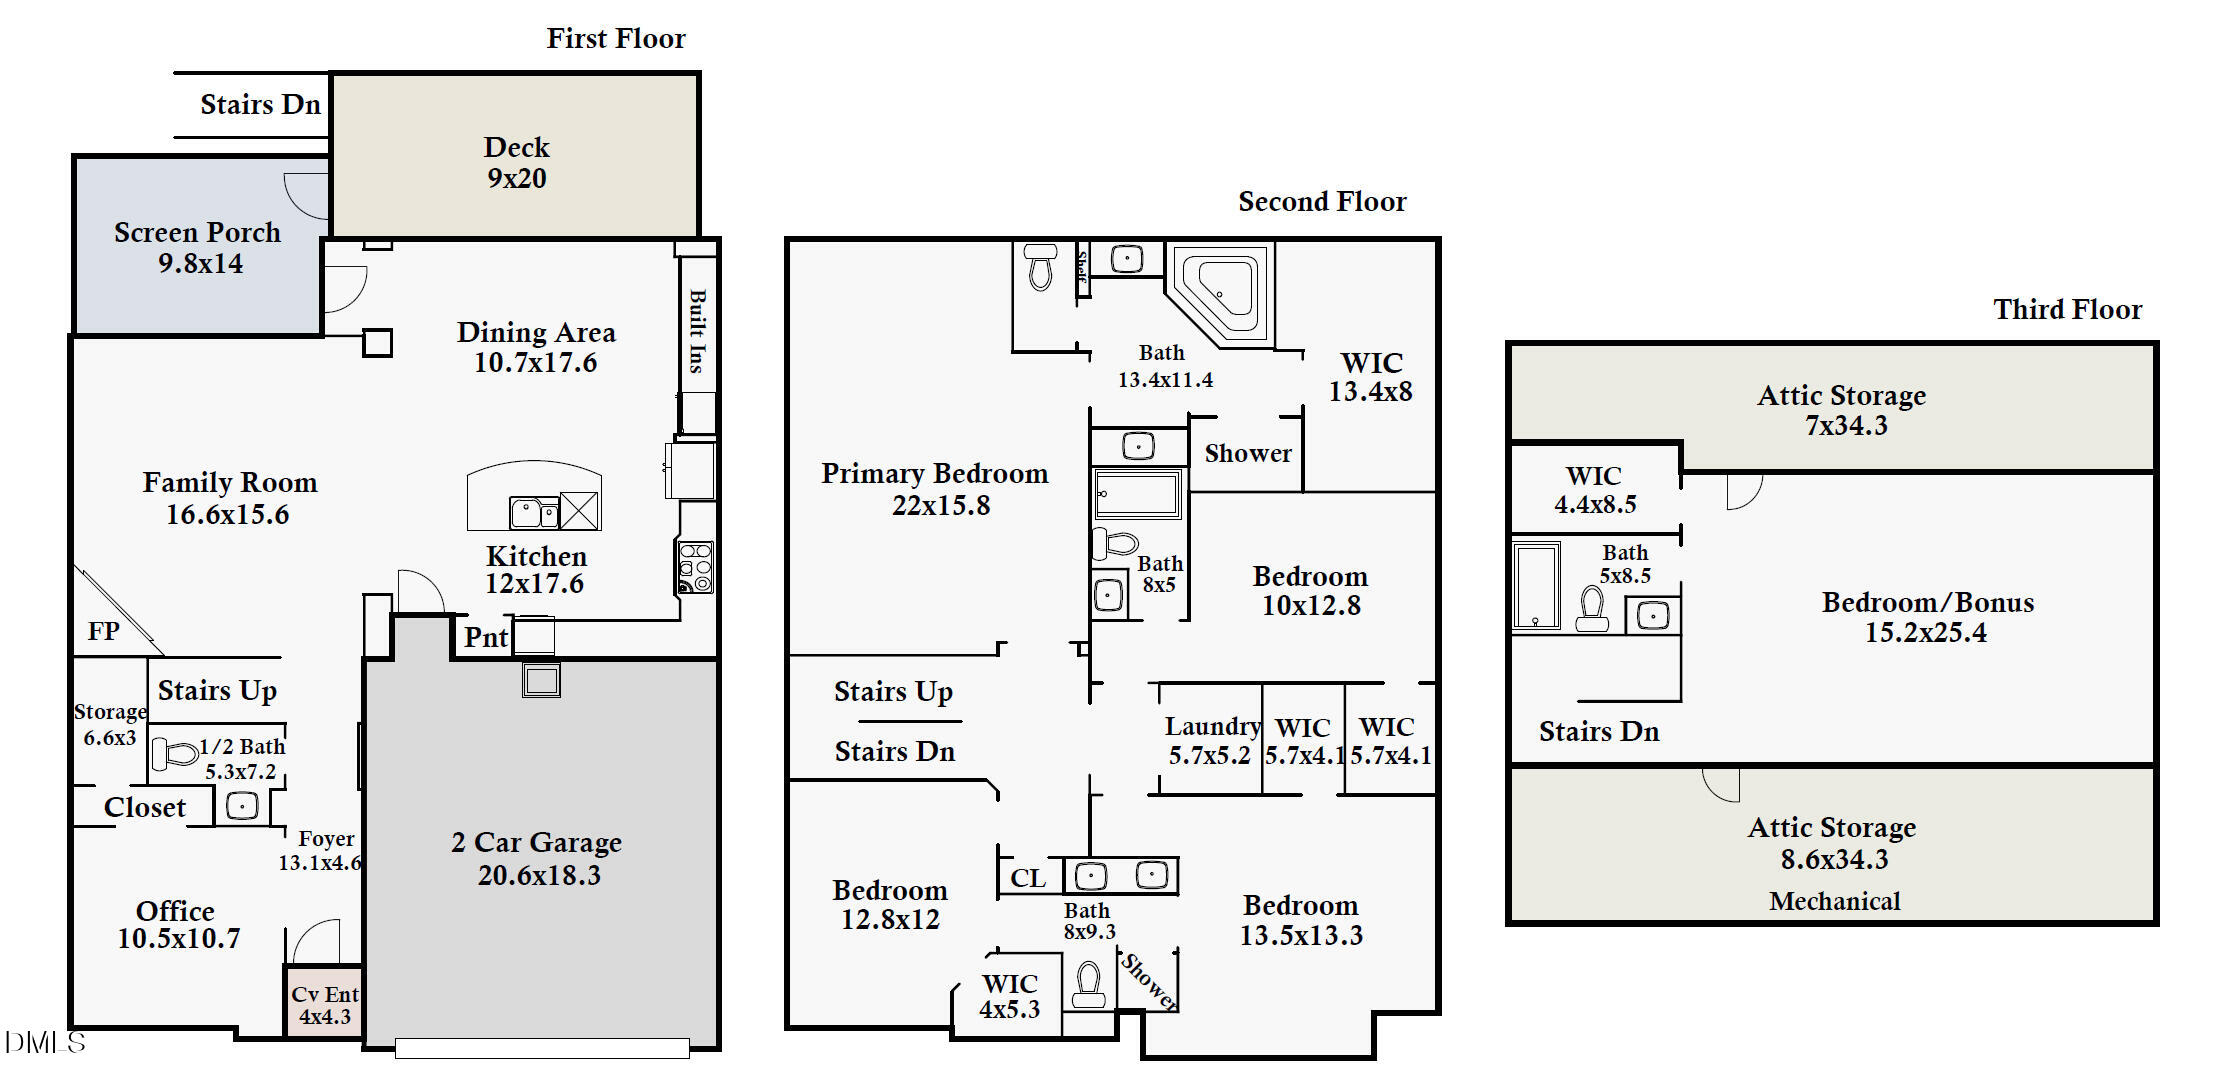
Welcome to 804 Long Meadow Rd, where easy living meets thoughtful design and an unbeatable location! Step inside to an airy, open floor plan defined by soaring 10' ceilings on the main level and gleaming hardwood floors that extend throughout both the first and second levels. The heart of the home is a spacious chef's kitchen, anchored by a massive center island and equipped with a gas cooktop and stainless steel appliances. This culinary space flows naturally into the dining and living areas, where a wall of windows invites an abundance of sunlight and frames beautiful green space views. And a dedicated main-level office provides a quiet, professional workspace for those busy days at home. For those who love outdoor living, the screened porch and extended deck offer the perfect spots for morning coffee or evening gatherings. Upstairs, the oversized primary suite serves as a private sanctuary, complete with a spa-inspired bathroom featuring a walk-in shower, garden tub, separate dual vanities, and an expansive walk-in closet. Three additional bedrooms provide plenty of space, including one with its own ensuite and two connected by a clever Jack-and-Jill bath. On the third floor, a versatile bonus room with a full bathroom offers endless possibilities for a media retreat or a private guest wing. This stunning home is perfectly positioned facing a community green space, offering peaceful views and a connection to nature right outside your door. Easy access to neighborhood green spaces, trails, and a greenway that leads directly to the local elementary school. Plus, you're just steps away from Twin Creeks future Park, offering over 100 acres of walking and biking trails. With an ideal location for commuting to UNC, Duke, and I-40, this home offers the perfect combination of comfort, convenience, and natural beauty--all within the coveted Chapel Hill School district. NEW FIRST FLOOR HVAC (2026) Don't miss the opportunity to make this exceptional property your next home!
Details
| MLS # | 10201291 |
|---|---|
| Listing Type | For Sale |
| Style | House |
| HOA Dues | $273 |
| Sub-Type | Resale |
| Status | Active |
| Year | 2011 |
| Days On Site | 10 |
| Listing Provided By | Compass -- Chapel Hill - Durham | Maria Fiorito |
Features
| Bed(s) | 4 |
|---|---|
| Bath(s) | 5 Total |
| SQ Feet | 3,164 |
| Garage | 2 |
| Story(s) | 3 |
| Acreage | 0.10 |
Interior
| Heating Yes / No | Yes |
|---|---|
| Cooling Yes / No | Yes |
| Cooling | Central Air, Ceiling Fan(s) |
Exterior
| Roof | Shingle |
|---|---|
| Foundation Details | See Remarks |
| Construction Materials | Fiber Cement, Stone |
Parking
| Attached Garage Yes / No | Yes |
|---|---|
| Garage Yes / No | Yes |
Utilities
| Sewer | Public Sewer |
|---|
Taxes
| Tax Assessed Value | 730000 |
|---|---|
| Tax Legal Description | 12 Legends At Lake Hogan P104/51 |
| Tax Year | 2025 |
Other
| Accessibility Features | No |
|---|
Area Information
| State | NC |
|---|---|
| County | Orange |
| City | Chapel Hill |
| Zip Code | 27516 |
| Area | Orange |
| Community Name | Legends at Lake Hogan |
| School District | Chapel Hill Carrboro - Chapel Hi |
| Elementary School | Chapel Hill Carrboro - Morris Gr |
| High School | Chapel Hill Carrboro - Chapel Hi |
| Listing VS Median (in Legends at Lake Hogan) | |
Price: $739,000 low | high Med: $739,000 sqft: 3,164 low | high Med: 3,164 $ / sqft: $234 low | high Med: $234 On site: 10 low | high Med: 10 | |
Market Activity 27516
Request a showing
Request a showing

Listings marked with a Doorify MLS icon are provided courtesy of the Doorify MLS, of North Carolina, Internet Data Exchange Database. Brokers make an effort to deliver accurate information, but buyers should independently verify any information on which they will rely in a transaction. The listing broker shall not be responsible for any typographical errors, misinformation, or misprints, and they shall be held totally harmless from any damages arising from reliance upon this data. This data is provided exclusively for consumers’ personal, non-commercial use. Copyright 2024 Doorify MLS of North Carolina. All rights reserved.
Contact
Learn More About This Property

| State | NC |
|---|---|
| County | Orange |
| City | Chapel Hill |
| Zip Code | 27516 |
| Area | Orange |
| Community Name | Legends at Lake Hogan |
| School District | Chapel Hill Carrboro - Chapel Hi |
| Elementary School | Chapel Hill Carrboro - Morris Gr |
| High School | Chapel Hill Carrboro - Chapel Hi |
| Listing VS Median (in Legends at Lake Hogan) | |
Price: $739,000 low | high Med: $739,000 sqft: 3,164 low | high Med: 3,164 $ / sqft: $234 low | high Med: $234 On site: 10 low | high Med: 10 | |