820 Lee Street,Gibsonville, NC 27249
Gibsonville, NC 27249

Description
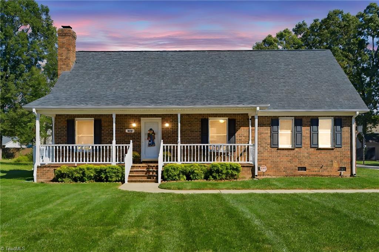
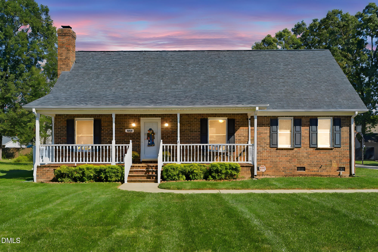
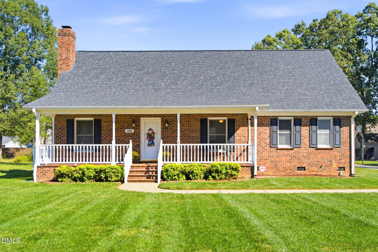
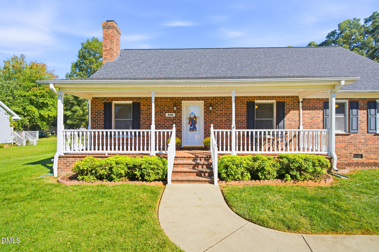
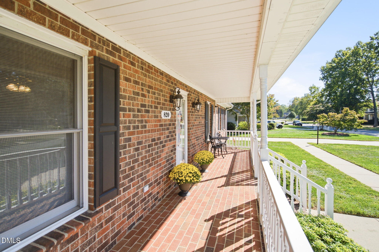
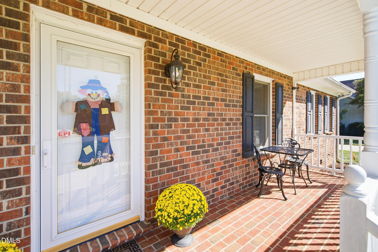
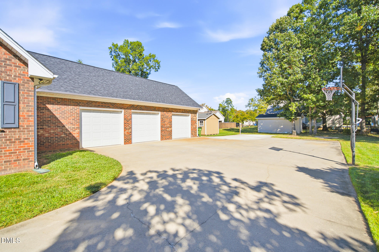
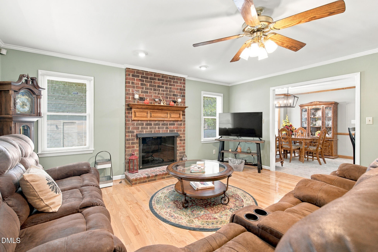
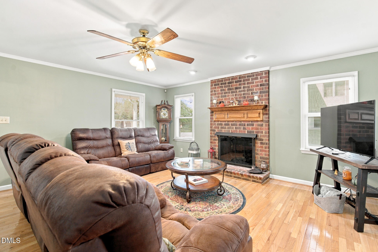
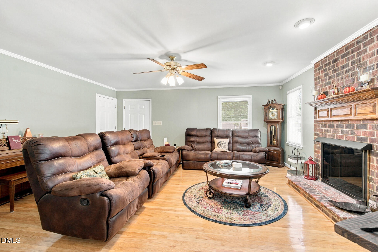
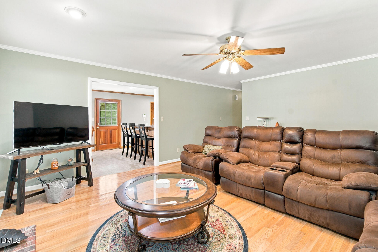
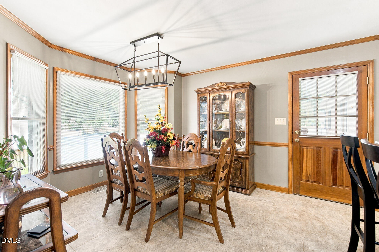
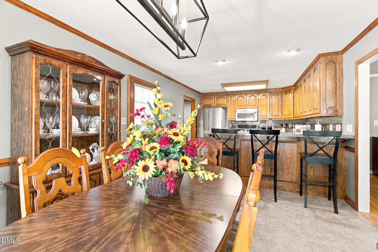
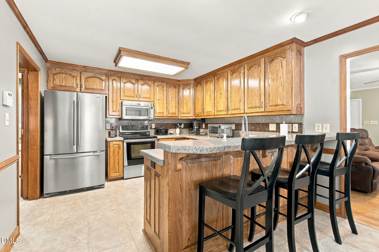
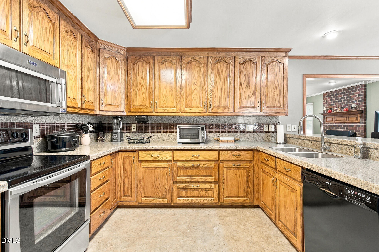
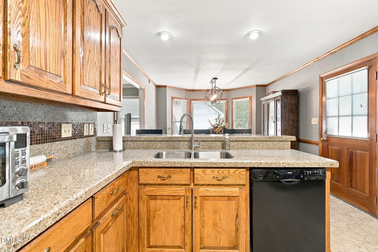
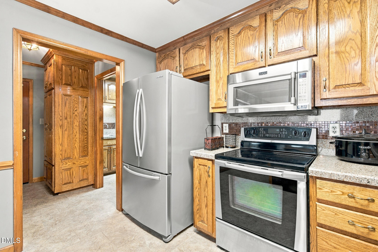
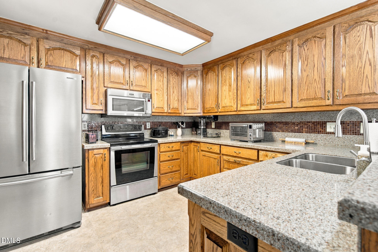
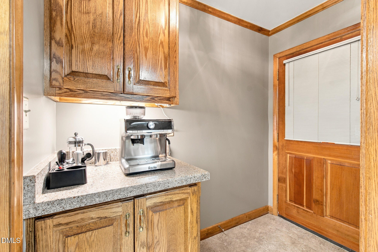
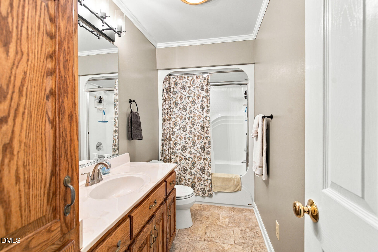
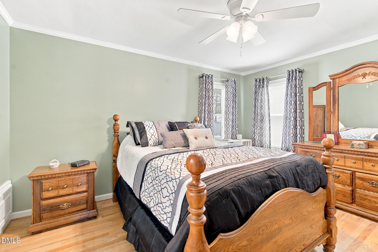
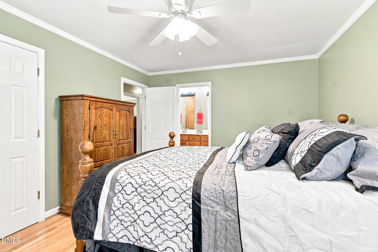
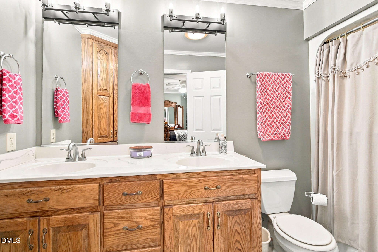
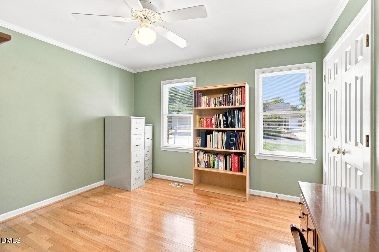
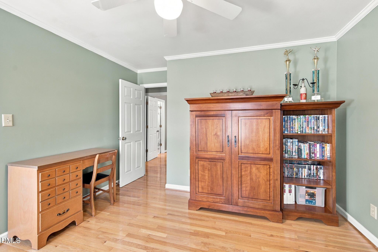
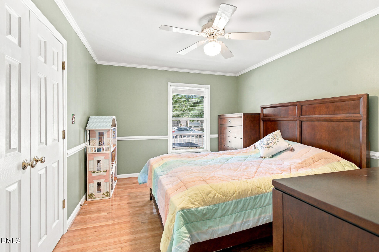
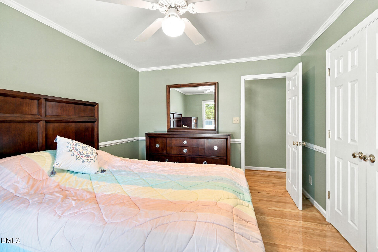
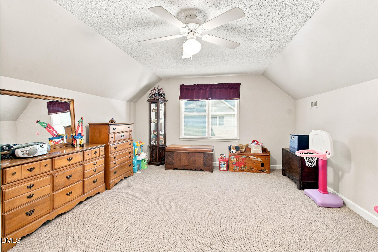
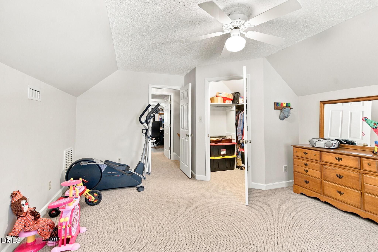
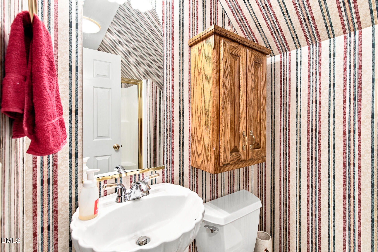
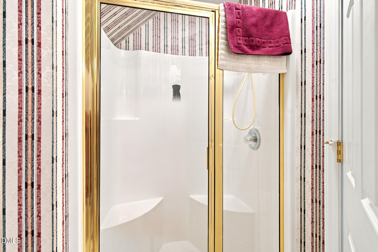
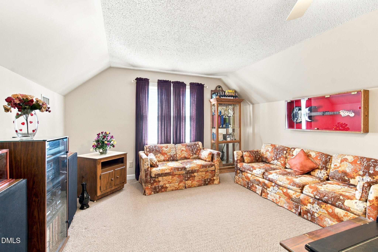
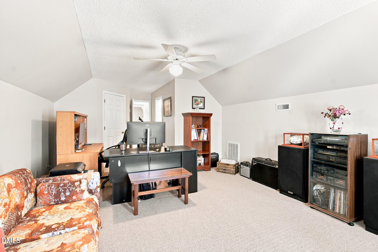
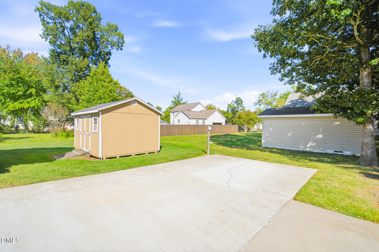
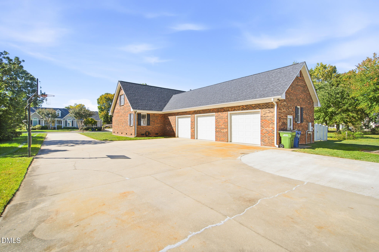
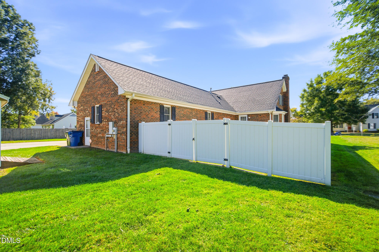
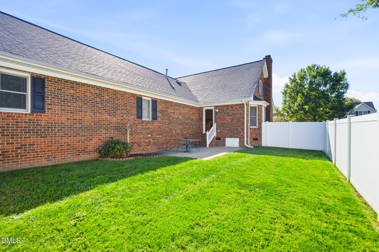
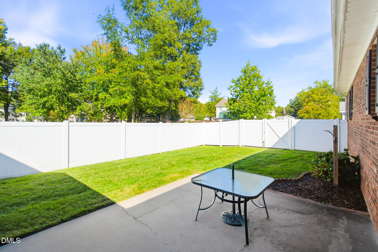
Welcome to 820 Lee Street! This custom-built, 2,294-square-foot Gibsonville home offers 5 bedrooms, 3 full baths, a 3-car garage, and NO HOA. Inside, you'll find beautiful hardwood floors, custom cabinetry throughout, and a kitchen featuring Bianco Modena engineered-stone countertops, stainless-steel appliances, and tile flooring. The flexible layout includes a main-level primary bedroom and a second primary upstairs. Outside, enjoy a spacious front porch, backyard patio, a 47x28 fenced area, and a 12x16 storage building. The extended driveway provides extra parking, while two 240V connections-one in the garage for EV charging and another at the end of the driveway for a camper or RV-offer exceptional convenience. With thoughtful details and room to spread out, this home is anything but cookie-cutter. Schedule your private showing today!
Details
| MLS # | 10198213 |
|---|---|
| Listing Type | For Sale |
| Style | House |
| Sub-Type | Resale |
| Status | Active |
| Year | 1998 |
| Days On Site | 22 |
| Listing Provided By | EXP REALTY OF PIEDMONT NC LLC | Steven Michael Sutton |
Features
| Bed(s) | 5 |
|---|---|
| Bath(s) | 3 Total |
| SQ Feet | 2,294 |
| Garage | 3 |
| Story(s) | 2 |
| Zoning | Rs-12 |
| Acreage | 0.37 |
Interior
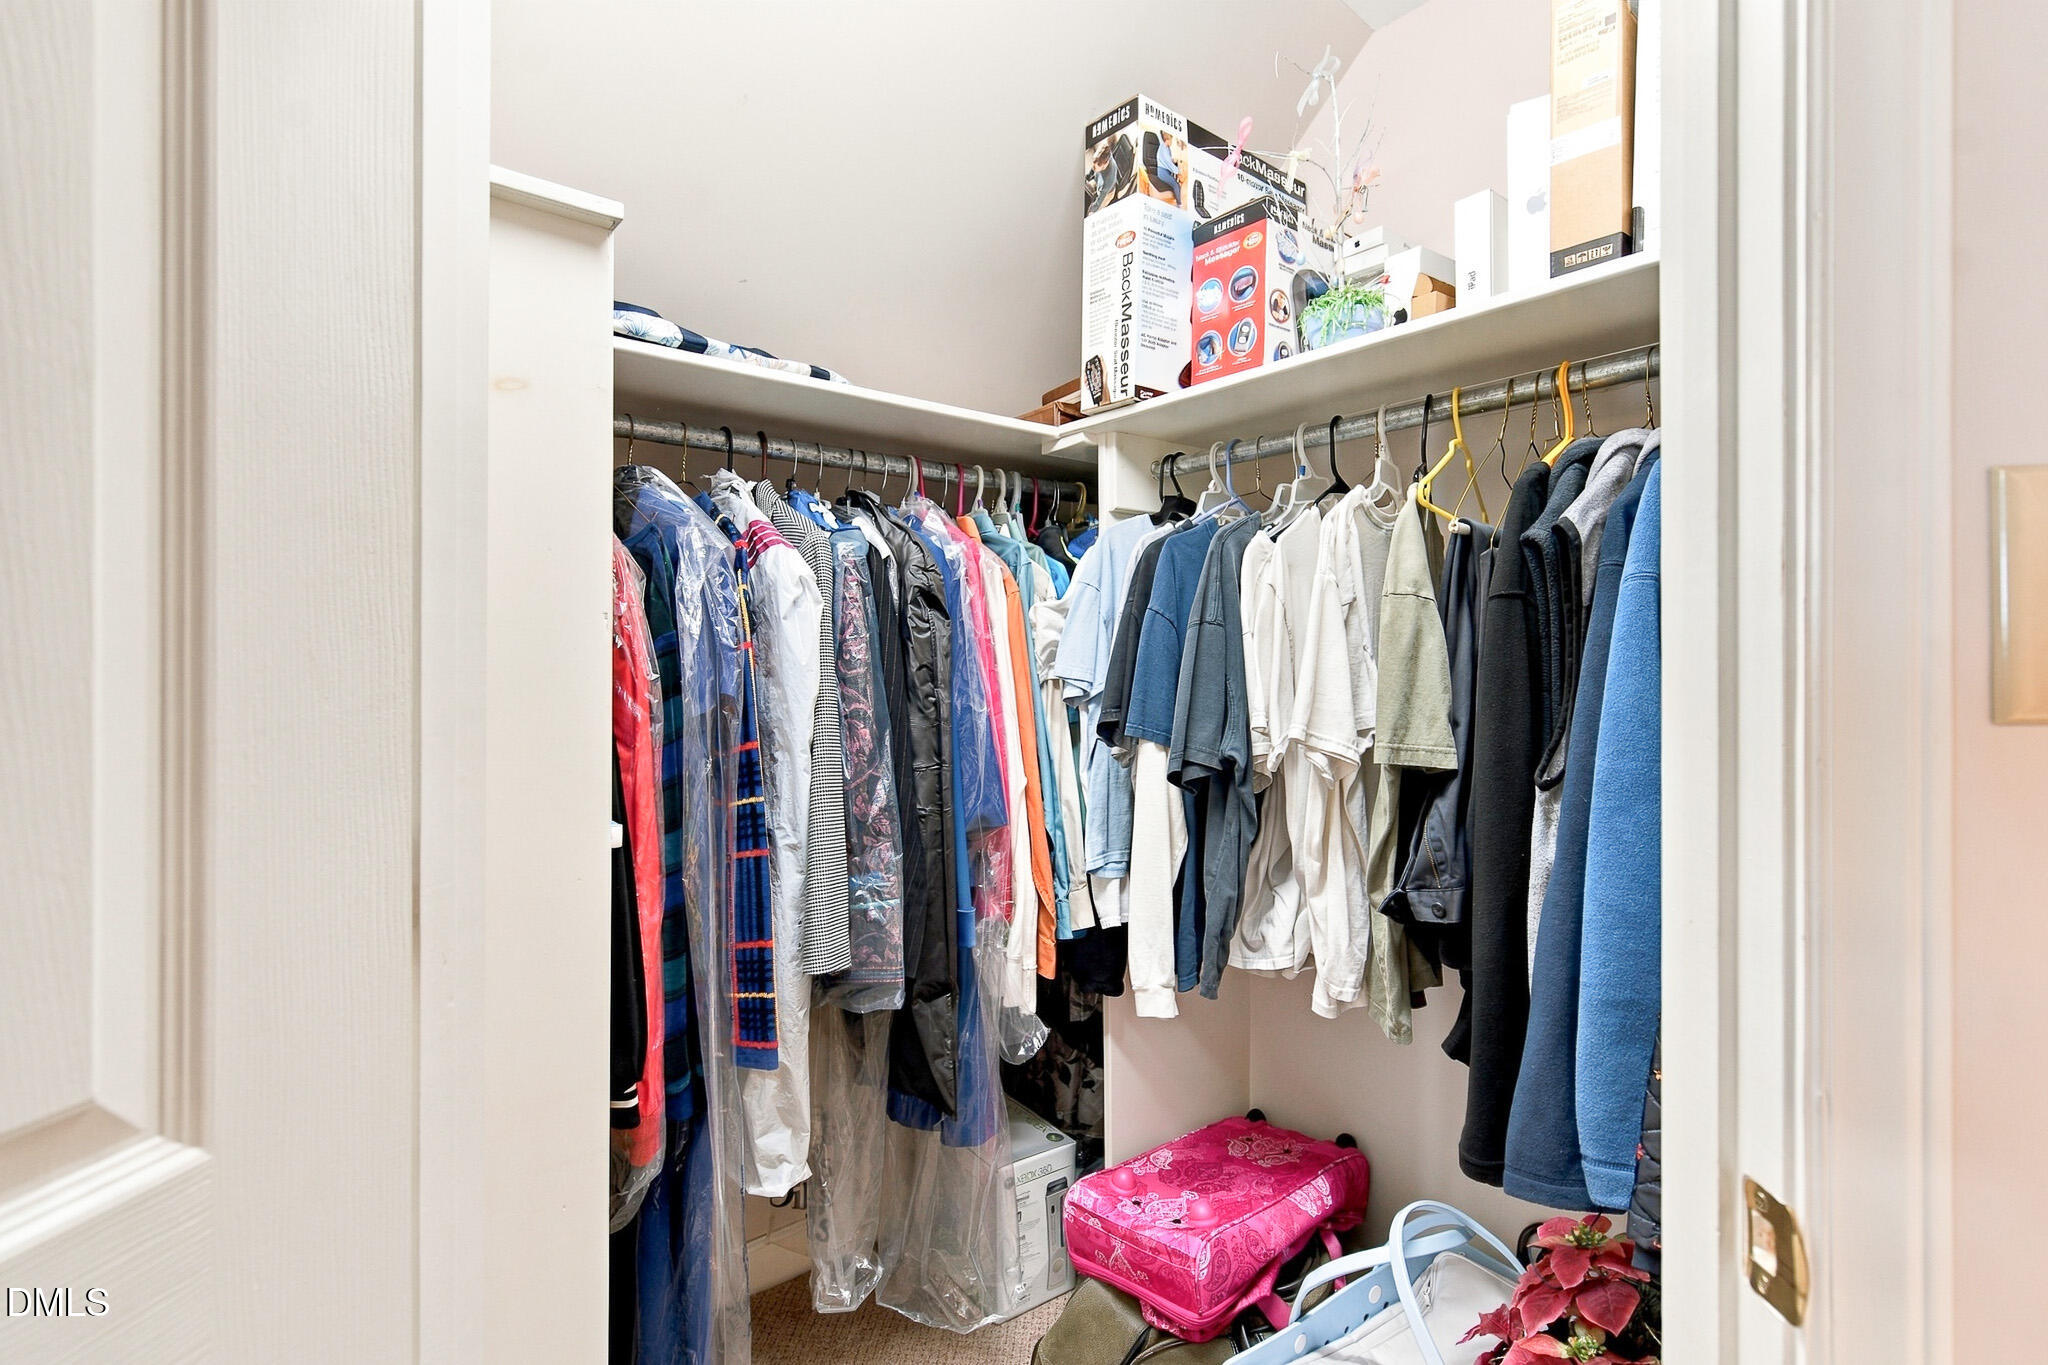
| Interior Features | Bar, Ceiling Fan(s), Crown Molding, Double Vanity, Eat-in Kitchen, Pantry, Primary Downstairs, Recessed Lighting, Stone Counters, Walk-in Closet(s), Kitchen/Dining Room Combination, Second Primary Bedroom, Whirlpool Tub, Bathtub/Shower Combination, Open Floorplan |
|---|---|
| Heating Yes / No | Yes |
| Cooling Yes / No | Yes |
| Cooling | Central Air, Ceiling Fan(s), Gas, Attic Fan |
| Fireplace Features | Living Room |
| Fireplaces Total | 1 |
| Fireplace Yes / No | Yes |
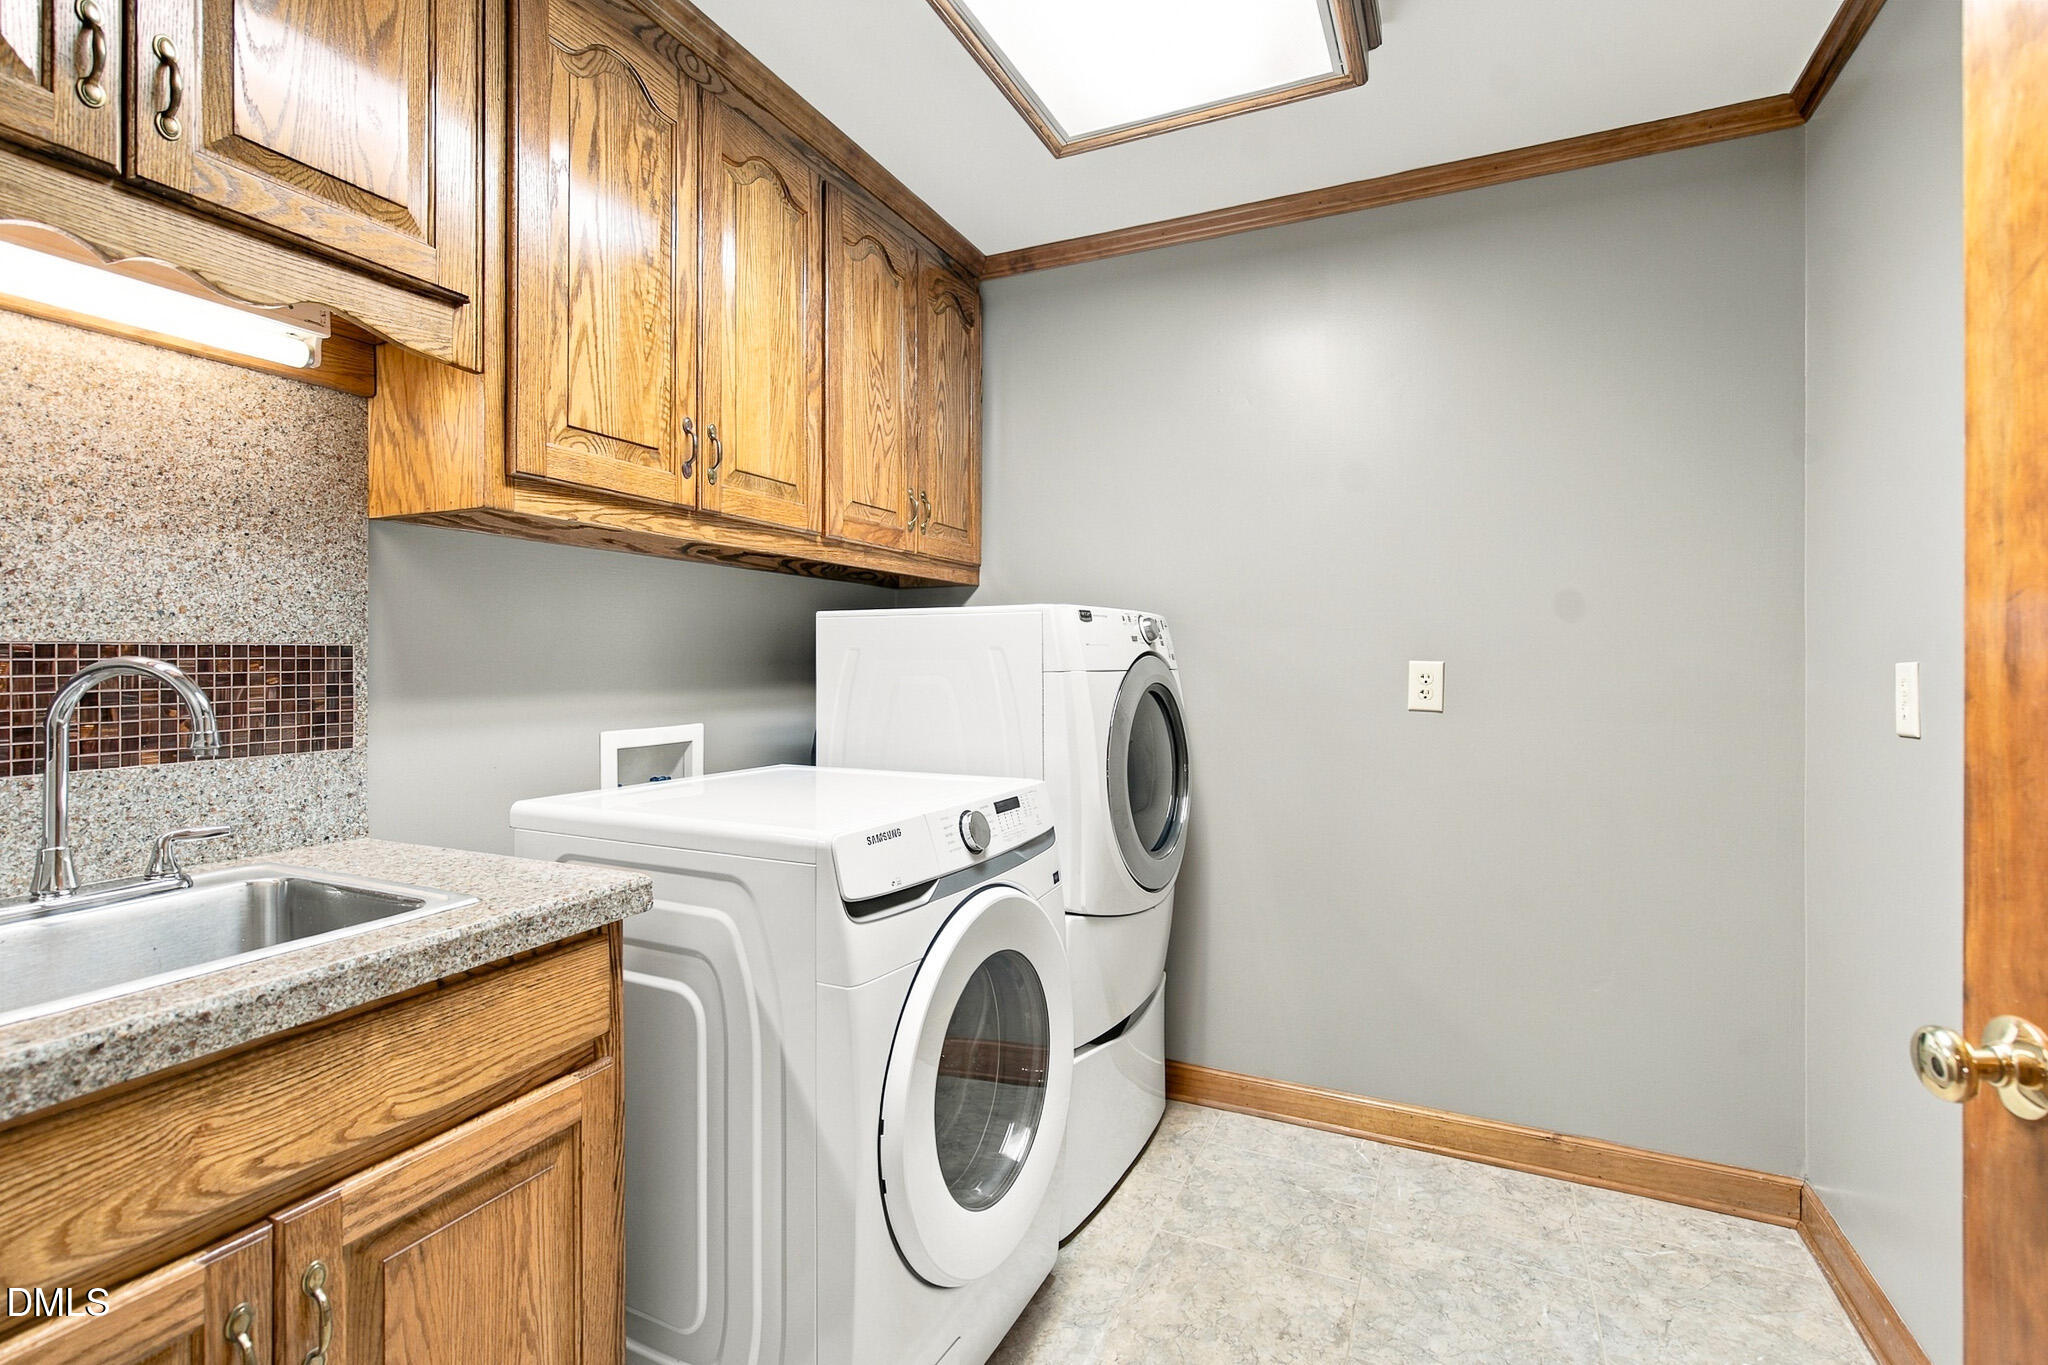
| Laundry Features | Electric Dryer Hookup, Inside, Laundry Room, Sink, Washer Hookup |
| Rooms Total | 9 |
Exterior
| Exterior Features | Private Yard, Rain Gutters, RV Hookup, Storage, Fenced Yard |
|---|---|
| Roof | Shingle |
| Foundation Details | Crawlspace |
| Lot Features | Back Yard, Front Yard, Level, Rectangular Lot |
| Construction Materials | Brick |
| Security Features | See Remarks, Security System |
| Window Features | Blinds, Bay Window(s), Insulated Windows |
| Patio And Porch Features | Covered, Front Porch, Patio, See Remarks |
Parking
| Attached Garage Yes / No | Yes |
|---|---|
| Garage Yes / No | Yes |
| Parking Features | Electric Vehicle Charging Station(s), Garage Faces Side, Garage, Garage Door Opener, Paved, Private, See Remarks, Storage |
Utilities
| Utilities | Electricity Connected, Natural Gas Connected, Phone Available, Sewer Connected, Underground Utilities, Water Connected |
|---|---|
| Sewer | Public Sewer |
Taxes
| Tax Assessed Value | 252800 |
|---|---|
| Tax Legal Description | 34 Pb104-52 Boonwood Hms |
| Tax Year | 2025 |
| Tax Map Number | 34 |
Other
| Accessibility Features | No |
|---|
Area Information
| State | NC |
|---|---|
| County | Guilford |
| City | Gibsonville |
| Zip Code | 27249 |
| Area | Guilford |
| Community Name | Timbergate |
| School District | Guilford - Eastern Guilford High |
| Elementary School | Guilford - Gibsonville Elementar |
| High School | Guilford - Eastern Guilford High |
| Listing VS Median (in Timbergate) | |
Price: $474,900 low | high Med: $474,900 sqft: 2,294 low | high Med: 2,294 $ / sqft: $207 low | high Med: $207 On site: 22 low | high Med: 22 | |
Market Activity 27249
Request a showing
Request a showing

Listings marked with a Doorify MLS icon are provided courtesy of the Doorify MLS, of North Carolina, Internet Data Exchange Database. Brokers make an effort to deliver accurate information, but buyers should independently verify any information on which they will rely in a transaction. The listing broker shall not be responsible for any typographical errors, misinformation, or misprints, and they shall be held totally harmless from any damages arising from reliance upon this data. This data is provided exclusively for consumers’ personal, non-commercial use. Copyright 2024 Doorify MLS of North Carolina. All rights reserved.
Contact
Learn More About This Property

| State | NC |
|---|---|
| County | Guilford |
| City | Gibsonville |
| Zip Code | 27249 |
| Area | Guilford |
| Community Name | Timbergate |
| School District | Guilford - Eastern Guilford High |
| Elementary School | Guilford - Gibsonville Elementar |
| High School | Guilford - Eastern Guilford High |
| Listing VS Median (in Timbergate) | |
Price: $474,900 low | high Med: $474,900 sqft: 2,294 low | high Med: 2,294 $ / sqft: $207 low | high Med: $207 On site: 22 low | high Med: 22 | |