820 Saint Pauls Drive,Raeford, NC 28376
Raeford, NC 28376


Description
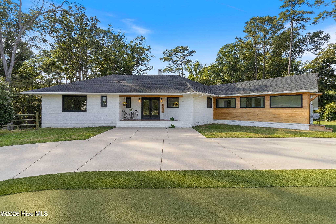
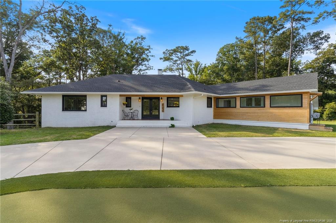
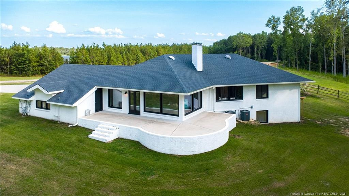
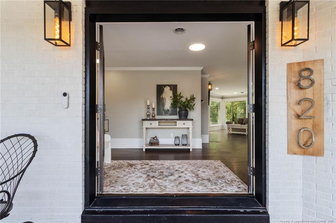
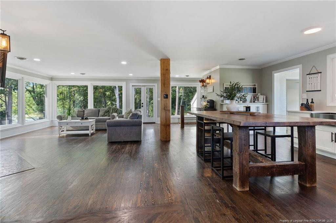
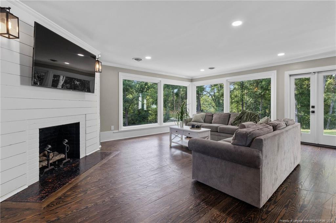
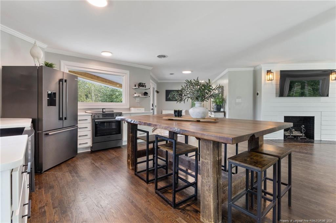
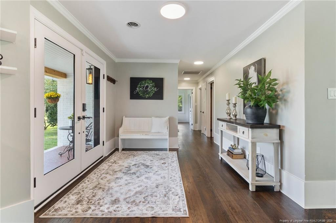
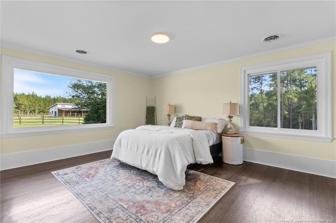
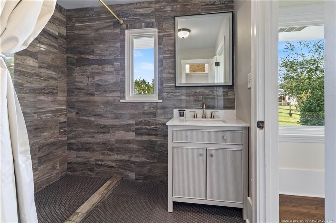
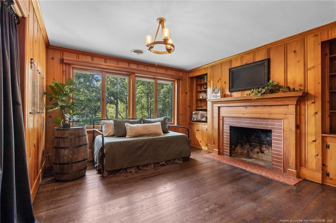
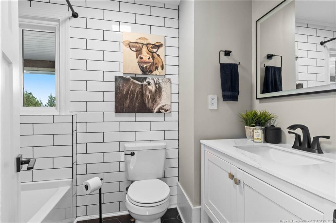
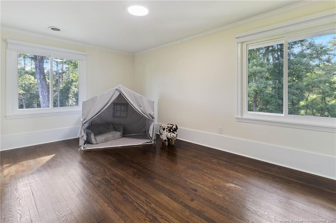
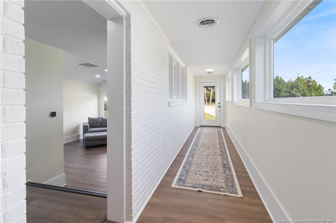
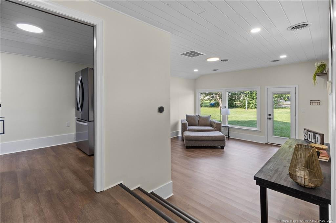
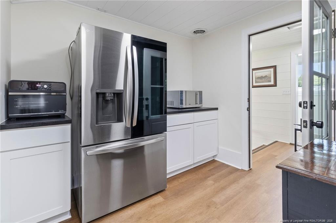
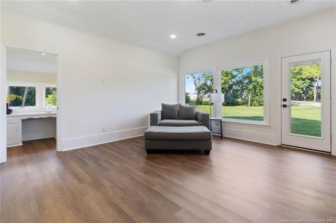
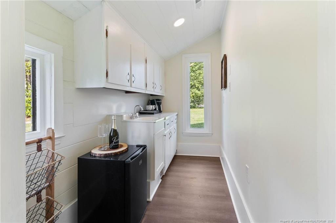
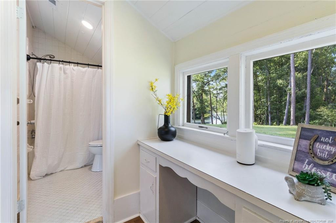
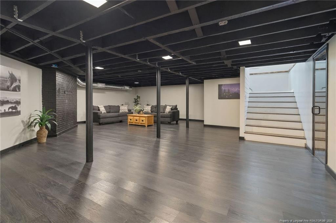
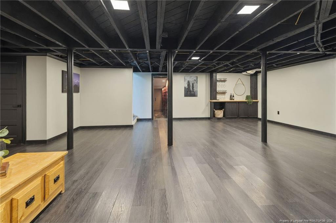
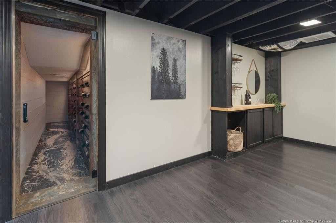
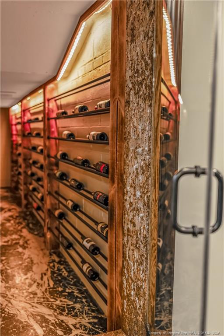
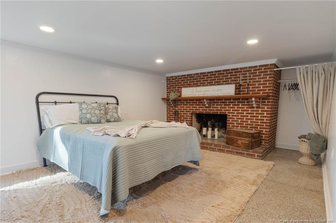
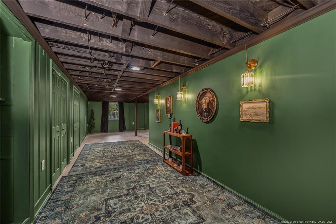
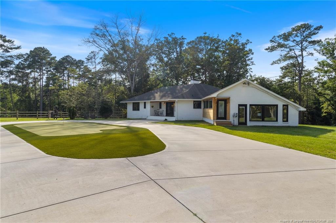
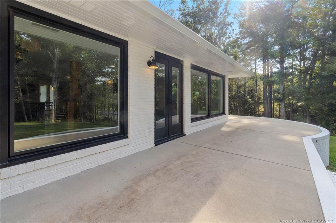
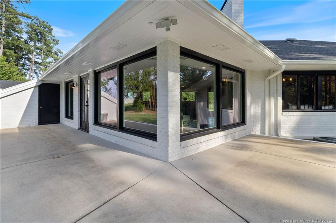
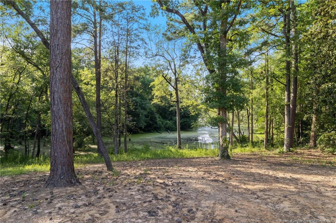
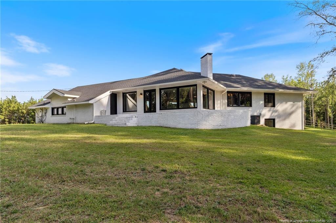
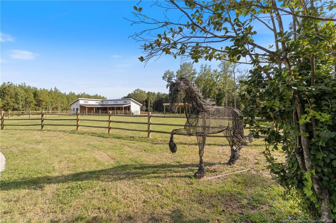
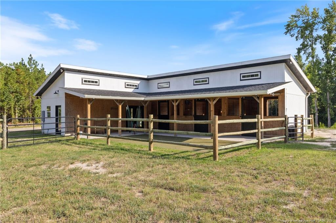
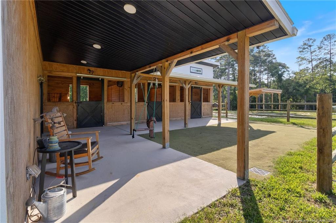
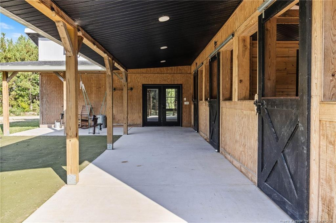
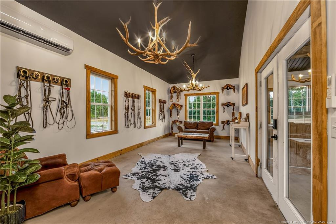
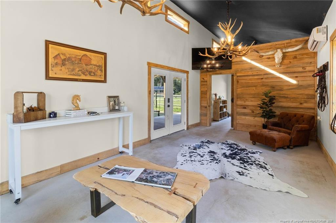
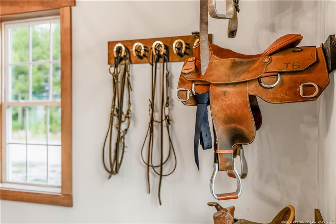
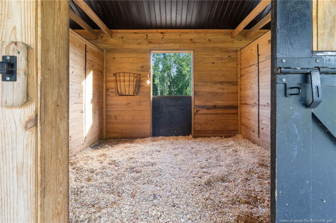
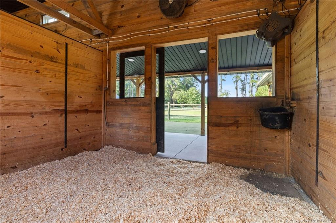
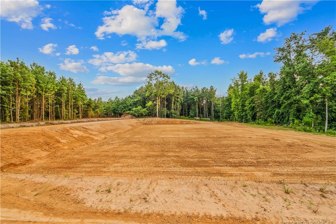
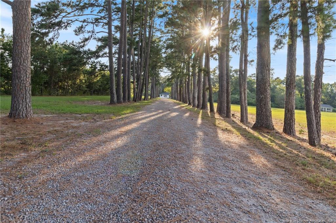
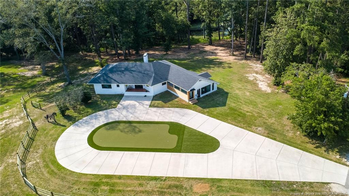
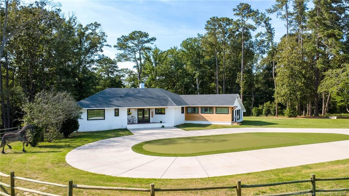
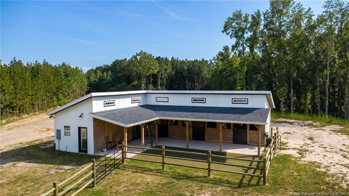
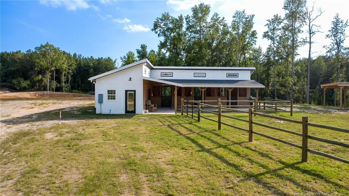
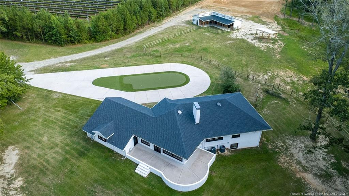
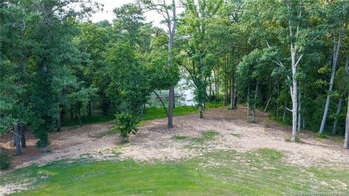
A truly distinctive property where custom luxury, peaceful country living, and the equestrian lifestyle come together on 5.01 private acres, tucked away at the end of a picturesque, tree-lined driveway.Offering more than 4,400 square feet of beautifully designed living space, this exceptional property features 4 bedrooms, 4 bathrooms, a custom wine cellar, private putting green, and thoughtfully designed spaces created for both everyday living and effortless entertaining.Inside, custom windows showcase beautiful views of the surrounding property while filling the home with natural light. An open, inviting layout flows throughout the main living areas, complemented by multiple flexible spaces that can easily accommodate a home office, in-law suite, additional lounge, guest accommodations, or recreation space.Beyond the home, the property truly sets itself apart with its custom 3-stall horse barn, incorporating reclaimed lumber sourced from the original property and adding a sense of history and character that cannot be replicated. The barn includes a heated and cooled tack room and more than 460 square feet of additional lounge space, creating a comfortable year-round retreat and an exceptional setup for the equestrian lifestyle.Outside, 5.01 private acres provide room to enjoy the tranquility and freedom of country living, while the private putting green offers another unique space to relax, entertain, and enjoy.And while this estate is beautifully suited for equestrian living, its possibilities extend far beyond horses. The barn, acreage, and additional spaces offer incredible versatility for a hobby farm, workshop, recreation, guest retreat, or potential short-term rental opportunities.Staging and personal property may be negotiated. Seller is a licensed REALTOR®
Details
| MLS # | LP766357 |
|---|---|
| Listing Type | For Sale |
| Style | House |
| Sub-Type | Resale |
| Status | Active |
| Year | 1956 |
| Days On Site | 113 |
| Listing Provided By | EMPIRE REALTY AND DESIGN, LLC. | TIFFANY BIELLI |
Features
| Bed(s) | 4 |
|---|---|
| Bath(s) | 4 Total |
| SQ Feet | 4,907 |
| Basement | Y |
| Story(s) | 2 |
| Acreage | 5.01 |
| Property View | Water |
Interior
| Interior Features | In-Law Floorplan, Wet Bar, Kitchen/Dining Room Combination |
|---|---|
| Heating Yes / No | Yes |
| Cooling Yes / No | Yes |
| Cooling | Central Air, Electric |
| Fireplaces Total | 3 |
| Fireplace Yes / No | Yes |
| Rooms Total | 8 |
Exterior
| Lot Features | Wooded, Partially Cleared |
|---|---|
| View | Water |
| Security Features | Gated Community |
| Patio And Porch Features | Front Porch, Patio, Rear Porch |
Parking
| Garage Yes / No | No |
|---|
Utilities
| Sewer | Septic Tank |
|---|
Taxes
| Tax Legal Description | OAKDALE FARMS 3-78/6 ADDED HEAT PUMP FOR 2012 ADD SKETCH FOR 2022 |
|---|
Area Information
| State | NC |
|---|---|
| County | Hoke |
| City | Raeford |
| Zip Code | 28376 |
| Area | Hoke |
| Listing VS Median (in 28376) | |
Price: $795,000 low | high Med: $312,000 sqft: 4,907 low | high Med: 1,804 $ / sqft: $162 low | high Med: $173 On site: 113 low | high Med: 41 | |
Market Activity 28376
Request a showing
Request a showing

Listings marked with a Doorify MLS icon are provided courtesy of the Doorify MLS, of North Carolina, Internet Data Exchange Database. Brokers make an effort to deliver accurate information, but buyers should independently verify any information on which they will rely in a transaction. The listing broker shall not be responsible for any typographical errors, misinformation, or misprints, and they shall be held totally harmless from any damages arising from reliance upon this data. This data is provided exclusively for consumers’ personal, non-commercial use. Copyright 2024 Doorify MLS of North Carolina. All rights reserved.
Contact
Learn More About This Property

| State | NC |
|---|---|
| County | Hoke |
| City | Raeford |
| Zip Code | 28376 |
| Area | Hoke |
| Listing VS Median (in 28376) | |
Price: $795,000 low | high Med: $312,000 sqft: 4,907 low | high Med: 1,804 $ / sqft: $162 low | high Med: $173 On site: 113 low | high Med: 41 | |