
Description
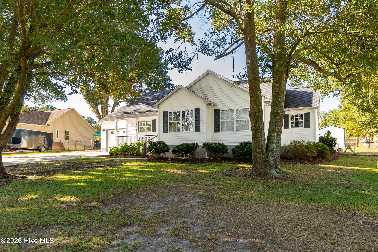
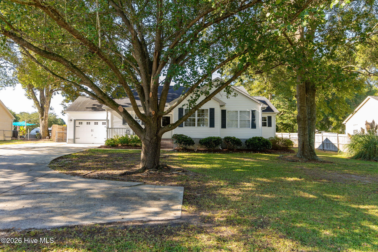
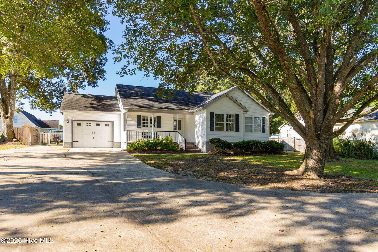
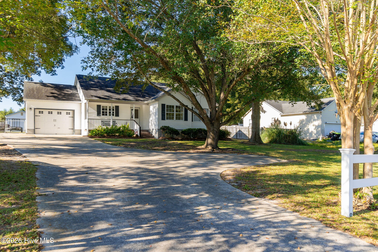
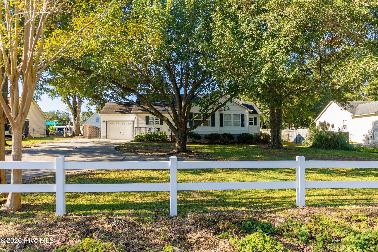
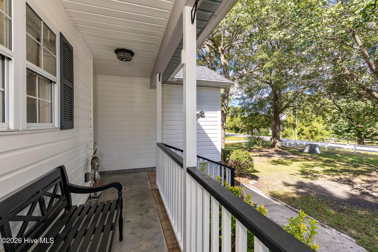
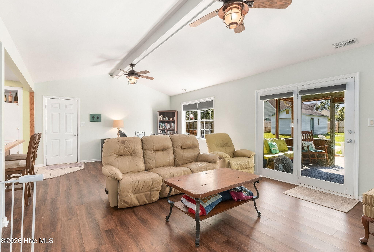
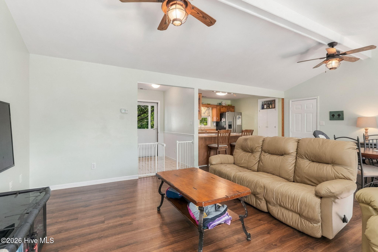
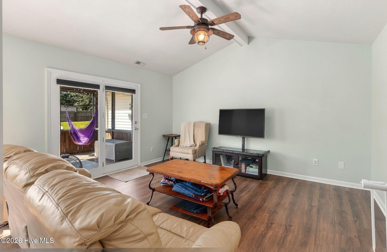
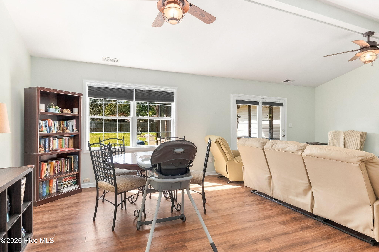
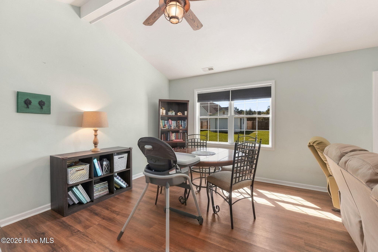
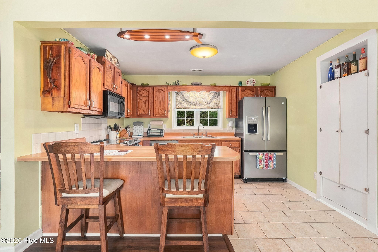
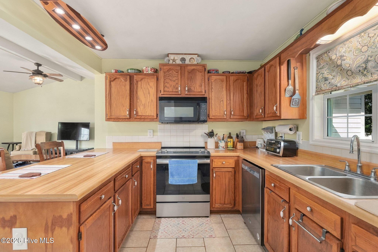
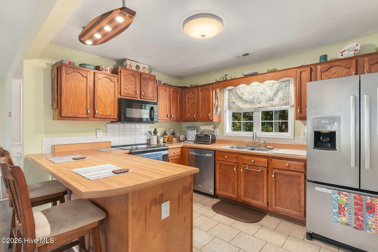
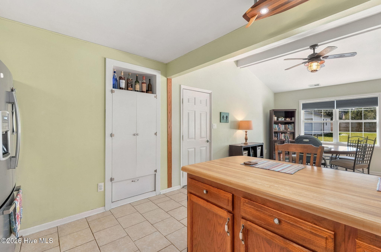
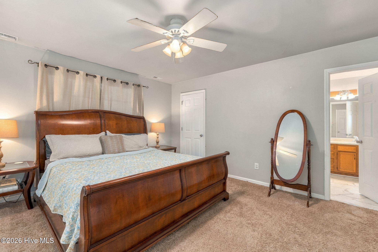
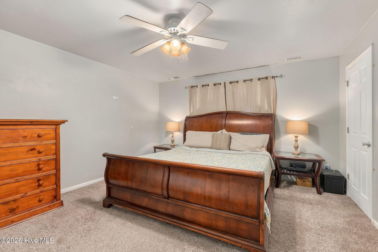
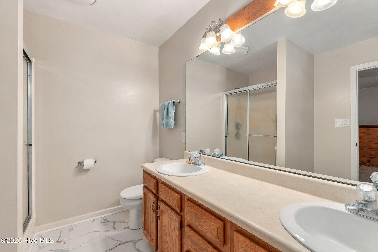
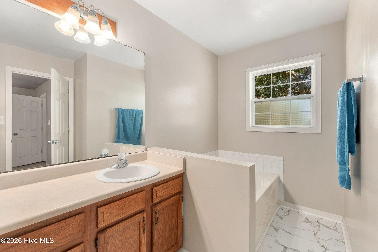
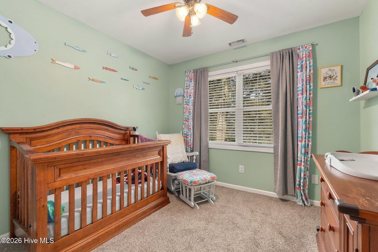
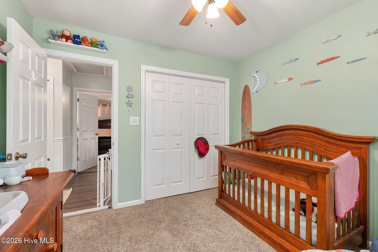
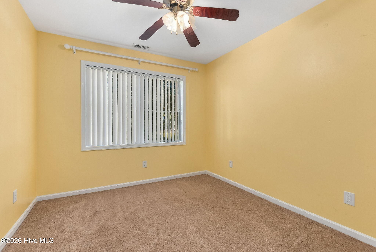
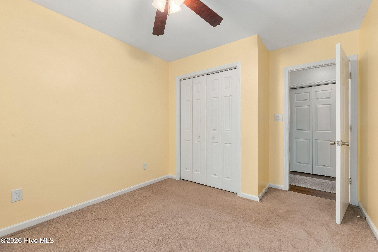
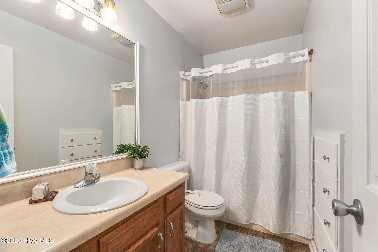
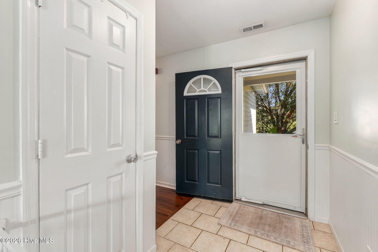
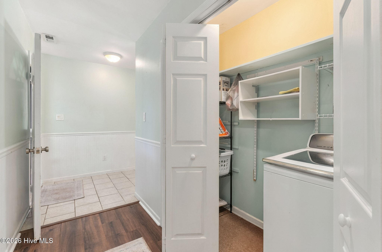
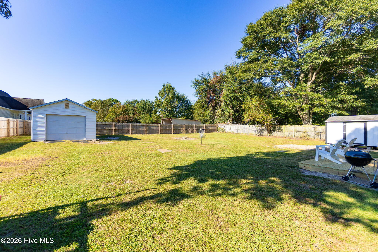
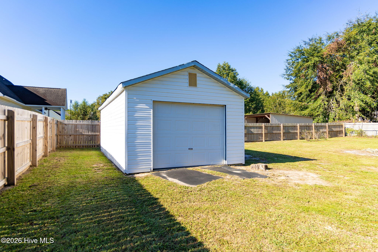
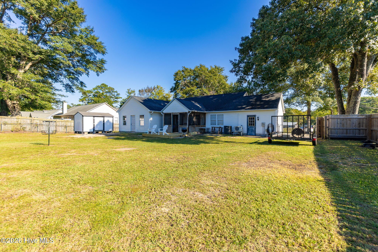
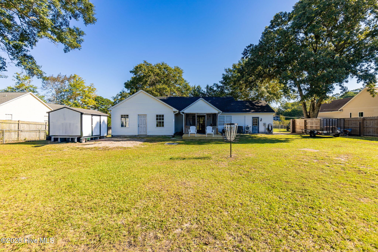
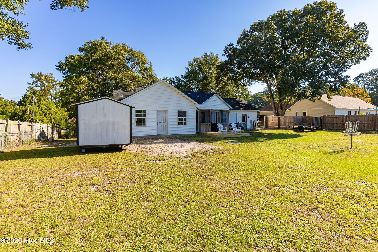
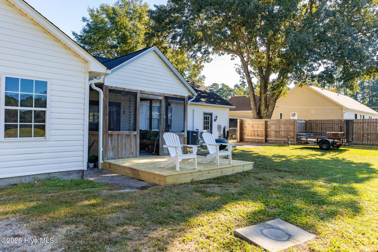
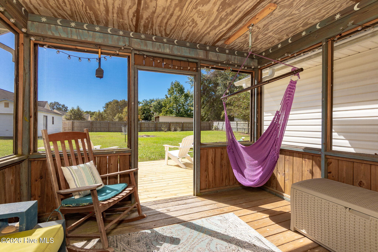
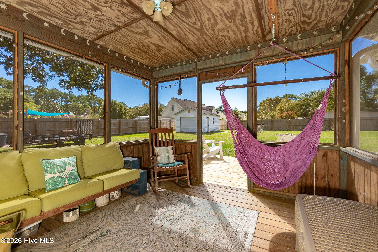
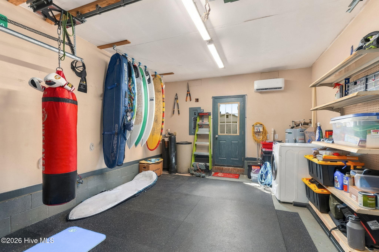
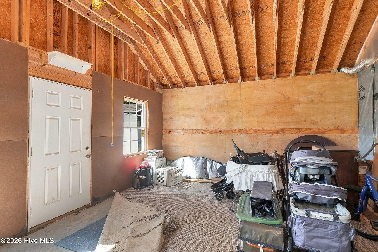
ONE-LEVEL LIVING WITH ROOM TO GROW! Welcome to this move-in-ready 3-bedroom, 2-bath home in Cherry Ridge, featuring an open floor plan and vaulted ceilings that create a bright, airy feel. The inviting kitchen offers a convenient breakfast bar, updated stainless steel appliances, and a charming view of the neighboring horse farm right from the kitchen sink window! The spacious primary suite is a true retreat, complete with a walk-in closet, double vanity, walk-in shower, and relaxing garden tub. Enjoy the finished, heated and cooled garage as a home gym or office. Step outside and discover a WONDERFUL BACKYARD designed for enjoying the outdoors, featuring a fenced yard, patio, deck, screened porch, workshop, and even more space to enjoy! Looking for additional living space or a chance to build equity? A 20' x 20' unfinished addition is already in place, offering exciting potential to expand the home's square footage and customize it to fit your needs. Comfort, outdoor living, and future potential-all in one great home! Close to Crystal Coast beaches, shopping, schools, and Cherry Point. Please see list of all of the upgrades done by Seller in documents.
Details
| MLS # | 100611970 |
|---|---|
| Listing Type | For Sale |
| Style | House |
| Sub-Type | Resale |
| Status | Active |
| Year | 1994 |
| Days On Site | 11 |
| Listing Provided By | Keller Williams Crystal Coast | Keri Benton |
Features
| Bed(s) | 3 |
|---|---|
| Bath(s) | 2 Total |
| SQ Feet | 1,352 |
| Garage | 2 |
| Story(s) | 1 |
| Zoning | Residential |
| Acreage | 0.46 |
| Property View | None |
Interior
| Interior Features | Master Downstairs, Walk-in Closet(s), Vaulted Ceiling(s), Ceiling Fan(s), Pantry, Walk-in Shower, Walk-In Closet(s) |
|---|---|
| Heating Yes / No | Yes |
| Cooling Yes / No | Yes |
| Cooling | Central Air |
| Fireplace Yes / No | No |
| Laundry Features | In Garage, In Hall |
| Furnished | Unfurnished |
| Rooms Total | 5 |
Exterior
| Exterior Features | Storm Doors |
|---|---|
| Roof | Shingle |
| Foundation Details | Slab |
| Waterfront Features | None |
| View | None |
| Construction Materials | Vinyl Siding, Wood Frame |
Parking
| Attached Garage Yes / No | Yes |
|---|---|
| Garage Yes / No | Yes |
| Parking Features | Paved |
Utilities
| Utilities | Other |
|---|
Taxes
| Tax Assessed Value | 235195 |
|---|---|
| Tax Book Number | 28 |
| Tax Legal Description | LT4 S1 Cherry Ridge |
| Tax Year | 2025 |
Area Information
| State | NC |
|---|---|
| County | Carteret |
| City | Newport |
| Zip Code | 28570 |
| Community Name | Cherry Ridge |
| School District | Carteret County Public Schools |
| Elementary School | Newport |
| High School | West Carteret |
| Listing VS Median (in Cherry Ridge) | |
Price: $285,000 low | high Med: $285,000 sqft: 1,352 low | high Med: 1,352 $ / sqft: $211 low | high Med: $211 On site: 11 low | high Med: 11 | |
Market Activity 28570
Request a showing
Request a showing
Contact
Learn More About This Property

| State | NC |
|---|---|
| County | Carteret |
| City | Newport |
| Zip Code | 28570 |
| Community Name | Cherry Ridge |
| School District | Carteret County Public Schools |
| Elementary School | Newport |
| High School | West Carteret |
| Listing VS Median (in Cherry Ridge) | |
Price: $285,000 low | high Med: $285,000 sqft: 1,352 low | high Med: 1,352 $ / sqft: $211 low | high Med: $211 On site: 11 low | high Med: 11 | |