
Description
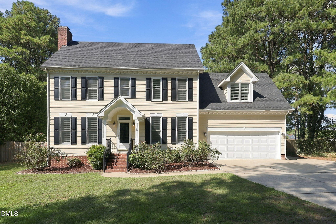
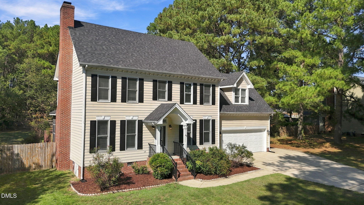
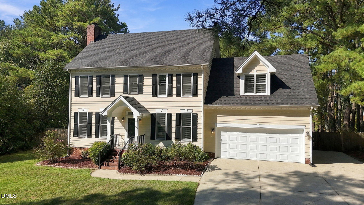
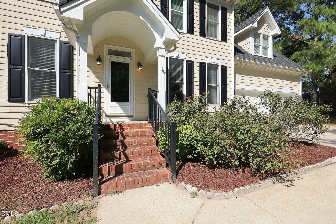
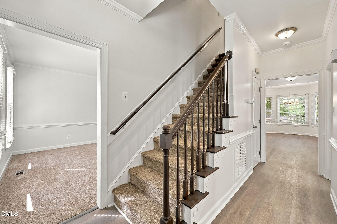
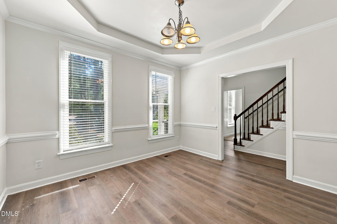
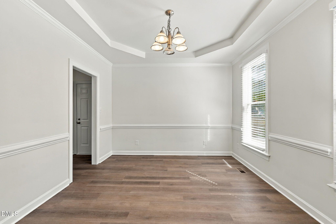
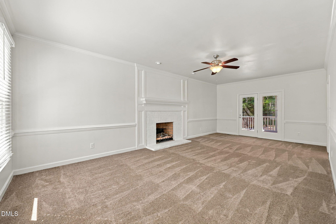
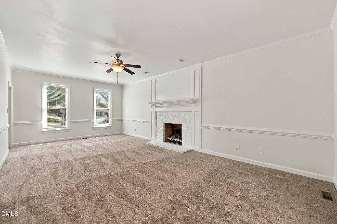
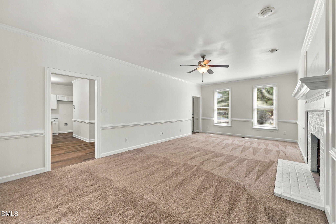
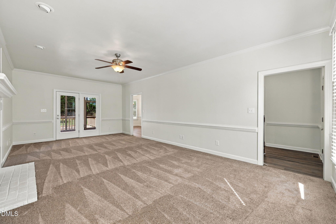
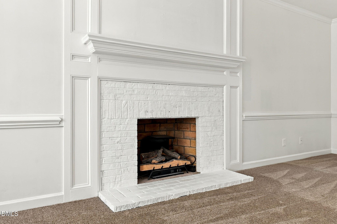
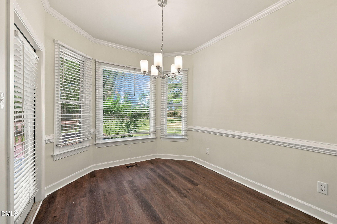
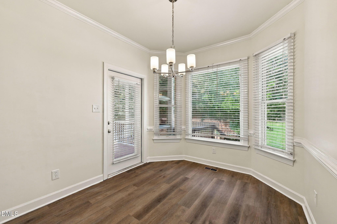
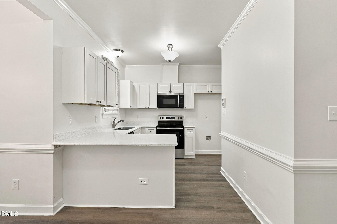
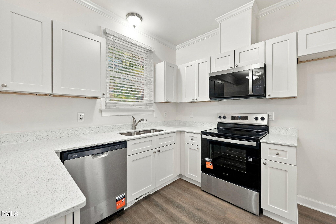
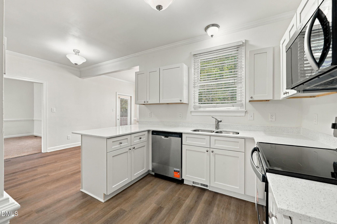
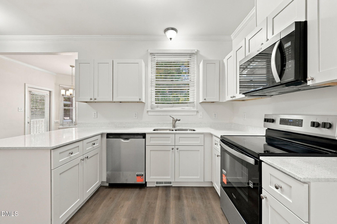
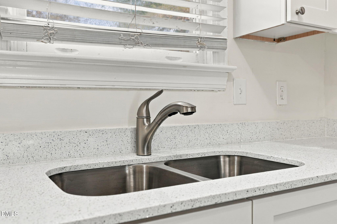
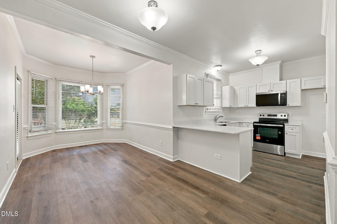
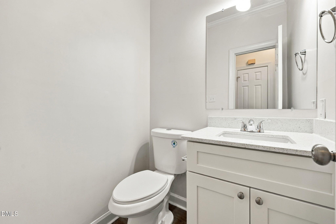
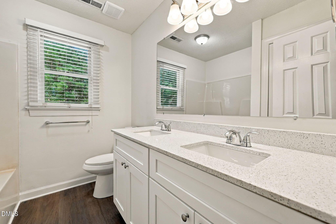
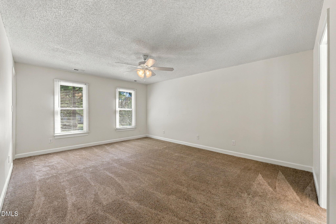
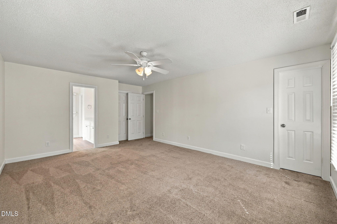
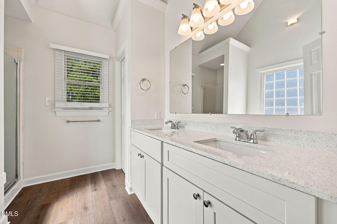
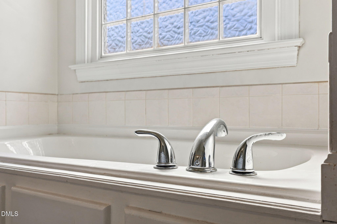
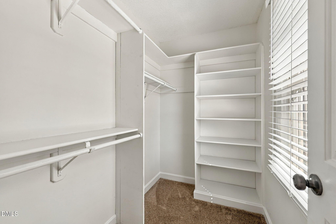
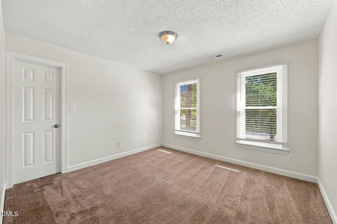
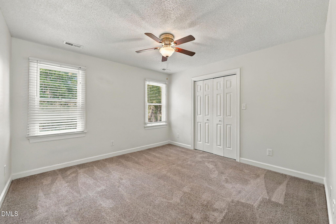
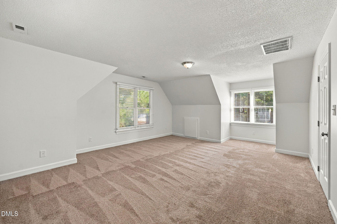
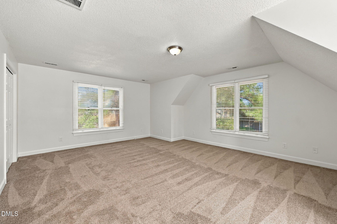
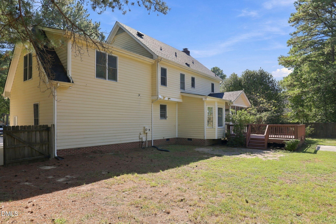
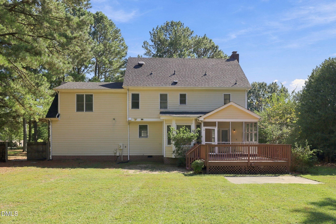
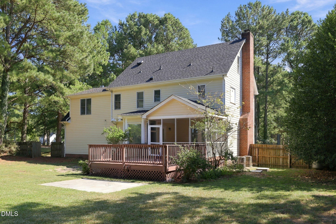
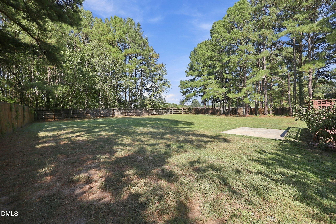
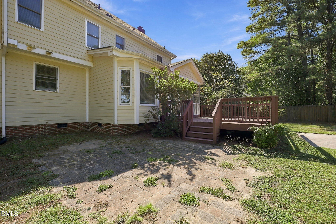
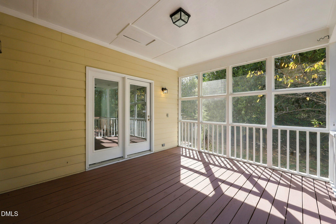
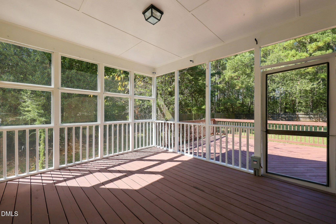
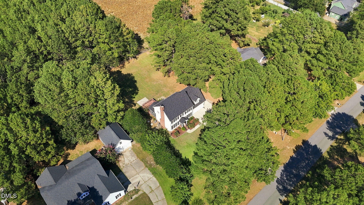
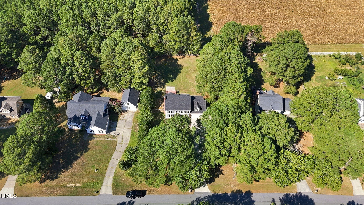
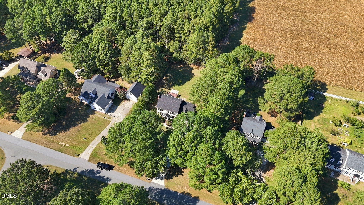
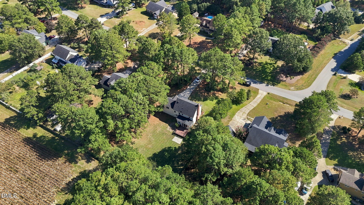
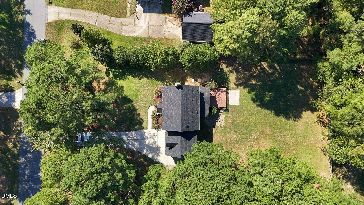
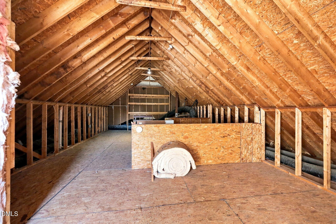
Seller offering up to $18,200 toward buyer closing costs, prepaid expenses, and/or interest rate buydown when using Seller's preferred lender and closing attorney. Incentive subject to lender approval, loan program restrictions, and terms outlined in the executed contract. "Welcome home to 824 Elbridge Drive! Offering 3 bedrooms, 2.5 bathrooms, a spacious bonus room, and a great Raleigh location, this home has the space and flexibility you've been looking for. The main level features a spacious formal dining room, inviting living room with fireplace, breakfast nook, and a beautiful kitchen complete with white cabinetry and quartz countertops. Upstairs, retreat to the generously sized primary suite featuring dual closets and an en suite bath with dual vanity, private water closet, soaking tub, and separate shower. Two additional bedrooms and a large bonus room share the hallway guest bathroom. Both full bathrooms feature beautiful white cabinetry and quartz countertops for a bright, updated feel. Need storage or room for future possibilities? Don't miss the walk-up attic offering tons of additional storage space and potential! Outside, enjoy a great-sized yard with plenty of room to relax, play, garden, or entertain. Conveniently located for an easy commute while still offering the space and comfort to spread out, 824 Elbridge Drive is ready to welcome you home. Schedule your showing today!
Details
| MLS # | 10190886 |
|---|---|
| Listing Type | For Sale |
| Style | House |
| Sub-Type | Resale |
| Status | Active |
| Year | 1995 |
| Days On Site | 45 |
| Listing Provided By | Integra Realty | Meagan Perry |
Features
| Bed(s) | 4 |
|---|---|
| Bath(s) | 3 Total |
| SQ Feet | 2,426 |
| Garage | 2 |
| Basement | Y |
| Story(s) | 2 |
| Zoning | R-30 |
| Acreage | 0.69 |
Interior
| Interior Features | Ceiling Fan(s), Entrance Foyer, Pantry, Soaking Tub, Walk-in Closet(s), Bathtub/Shower Combination, Walk-in Shower |
|---|---|
| Heating Yes / No | No |
| Cooling Yes / No | Yes |
| Cooling | Central Air, Ceiling Fan(s) |
| Fireplace Features | Propane |
| Fireplaces Total | 1 |
| Fireplace Yes / No | Yes |
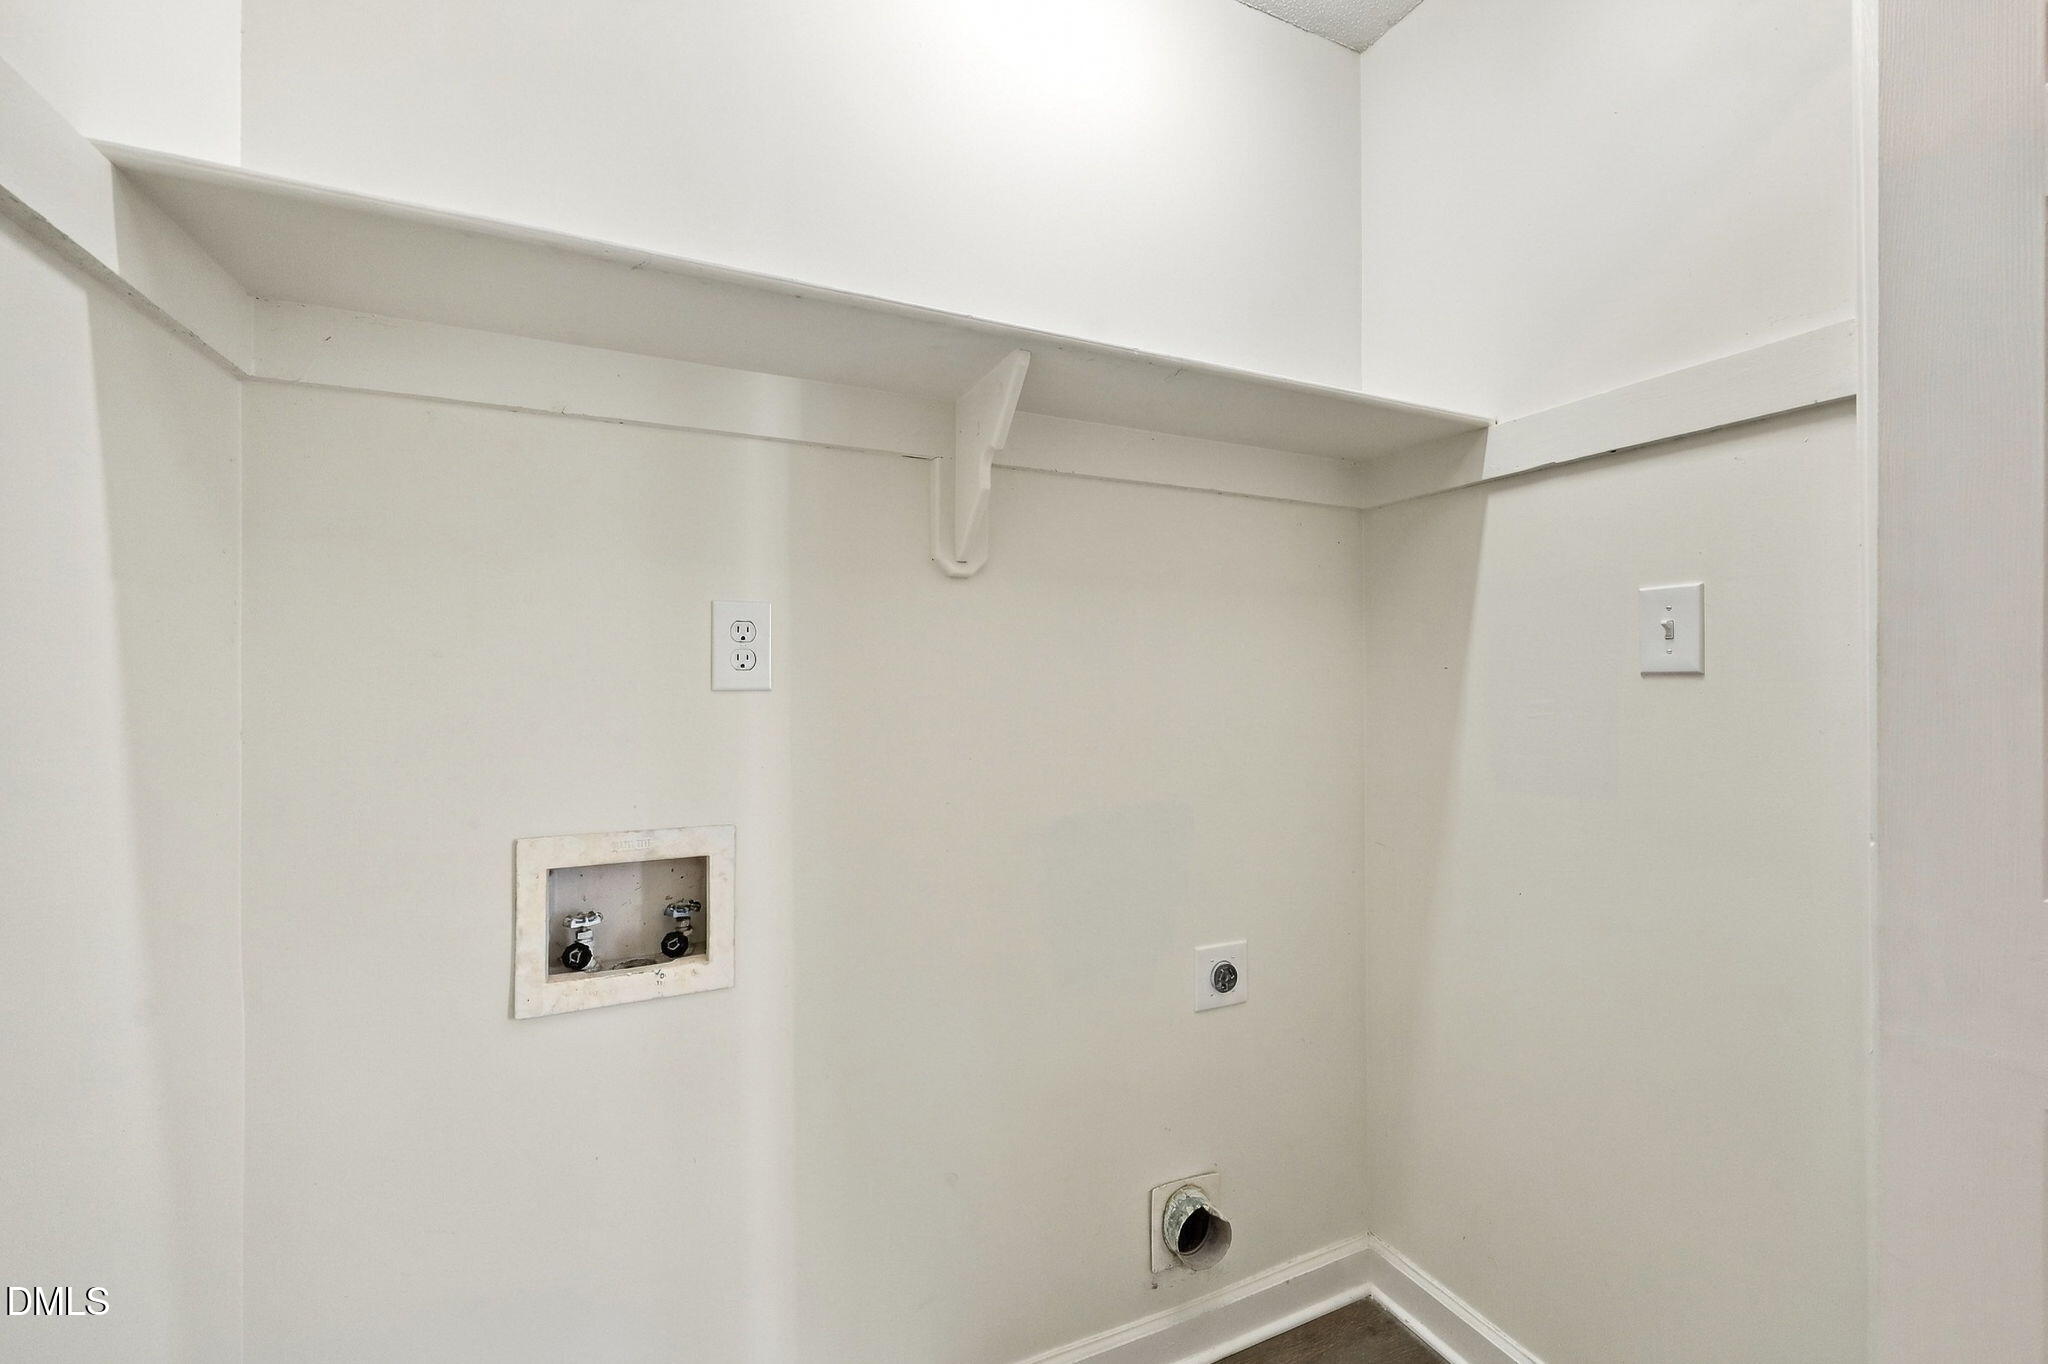
| Laundry Features | Laundry Closet |
| Rooms Total | 11 |
Exterior
| Exterior Features | Fenced Yard |
|---|---|
| Roof | Shingle |
| Foundation Details | Crawlspace |
| Construction Materials | Vinyl Siding |
| Window Features | Blinds |
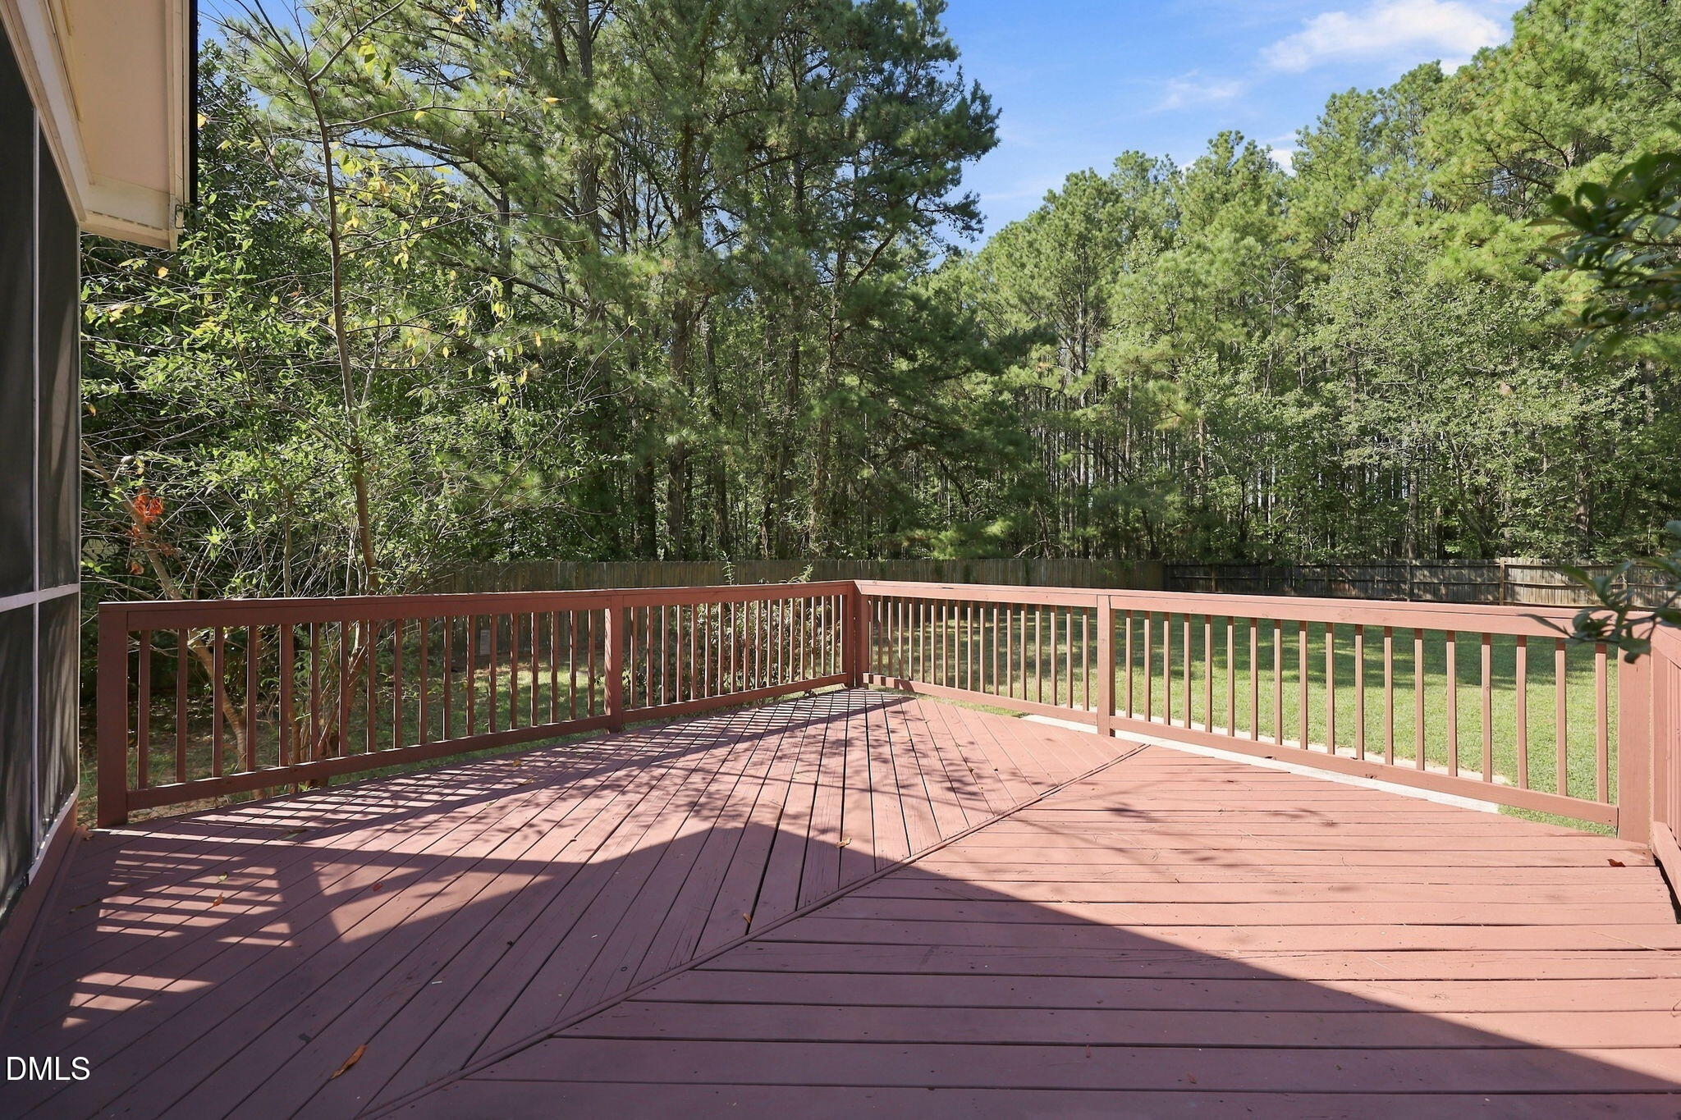
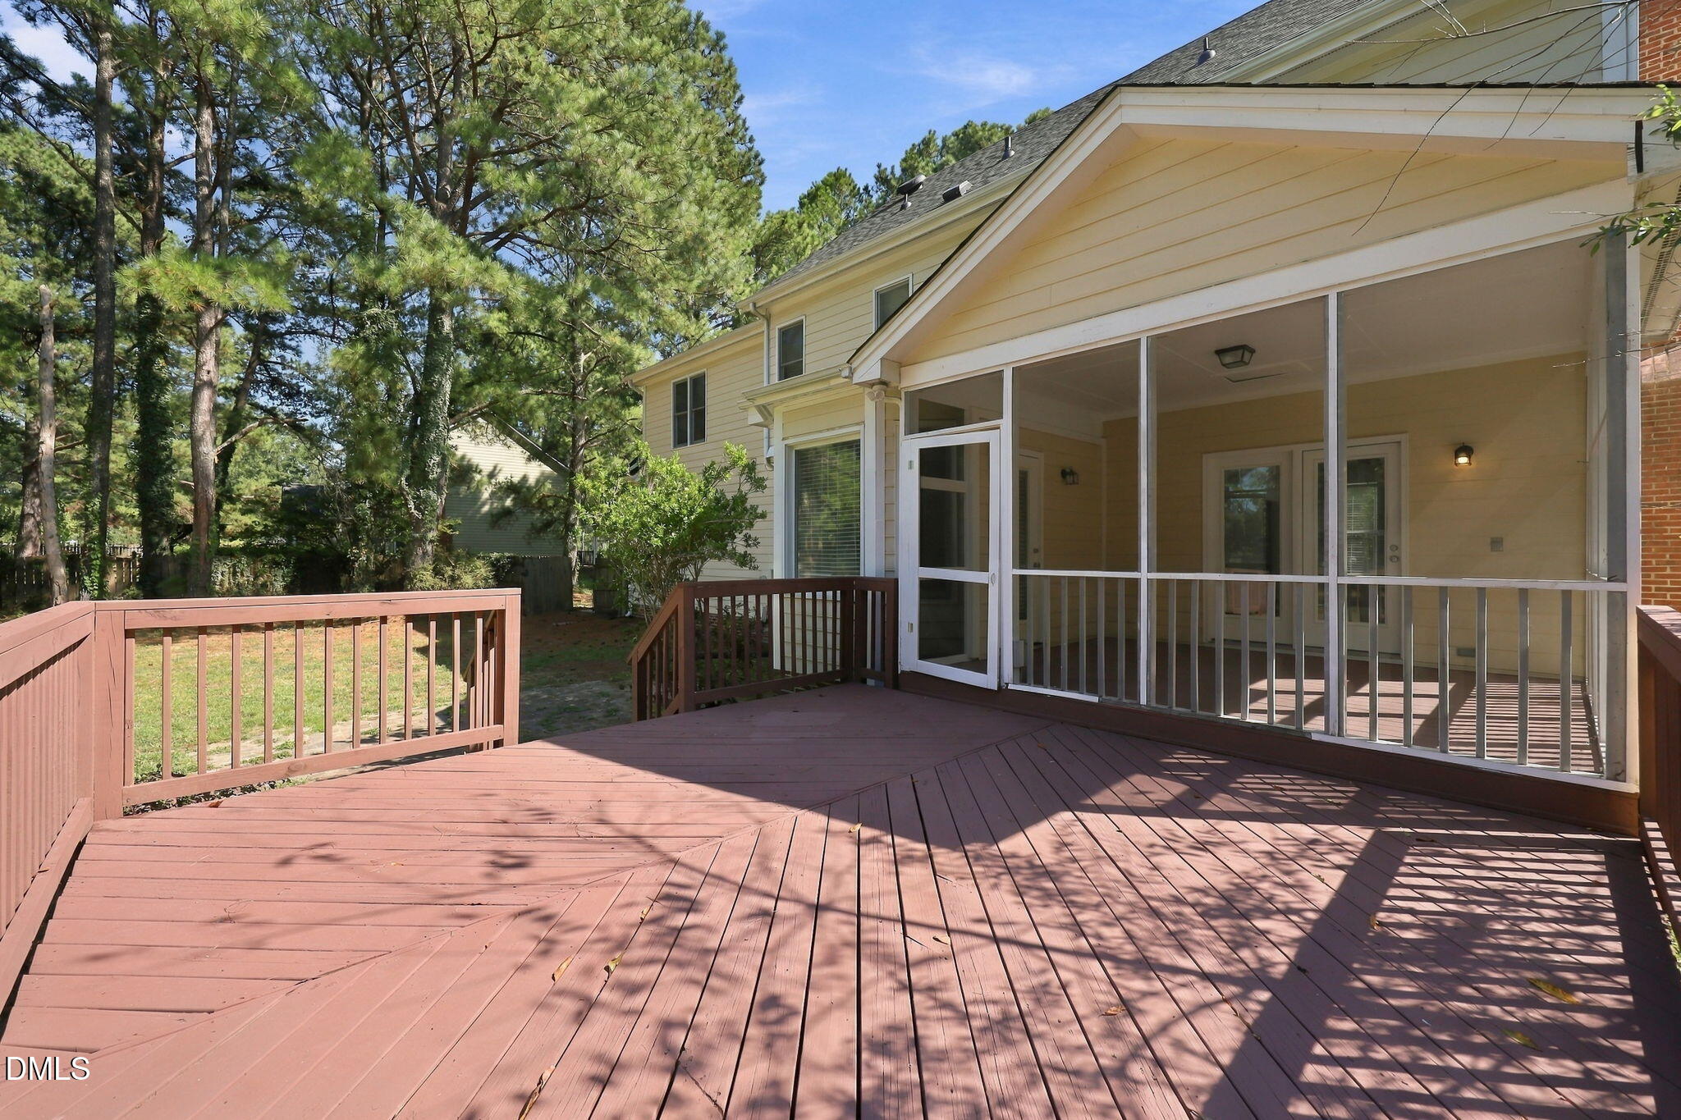
| Patio And Porch Features | Deck, Porch, Screened |
Parking
| Attached Garage Yes / No | Yes |
|---|---|
| Garage Yes / No | Yes |
| Parking Features | Driveway |
Utilities
| Sewer | Septic Tank |
|---|
Taxes
| Tax Assessed Value | 439808 |
|---|---|
| Tax Legal Description | Lo14 Worthington Sub Mp 1 Bm1994-70 |
| Tax Year | 2025 |
| Tax Map Number | 14 |
Other
| Accessibility Features | No |
|---|
Area Information
| State | NC |
|---|---|
| County | Wake |
| City | Raleigh |
| Zip Code | 27603 |
| Area | Wake |
| Community Name | Worthington |
| School District | Wake - Garner High |
| Elementary School | Wake - Vance Elementary |
| High School | Wake - Garner High |
| Listing VS Median (in Worthington) | |
Price: $455,900 low | high Med: $280,000 sqft: 2,426 low | high Med: 1,811 $ / sqft: $188 low | high Med: $155 On site: 45 low | high Med: 24 | |
Market Activity 27603
Request a showing
Request a showing

Listings marked with a Doorify MLS icon are provided courtesy of the Doorify MLS, of North Carolina, Internet Data Exchange Database. Brokers make an effort to deliver accurate information, but buyers should independently verify any information on which they will rely in a transaction. The listing broker shall not be responsible for any typographical errors, misinformation, or misprints, and they shall be held totally harmless from any damages arising from reliance upon this data. This data is provided exclusively for consumers’ personal, non-commercial use. Copyright 2024 Doorify MLS of North Carolina. All rights reserved.
Contact
Learn More About This Property

| State | NC |
|---|---|
| County | Wake |
| City | Raleigh |
| Zip Code | 27603 |
| Area | Wake |
| Community Name | Worthington |
| School District | Wake - Garner High |
| Elementary School | Wake - Vance Elementary |
| High School | Wake - Garner High |
| Listing VS Median (in Worthington) | |
Price: $455,900 low | high Med: $280,000 sqft: 2,426 low | high Med: 1,811 $ / sqft: $188 low | high Med: $155 On site: 45 low | high Med: 24 | |