83 Chardonnay Drive,Lillington, NC 27546
Lillington, NC 27546

Description
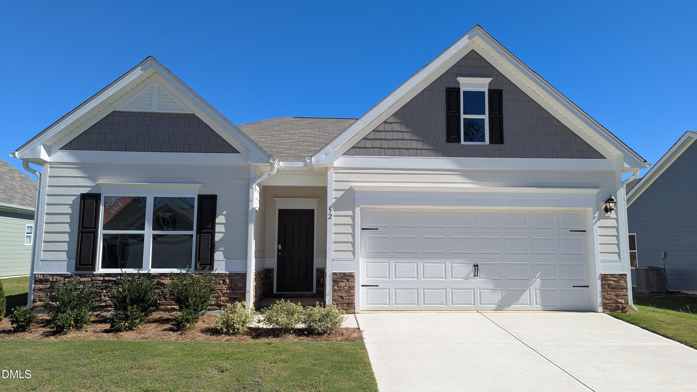
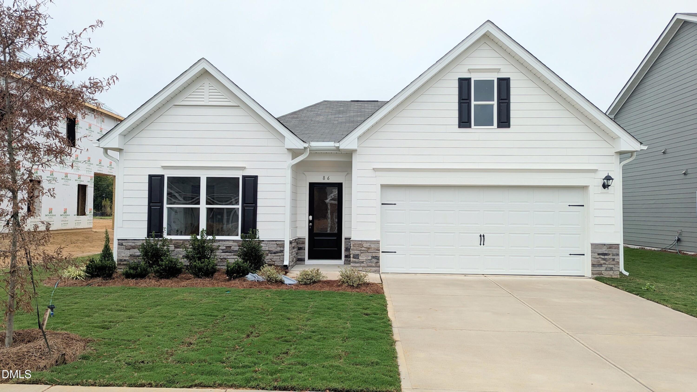
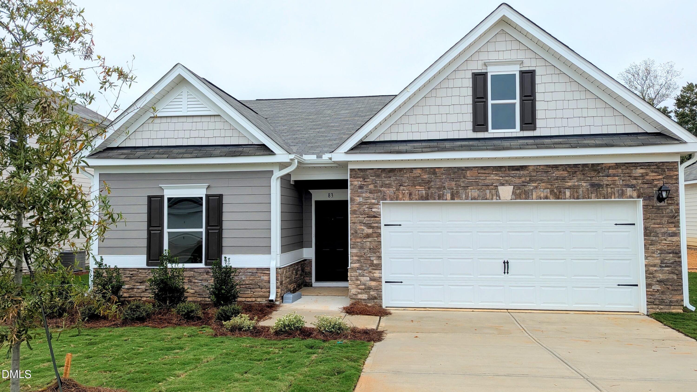
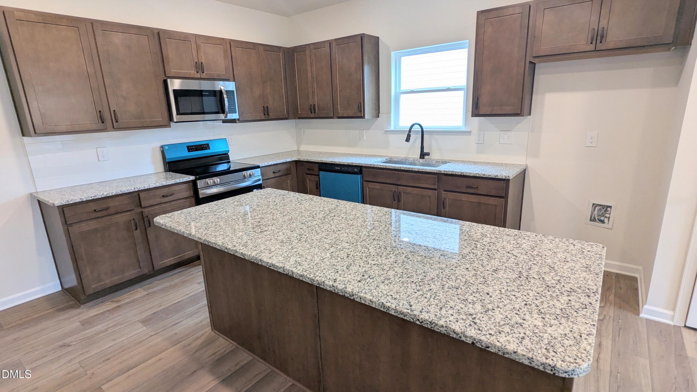
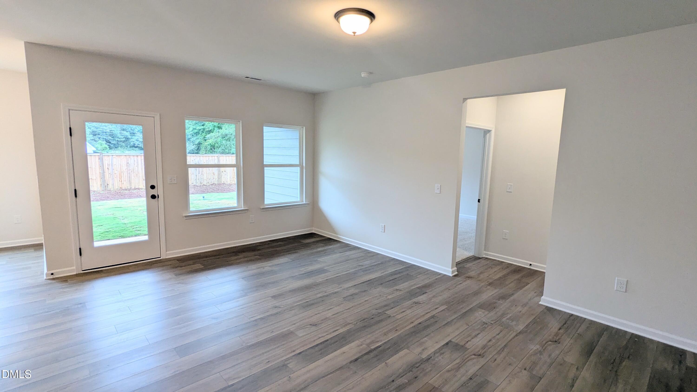
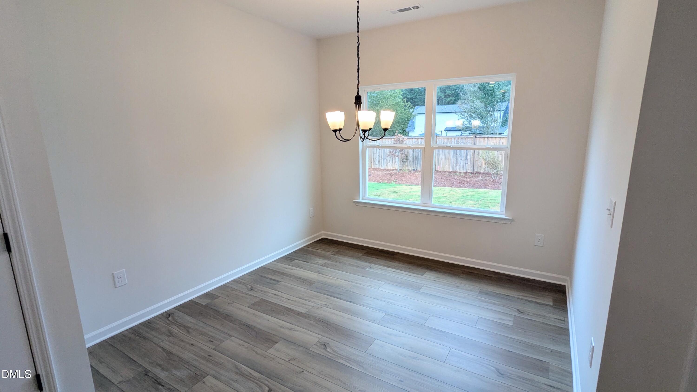
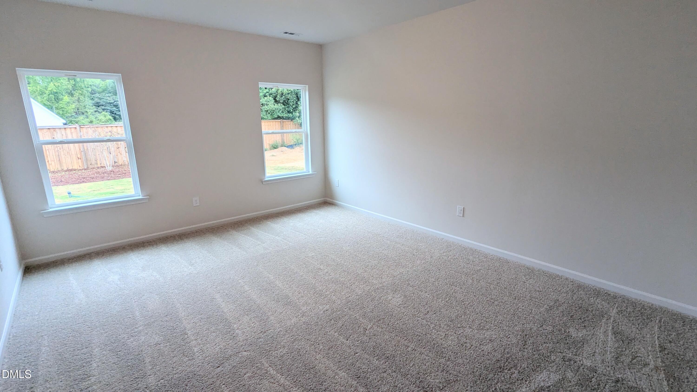
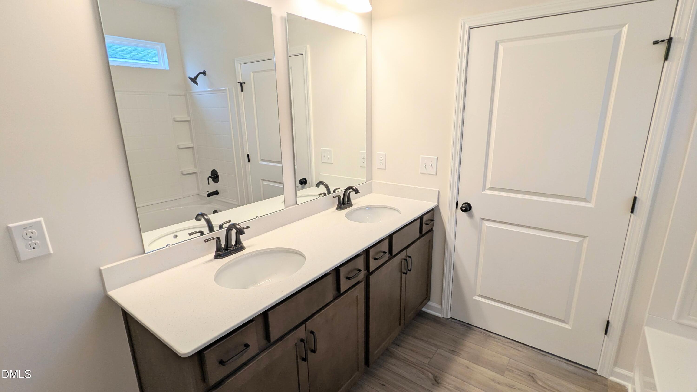
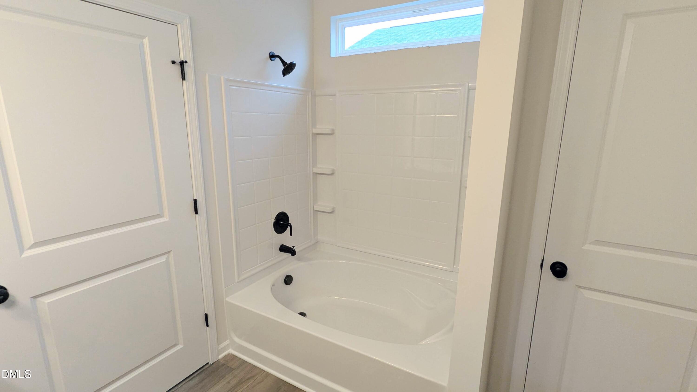
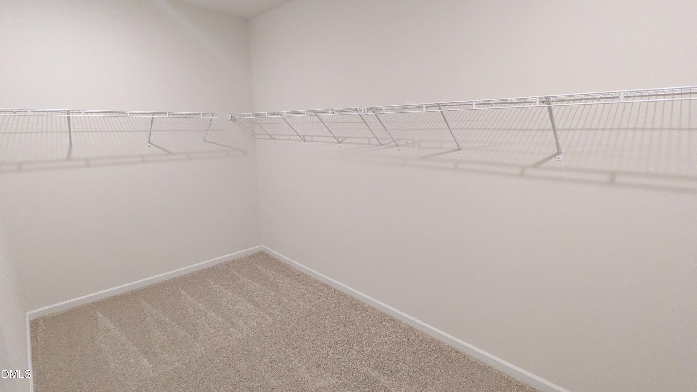
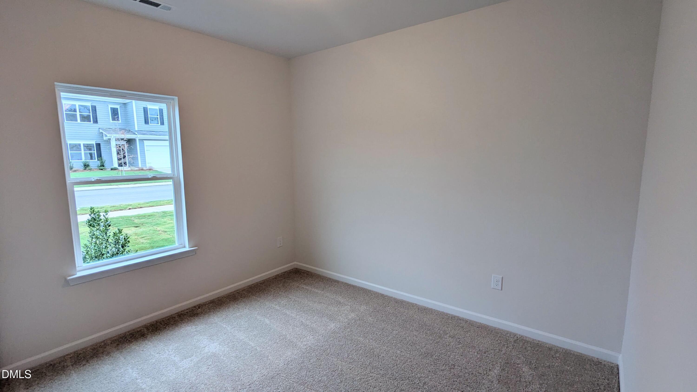
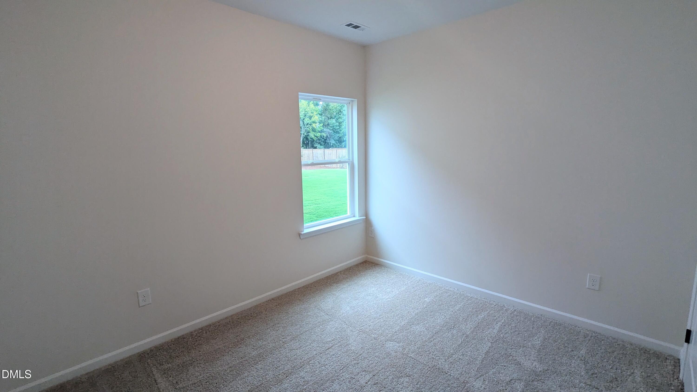
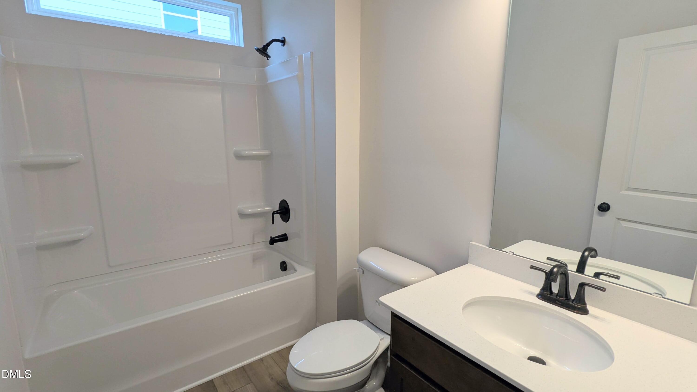
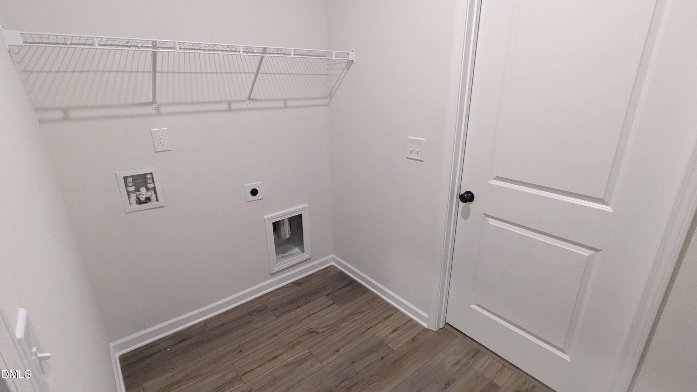
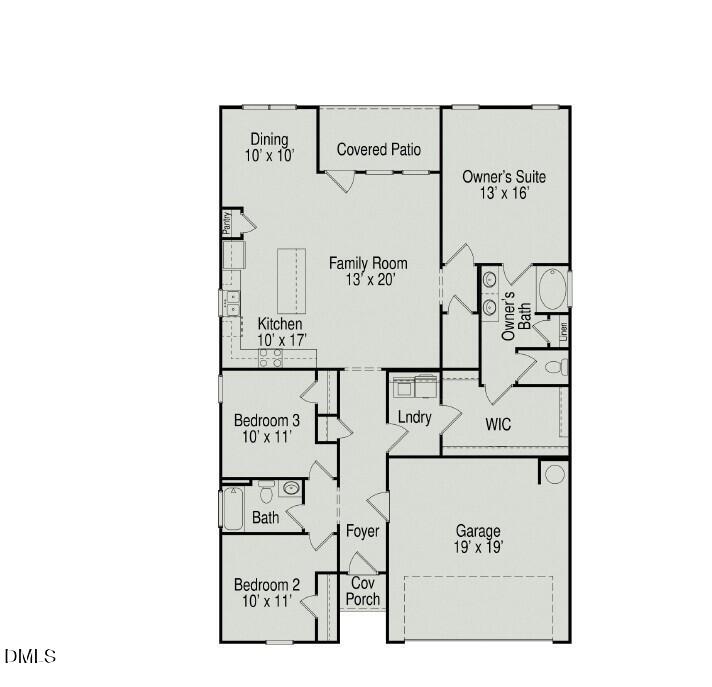
Smith Douglas Homes proudly presents the Bradley E plan at Dry Creek Village. Experience the ease of single-level living in this beautifully designed ranch home featuring 3 spacious bedrooms and a private owner's suite tucked away at the rear of the home. Timeless brick accents create inviting curb appeal, while the open-concept layout is perfect for everyday living and entertaining. The kitchen showcases granite countertops, 36-inch cabinetry, a stylish tile backsplash, and a large center island overlooking the dining area and family room. A covered patio extends your living space outdoors, creating the perfect place to relax or entertain. Luxury vinyl plank flooring enhances the main living areas, while plush carpet adds comfort to the bedrooms. The owner's suite features dual quartz vanities, a garden tub/shower combination, and direct access to the laundry room for added convenience. Located just minutes from downtown Lillington, you'll enjoy easy access to local restaurants, parks, golf courses, arts, and community events while embracing the charm of small-town living. This exceptional home offers the perfect blend of modern style, comfort, and everyday convenience.
Details
| MLS # | 10174149 |
|---|---|
| Listing Type | For Sale |
| Style | House |
| HOA Dues | $700 |
| Sub-Type | New Construction |
| Status | Active |
| Year | 2026 |
| Days On Site | 148 |
| Listing Provided By | SDH Raleigh LLC | Garth Duthie |
Features
| Bed(s) | 3 |
|---|---|
| Bath(s) | 2 Total |
| SQ Feet | 1,679 |
| Garage | 2 |
| Story(s) | 1 |
| Acreage | 0.19 |
Interior
| Interior Features | Double Vanity, Entrance Foyer, Granite Counters, High Ceilings, Kitchen Island, Open Floorplan, Pantry, Primary Downstairs, Recessed Lighting, Walk-in Closet(s), Water Closet, Quartz Counters, Master Downstairs |
|---|---|
| Heating Yes / No | Yes |
| Cooling Yes / No | Yes |
| Cooling | Central Air |
| Laundry Features | Laundry Room, Main Level |
| Rooms Total | 6 |
Exterior
| Roof | Shingle |
|---|---|
| Foundation Details | Slab |
| Community Features | None |
| Construction Materials | Fiber Cement |
| Security Features | Carbon Monoxide Detector(s), Smoke Detector(s) |
| Patio And Porch Features | Covered, Patio, Porch |
Parking
| Attached Garage Yes / No | Yes |
|---|---|
| Garage Yes / No | Yes |
| Parking Features | Concrete, Driveway, Garage, Garage Door Opener, Paved |
Location
| Association Amenities | None |
|---|---|
| Community Features | None |
Utilities
| Sewer | Public Sewer |
|---|
Taxes
| Tax Legal Description | LOT#5 DRY CREEK VILLAGE MAP#2026-194 |
|---|---|
| Tax Year | 2026 |
Other
| Accessibility Features | No |
|---|
Area Information
| State | NC |
|---|---|
| County | Harnett |
| City | Lillington |
| Zip Code | 27546 |
| Area | Harnett |
| Community Name | Dry Creek Village |
| School District | Harnett - Harnett Central High |
| Elementary School | Harnett - Shawtown Lillington |
| High School | Harnett - Harnett Central High |
| Listing VS Median (in Dry Creek Village) | |
Price: $308,990 low | high Med: $307,990 sqft: 1,679 low | high Med: 2,053 $ / sqft: $184 low | high Med: $150 On site: 148 low | high Med: 179 | |
Market Activity 27546
Request a showing
Request a showing

Listings marked with a Doorify MLS icon are provided courtesy of the Doorify MLS, of North Carolina, Internet Data Exchange Database. Brokers make an effort to deliver accurate information, but buyers should independently verify any information on which they will rely in a transaction. The listing broker shall not be responsible for any typographical errors, misinformation, or misprints, and they shall be held totally harmless from any damages arising from reliance upon this data. This data is provided exclusively for consumers’ personal, non-commercial use. Copyright 2024 Doorify MLS of North Carolina. All rights reserved.
Contact
Learn More About This Property

| State | NC |
|---|---|
| County | Harnett |
| City | Lillington |
| Zip Code | 27546 |
| Area | Harnett |
| Community Name | Dry Creek Village |
| School District | Harnett - Harnett Central High |
| Elementary School | Harnett - Shawtown Lillington |
| High School | Harnett - Harnett Central High |
| Listing VS Median (in Dry Creek Village) | |
Price: $308,990 low | high Med: $307,990 sqft: 1,679 low | high Med: 2,053 $ / sqft: $184 low | high Med: $150 On site: 148 low | high Med: 179 | |