
Description
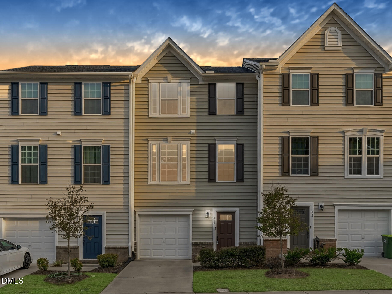
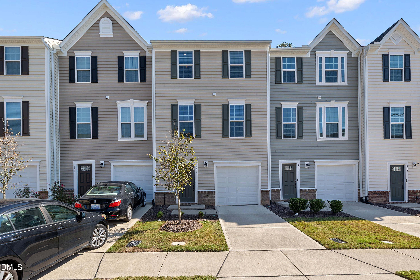
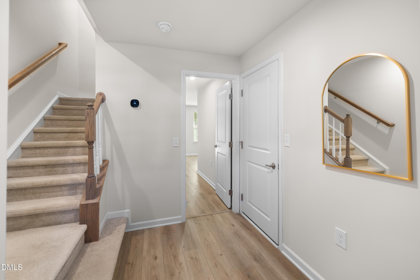
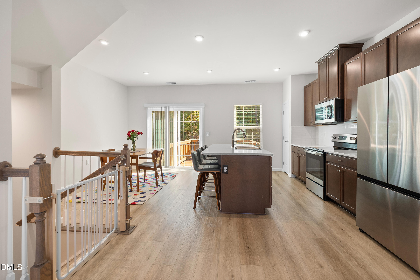
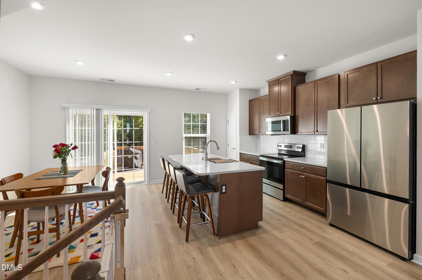
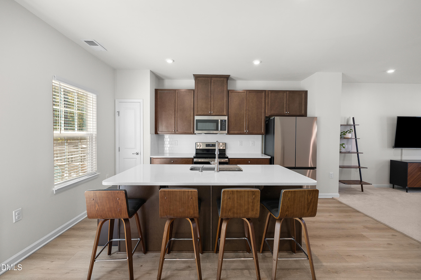
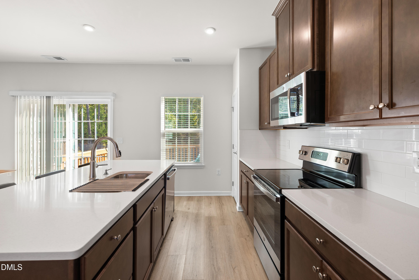
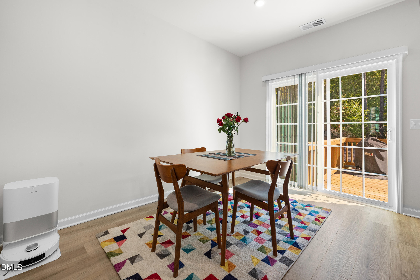
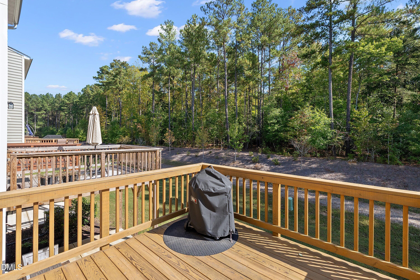
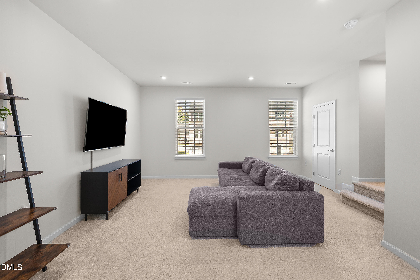
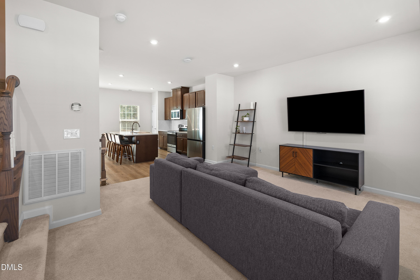
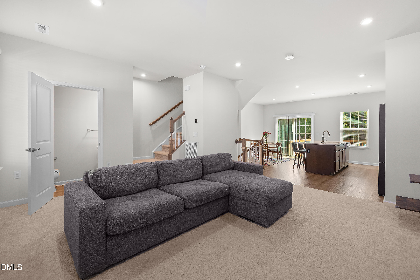
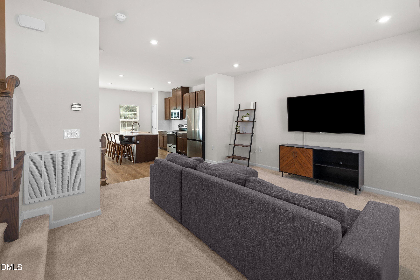
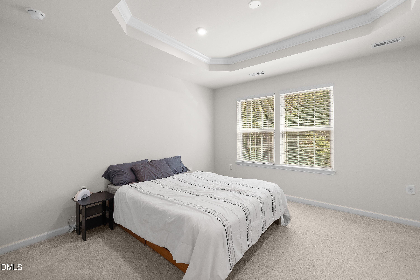
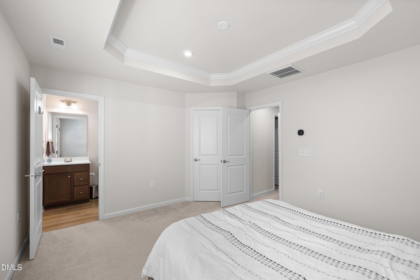
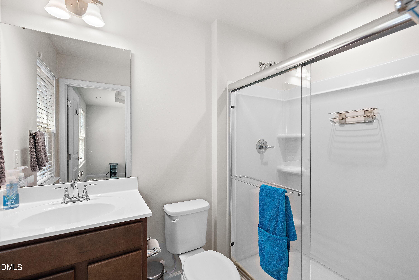
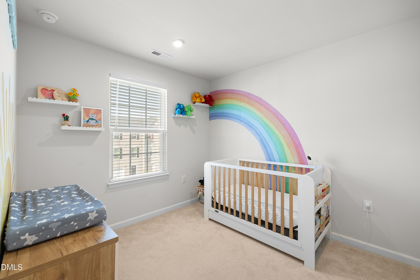
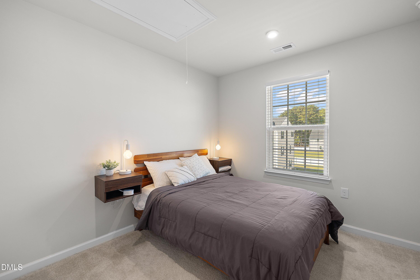
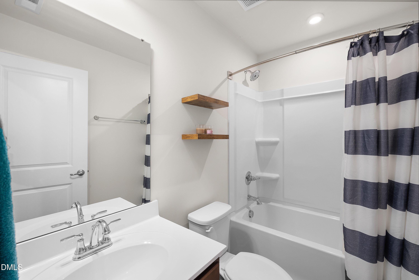
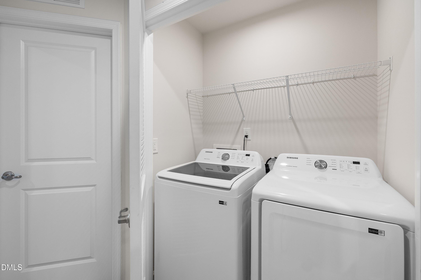
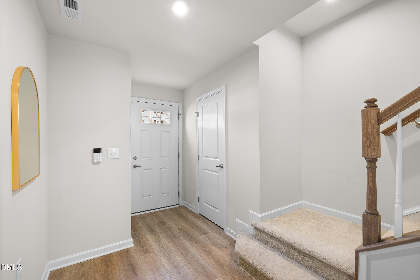
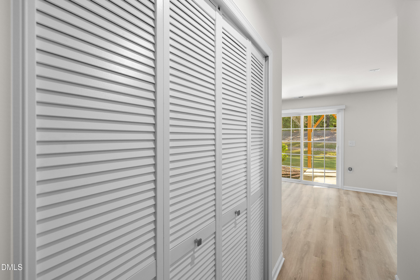
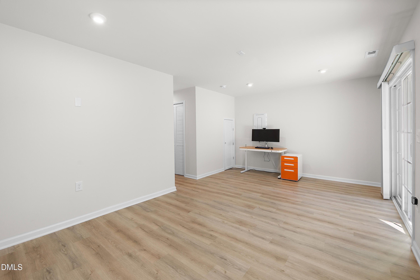
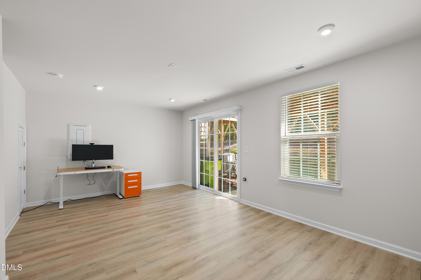
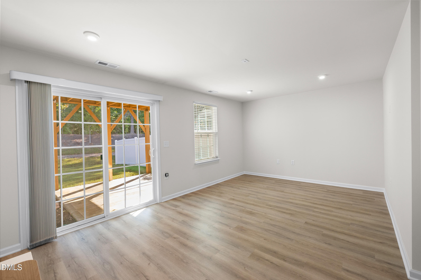
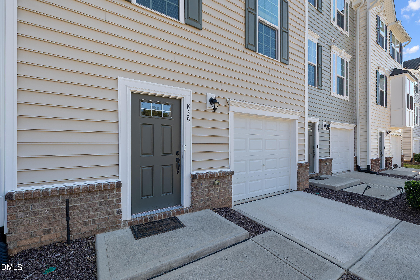
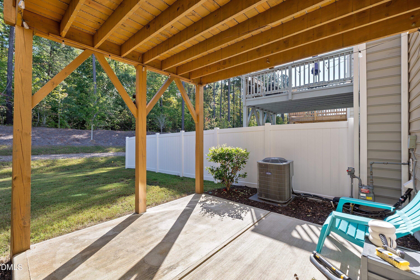
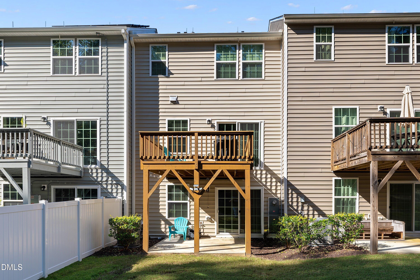
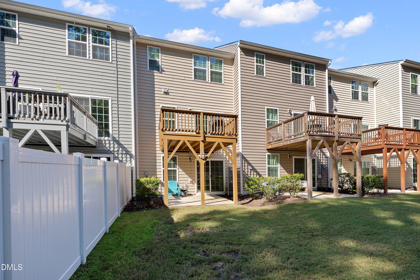
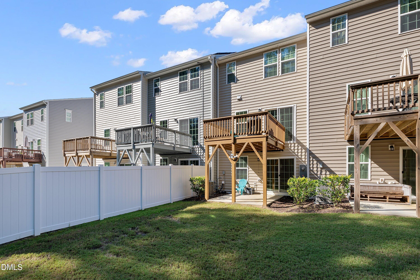
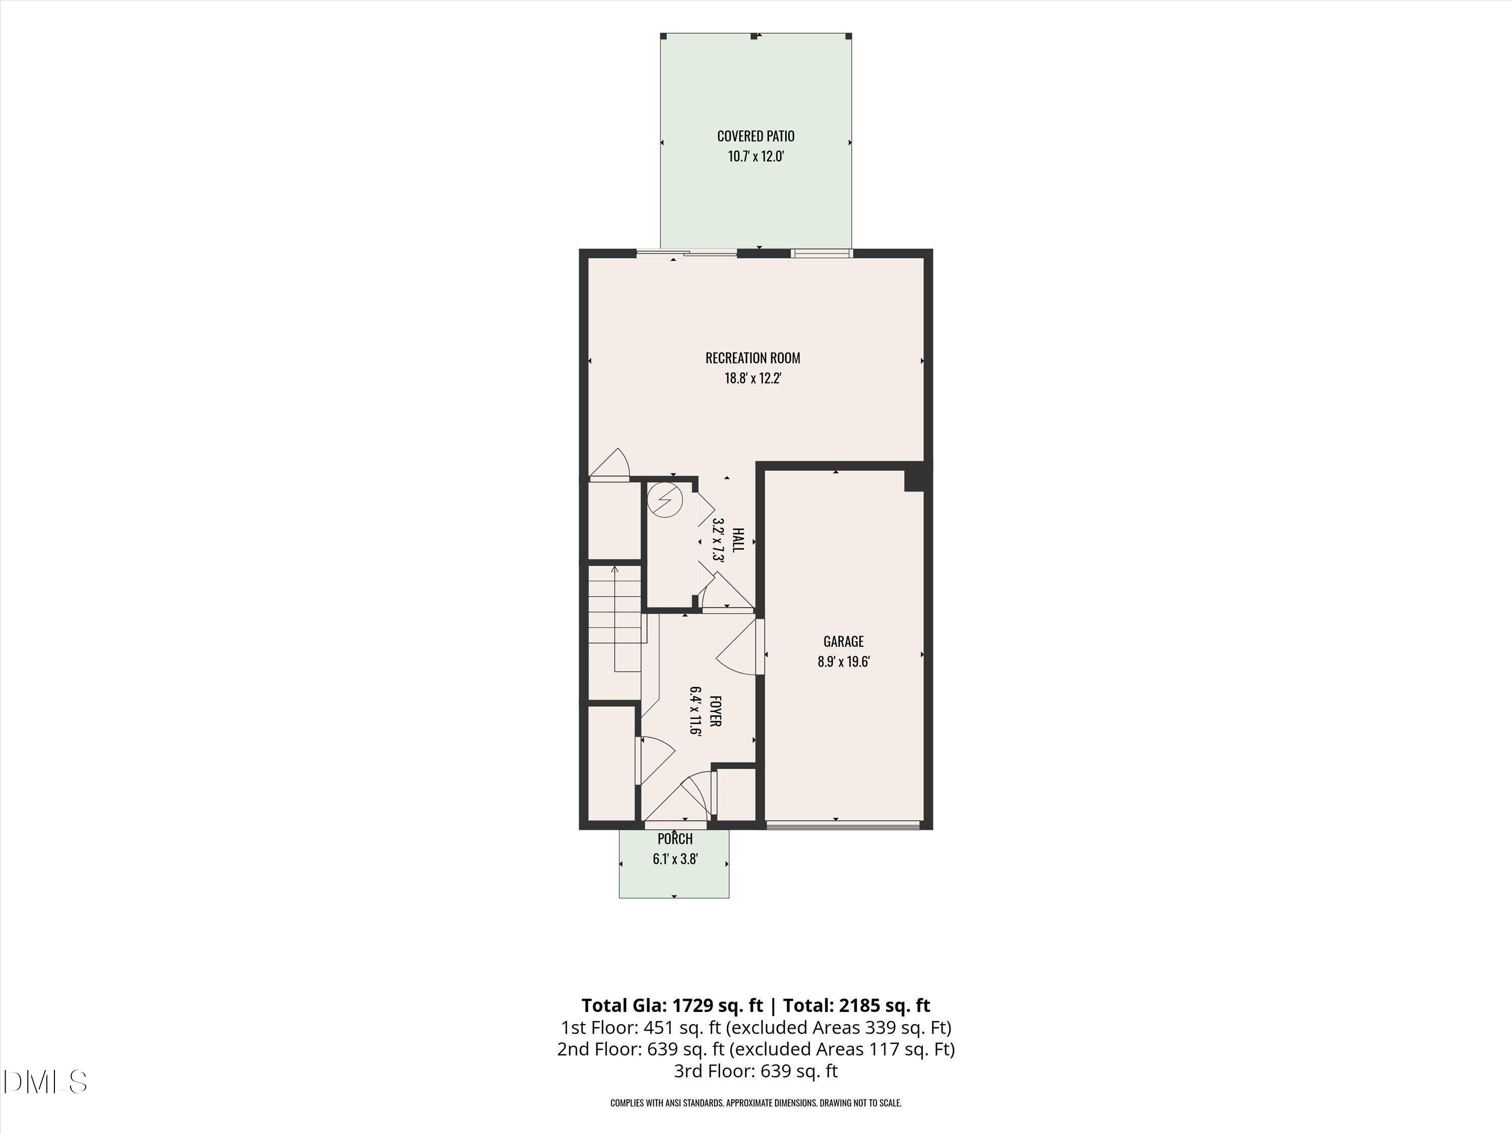
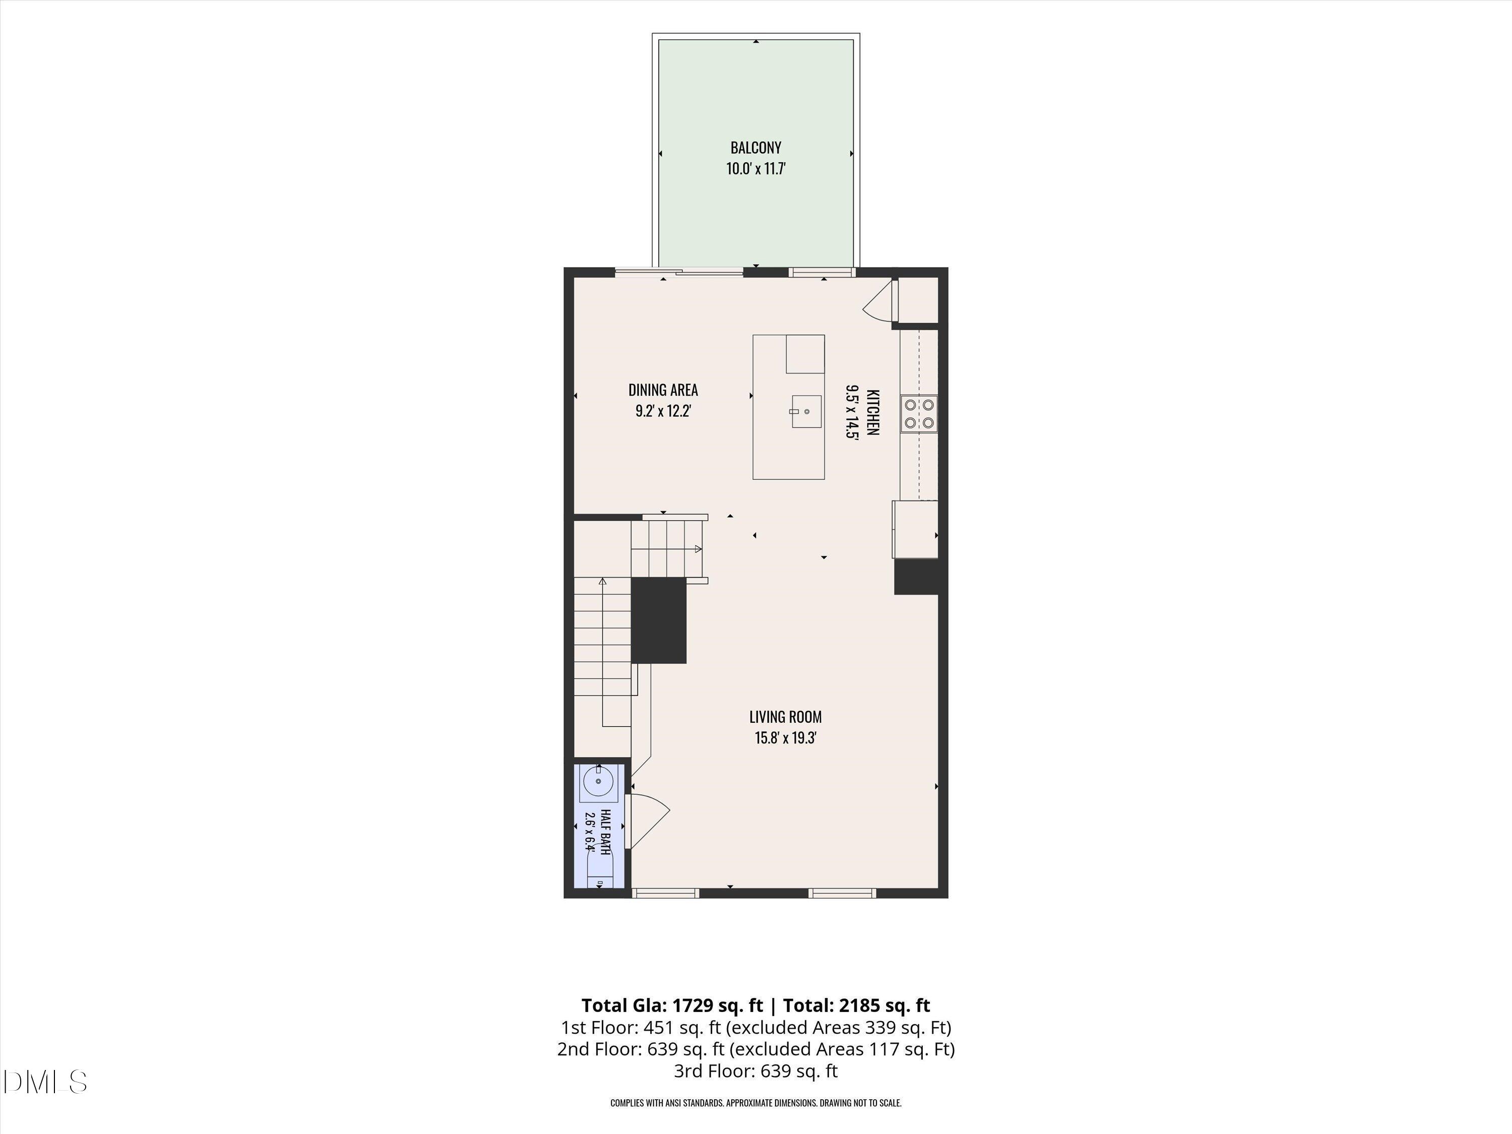
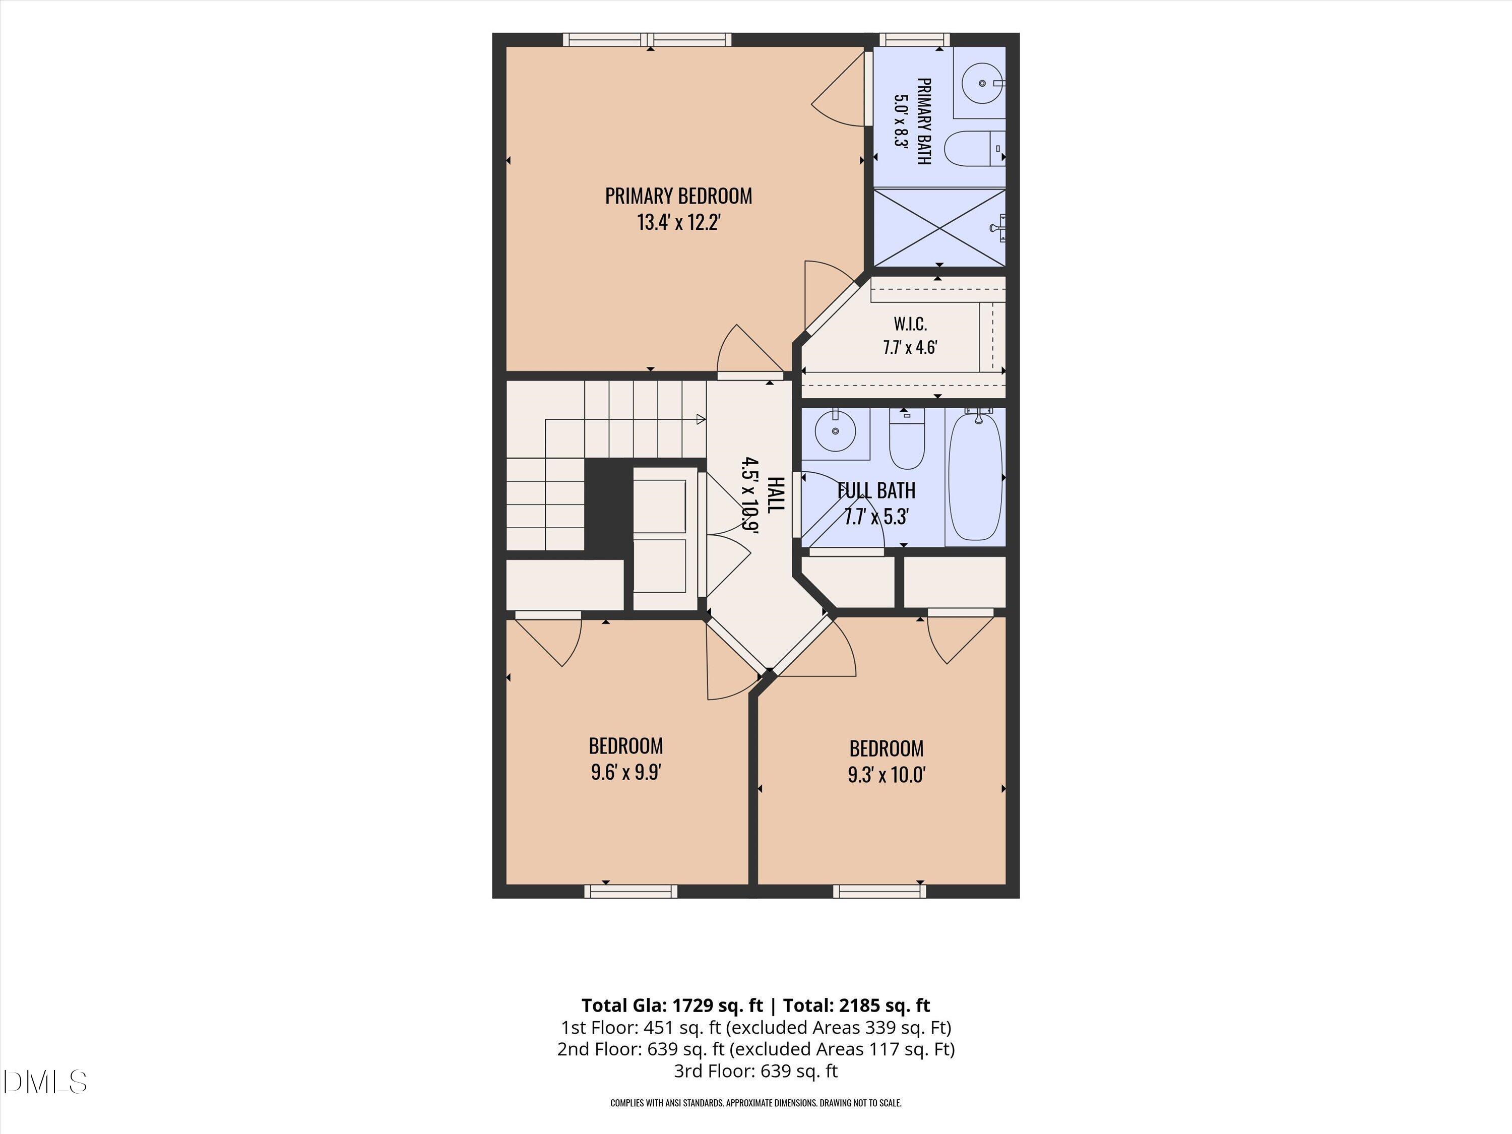
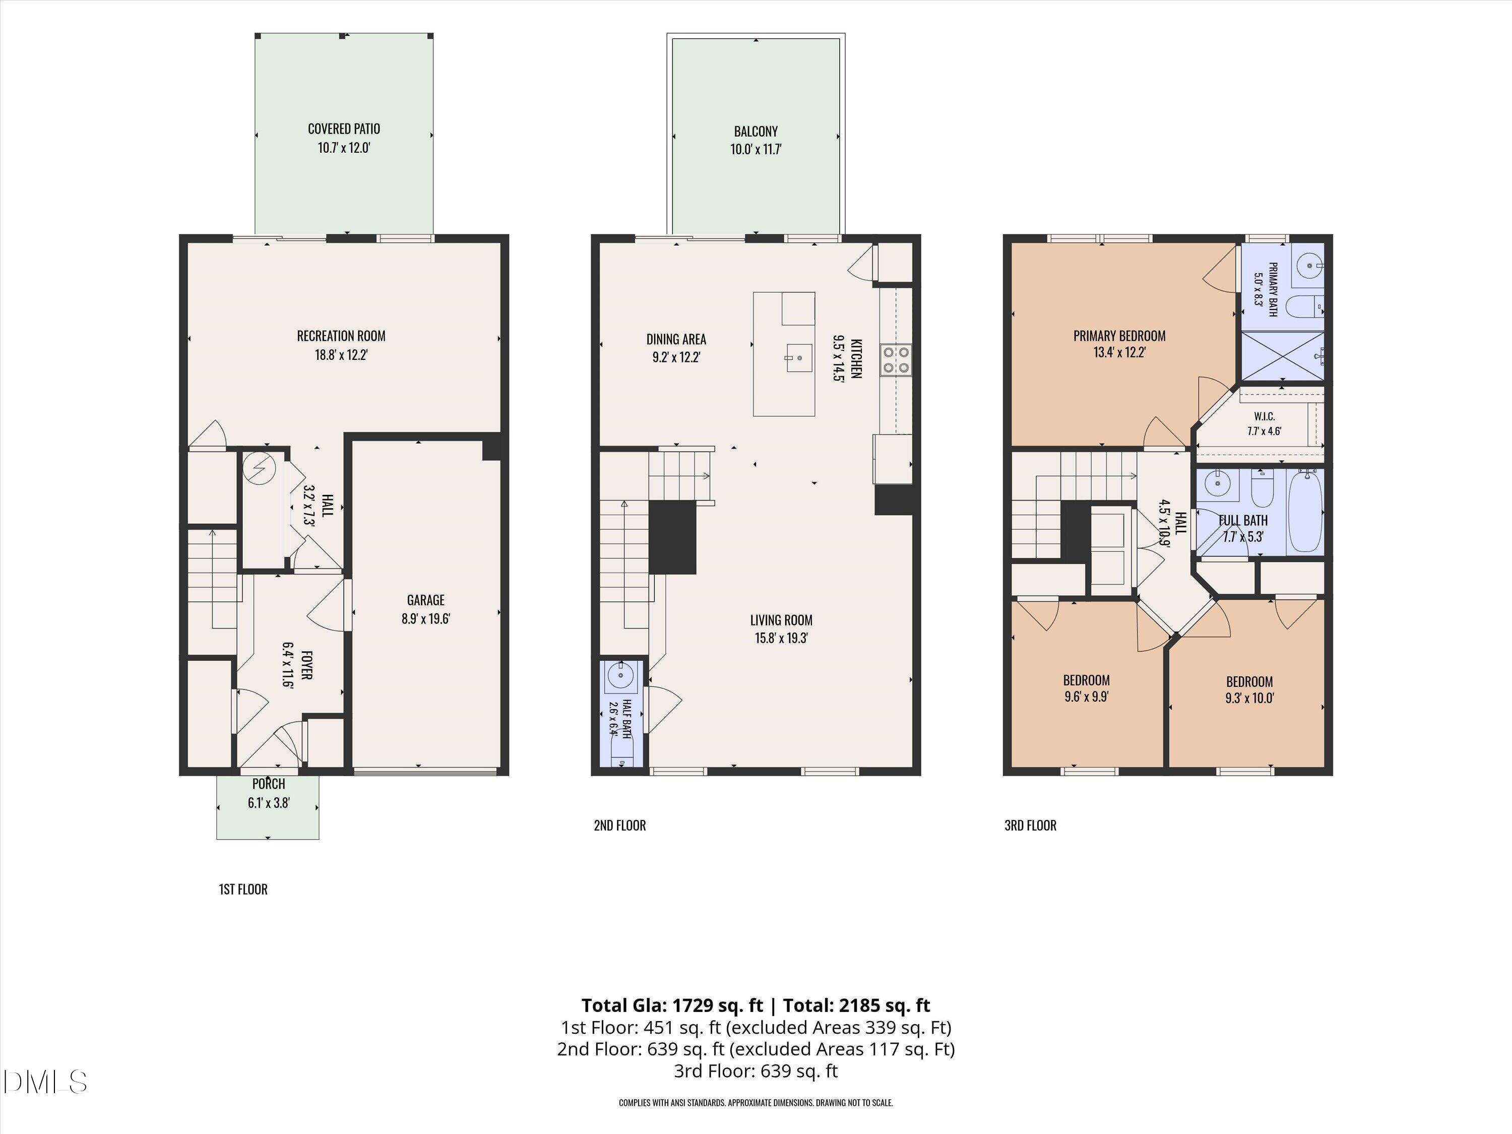
This 3-bedroom, 2.5-bath home is the perfect blend of modern style and everyday practicality, close to downtown Durham and major commuter routes. Inside, durable LVP flooring runs throughout the main living areas. The kitchen is ready for hosting and entertaining. Beautiful quartz countertops, stainless steel appliances, and a spacious island. The washer and dryer are included, and window blinds are already installed, so you can move right in. Downstairs, the finished basement offers a bonus room that can be a home office, gym, playroom, or media space, whatever fits your life. Outside, the home backs up to trees for added privacy and a peaceful view along with dears occasionally passing through! Nearby you'll find walking trails along with a dog park, and a playground in the neighborhood. High-speed internet is available, so working from home is easy. The location is hard to beat. You're close to Hwy 40 and Hwy 147 for quick commutes, and just minutes from RTP, SouthPoint Mall, and a wide selection of restaurants and shops. Downtown Durham is nearby too, so dining, entertainment, and everything else are within easy reach. Quiet, green, and well connected, this one won't last long. Schedule your showing today!
Details
| MLS # | 10199847 |
|---|---|
| Listing Type | For Sale |
| Style | House |
| HOA Dues | $126 |
| Sub-Type | Resale |
| Status | Active |
| Year | 2023 |
| Days On Site | 10 |
| Listing Provided By | EXP Realty LLC | Sheila Tillery |
Features
| Bed(s) | 3 |
|---|---|
| Bath(s) | 3 Total |
| SQ Feet | 1,729 |
| Garage | 1 |
| Basement | Y |
| Story(s) | 3 |
| Zoning | OI-1 |
| Acreage | 0.04 |
| Property View | Trees, Woods |
Interior
| Interior Features | Ceiling Fan(s), Crown Molding, Eat-in Kitchen, High Speed Internet, Kitchen Island, Open Floorplan, Pantry, Recessed Lighting, Tray Ceiling(s), Walk-in Closet(s), Separate Shower, Quartz Counters, Master Downstairs |
|---|---|
| Heating Yes / No | Yes |
| Cooling Yes / No | Yes |
| Cooling | Central Air, Ceiling Fan(s) |
| Fireplace Yes / No | No |
| Laundry Features | Laundry Closet, Inside, Washer Hookup |
| Rooms Total | 7 |
Exterior
| Exterior Features | Playground, Rain Gutters |
|---|---|
| Roof | Shingle |
| Foundation Details | Other |
| Lot Features | Back Yard |
| Community Features | Playground, Suburban, Sidewalks |
| View | Trees/Woods |
| Construction Materials | Brick, Vinyl Siding |
| Security Features | Smoke Detector(s), Security System Leased |
| Patio And Porch Features | Covered, Deck, Patio |
Parking
| Attached Garage Yes / No | Yes |
|---|---|
| Garage Yes / No | Yes |
| Parking Features | Attached, Basement, Driveway, Garage Faces Front, Garage, Garage Door Opener |
Location
| Association Amenities | Dog Park, Maintenance Grounds, Other, Playground |
|---|---|
| Community Features | Playground, Suburban, Sidewalks |
Utilities
| Sewer | Public Sewer |
|---|
Taxes
| Tax Assessed Value | 80000 |
|---|---|
| Tax Legal Description | Townes At Courtney Creek/Ph:2/Lt#117 Pl:000206-000347 |
| Tax Year | 2026 |
| Tax Map Number | 117 |
Other
| Accessibility Features | No |
|---|
Area Information
| State | NC |
|---|---|
| County | Durham |
| City | Durham |
| Zip Code | 27713 |
| Area | Durham |
| Community Name | Townes at Courtney Creek |
| School District | Durham - Hillside High |
| Elementary School | Durham - Fayetteville Street Ele |
| High School | Durham - Hillside High |
| Listing VS Median (in Townes at Courtney Creek) | |
Price: $322,000 low | high Med: $323,500 sqft: 1,729 low | high Med: 1,665 $ / sqft: $186 low | high Med: $195 On site: 10 low | high Med: 16.5 | |
Market Activity 27713
Request a showing
Request a showing

Listings marked with a Doorify MLS icon are provided courtesy of the Doorify MLS, of North Carolina, Internet Data Exchange Database. Brokers make an effort to deliver accurate information, but buyers should independently verify any information on which they will rely in a transaction. The listing broker shall not be responsible for any typographical errors, misinformation, or misprints, and they shall be held totally harmless from any damages arising from reliance upon this data. This data is provided exclusively for consumers’ personal, non-commercial use. Copyright 2024 Doorify MLS of North Carolina. All rights reserved.
Contact
Learn More About This Property

| State | NC |
|---|---|
| County | Durham |
| City | Durham |
| Zip Code | 27713 |
| Area | Durham |
| Community Name | Townes at Courtney Creek |
| School District | Durham - Hillside High |
| Elementary School | Durham - Fayetteville Street Ele |
| High School | Durham - Hillside High |
| Listing VS Median (in Townes at Courtney Creek) | |
Price: $322,000 low | high Med: $323,500 sqft: 1,729 low | high Med: 1,665 $ / sqft: $186 low | high Med: $195 On site: 10 low | high Med: 16.5 | |