84 Weybossett Road,Henderson, NC 27537
Henderson, NC 27537


Description
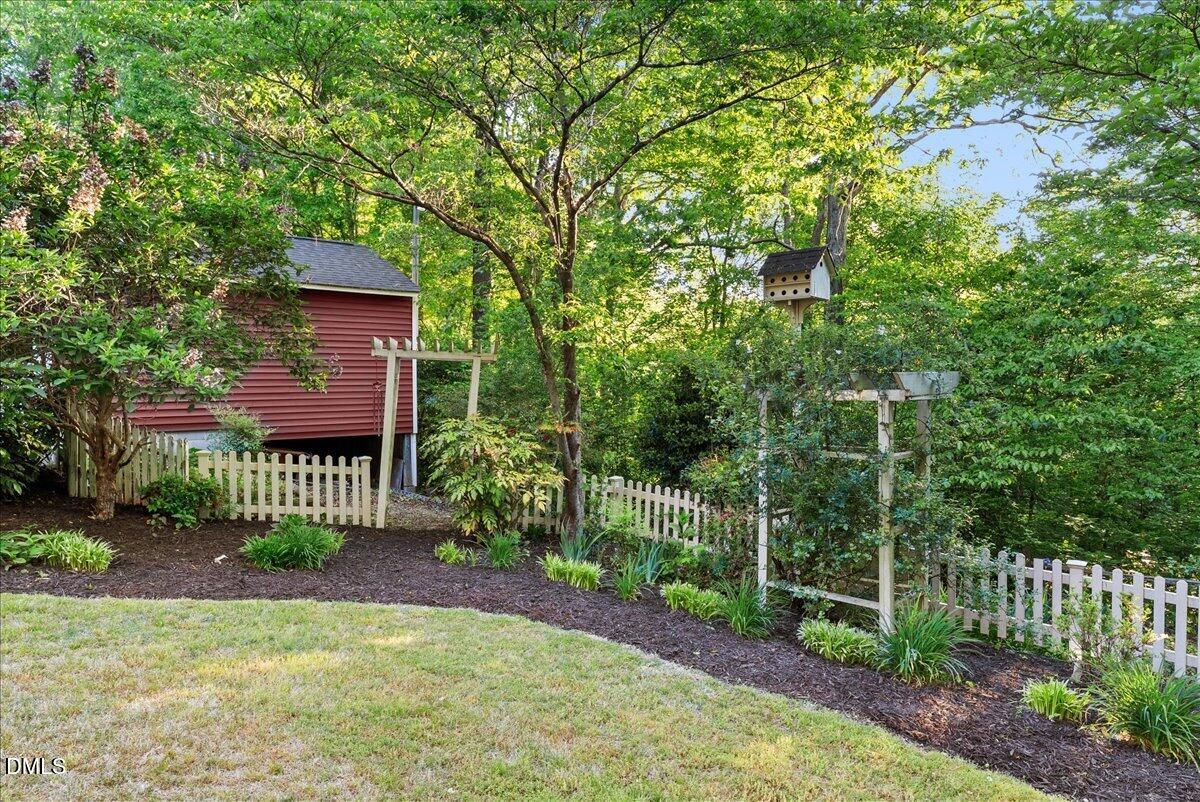
Timeless Luxury & Historic Elegance in a Premier Setting! Step into a residence where 19th-century soul meets sophisticated 1970s craftsmanship. This stunning Colonial custom-built home, offers a rare ''warmth and character'' that modern construction simply cannot replicate. With a masterpiece of reclaimed history, the interior is a showcase of architectural heritage, featuring reclaimed beams, intricate trim, and authentic wainscoting salvaged from the historic Harriett & Henderson Yarns Plant (est. 1895). Every corner tells a story--from the grand foyer's solid brass cobalt light (a rare find from a vintage railroad caboose) to the three inviting fireplaces that anchor the home's living spaces. With versatile spaces and generous accommodations: the 4 spacious bedrooms and 3 full bathrooms provide ample room for family and guests. The ultimate workshop located in the full basement offers incredible storage and a dedicated workshop, perfect for the hobbyist or craftsman. Step outside to the manicured outdoor living. The grounds are an absolute showpiece. Enjoy a morning coffee on the stone patio or relax in the shade of the covered carport, all while overlooking a private, meticulously landscaped backyard ''full of blooms.'' Unbeatable location nestled in one of the area's most upscale subdivisions, you'll enjoy the serenity of a private retreat without the burden of City taxes. Benefit from unparalleled convenience with rapid access to US #1 and I-85, placing you minutes away from every local amenity while feeling worlds away from the hustle and bustle. Make your appointment today for a private showing.
Details
| MLS # | 10162669 |
|---|---|
| Listing Type | For Sale |
| Style | House |
| Sub-Type | Resale |
| Status | Pending |
| Year | 1973 |
| Days On Site | 192 |
| Listing Provided By | Coldwell Banker Advantage | Karen Stainback |
Features
| Bed(s) | 4 |
|---|---|
| Bath(s) | 3 Total |
| SQ Feet | 2,215 |
| Garage | 1 |
| Basement | Y |
| Story(s) | 2 |
| Acreage | 0.56 |
| Property View | Neighborhood |
Interior
| Interior Features | Bathtub/Shower Combination, Beamed Ceilings, Ceiling Fan(s), Eat-in Kitchen, Storage, Walk-In Closet(s) |
|---|---|
| Heating Yes / No | Yes |
| Cooling Yes / No | Yes |
| Cooling | Ceiling Fan(s), Central Air, Heat Pump |
| Laundry Features | In Basement |
| Rooms Total | 13 |
Exterior
| Exterior Features | Private Yard, Rain Gutters |
|---|---|
| Roof | Shingle |
| Foundation Details | Brick/Mortar |
| Lot Features | Back Yard, Front Yard, Landscaped |
| View | Neighborhood |
| Construction Materials | Vinyl Siding |
| Security Features | Carbon Monoxide Detector(s), Fire Alarm |
| Patio And Porch Features | Covered |
Parking
| Attached Garage Yes / No | No |
|---|---|
| Garage Yes / No | Yes |
| Parking Features | Covered, Detached, Garage |
Utilities
| Utilities | Electricity Connected, Phone Available, Water Connected |
|---|---|
| Sewer | Septic Tank |
Taxes
| Tax Assessed Value | 273765 |
|---|---|
| Tax Legal Description | Deed Book 472, Page 18PIN 0414A 02012Lot #2, Westwood Hills Subdivision |
| Tax Year | 2025 |
Area Information
| State | NC |
|---|---|
| County | Vance |
| City | Henderson |
| Zip Code | 27537 |
| Area | Vance |
| Community Name | Westwood Hills |
| School District | Vance County Schools |
| Elementary School | Vance - Dabney Elementary School |
| High School | Vance County Schools |
| Listing VS Median (in Westwood Hills) | |
Price: $335,000 low | high Med: $335,000 sqft: 2,215 low | high Med: 2,215 $ / sqft: $151 low | high Med: $151 On site: 192 low | high Med: 192 | |
Market Activity 27537
Request a showing
Request a showing

Listings marked with a Doorify MLS icon are provided courtesy of the Doorify MLS, of North Carolina, Internet Data Exchange Database. Brokers make an effort to deliver accurate information, but buyers should independently verify any information on which they will rely in a transaction. The listing broker shall not be responsible for any typographical errors, misinformation, or misprints, and they shall be held totally harmless from any damages arising from reliance upon this data. This data is provided exclusively for consumers’ personal, non-commercial use. Copyright 2024 Doorify MLS of North Carolina. All rights reserved.
Contact
Learn More About This Property

| State | NC |
|---|---|
| County | Vance |
| City | Henderson |
| Zip Code | 27537 |
| Area | Vance |
| Community Name | Westwood Hills |
| School District | Vance County Schools |
| Elementary School | Vance - Dabney Elementary School |
| High School | Vance County Schools |
| Listing VS Median (in Westwood Hills) | |
Price: $335,000 low | high Med: $335,000 sqft: 2,215 low | high Med: 2,215 $ / sqft: $151 low | high Med: $151 On site: 192 low | high Med: 192 | |
